579

Newest Homes for Sale in Charlottesville, VA

Section Image Section Image
  • /75

    $4,250,000

    $245K PRICE DROP
    • 5 Beds
    • 6.5 Baths
    • 7,839 Sq Ft

    2687 Milton Farm, Charlottesville, VA 22902

    Just 10 minutes from Charlottesville, Milton Farm spans 54 acres of rolling countryside with a well-designed estate and exceptional amenities. The nearly 8,000 sq. ft. main residence includes five bedrooms, six baths, and generous indoor and outdoor living spaces. The pool, hot tub, and pool house offer a perfect space for entertaining, complemented by expansive patios and landscaped grounds.

    Murdoch Matheson FRANK HARDY SOTHEBY'S INTERNATIONAL REALTY

    2687 Milton Farm, Charlottesville, VA 22902
  • /27

    $155,000

    $30K PRICE DROP
    • 2 Beds
    • 1 Bath
    • 897 Sq Ft

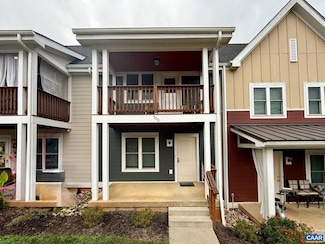
    2517 Hydraulic Rd Unit 66, Charlottesville, VA 22901

    EVEN BETTER PRICE! $155,000. This private 2BR 1BA condo was completely redone in 2024. Owners spent $32k to complete the transformation. This condo is ideally located in a quiet spot at the back of the 2517 buildings, away from the parking lot. New kitchen including cabinets, countertops, sink, garbage disposal, dishwasher, gas stove, and refrigerator. New bathroom including new tub, toilet and

    Peg Gilliland CHARLOTTESVILLE SOLUTIONS

    2517 Hydraulic Rd Unit 66, Charlottesville, VA 22901
  • /2

    $1,100,000

    $101K PRICE INCREASE
    • 4 Beds
    • 3.5 Baths
    • 2,770 Sq Ft

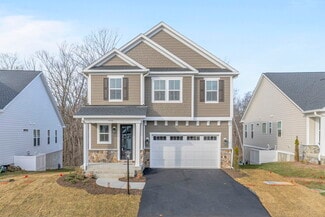
    11 Marin Ct, Charlottesville, VA 22901

    A rare opportunity to find a cul-de-sac homesite in a convenient, established neighborhood minutes from Rt. 29 and Downtown. Permits have been issued with preparation for a Spring 2027 delivery. Contract now to include your personal touches. Easy living with the primary suite on the main level, complete with great family and entertaining areas plus a private study. 3 bedrooms, 2 baths and storage

    Becky Crowe CHARLOTTESVILLE SOLUTIONS

    11 Marin Ct, Charlottesville, VA 22901
  • /36

    $520,000

    $30K PRICE DROP
    • 2 Beds
    • 2 Baths
    • 1,347 Sq Ft

    500 Crestwood Dr Unit 2306, Charlottesville, VA 22903

    Amazing new price! Beautiful 3rd floor condo with 2BR/2BA and beautiful sunrise views from your private balcony, plus your own designated parking spot and storage unit. The lifestyle at University Village amply supports its active adult community, with a condo fee that covers heat & air, electricity, basic cable, water, sewer, trash and all community amenities, including year round heated 75’

    Anne Hughes REAL ESTATE III, INC.

    500 Crestwood Dr Unit 2306, Charlottesville, VA 22903
  • /11

    $289,900

    • 2 Beds
    • 2.5 Baths
    • 1,172 Sq Ft

    1209 Chatham Ridge, Charlottesville, VA 22901

    Ideally located just minutes from the University of Virginia, downtown Charlottesville, UVA Medical Center, and major shopping and dining, 1209 Chatham Ridge offers exceptional convenience in a highly desirable community. The Chatham Ridge community offers easy access to Route 29, I-64, local parks and trails, and Charlottesville’s vibrant cultural scene. Just nearby, Penn Park offers over 100

    Jeff Bloxsom BLUESKY PM, LLC

    1209 Chatham Ridge, Charlottesville, VA 22901
  • /66

    $1,125,000

    • 3 Beds
    • 2.5 Baths
    • 2,248 Sq Ft

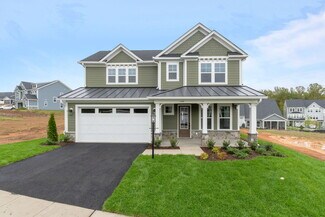
    Lot 143 Lochlyn Hill Dr, Charlottesville, VA 22901

    New construction opportunity in Lochlyn Hill — only THREE lots remaining! Build your dream home with a respected high-end custom builder known for exceptional craftsmanship, energy efficiency, and thoughtfully designed living spaces. Representative floor plans and photos shown; fully customizable to fit your lifestyle. Create a luxury custom home across from green space or on the Golf Course with

    DENISE RAMEY TEAM LONG & FOSTER - CHARLOTTESVILLE WEST

    Lot 143 Lochlyn Hill Dr, Charlottesville, VA 22901
  • /32

    $5,950,000

    • 5 Beds
    • 6.5 Baths
    • 6,584 Sq Ft

    2621 Coopers Ln, Charlottesville, VA 22902

    An Architecturally Distinguished Albemarle Estate. Nestled among rolling history hills, vineries, and protected countryside, this exceptional French Provençal–style estate spans 133.8 private acres and is introduced by a gated entrance that sets the tone for quiet grandeur. Comprising eight adjoining parcels, the property presents an extraordinary opportunity for a conservation easement, enhanced

    REIDAR STIERNSTRAND LORING WOODRIFF REAL ESTATE ASSOCIATES

    2621 Coopers Ln, Charlottesville, VA 22902
  • /30

    $3,695,000

    • 5 Beds
    • 6.5 Baths
    • 6,584 Sq Ft

    2621 Coopers Ln, Charlottesville, VA 22902

    An Architecturally Distinguished Albemarle Estate. Nestled among rolling history hills, vineries, and protected countryside, this exceptional French Provençal–style estate spans 45 private acres and is introduced by a gated entrance that sets the tone for quiet grandeur. The stunning residence is both elegant and welcoming, offering a floor plan suited for formal entertaining and relaxed daily

    REIDAR STIERNSTRAND LORING WOODRIFF REAL ESTATE ASSOCIATES

    2621 Coopers Ln, Charlottesville, VA 22902
  • /32

    $2,495,000

    • 5 Beds
    • 4.5 Baths
    • 5,175 Sq Ft

    2482 Schelford Farm Rd, Charlottesville, VA 22901

    This property has undergone flawless upgrades, elevating a well-built architectural gem to a supreme level of style, comfort, and quality. Offering 5 bedrooms and soaring interior spaces, the home features two first-level primary suites, including a private guest suite. The second level includes three additional bedrooms and two baths (one en-suite), along with multiple flexible spaces ideal for

    REIDAR STIERNSTRAND LORING WOODRIFF REAL ESTATE ASSOCIATES

    2482 Schelford Farm Rd, Charlottesville, VA 22901
  • /31

    $1,795,000

    • 4 Beds
    • 4.5 Baths
    • 4,422 Sq Ft

    PR Lot 3a Daventry Ln, Charlottesville, VA 22911

    Custom pre-sale. Roughly $50k in site prep has already been done on this lot - the well is in (20 gpm), a gravel driveway is in, the homesite has been cleared, and the soil studies are complete. You could build the already designed house or work with the builder to design your own custom home. The homesite sits a good distance from the road separated by mature trees creating a very private

    Lisa Lyons LORING WOODRIFF REAL ESTATE ASSOCIATES

    PR Lot 3a Daventry Ln, Charlottesville, VA 22911
  • /39

    $1,750,000

    • 4 Beds
    • 7 Baths
    • 4,284 Sq Ft

    TBD Watts Passage, Charlottesville, VA 22911

    Luxury meets privacy in this stunning new construction home to be built on nearly 15 acres in Northern Albemarle. Enjoy the serenity of country living while remaining just a short drive from Charlottesville. This thoughtfully designed residence offers 4 bedrooms with numerous customization options, plus additional bonus spaces that can serve as extra bedrooms, offices, or flex rooms. The large

    Steve Ripley BETTER HOMES & GARDENS R.E.-PATHWAYS

    TBD Watts Passage, Charlottesville, VA 22911
  • /51

    $410,000

    $35K PRICE DROP
    • 4 Beds
    • 2.5 Baths
    • 2,184 Sq Ft

    3060 Watts Farm Rd, Charlottesville, VA 22911

    CHARMING RANCHER ON 3 PRIVATE ACRES IN STONY POINT MINUTES FROM RT 29, CHO AIRPORT, SHOPPING, GROCERIES, RESTAURANTS, TARGET, & MORE. Property features a expansive deck overlooking the private lot with a lower deck patio perfect for entertaining. Enjoy peace, quiet and privacy while being 15 minutes from all the conveniences Charlottesville has to offer. This 4 bedroom, 2.5 bath home offers

    GARY PALMER TOWN REALTY

    3060 Watts Farm Rd, Charlottesville, VA 22911
  • /58

    $1,109,900

    • 4 Beds
    • 3 Baths
    • 3,040 Sq Ft

    6029 Steep Rock Place, Charlottesville, VA 22911

    *Model Home Investment Opportunity* The Pavilion Model Home offers premier main-level living with a spacious Walkout Basement. The open-concept interior features soaring vaulted ceilings and expansive windows that flood the home with light. Designed for effortless living, the plan includes a walk-in pantry, a Screened Porch with vaulted ceiling, plus a grill deck for outdoor entertaining. Quality

    TIM RIGNEY STORY HOUSE REAL ESTATE

    6029 Steep Rock Place, Charlottesville, VA 22911
  • /3

    $419,900

    New Construction
    • 3 Beds
    • 2.5 Baths
    • 1,917 Sq Ft

    Ashton Plan at Southwood, Charlottesville, VA 22902

    Atlantic Builders Builder
    2205 Swallowtail Ln Unit 39388645, Charlottesville, VA 22902
  • /31

    $310,000

    $25K PRICE DROP
    • 3 Beds
    • 3 Baths
    • 1,485 Sq Ft

    949 Glenwood Station Ln Unit 202, Charlottesville, VA 22901

    WATER and SEWER INCLUDED. All NEW WINDOWS. This South facing, top floor, corner home is bright, full of natural light, spacious and elegant. Step inside to your cheerful haven, in an amazing location. Featuring wood floors (no carpet), large windows, and cathedral ceilings. The kitchen shines with nearly new appliances, white cabinetry, and granite counters. A gas-log fireplace adds warmth and

    KELLY C. LINDAUER NEST REALTY GROUP

    949 Glenwood Station Ln Unit 202, Charlottesville, VA 22901
  • /10

    $1,289,000

    $10K PRICE DROP
    • 4 Beds
    • 4 Baths
    • 2,642 Sq Ft

    320 11th St NE, Charlottesville, VA 22902

    To Be Built: This thoughtfully designed modern city cottage offers rare flexibility in an unbeatable walkable Charlottesville location. Spanning two levels with mirrored layouts, the home features 4 bedrooms and 4 bathrooms, creating exceptional versatility for multi-generational living. Reside in one level while renting the other, or enjoy the full residence as a single-family home. An

    Todd Morgan FRANK HARDY SOTHEBY'S INTERNATIONAL REALTY

    320 11th St NE, Charlottesville, VA 22902
  • /54

    $1,124,900

    • 4 Beds
    • 3.5 Baths
    • 2,854 Sq Ft

    3405 Odom Ct, Charlottesville, VA 22901

    Images of are the exact home. Completed Chesapeake Model Home in Dunlora Village, just Minutes from Downtown Charlottesville and UVA with Rivanna River access. This Chesapeake floorplan features vaulted ceilings, expansive windows, walk-in pantry, dedicated study, 2nd floor loft and so much more! Quality features throughout including 2x6 exterior walls, R-19 insulation, energy efficient windows,

    Bryant Mortimer DOGWOOD REALTY GROUP LLC

    3405 Odom Ct, Charlottesville, VA 22901
  • /51

    $950,000

    $45K PRICE DROP
    • 5 Beds
    • 3 Baths
    • 2,444 Sq Ft

    810 Tunlaw Place, Charlottesville, VA 22903

    WALK TO UVA! Located in one of Charlottesville’s most desirable neighborhoods, this classic 1950s home with 5+ BRs and 3 full Baths offers an easy, connected lifestyle just a short stroll to all things UVA plus C'ville Trails, Barracks Road, Dairy Market, shopping and dining. The home boasts recent must-see improvements, is filled with charm & natural light, and offers comfortable main-level

    Tommy Brannock REAL BROKER, LLC

    810 Tunlaw Place, Charlottesville, VA 22903
  • /26

    $314,085

    New Construction
    • 4 Beds
    • 3.5 Baths
    • 1,814 Sq Ft

    Lot 1 Oldfield Dr, Charlottesville, VA 22902

    Welcome to The Piper, a spacious end unit townhome offering three levels of thoughtfully designed living in Essence at Colonial Circle, a vibrant new community in Palmyra, Virginia. With 4bedrooms, 3.5 baths, and a private 1-car garage, this home combines flexibility, style, and comfort, perfect for those ready to embrace a new way of living. On the lower level, enjoy the privacy and convenience

    Stanley Martin Builder
    Lot 1 Oldfield Dr, Charlottesville, VA 22902
  • /3

    $265,000

    $60K PRICE DROP
    • Land
    • 3,920 Sq Ft
    • $2,944,444 per Acre

    909 West St, Charlottesville, VA 22903

    Infill development opportunity in a high-demand, walkable Charlottesville corridor with RN-A zoning. Property features a curb cut already in place and sits directly across from the Dairy Building, surrounded by amenities that support strong end-user demand. Potential value-add angles (buyer to verify): Duplex build Multi-unit redevelopment concept up to 6 units Hold-and-improve strategy in a

    VALORIE YOUNG EXP REALTY LLC - STAFFORD

    909 West St, Charlottesville, VA 22903
  • /8

    $425,000

    • 1 Bed
    • 0.5 Baths
    • 1,075 Sq Ft

    507 E Water St, Charlottesville, VA 22902

    A Rare Opportunity in Downtown Charlottesville! This is one of the most unique retail or office spaces we’ve ever encountered. Located in The Holsinger, one of downtown Charlottesville’s newer and most desirable buildings, this property offers a rare opportunity to own a small retail or executive office suite in the heart of the city. The space is ideal for a boutique retail shop, consulting

    Roberta Brownfield BROWNFIELD REALTY ADVISORS INC.

    507 E Water St, Charlottesville, VA 22902
  • /43

    $496,995

    New Construction
    • 2 - 4 Beds
    • 3.5 - 5 Baths
    • 1,938+ Sq Ft

    The Poplar II Plan at Brookhill Square, Charlottesville, VA 22911

    The Poplar II by Greenwood Homes is a 3-to-4-story townhome starting at 1,938 sq. ft, 3 bedrooms, 2 full bathrooms and 2 half bathrooms. Optional features include a 4th story loft with rooftop terrace and first floor bedroom and full bathroom. Photos show are of a model home; options vary by neighborhood. Ask our team more about available options near you.

    Greenwood Homes Builder
    60 Ashwood Blvd Unit 38506271, Charlottesville, VA 22911
  • /13

    $419,900

    New Construction
    • 3 Beds
    • 2.5 Baths
    • 2,472+ Sq Ft

    The Maple Plan at Brookhill Square - Condos, Charlottesville, VA 22901

    The Maple offers a rare blend of space and low-maintenance living across two levels, all within a condo footprint that lives more like a single-family home. With up to 2,715 square feet, this layout brings flexibility and value to anyone looking for smart design with minimal upkeep.The main level is located on the third floor of the building and welcomes you with a comfortable,

    Greenwood Homes Builder
    60 Ashwood Boulevard St Unit 38408603, Charlottesville, VA 22901
  • /9

    $388,495

    New Construction
    • 3 Beds
    • 2.5 Baths
    • 1,653+ Sq Ft

    The Elm Plan at Brookhill Square - Condos, Charlottesville, VA 22901

    Welcome to the Elm, a stylish two-level condo. This home offers a smart layout that fits a wide range of lifestyles, especially for buyers looking for convenience and low maintenance.With approximately 1,653 to 1,685 square feet of space, the Elm includes 3 bedrooms and 2.5 bathrooms. On the first floor, youll find an open living area that connects the family room, dining space, and

    Greenwood Homes Builder
    60 Ashwood Boulevard St Unit 38408602, Charlottesville, VA 22901
  • /27

    $420,289

    New Construction
    • 4 Beds
    • 2.5 Baths
    • 2,400 Sq Ft

    The Upton Plan at Essence at Colonial Circle - Single Family Homes, Charlottesville, VA 22902

    The Upton floor plan is designed for modern living, offering both functionality and flexibility. On the main level, an open-concept layout seamlessly connects the family room, dining area, and kitchen, creating the perfect space for everyday life and entertaining. A flex room or optional additional bedroom and bathroom allow for easy customization to suit your needs. The 2-car garage adds

    Stanley Martin Builder
    11 Horse Path Dr Unit 38325832, Charlottesville, VA 22902
  • /21

    $370,000

    $60K PRICE DROP
    • 3 Beds
    • 2 Baths
    • 1,440 Sq Ft

    508 Bennett St, Charlottesville, VA 22901

    Welcome to 508 Bennett Street, a modern and low-maintenance home in the highly desirable Lochlyn Hill community. Built in 2019, this light-filled two-story residence offers 1,440 sq ft of efficient living space with four bedrooms and two full baths. The open-concept main level features a spacious 19' x 14' family room and a well-designed kitchen with contemporary finishes. Durable hardboard

    PETER MCFARREN HOWARD HANNA ROY WHEELER REALTY CO.- CHARLOTTESVILLE

    508 Bennett St, Charlottesville, VA 22901
  • /2

    $425,000

    • Land
    • 20,473 Sq Ft
    • $904,255 per Acre

    2004 Pireus Row, Charlottesville, VA 22902

    Good vacant lot ready for development. Public water on site; public sewer easement touches southeast corner of lot. Zoned LI, light industrial, at the end of Woolen Mills just off of Marchant. 0.473 acre lot, good opportunity for small business, needing industrial zoning or could be mixed use, commercial/industrial/residential. Great location close to Charlottesville just minutes to downtown.

    Cliff Fox FOXFYRE ENTERPRISES, INC

    2004 Pireus Row, Charlottesville, VA 22902
  • /2

    $247,500

    • 3 Beds
    • 1 Bath
    • 960 Sq Ft

    4694 Watts Passage, Charlottesville, VA 22911

    Opportunity awaits in this three bedroom, one bath home. Take a drive by and see if this may be your next investment.

    Dana Rowell REALHOME SERVICES & SOLUTIONS, INC.

    4694 Watts Passage, Charlottesville, VA 22911
  • /32

    $379,089

    New Construction
    • 3 Beds
    • 3 Baths
    • 1,554 Sq Ft

    The Hinsdale Plan at Essence at Colonial Circle - Single Family Homes, Charlottesville, VA 22902

    Welcome to The Hinsdale, a charming 1-story ranch home that offers a blend of comfort and functionality. This 3-bedroom, 2-bathroom is ready for you to call home.As soon as you step inside from the covered porch, you'll be greeted by the warm and inviting atmosphere of this home.The heart of the home lies in the kitchen, which boasts a walk-in pantry and an optional island for added

    Stanley Martin Builder
    11 Horse Path Dr Unit 36867022, Charlottesville, VA 22902
  • /31

    $349,990

    New Construction
    • 3 Beds
    • 2 Baths
    • 1,347 Sq Ft

    The Julep Plan at Essence at Colonial Circle - Single Family Homes, Charlottesville, VA 22902

    Welcome to The Julep, a charming 3 bedroom, 2 bathroom home that is perfect for anyone looking for a comfortable and convenient living space. This one story ranch home boasts a spacious kitchen with an island, ideal for entertaining friends and family. The dining area seamlessly flows into the cozy family room, creating the perfect setting for relaxing evenings at home.But wait, there's

    Stanley Martin Builder
    11 Horse Path Dr Unit 36866993, Charlottesville, VA 22902
  • /27

    $299,990

    New Construction
    • 4 Beds
    • 3.5 Baths
    • 1,833 Sq Ft

    The Piper Plan at Essence at Colonial Circle - Townhomes, Charlottesville, VA 22902

    Welcome to The Piper, a townhome that has it all! The Piper has 3 bedrooms and 2.5 baths spread out over 3 spacious levels. For even more space choose the optional 4th bedroom layout or back deck. Enter the home from your private garage into a rec room and plenty of storage. Upstairs you will find the perfectly laid out kitchen, dining and family room. Upstairs includes 2 bedrooms and the primary

    Stanley Martin Builder
    109 Horse Path Lane St Unit 36432013, Charlottesville, VA 22902
  • /28

    $369,000

    New Construction
    • 4 Beds
    • 2.5 Baths
    • 1,760 Sq Ft

    The Nichols Plan at Essence at Colonial Circle - Single Family Homes, Charlottesville, VA 22902

    Welcome to The Nichols, where your dream home becomes a reality. This 4-bedroom, 2.5-bathroom home is waiting for you to make it your own. As soon as you step inside, you will be greeted by a cozy yet spacious family room that leads seamlessly into the kitchen at the rear of the home.As you make your way upstairs, you will find the large primary bedroom with an en-suite bathroom, spacious

    Stanley Martin Builder
    11 Horse Path Dr Unit 36395978, Charlottesville, VA 22902
  • /34

    $829,000

    • Land
    • 21 Acres
    • $39,476 per Acre

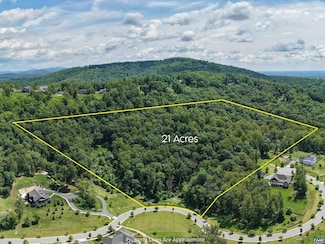
    0 Hyland Ridge Dr Unit 665843, Charlottesville, VA 22911

    Stunning 21-acre mountaintop parcel in Hyland Ridge, Charlottesville VA. Tucked at the end of a quiet cul-de-sac, this expansive property offers unparalleled privacy and sweeping mountain vistas. Located close to Darden Towne Park, it provides direct access to scenic walking trails and outdoor recreation within a friendly neighborhood. Less than a mile from Pantops, the site blends rural serenity

    ASHLEY PALMER FRANK HARDY SOTHEBY'S INTERNATIONAL REALTY

    0 Hyland Ridge Dr Unit 665843, Charlottesville, VA 22911
  • /118

    $759,900

    New Construction
    • 3 - 4 Beds
    • 2.5 - 3.5 Baths
    • 2,106+ Sq Ft

    The Redwood Plan at Belvedere - Single Family, Charlottesville, VA 22901

    The Redwood is a 2-story single-family home starting at 2,087 sq. ft, 3 bedrooms, and 2.5 bathrooms. This versatile floor plan offers a first floor owner's suite and an abundance of optional features including a screened porch, morning room, finished loft, 3 car garage, and more! Basement foundation available per neighborhood and homesite. Ask our team more about available options near you!

    Greenwood Homes Builder
    1805 Fowler St Unit 36129695, Charlottesville, VA 22901
  • /104

    $739,900

    New Construction
    • 4 - 5 Beds
    • 2.5 - 3.5 Baths
    • 2,319+ Sq Ft

    The Chestnut Plan at Belvedere - Single Family, Charlottesville, VA 22901

    The Chestnut by Greenwood homes is a single-family, 2-story floor plan with 4+ bedrooms, 2.5+ bathrooms, 2-car garage, and 2,319+ square feet of living space. Floor plan options include a screened porch, 2 foot extension, morning room, and alternate primary bathroom layout. Basement foundations available per neighborhood and homesite. Ask us to learn more about available options near you!

    Greenwood Homes Builder
    1805 Fowler St Unit 36129676, Charlottesville, VA 22901
  • /104

    $699,900

    New Construction
    • 4 - 5 Beds
    • 2.5 - 3.5 Baths
    • 2,319+ Sq Ft

    The Chestnut Plan at Brookhill - Single Family, Charlottesville, VA 22911

    The Chestnut by Greenwood homes is a single-family, 2-story floor plan with 4+ bedrooms, 2.5+ bathrooms, 2-car garage, and 2,319+ square feet of living space. Floor plan options include a screened porch, 2 foot extension, morning room, and alternate primary bathroom layout. Basement foundations available per neighborhood and homesite. Ask us to learn more about available options near you!

    Greenwood Homes Builder
    1115 Sablewood Dr Unit 36129962, Charlottesville, VA 22911
  • /127

    $779,900

    New Construction
    • 4 - 6 Beds
    • 2.5 - 5.5 Baths
    • 2,758+ Sq Ft

    The Aspen Plan at Belvedere - Single Family, Charlottesville, VA 22901

    The Aspen by Greenwood Homes is a 2-story single-family home starting at 2,758 sq. ft, 4 bedrooms, and 2.5 bathrooms. This versatile floor plan offers an abundance of optional features including a 3rd story loft, screened porch, morning room, alternative bedroom and bathroom configurations, and more. Basement foundation available per neighborhood and homesite. Ask our team more about available

    Greenwood Homes Builder
    1805 Fowler St Unit 36129710, Charlottesville, VA 22901
  • /127

    $739,900

    New Construction
    • 4 - 6 Beds
    • 2.5 - 5.5 Baths
    • 2,758+ Sq Ft

    The Aspen Plan at Brookhill - Single Family, Charlottesville, VA 22911

    The Aspen by Greenwood Homes is a 2-story single-family home starting at 2,758 sq. ft, 4 bedrooms, and 2.5 bathrooms. This versatile floor plan offers an abundance of optional features including a 3rd story loft, screened porch, morning room, alternative bedroom and bathroom configurations, and more. Basement foundation available per neighborhood and homesite. Ask our team more about available

    Greenwood Homes Builder
    1115 Sablewood Dr Unit 36129971, Charlottesville, VA 22911
  • /110

    $449,600

    New Construction
    • 3 - 4 Beds
    • 4 - 5 Baths
    • 2,298+ Sq Ft

    The Holly I Plan at Brookhill - Townhomes, Charlottesville, VA 22911

    The Holly I is a 3-story townhome starting at 2,298 sq. ft, 3 bedrooms, 2 full and 2 half bathrooms. This versatile floor plan offers an abundance of optional features including a 4th story loft and rooftop terrace, first floor bedroom and full bathroom, and more! Ask our team more about available options near you.

    Greenwood Homes Builder
    1115 Sablewood Dr Unit 36129976, Charlottesville, VA 22911
  • /81

    $829,900

    New Construction
    • 4 - 5 Beds
    • 2.5 - 3.5 Baths
    • 3,351+ Sq Ft

    The Laurel Plan at Belvedere - Single Family, Charlottesville, VA 22901

    Introducing The Laurel a thoughtfully designed two-story home that seamlessly blends elegance, functionality, and modern living. This floor plan features a 2-car garage, a full front porch, a study, a half bath, a walk-in pantry, a mudroom, and an open living, dining, and kitchen area on the main level. Upstairs, you'll find a versatile loft space, 3 spare bedrooms, a spacious primary suite, and

    Greenwood Homes Builder
    1805 Fowler St Unit 36129747, Charlottesville, VA 22901

Showing Results 521 - 560, Page 14 of 15

How to Buy a Home How to Finance a Home How to Sell a Home