763

Chesapeake, VA Homes for Sale with Garage

Section Image Section Image
  • /47

    $550,900

    New Construction
    • 4 Beds
    • 2.5 Baths
    • 2,447 Sq Ft

    2206 Wilmington Ave, Chesapeake, VA 23321

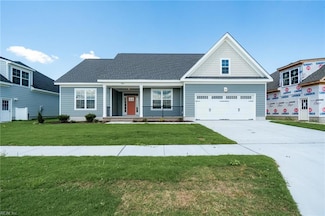
    This traditional floor plan offers 4 Bedrooms, 2.5 Baths, and 2420 sq ft. Enjoy the grand design of the Primary Suite with a spacious Walk-In Closet from the Primary Bath. The dining room, kitchen & family room on the first floor allow for many entertaining evenings at home. The open floor plan provides ample space with room to stretch out. 2nd floor is spacious with 4 bedrooms & utility room.

    Steve Freeman RHOAD & CO.

    2206 Wilmington Ave, Chesapeake, VA 23321
  • /45

    Price To Be Determined

    New Construction
    • 3 Beds
    • 2 Baths
    • 2,020 Sq Ft

    Wescott Plan at Ashburn Meadows, Chesapeake, VA 23322

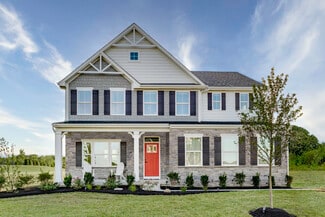
    The Wescott is a three-bedroom, two-bath, ranch-style home with a crawl space foundation, side-load garage, formal dining room, kitchen with island and pantry, first-floor primary bedroom with a large shower in the primary bath, a separate laundry room, and separate storage space in the garage. Options available to personalize this home include a second primary bedroom on the main level,

    Eastwood Homes Builder
    1272 Kegman Rd Unit 40698353, Chesapeake, VA 23322
  • /24

    $629,000

    • 4 Beds
    • 3 Baths
    • 2,900 Sq Ft

    1104 Copper Stone Cir, Chesapeake, VA 23320

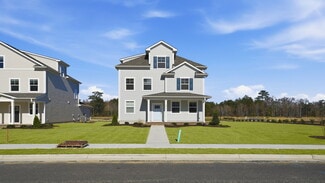
    $10K DECORATING ALLOWANC ON FPO. WATERFRONT LIVING IN SOUGHT-AFTER HUNNINGDON LAKES! THIS BEAUTIFULLY MAINTAINED RANCH OFFERS 4 BEDROOMS, 3 FULL BATHS, FORMAL LIVING AND DINING ROOMS, A SPACIOUS FAMILY ROOM, 2 FIREPLACES, CATHEDRAL CEILINGS, AND 3 SKYLIGHTS THAT FILL THE HOME WITH NATURAL LIGHT. THE UPDATED INTERIOR FEATURES NEW FLOORING, REPLACEMENT WINDOWS, CUSTOM MOSAIC-STYLE KITCHEN CABINET

    Carlos Cardo RE/MAX Ultra

    1104 Copper Stone Cir, Chesapeake, VA 23320
  • /37

    $576,990

    New Construction
    • 3 Beds
    • 3 Baths
    • 2,314 Sq Ft

    Charleston Plan at Retreat at Edinburgh Farms, Chesapeake, VA 23322

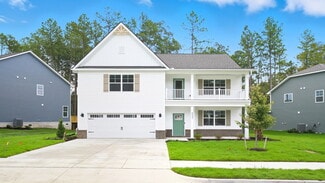
    The Charleston, one of our quad-style homes, features 2,314 square feet, covered front porch, three bedrooms, three full baths, and a two-car garage. The living room, at the heart of the home with its open great room, vaulted ceilings, and corner fireplace is ideal for entertaining as well as comfortable daily living. The Kitchen offers Shaker styled cabinets, quartz countertops, tile backsplash,

    D.R. Horton Builder
    2000 Nicole Ln Unit 36203994, Chesapeake, VA 23322
  • /50

    $849,900

    New Construction Open Tue 4PM - 6PM
    • 4 Beds
    • 3 Baths
    • 2,725 Sq Ft

    435 Gallbush Rd, Chesapeake, VA 23322

    Welcome to The Ashford by Wetherington Homes -Move-In Ready! A 5-bedroom, 3-bath new construction home with over 2,700 sqft on approximately 2 acres in Hickory School District with NO HOA! Designed for todays buyer, this open-concept floorplan offers luxury finishes, designer details, outdoor entertaining, & flexible living spaces. The kitchen features quartz countertops, Frigidaire Professional

    Matthew Monaco BHHS RW Towne Realty

    435 Gallbush Rd, Chesapeake, VA 23322
  • /29

    $650,990

    New Construction $9K PRICE INCREASE
    • 5 Beds
    • 3.5 Baths
    • 3,224 Sq Ft

    5118 Duxbury Rd, Chesapeake, VA 23321

    The Tillman is a beautifully designed home that offers 5 bedrooms, 3 bathrooms, and a 2-car garage, making it ideal for families who value space and style. The open-concept layout welcomes you with a spacious dining room that flows into the kitchen featuring a large center island, perfect for meal prep or casual dining, and a cozy family room. The main floor boasts a luxurious primary suite with

    Victoria Clark D R Horton Realty of Virginia

    5118 Duxbury Rd, Chesapeake, VA 23321
  • /34

    $609,900

    New Construction
    • 6 Beds
    • 3 Baths
    • 2,812 Sq Ft

    MM Myrtle II, Chesapeake, VA 23321

    A versatile floor plan built with space for EVERYONE! Our Myrtle model offers ranch style living with 6 bedrooms including a large finished room over the garage. Family Room opens to the Kitchen and Breakfast Area. The Estates at Jolliff Landing is a charming neighborhood boasting single family homes with covered porches, tree-lined sidewalks, lush gathering spaces, an assortment of yard games,

    Christian Ramirez RHOAD & CO.

    MM Myrtle II, Chesapeake, VA 23321
  • /25

    $597,740

    New Construction
    • 3 Beds
    • 3 Baths
    • 2,642 Sq Ft

    2184 Edwin Dr, Chesapeake, VA 23322

    Welcome to The Charleston at Retreat at Edinburgh -a stunning 3-bedroom, 3-bath home. Enjoy an open great room with vaulted ceilings and a cozy fireplace, a gourmet kitchen with quartz countertops and stainless steel appliances, and a versatile Morning Room perfect for relaxing or entertaining. The spacious first-floor primary suite features a tiled shower, double vanity, and two large closets,

    Victoria Clark D R Horton Realty of Virginia

    2184 Edwin Dr, Chesapeake, VA 23322
  • /25

    $597,740

    New Construction
    • 3 Beds
    • 3 Baths
    • 2,642 Sq Ft

    2176 Edwin Dr, Chesapeake, VA 23322

    Welcome to The Charleston at Retreat at Edinburgh -a stunning 3 bedroom, 3 bath home. Enjoy an open great room with vaulted ceilings and a cozy fireplace, a beautiful kitchen with quartz countertops and stainless steel appliances, and a versatile Morning Room perfect for relaxing or entertaining. The spacious first-floor primary suite features a tiled shower, double vanity, and two large closets,

    Victoria Clark D R Horton Realty of Virginia

    2176 Edwin Dr, Chesapeake, VA 23322
  • /36

    $704,990

    New Construction
    • 4 Beds
    • 3 Baths
    • 2,748 Sq Ft

    HADLEY Plan at Riverview Landing, Chesapeake, VA 23322

    Welcome to the 2748 sq ft Hadley model, featuring a modern open-concept living space designed for ultimate comfort and versatility. The main level boasts a spacious great room, a bright sunroom, and a generous casual dining area. The kitchen is perfect for any home chef, complete with a large center island, walk-in pantry, and plenty of counter space for all your culinary needs. The flex room

    D.R. Horton Builder
    985 Intracoastal Way Unit 36204035, Chesapeake, VA 23322
  • /31

    $658,900

    New Construction
    • 3 Beds
    • 3.5 Baths
    • 2,500 Sq Ft

    200 Traditions Way, Chesapeake, VA 23322

    QUICK CLOSE! Financing 5.75 rate, NO PMI! Less than year old and exceptional value with over $100,000 in upgrades. Professionally designed decorated showcase home by an award-winning builder blends elegance with modern comfort. Exceptional details include custom lighting throughout, designer wallpaper, culinary bars, white oak beams/shelves, and full Matte White GE Cafe appliance package

    Monique Darling BHHS RW Towne Realty

    200 Traditions Way, Chesapeake, VA 23322
  • /12

    $434,900

    New Construction $33K PRICE DROP
    • 3 Beds
    • 2.5 Baths
    • 2,100 Sq Ft

    668 Allery Rd, Chesapeake, VA 23320

    Estimated early 2027 delivery. The Marlow plan offers 3 3rd floor bedrooms with the option to add an additional 4th bedroom & full bath on 1st floor. The main living area on 2nd floor features a large kitchen with abundant cabinets and countertop space, and 2nd floor balcony off the living room. 2-car rear-loading garage. Community will feature pool, playground, dog park and grilling stations,

    Dragas Companies Builder
    668 Allery Rd, Chesapeake, VA 23320
  • /25

    $525,900

    • 4 Beds
    • 3.5 Baths
    • 2,200 Sq Ft

    128 Lenas Way, Chesapeake, VA 23320

    Under Construction - $12,500 closing costs*, Low Loan Rate, No PMI! - Minutes to Greenbrier - GPS Joseph’s Meadow: 369 Scotland Lane or TOUR model home: 910 Bernard Ln. Open S/S 12-4 - Award-winning builder - Sophisticated 4BR Row homes with upgraded building package - Airy 10’ ceilings with 9’ lower and upper floors - Oversized windows - Extensive hardwood - First-floor bedroom w/ensuite bath -

    Monique Darling BHHS RW Towne Realty

    128 Lenas Way, Chesapeake, VA 23320
  • /32

    $609,900

    New Construction
    • 6 Beds
    • 3 Baths
    • 2,812 Sq Ft

    2223 Hampton Roads Pkwy, Chesapeake, VA 23321

    A versatile floor plan built with space for EVERYONE! Our Myrtle model offers ranch style living with 6 bedrooms including a large finished room over the garage. Family Room opens to the Kitchen and Breakfast Area. The Estates at Jolliff Landing is a charming neighborhood boasting single family homes with covered porches, tree-lined sidewalks, lush gathering spaces, an assortment of yard games,

    Steve Freeman RHOAD & CO.

    2223 Hampton Roads Pkwy, Chesapeake, VA 23321
  • /43

    $799,900

    New Construction $40K PRICE DROP
    • 5 Beds
    • 3 Baths
    • 3,125 Sq Ft

    3909 Bruce Rd, Chesapeake, VA 23321

    New Home by Custom Builder in Martin’s Point (Western Branch) main floor living, 4 or 5 bedroom plan. First floor primary bedroom with luxury bath- zero entry tiled shower & free standing tub, Open floor plan with Huge Gourmet Kitchen w/ Quartz counter tops, 36” gas cooktop with built-in microwave/oven, Cathedral Ceiling Family Room w/ Beamed ceiling, amazing stone fireplace with built-in

    Ann Obrien Howard Hanna Real Estate Svcs.

    3909 Bruce Rd, Chesapeake, VA 23321
  • /25

    $597,740

    New Construction $20K PRICE INCREASE
    • 3 Beds
    • 3 Baths
    • 2,642 Sq Ft

    2164 Edwin Dr, Chesapeake, VA 23322

    Welcome to The Charleston at Retreat at Edinburgh—a stunning 3-bedroom, 3-bath home. Enjoy an open great room with vaulted ceilings and a cozy fireplace, a gourmet kitchen with quartz countertops and stainless steel appliances, and a versatile Morning Room perfect for relaxing or entertaining. The spacious first-floor primary suite features a tiled shower, double vanity, and two large closets,

    Victoria Clark D R Horton Realty of Virginia

    2164 Edwin Dr, Chesapeake, VA 23322
  • /24

    $563,740

    New Construction
    • 2 Beds
    • 3 Baths
    • 1,986 Sq Ft

    2160 Edwin Dr, Chesapeake, VA 23322

    The Asheville, one of our quad-style homes, features two bedrooms, a large bonus room and 3 full baths. Refreshing and cottage-like, The Asheville is single level living at its finest. A welcoming covered front porch leads you to a spacious living room with fireplace. At the heart of the home, the Kitchen is within reach of the dining room, pantry, laundry room, and access to the two-car garage.

    Victoria Clark D R Horton Realty of Virginia

    2160 Edwin Dr, Chesapeake, VA 23322
  • /76

    Price To Be Determined

    New Construction
    • 4 Beds
    • 3.5 Baths
    • 3,294 Sq Ft

    McDowell Plan at Ashburn Meadows, Chesapeake, VA 23322

    The McDowell is a two-story, four-bedroom, three-and-a-half-bath home with a first-floor primary bedroom, formal dining room, two-story family room, kitchen with an island and pantry, and a separate breakfast area. The second floor features three spacious bedrooms and two additional baths, including a Jack-and-Jill bath between bedrooms two and three, an oversized open loft area, and an

    Eastwood Homes Builder
    1272 Kegman Rd Unit 40698348, Chesapeake, VA 23322
  • /17

    Price To Be Determined

    New Construction
    • 4 Beds
    • 3.5 Baths
    • 2,870 Sq Ft

    Siena II Plan at Ashburn Meadows, Chesapeake, VA 23322

    The Siena II is a four-bedroom, three-and-a-half-bath home with a flex room, perfect for a formal dining room, spacious great room, keeping room, kitchen with an island and pantry, a three-car tandem garage, and a covered rear patio. The second floor features four bedrooms, including the primary bedroom with two closets and access to the upstairs laundry room. The second floor also features two

    Eastwood Homes Builder
    1272 Kegman Rd Unit 40698345, Chesapeake, VA 23322
  • /26

    $699,990

    New Construction
    • 5 Beds
    • 3 Baths
    • 3,010 Sq Ft

    Lehigh Plan at Patriots Ridge, Chesapeake, VA 23322

    New homes in Chesapeake's Hickory HS district. Amenity-filled community near Edinburgh shopping with quick access to Military and 168, 64 & 664. The Lehigh single-family home combines smart design with light-filled spaces. Enter the inviting foyer, where versatile flex space can be used as a playroom, living room or office. The gourmet kitchen boasts a large island and walk-in pantry and connects

    Ryan Homes Builder
    108 Henry Jefferson Way Unit 36143727, Chesapeake, VA 23322
  • /25

    $597,740

    New Construction $20K PRICE INCREASE
    • 3 Beds
    • 3 Baths
    • 2,642 Sq Ft

    2166 Edwin Dr, Chesapeake, VA 23322

    Welcome to The Charleston at Retreat at Edinburgh -a stunning 3-bedroom, 3-bath home. Enjoy an open great room with vaulted ceilings and a cozy fireplace, a gourmet kitchen with quartz countertops and stainless steel appliances, and a versatile Morning Room perfect for relaxing or entertaining. The spacious first-floor primary suite features a tiled shower, double vanity, and two large closets,

    Victoria Clark D R Horton Realty of Virginia

    2166 Edwin Dr, Chesapeake, VA 23322
  • /72

    Price To Be Determined

    New Construction
    • 4 Beds
    • 3 Baths
    • 2,430 Sq Ft

    Cypress Plan at Ashburn Meadows, Chesapeake, VA 23322

    The Cypress is a two-story, four-bedroom, three-bath home with a formal dining room, a first-floor guest suite with a full bath, and a kitchen with an island and pantry. The second floor features the primary bedroom, two additional bedrooms, a hall bath, a convenient upstairs laundry room, and an oversized loft area. Options available to personalize your home include a sunroom, screened porch, or

    Eastwood Homes Builder
    1272 Kegman Rd Unit 40698349, Chesapeake, VA 23322
  • /40

    $574,990

    New Construction
    • 4 Beds
    • 3.5 Baths
    • 2,300 Sq Ft

    IRWIN Plan at Smith Farm, Suffolk, VA 23435

    The Irwin floorplan offers a thoughtfully designed two-story layout with 2,300+ square feet of living space, making it perfect for families who appreciate both style and functionality. This home features 4 bedrooms and 3.5 bathrooms, including a first floor bedroom and ensuite, providing plenty of space for privacy and convenience. The primary bedroom, located on the second floor, is a spacious

    D.R. Horton Builder
    0 Eastport Rd Unit 36376026, Suffolk, VA 23435
  • /34

    $559,990

    New Construction
    • 5 Beds
    • 3.5 Baths
    • 2,199 Sq Ft

    VERONA Plan at Smith Farm, Suffolk, VA 23435

    The Verona is a 5 bedroom, 3.5 bathroom plan offering 2,199+ square feet. It features an open-concept floorplan, with a large great room, kitchen, laundry/mud room and powder room on the first floor. The chef-inspired kitchen offers a large peninsula and walk-in pantry, and flows into the expansive open-concept dining area and living room with plenty of room for entertaining. The second level

    D.R. Horton Builder
    0 Eastport Rd Unit 36376055, Suffolk, VA 23435
  • /32

    $629,990

    New Construction
    • 5 Beds
    • 3.5 Baths
    • 3,224 Sq Ft

    TILLMAN Plan at Smith Farm, Suffolk, VA 23435

    Introducing the Tillman, a spacious 3,224+ sq. ft. home that offers both comfort and style. With 5 bedrooms, 3 bathrooms, and a 2-car garage, this home is perfect for families looking for ample space and modern living.Upon entering the Tillman, you'll be greeted by a large, welcoming dining room that seamlessly flows into the expansive kitchen. The kitchen features a generous center

    D.R. Horton Builder
    0 Eastport Rd Unit 36376046, Suffolk, VA 23435
  • /50

    $599,990

    New Construction
    • 5 Beds
    • 3 Baths
    • 2,511 Sq Ft

    HAYDEN Plan at Smith Farm, Suffolk, VA 23435

    Welcome to the 2,511 sq ft Hayden model, offering a modern open-concept living space designed for both comfort and flexibility. The main level features a welcoming living room, a spacious dining room, and a well-appointed kitchen with walk-in pantry, perfect for family gatherings and entertaining. The main floor also includes a full bedroom, a bathroom, and a versatile flex room, allowing you to

    D.R. Horton Builder
    0 Eastport Rd Unit 36375974, Suffolk, VA 23435
  • /19

    $644,740

    New Construction
    • 5 Beds
    • 3.5 Baths
    • 3,224 Sq Ft

    5108 Duxbury Rd, Suffolk, VA 23435

    The Tillman is a beautifully designed home that offers 5 bedrooms, 3 bathrooms, and a 2-car garage, making it ideal for families who value space and style. The open-concept layout welcomes you with a spacious dining room that flows into the kitchen featuring a large center island, perfect for meal prep or casual dining, and a cozy family room. The main floor boasts a luxurious primary suite with

    Victoria Clark D R Horton Realty of Virginia

    5108 Duxbury Rd, Suffolk, VA 23435
  • /33

    $589,990

    New Construction
    • 4 Beds
    • 2.5 Baths
    • 2,630 Sq Ft

    SALEM Plan at Smith Farm, Suffolk, VA 23435

    Welcome to the Salem, a beautifully designed 2,618+ sq ft home offering a modern open-concept living space that meets all your family’s needs. This spacious home features a family room, kitchen, casual dining space, flex room, laundry room, and powder room on the main level, providing the perfect balance of comfort and functionality.The first-floor primary suite is a true retreat,

    D.R. Horton Builder
    0 Eastport Rd Unit 36376034, Suffolk, VA 23435
  • /41

    $565,000

    Coming Soon
    • 5 Beds
    • 2.5 Baths
    • 2,753 Sq Ft

    4308 Galston Ct, Chesapeake, VA 23321

    Welcome to 4308 Galston Court, tucked away on a cul-de-sac in The Crossings at Western Branch. This home offers an updated kitchen with quartz countertops, tile backsplash and stainless appliances, while the beautifully renovated primary bathroom offers a polished, upscale feel. The TWO-CAR GARAGE features BRAND NEW garage doors and adds valuable parking, storage or home gym space. Out back, the

    Nathaniel Jeter The Real Estate Group

    4308 Galston Ct, Chesapeake, VA 23321
  • /35

    $820,000

    $20K PRICE DROP
    • 5 Beds
    • 4.5 Baths
    • 4,972 Sq Ft

    700 Harbor Quay, Chesapeake, VA 23320

    Well maintained and loved home nestled on a prime corner lot in the beautiful Riverwalk community, 700 Harbor Quay delivers nearly 5,000 square feet of refined living, where luxury and functionality come together effortlessly. Featuring 5 bedrooms, 4 full bathrooms, and 1 half bath. Designed for those who love to entertain, the expansive floor plan offers elegant gathering spaces, abundant

    Jean Vines Keller Williams Coastal Virginia Chesapeake

    700 Harbor Quay, Chesapeake, VA 23320
  • /33

    $430,000

    • 3 Beds
    • 2.5 Baths
    • 1,978 Sq Ft

    961 Gabion Way, Chesapeake, VA 23323

    Built in 2022, this beautiful townhome in Bryan’s Cove is truly move-in ready and offers a wonderful combination of space, comfort, and convenience. With three levels of living space, there’s plenty of room for everyone. The first floor includes a flexible bonus room that would make a great home office, workout room, playroom, or guest space, along with an attached two-car garage. The main level

    Sally Payne LPT Realty LLC

    961 Gabion Way, Chesapeake, VA 23323
  • /49

    $765,000

    • 4 Beds
    • 4 Baths
    • 4,230 Sq Ft

    700 Old Fields Arch, Chesapeake, VA 23320

    Stunning all-brick former Homearama showcase home offering spacious living and endless potential! Designed with an open floor plan and soaring ceilings, the home features a chef's kitchen with two oversized granite islands, abundant workspace, and a wine cooler station. Enjoy a media room with wet bar, sunroom, glass-enclosed side porch, and first-floor study with custom built-ins. The spacious

    Michael Ware Own Real Estate LLC

    700 Old Fields Arch, Chesapeake, VA 23320
  • /41

    $540,000

    • 4 Beds
    • 3.5 Baths
    • 2,200 Sq Ft

    917 Erie St, Chesapeake, VA 23322

    THE perfect blend of modern construction and warm lodge-inspired style in this stunning, nearly new home. Striking black windows add a sophisticated touch and beautifully complement the home’s gorgeous exterior. Featuring four bedrooms, including two bedrooms with full en-suite baths located on each floor, this home offers flexibility and privacy for everyone. The second-floor laundry adds

    Debbie Wade Howard Hanna Real Estate Svcs.

    917 Erie St, Chesapeake, VA 23322
  • /34

    $577,740

    New Construction
    • 3 Beds
    • 3 Baths
    • 2,314 Sq Ft

    2156 Edwin Dr, Chesapeake, VA 23322

    Welcome to The Charleston, one of our beautifully designed quad-style homes, offering 2,314 square feet of living space. This home features a covered front porch, three spacious bedrooms, and three full bathrooms, along with a two-car garage for added convenience.At the heart of the home, the open great room with vaulted ceilings and a cozy corner fireplace creates the perfect space for

    D.R. Horton Builder
    2156 Edwin Dr, Chesapeake, VA 23322
  • /37

    $649,900

    $20K PRICE DROP
    • 5 Beds
    • 3 Baths
    • 3,304 Sq Ft

    3012 Golden Hind Rd, Chesapeake, VA 23321

    Welcome to this beautifully maintained, one-owner custom home tucked away on a quiet cul-de-sac lot with breathtaking landscaping and water access. Situated on approximately .75 acres, this quality-built brick home offers 5 bedrooms and 3 full baths, including a desirable first-floor bedroom and full bath for guests, multigenerational living, or a home office. The oversized finished room over the

    Deanna Wilson RE/MAX Country to Coast

    3012 Golden Hind Rd, Chesapeake, VA 23321
  • /50

    $1,300,000

    • 4 Beds
    • 2.5 Baths
    • 3,296 Sq Ft

    1713 Sanderson Rd, Chesapeake, VA 23322

    Elegant custom details and room to live the life you’ve imagined! Sweeping down a long, paved driveway, this beautiful 4-bedroom home pairs comfortable country living with a thoughtfully arranged estate. Set on over 12 pristine acres in Chesapeake, zoned for Hickory schools, this property is a rare rural sanctuary. A wraparound porch welcomes you inside to 9' ceilings, 8' doors, and reclaimed

    Hannah Arnold BHHS RW Towne Realty

    1713 Sanderson Rd, Chesapeake, VA 23322
  • /38

    $348,900

    $10K PRICE DROP
    • 4 Beds
    • 2 Baths
    • 1,346 Sq Ft

    3232 Sir Meliot Dr, Chesapeake, VA 23323

    WELCOME TO CAMELOT - WELL ESTABLISHED COMMUNITY IN DEEP CREEK AREA OF CHESAPEAKE - NEIGHBORHOOD CAMELOT ELEMENTARY SCHOOL AND PARK - DON'T MISS THIS FOUR (4) BEDROOMS - TWO (2) BATHROOMS - RANCHER MOVE IN READY! INTERIOR FRESHLY PAINTED - NEW CARPET - NEW MICROWAVE - PLUS MORE! FOYER - LIVING ROOM - DINING ROOM PLUS ADDITIONAL ROOM OFF KITCHEN AND FIREPLACE! EASY ACCESS TO INTERSTATES - SHOPPING

    Jackie Thomas Jackie Thomas Real Estate LLC

    3232 Sir Meliot Dr, Chesapeake, VA 23323
  • /26

    $485,000

    $55K PRICE DROP
    • 4 Beds
    • 2.5 Baths
    • 1,800 Sq Ft

    824 Heritage Point, Chesapeake, VA 23322

    Beautiful Colonial-style home situated on a spacious 0.41 acre corner lot w/ deep water access, dock and bulkhead. Offering approx. 2100 sq.ft. Of living space, this 4 bed 2.5 bth home blends classic charm w/ comfy living. Enjoy cozy evenings by the fireplace and take advantage of the expansive backyard-perfect for entertaining, outdoor activities, or future enhancements. The large corner lot

    Heather Earley The Real Estate Group

    824 Heritage Point, Chesapeake, VA 23322
  • /42

    $380,000

    • 4 Beds
    • 2.5 Baths
    • 1,824 Sq Ft

    1101 Gauntlet Dr, Chesapeake, VA 23323

    Welcome to 1101 Gauntlet Drive in Chesapeake! This spacious 4-bedroom 2.5-bath home offers approximately 1,824 square feet of comfortable living space. Step inside to a freshly painted interior featuring luxury vinyl plank flooring and an inviting living room with a cozy fireplace. The kitchen features white cabinetry, stainless steel appliances, a farmhouse-style sink, and plenty of workspace.

    Sebastian Martinez Iron Valley Real Estate HR

    1101 Gauntlet Dr, Chesapeake, VA 23323
  • /27

    $480,000

    • 4 Beds
    • 2 Baths
    • 1,852 Sq Ft

    757 Willow Bend Dr, Chesapeake, VA 23323

    This beautifully updated 4-bedroom, 2-bath ranch in Chesapeake is one you’ll want to see first!Step inside to find a refreshed kitchen, spacious primary suite, inviting living room, and comfortable one-level living with plenty of space to make your own. There’s even a bonus room above the 2-car garage, perfect for a home office, playroom, media room, hobby space, or guest

    Lina Mercer Lina Mercer Real Estate Group

    757 Willow Bend Dr, Chesapeake, VA 23323

Showing Results 121 - 160, Page 4 of 18

How to Buy a Home How to Finance a Home How to Sell a Home