316

Chesapeake, VA Homes for Sale under $800,000

Section Image Section Image Section Image
  • /8

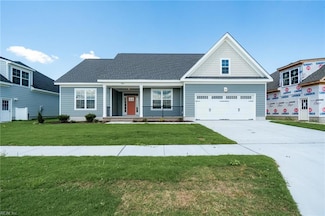
    $537,900

    New Construction
    • 3 Beds
    • 3.5 Baths
    • 2,200 Sq Ft

    130 Lenas Way, Chesapeake, VA 23320

    First Time Buyer 5.5 rate, low down, NO PMI! GPS 369 Scotland Ln. for site location.. see model home 910 Bernard Ln. open S/S 12-4. Coveted award-winning builder unveils newest neighborhood with sophisticated row homes and UPGRADES galore! 10’ midlevel ceilings, 9' other floors, oversized windows, and extensive hardwood flooring. First-floor BR w/ensuite bath for multi-generational living.

    Agent Photo

    Monique Darling

    BHHS RW Towne Realty

    130 Lenas Way, Chesapeake, VA 23320
  • /25

    $574,900

    New Construction
    • 4 Beds
    • 2.5 Baths
    • 2,235 Sq Ft

    2800 Meadow Wood Dr E, Chesapeake, VA 23321

    Welcome home to your brand-new waterfront retreat! This stunning new construction home offers 2,235 square feet of beautifully designed living space, featuring 4 bedrooms and 2.5 baths, with NO HOA! Perfectly situated on a canal/river, this property is an absolute dream for water enthusiasts. Launch your kayak, paddleboard, or small craft right from your own backyard, or take advantage of the

    Agent Photo

    Drew Little

    Real Broker LLC

    2800 Meadow Wood Dr E, Chesapeake, VA 23321
  • /24

    $659,740

    New Construction $10K PRICE INCREASE
    • 5 Beds
    • 3.5 Baths
    • 3,226 Sq Ft

    5114 Duxbury Rd, Chesapeake, VA 23321

    The Tillman is a beautifully designed home that offers 5 bedrooms, 3 bathrooms, and a 2-car garage, making it ideal for families who value both space and style. The open-concept layout welcomes you with a spacious dining room that flows into an expansive kitchen featuring a large center island, perfect for meal prep or casual dining, and a cozy family room. The main floor boasts a luxurious

    Victoria Clark D R Horton Realty of Virginia

    5114 Duxbury Rd, Chesapeake, VA 23321
  • /51

    $769,990

    New Construction
    • 3 Beds
    • 2.5 Baths
    • 2,611 Sq Ft

    Edgefield Plan at Villages at Edinburgh, Chesapeake, VA 23322

    The Edgefield is a spacious three-bedroom, two-and-a-half-bath ranch-style home with a side-load garage, first-floor primary suite, formal dining room, separate office, open family room, dining area, kitchen with island and pantry, garage storage area, and a covered rear porch. Options available to personalize this home include an optional guest suite with a living area, a study, a fourth bedroom

    Eastwood Homes Builder
    300 Lomond Loop Unit 39562166, Chesapeake, VA 23322
  • /70

    $749,990

    New Construction
    • 3 Beds
    • 2.5 Baths
    • 2,583 Sq Ft

    Asheboro Plan at Villages at Edinburgh, Chesapeake, VA 23322

    The Asheboro is a three-bedroom, two-and-a-half-bath home with a side load garage, first-floor primary bedroom, formal dining room, spacious family room, kitchen with an island and pantry plus a Jack and Jill bath between bedrooms two and three. Options to personalize this home include an office with French doors, a sunroom, a covered porch or screen porch, a butler's pantry, a drop zone area,

    Eastwood Homes Builder
    300 Lomond Loop Unit 39562029, Chesapeake, VA 23322
  • /25

    $577,740

    New Construction $7K PRICE INCREASE
    • 3 Beds
    • 3 Baths
    • 2,642 Sq Ft

    2154 Edwin Dr, Chesapeake, VA 23322

    Welcome to The Charleston at Retreat at Edinburgh—a stunning 3-bedroom, 3-bath home. Enjoy an open great room with vaulted ceilings and a cozy fireplace, a gourmet kitchen with quartz countertops and stainless steel appliances, and a versatile Morning Room perfect for relaxing or entertaining. The spacious first-floor primary suite features a tiled shower, double vanity, and two large closets,

    Victoria Clark D R Horton Realty of Virginia

    2154 Edwin Dr, Chesapeake, VA 23322
  • /46

    $578,645

    New Construction
    • 4 Beds
    • 2.5 Baths
    • 2,420 Sq Ft

    5112 Annapolis Dr, Chesapeake, VA 23321

    Home is 100% complete. 30 Day close is available. This traditional floor plan that offers 4 Bedrooms, 2.5 Baths, and 2400+ sq ft. Enjoy the grand design of the Primary Suite with a spacious Walk-In Closet from the Primary Bath. The dining room, kitchen & family room on the first floor allow for many entertaining evenings at home. The open floor plan provides ample space with room to stretch out.

    Steve Freeman RHOAD & CO.

    5112 Annapolis Dr, Chesapeake, VA 23321
  • /29

    $584,990

    New Construction
    • 4 Beds
    • 2.5 Baths
    • 2,433 Sq Ft

    Shenandoah Plan at Retreat at Edinburgh Farms, Chesapeake, VA 23322

    Welcome to the Shenandoah. This 2614 sq ft home offers a modern and spacious open-concept living space on the main level, complete with a family room, kitchen with luxury finishes, an office, laundry and mud rooms, and an additional open living space. Additionally, a large first floor primary suite features an oversized walk-in closet and a full bath with separate vanities and private water

    D.R. Horton Builder
    2000 Nicole Ln Unit 36203999, Chesapeake, VA 23322
  • /50

    $550,900

    New Construction $3K PRICE INCREASE
    • 4 Beds
    • 2.5 Baths
    • 2,420 Sq Ft

    2211 Hampton Roads Pkwy, Chesapeake, VA 23321

    This traditional floor plan offers 4 Bedrooms, 2.5 Baths, and 2420 sq ft. Enjoy the grand design of the Primary Suite with a spacious Walk-In Closet from the Primary Bath. The dining room, kitchen & family room on the first floor allow for many entertaining evenings at home. The open floor plan provides ample space with room to stretch out. 2nd floor is spacious with 4 bedrooms & utility room.

    Steve Freeman RHOAD & CO.

    2211 Hampton Roads Pkwy, Chesapeake, VA 23321
  • /24

    $543,740

    New Construction $4K PRICE INCREASE
    • 2 Beds
    • 3 Baths
    • 1,986 Sq Ft

    2160 Edwin Dr, Chesapeake, VA 23322

    The Asheville, one of our quad-style homes, features two bedrooms, a large bonus room and 3 full baths. Refreshing and cottage-like, The Asheville is single level living at its finest. A welcoming covered front porch leads you to a spacious living room with fireplace. At the heart of the home, the Kitchen is within reach of the dining room, pantry, laundry room, and access to the two-car garage.

    Victoria Clark D R Horton Realty of Virginia

    2160 Edwin Dr, Chesapeake, VA 23322
  • /48

    $769,990

    New Construction
    • 4 Beds
    • 3.5 Baths
    • 3,223 Sq Ft

    Colfax Plan at Villages at Edinburgh, Chesapeake, VA 23322

    The Colfax is a spacious, two-story, four-bedroom, three-and-a-half-bath home with a side load garage, a formal dining room, an office with French doors, a spacious kitchen with an island, and a separate butler's pantry. The second floor features all bedrooms, including the primary bedroom with two closets, a loft area, and a laundry room. Bedroom four features its own bath, perfect for a guest

    Eastwood Homes Builder
    300 Lomond Loop Unit 39561751, Chesapeake, VA 23322
  • /32

    $539,900

    New Construction
    • 4 Beds
    • 2 Baths
    • 2,183 Sq Ft

    MM Myrtle, Chesapeake, VA 23322

    A versatile floor plan built with space for EVERYONE! Our Myrtle model offers ranch style living with 4 bedrooms including a large finished room over the garage. From the front porch to the Family Room also open to the Kitchen and Breakfast Area. The Estates at Jolliff Landing is a charming neighborhood boasting single family homes with covered porches, tree-lined sidewalks, lush gathering

    Steve Freeman RHOAD & CO.

    MM Myrtle, Chesapeake, VA 23322
  • /26

    $506,990

    New Construction
    • 2 Beds
    • 2 Baths
    • 1,462 Sq Ft

    Asheville Plan at Retreat at Edinburgh Farms, Chesapeake, VA 23322

    The Asheville, one of our quad-style homes, features 1,462+ square feet, two bedrooms, and two full baths. Refreshing and cottage-like, The Asheville is single level living at its finest. A welcoming covered front porch leads you to a spacious living room with fireplace. At the heart of the home, the Kitchen is within reach of the dining room, pantry, laundry room, and access to the two-car

    D.R. Horton Builder
    2000 Nicole Ln Unit 36203995, Chesapeake, VA 23322
  • /28

    $749,990

    New Construction
    • 5 Beds
    • 3 Baths
    • 3,047 Sq Ft

    Davidson Plan at Villages at Edinburgh, Chesapeake, VA 23322

    The Davidson is a two-story, five-bedroom, three-bath home featuring a side-load garage, formal living room, formal dining room, spacious family room, kitchen with an island and pantry, separate breakfast area, and a first-floor guest suite with a full bath. The second floor features four bedrooms, including the primary suite, a hall bath, a large laundry room, and a loft area.Options available

    Eastwood Homes Builder
    300 Lomond Loop Unit 39562111, Chesapeake, VA 23322
  • /32

    $551,900

    New Construction $22K PRICE INCREASE
    • 4 Beds
    • 2 Baths
    • 2,145 Sq Ft

    2207 Hampton Roads Pkwy, Chesapeake, VA 23321

    A versatile floor plan built with space for EVERYONE! Our Myrtle model offers ranch style living with 4 bedrooms including a large finished room over the garage. From the front porch to the Family Room also open to the Kitchen and Breakfast Area. The Estates at Jolliff Landing is a charming neighborhood boasting single family homes with covered porches, tree-lined sidewalks, lush gathering

    Christian Ramirez RHOAD & CO.

    2207 Hampton Roads Pkwy, Chesapeake, VA 23321
  • /47

    $550,900

    New Construction
    • 4 Beds
    • 2.5 Baths
    • 2,447 Sq Ft

    2206 Wilmington Ave, Chesapeake, VA 23321

    This traditional floor plan offers 4 Bedrooms, 2.5 Baths, and 2420 sq ft. Enjoy the grand design of the Primary Suite with a spacious Walk-In Closet from the Primary Bath. The dining room, kitchen & family room on the first floor allow for many entertaining evenings at home. The open floor plan provides ample space with room to stretch out. 2nd floor is spacious with 4 bedrooms & utility room.

    Steve Freeman RHOAD & CO.

    2206 Wilmington Ave, Chesapeake, VA 23321
  • /37

    $576,990

    New Construction
    • 3 Beds
    • 3 Baths
    • 2,314 Sq Ft

    Charleston Plan at Retreat at Edinburgh Farms, Chesapeake, VA 23322

    The Charleston, one of our quad-style homes, features 2,314 square feet, covered front porch, three bedrooms, three full baths, and a two-car garage. The living room, at the heart of the home with its open great room, vaulted ceilings, and corner fireplace is ideal for entertaining as well as comfortable daily living. The Kitchen offers Shaker styled cabinets, quartz countertops, tile backsplash,

    D.R. Horton Builder
    2000 Nicole Ln Unit 36203994, Chesapeake, VA 23322
  • /29

    $648,990

    New Construction $7K PRICE INCREASE
    • 5 Beds
    • 3.5 Baths
    • 3,224 Sq Ft

    5118 Duxbury Rd, Chesapeake, VA 23321

    The Tillman is a beautifully designed home that offers 5 bedrooms, 3 bathrooms, and a 2-car garage, making it ideal for families who value space and style. The open-concept layout welcomes you with a spacious dining room that flows into the kitchen featuring a large center island, perfect for meal prep or casual dining, and a cozy family room. The main floor boasts a luxurious primary suite with

    Victoria Clark D R Horton Realty of Virginia

    5118 Duxbury Rd, Chesapeake, VA 23321
  • /34

    $609,900

    New Construction
    • 6 Beds
    • 3 Baths
    • 2,812 Sq Ft

    MM Myrtle II, Chesapeake, VA 23321

    A versatile floor plan built with space for EVERYONE! Our Myrtle model offers ranch style living with 6 bedrooms including a large finished room over the garage. Family Room opens to the Kitchen and Breakfast Area. The Estates at Jolliff Landing is a charming neighborhood boasting single family homes with covered porches, tree-lined sidewalks, lush gathering spaces, an assortment of yard games,

    Christian Ramirez RHOAD & CO.

    MM Myrtle II, Chesapeake, VA 23321
  • /23

    $603,990

    New Construction $10K PRICE INCREASE
    • 4 Beds
    • 2.5 Baths
    • 2,618 Sq Ft

    5106 Duxbury Rd, Chesapeake, VA 23321

    Welcome to Smith Farm, a charming community in Suffolk, VA, offering thoughtfully designed single-family homes with open layouts and abundant natural light. The Salem, a beautifully crafted 2,618 sq ft home, features a spacious family room, modern kitchen, casual dining area, flex room, and convenient first-floor laundry. The luxurious FIRST-FLOOR PRIMARY SUITE boasts a large walk-in closet ,

    Victoria Clark D R Horton Realty of Virginia

    5106 Duxbury Rd, Chesapeake, VA 23321
  • /36

    $704,990

    New Construction
    • 4 Beds
    • 3 Baths
    • 2,748 Sq Ft

    HADLEY Plan at Riverview Landing, Chesapeake, VA 23322

    Welcome to the 2748 sq ft Hadley model, featuring a modern open-concept living space designed for ultimate comfort and versatility. The main level boasts a spacious great room, a bright sunroom, and a generous casual dining area. The kitchen is perfect for any home chef, complete with a large center island, walk-in pantry, and plenty of counter space for all your culinary needs. The flex room

    D.R. Horton Builder
    985 Intracoastal Way Unit 36204035, Chesapeake, VA 23322
  • /25

    $577,740

    New Construction $7K PRICE INCREASE
    • 3 Beds
    • 3 Baths
    • 2,642 Sq Ft

    2156 Edwin Dr, Chesapeake, VA 23322

    Welcome to The Charleston at Retreat at Edinburgh—a stunning 3-bedroom, 3-bath home. Enjoy an open great room with vaulted ceilings and a cozy fireplace, a gourmet kitchen with quartz countertops and stainless steel appliances, and a versatile Morning Room perfect for relaxing or entertaining. The spacious first-floor primary suite features a tiled shower, double vanity, and two large closets,

    Victoria Clark D R Horton Realty of Virginia

    2156 Edwin Dr, Chesapeake, VA 23322
  • /32

    $609,900

    New Construction
    • 6 Beds
    • 3 Baths
    • 2,812 Sq Ft

    2223 Hampton Roads Pkwy, Chesapeake, VA 23321

    A versatile floor plan built with space for EVERYONE! Our Myrtle model offers ranch style living with 6 bedrooms including a large finished room over the garage. Family Room opens to the Kitchen and Breakfast Area. The Estates at Jolliff Landing is a charming neighborhood boasting single family homes with covered porches, tree-lined sidewalks, lush gathering spaces, an assortment of yard games,

    Steve Freeman RHOAD & CO.

    2223 Hampton Roads Pkwy, Chesapeake, VA 23321
  • /25

    $577,740

    New Construction
    • 3 Beds
    • 3 Baths
    • 2,642 Sq Ft

    2164 Edwin Dr, Chesapeake, VA 23322

    Welcome to The Charleston at Retreat at Edinburgh—a stunning 3-bedroom, 3-bath home. Enjoy an open great room with vaulted ceilings and a cozy fireplace, a gourmet kitchen with quartz countertops and stainless steel appliances, and a versatile Morning Room perfect for relaxing or entertaining. The spacious first-floor primary suite features a tiled shower, double vanity, and two large closets,

    Victoria Clark D R Horton Realty of Virginia

    2164 Edwin Dr, Chesapeake, VA 23322
  • /25

    $577,740

    New Construction
    • 3 Beds
    • 3 Baths
    • 2,642 Sq Ft

    2166 Edwin Dr, Chesapeake, VA 23322

    Welcome to The Charleston at Retreat at Edinburgh -a stunning 3-bedroom, 3-bath home. Enjoy an open great room with vaulted ceilings and a cozy fireplace, a gourmet kitchen with quartz countertops and stainless steel appliances, and a versatile Morning Room perfect for relaxing or entertaining. The spacious first-floor primary suite features a tiled shower, double vanity, and two large closets,

    Victoria Clark D R Horton Realty of Virginia

    2166 Edwin Dr, Chesapeake, VA 23322
  • /77

    $779,990

    New Construction
    • 4 Beds
    • 3.5 Baths
    • 3,294 Sq Ft

    McDowell Plan at Villages at Edinburgh, Chesapeake, VA 23322

    The McDowell is a two-story, four-bedroom, three-and-a-half-bath home with a first-floor primary bedroom, formal dining room, two-story family room, kitchen with an island and pantry, and a separate breakfast area. The second floor features three spacious bedrooms, and two additional baths, including a Jack and Jill bath between bedrooms two and three, an oversized open loft area, and an

    Eastwood Homes Builder
    300 Lomond Loop Unit 39562037, Chesapeake, VA 23322
  • /24

    $653,990

    New Construction $10K PRICE INCREASE
    • 5 Beds
    • 3.5 Baths
    • 3,226 Sq Ft

    5102 Duxbury Rd, Chesapeake, VA 23321

    The Tillman is a beautifully designed home that offers 5 bedrooms, 3 bathrooms, and a 2-car garage, making it ideal for families who value both space and style. The open-concept layout welcomes you with a spacious dining room that flows into an expansive kitchen featuring a large center island, perfect for meal prep or casual dining, and a cozy family room. The main floor boasts a luxurious

    Victoria Clark D R Horton Realty of Virginia

    5102 Duxbury Rd, Chesapeake, VA 23321
  • /28

    $609,900

    New Construction
    • 6 Beds
    • 3 Baths
    • 2,812 Sq Ft

    2209 Hampton Roads Pkwy, Chesapeake, VA 23321

    A versatile floor plan built with space for EVERYONE! Our Myrtle model offers ranch style living with 6 bedrooms including a large finished room over the garage. Family Room opens to the Kitchen and Breakfast Area. The Estates at Jolliff Landing is a charming neighborhood boasting single family homes with covered porches, tree-lined sidewalks, lush gathering spaces, an assortment of yard games,

    Steve Freeman RHOAD & CO.

    2209 Hampton Roads Pkwy, Chesapeake, VA 23321
  • /27

    $794,740

    New Construction $5K PRICE INCREASE
    • 5 Beds
    • 3.5 Baths
    • 3,226 Sq Ft

    911 Intracoastal Way, Chesapeake, VA 23322

    The Tillman offers 3,226 sq. ft. of stylish and flexible living - great for multigenerational families! This spacious home includes 5 bedrooms, 3.5 baths, and a 2-car garage. The first-floor primary suite provides the perfect retreat with a massive walk-in closet, dual vanities, and a private water closet. Upstairs, you’ll find a second primary-style bedroom with direct access to a full bath,

    Victoria Clark D R Horton Realty of Virginia

    911 Intracoastal Way, Chesapeake, VA 23322
  • /38

    $754,990

    New Construction
    • 5 Beds
    • 3.5 Baths
    • 3,224 Sq Ft

    TILLMAN Plan at Riverview Landing, Chesapeake, VA 23322

    Introducing the Tillman, a spacious 3,224+ sq. ft. home that offers both comfort and style. With 5 bedrooms, 3 bathrooms, and a 2-car garage, this home is perfect for families looking for ample space and modern living. Upon entering the Tillman, you'll be greeted by a large, welcoming dining room that seamlessly flows into the expansive kitchen. The kitchen features a generous center island,

    D.R. Horton Builder
    985 Intracoastal Way Unit 36204038, Chesapeake, VA 23322
  • /32

    $551,990

    New Construction
    • 4 Beds
    • 3 Baths
    • 2,781 Sq Ft

    Lafayette Plan at Retreat at Edinburgh Farms, Chesapeake, VA 23322

    Welcome home to the Lafayette, our two-story townhome boasting 2,781 square feet of flexible space featuring four bedrooms, three full bathrooms, and a two-car garage. The first-floor primary bedroom offers privacy from your guests with a primary bath featuring two large closets, counter height double vanity, separate water closet for privacy, roomy walk-in shower, complete with tiled walls to

    D.R. Horton Builder
    2000 Nicole Ln Unit 36203997, Chesapeake, VA 23322
  • /25

    $618,990

    New Construction $10K PRICE INCREASE
    • 5 Beds
    • 3 Baths
    • 2,511 Sq Ft

    5120 Duxbury Rd, Chesapeake, VA 23321

    Welcome to the Hayden model at Smith Farm in Suffolk, VA -a thoughtfully designed two-story home offering open-concept living with flexible spaces to suit your lifestyle. The main floor features a spacious living and dining area, a modern kitchen with a walk-in pantry, a full bedroom and bathroom, and a versatile flex room perfect for a home office or playroom. Upstairs, enjoy a large secondary

    Victoria Clark D R Horton Realty of Virginia

    5120 Duxbury Rd, Chesapeake, VA 23321
  • /50

    $550,900

    New Construction $3K PRICE INCREASE
    • 4 Beds
    • 2.5 Baths
    • 2,420 Sq Ft

    MM Sycamore, Chesapeake, VA 23320

    This traditional floor plan offers 4 Bedrooms, 2.5 Baths, and 2420 sq ft. Enjoy the grand design of the Primary Suite with a spacious Walk-In Closet from the Primary Bath. The dining room, kitchen & family room on the first floor allow for many entertaining evenings at home. The open floor plan provides ample space with room to stretch out. 2nd floor is spacious with 4 bedrooms & utility room.

    Christian Ramirez RHOAD & CO.

    MM Sycamore, Chesapeake, VA 23320
  • /22

    $543,740

    New Construction
    • 2 Beds
    • 3 Baths
    • 1,986 Sq Ft

    2162 Edwin Dr, Chesapeake, VA 23322

    The Asheville, one of our quad-style homes, features two bedrooms, a large bonus room and 3 full baths. Refreshing and cottage-like, The Asheville is single level living at its finest. A welcoming covered front porch leads you to a spacious living room with fireplace. At the heart of the home, the Kitchen is within reach of the dining room, pantry, laundry room, and access to the two-car garage.

    Victoria Clark D R Horton Realty of Virginia

    2162 Edwin Dr, Chesapeake, VA 23322
  • /74

    $799,990

    New Construction
    • 5 Beds
    • 4 Baths
    • 3,691 Sq Ft

    Roanoke Plan at Villages at Edinburgh, Chesapeake, VA 23322

    The Roanoke is a stunning two-story, five-bedroom, four-bath home with a side load garage, formal dining room, a dedicated office space with French doors, a spacious family room, a kitchen with an island and pantry, and a first-floor guest suite with a full bath. The second floor features the primary suite with dual closets, three secondary bedrooms with walk-in closets, a hall bath, a shared

    Eastwood Homes Builder
    300 Lomond Loop Unit 39562063, Chesapeake, VA 23322
  • /49

    $749,990

    New Construction
    • 5 Beds
    • 4 Baths
    • 3,165 Sq Ft

    SUMMIT Plan at Riverview Landing, Chesapeake, VA 23322

    The Summit floorplan offers a generous 3,150+ sqft of living space across two floors, providing ample room for families of all sizes. The main level features a first-floor bedroom and full bathroom, an office or formal dining room, and a beautiful kitchen that opens to the great room, filled with natural light. The kitchen is a standout with a large kitchen island, quartz countertops, soft-close

    D.R. Horton Builder
    985 Intracoastal Way Unit 36204036, Chesapeake, VA 23322
  • /32

    $629,990

    New Construction
    • 5 Beds
    • 3.5 Baths
    • 3,224 Sq Ft

    TILLMAN Plan at Smith Farm, Suffolk, VA 23435

    Introducing the Tillman, a spacious 3,224+ sq. ft. home that offers both comfort and style. With 5 bedrooms, 3 bathrooms, and a 2-car garage, this home is perfect for families looking for ample space and modern living. Upon entering the Tillman, you'll be greeted by a large, welcoming dining room that seamlessly flows into the expansive kitchen. The kitchen features a generous center island,

    D.R. Horton Builder
    0 Eastport Rd Unit 36376046, Suffolk, VA 23435
  • /50

    $599,990

    New Construction
    • 5 Beds
    • 3 Baths
    • 2,511 Sq Ft

    HAYDEN Plan at Smith Farm, Suffolk, VA 23435

    Welcome to the 2,511 sq ft Hayden model, offering a modern open-concept living space designed for both comfort and flexibility. The main level features a welcoming living room, a spacious dining room, and a well-appointed kitchen with walk-in pantry, perfect for family gatherings and entertaining. The main floor also includes a full bedroom, a bathroom, and a versatile flex room, allowing you to

    D.R. Horton Builder
    0 Eastport Rd Unit 36375974, Suffolk, VA 23435
  • /33

    $589,990

    New Construction
    • 4 Beds
    • 2.5 Baths
    • 2,630 Sq Ft

    SALEM Plan at Smith Farm, Suffolk, VA 23435

    Welcome to the Salem, a beautifully designed 2,618+ sq ft home offering a modern open-concept living space that meets all your family’s needs. This spacious home features a family room, kitchen, casual dining space, flex room, laundry room, and powder room on the main level, providing the perfect balance of comfort and functionality. The first-floor primary suite is a true retreat, offering a

    D.R. Horton Builder
    0 Eastport Rd Unit 36376034, Suffolk, VA 23435
  • /40

    $574,990

    New Construction
    • 4 Beds
    • 3.5 Baths
    • 2,300 Sq Ft

    IRWIN Plan at Smith Farm, Suffolk, VA 23435

    The Irwin floorplan offers a thoughtfully designed two-story layout with 2,300+ square feet of living space, making it perfect for families who appreciate both style and functionality. This home features 4 bedrooms and 3.5 bathrooms, including a first floor bedroom and ensuite, providing plenty of space for privacy and convenience. The primary bedroom, located on the second floor, is a spacious

    D.R. Horton Builder
    0 Eastport Rd Unit 36376026, Suffolk, VA 23435

Showing Results 41 - 80, Page 2 of 8

How to Buy a Home How to Finance a Home How to Sell a Home