373

Chesterfield, VA Homes for Sale with Garage

Section Image Section Image
  • /42

    Price To Be Determined

    New Construction
    • 3 - 5 Beds
    • 2.5 - 4.5 Baths
    • 3,244 Sq Ft

    Parkview Plan at Branch Crossing, Chesterfield, VA 23838

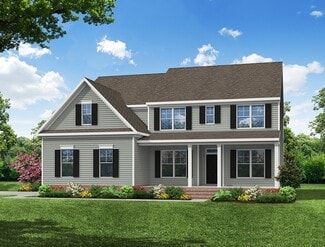
    Discover the Parkview Home Plan by Main Street Homes a stunning new single-family design that blends comfort, style, and flexibility. This thoughtfully crafted home features 3 spacious bedrooms and 2.5 bathrooms, including a luxurious first-floor primary bedroom for ultimate convenience. From the moment you step inside, youll be captivated by the great room with a cozy fireplace and open-sight

    Main Street Homes Builder
    13321 Derryveach Dr Unit 40071229, Chesterfield, VA 23838
  • /86

    $799,000

    • 5 Beds
    • 4.5 Baths
    • 3,705 Sq Ft

    8518 Glen Royal Dr, Chesterfield, VA 23838

    Beautifully maintained, thoughtfully upgraded and set on a hard-to-find larger, more private lot, this popular Eastwood-built home stands apart from the moment you arrive. With 5 bedrooms, 4.5 baths, and a first floor bedroom, there is room for everyone. Work from home behind the French doors of the dedicated first-floor office, gather around the large kitchen island for breakfast, host holidays

    Kim Sebrell Keller Williams Realty

    8518 Glen Royal Dr, Chesterfield, VA 23838
  • /5

    $704,990

    New Construction
    • 4 Beds
    • 2.5 Baths
    • 3,050 Sq Ft

    Preston Plan at Lake Margaret at The Highlands - Lake Margaret, Chesterfield, VA 23838

    The Preston plan opens with an inviting covered porch, and continues to impress with a formal dining room, a relaxing great room, and an elegant kitchen featuring a center island, a walk-in pantry, and a nook. The main floor will be built with either a study and powder room or a bedroom and full bath. Upstairs, discover a central laundry, a large loft, three secondary bedrooms with a shared bath,

    Richmond American Builder
    8600 Mckibben Dr Unit 40969624, Chesterfield, VA 23838
  • /33

    $645,000

    $30K PRICE DROP
    • 6 Beds
    • 3.5 Baths
    • 3,914 Sq Ft

    15606 Talland Dr, Chesterfield, VA 23832

    Welcome to Your Dream Home in Harpers Mill! Fully updated 3-story estate offering an unparalleled combination of space, luxury, and modern updates. Boasting 6 bedrooms, 3.5 baths, and a versatile floor plan across three finished levels, this turnkey residence welcomes you with an inviting front porch and fresh landscaping. Inside features a beautifully designed, open-concept floor plan with

    Jonathan Minerick Homecoin.com

    15606 Talland Dr, Chesterfield, VA 23832
  • /47

    $439,999

    $10K PRICE DROP
    • 5 Beds
    • 3 Baths
    • 2,844 Sq Ft

    5400 Karma Rd, Chesterfield, VA 23831

    Charming cottage-style home on a private cul-de-sac with a spacious ½-acre lot! This beautifully maintained home blends timeless character with thoughtful modern updates. Featuring a detached garage with workshop space, concrete driveway, vinyl siding, thermal windows, and a large fenced backyard with a deck off the sunroom make this property truly special.Inside, you'll find original

    Chander Godwin Real Broker, LLC

    5400 Karma Rd, Chesterfield, VA 23831
  • /28

    $547,990

    New Construction
    • 4 Beds
    • 2.5 Baths
    • 2,229 Sq Ft

    Plymouth Basement Plan at Harpers Mill - Executive Collection, Chesterfield, VA 23832

    The first floor of this charming two-story home is host to a spacious open floorplan that seamlessly connects an inviting Great Room, dining room and chef-inspired kitchen, with a living room located off the foyer for even greater versatility. Upstairs there are four bedrooms, including the restful owner’s suite, which features a bedroom, en-suite bathroom and generous walk-in closet.

    Lennar Builder
    8700 Centerline Dr Unit 36180696, Chesterfield, VA 23832
  • /2

    $419,990

    New Construction
    • 4 Beds
    • 3.5 Baths
    • 1,618 Sq Ft

    7701 Alexandria Dr, Chesterfield, VA 23832

    The Carrington is a three-story, four-bedroom, three-and-a-half-bath townhome with a one-car attached garage, kitchen with island and pantry, first-floor guest suite with a full bath, and a third-floor bedroom three.

    Eastwood Homes Builder
    7701 Alexandria Dr, Chesterfield, VA 23832
  • /12

    $649,990

    New Construction
    • 3 Beds
    • 2 - 2.5 Baths
    • 2,320 Sq Ft

    Melody II Plan at Lake Margaret at The Highlands - Lake Margaret, Chesterfield, VA 23838

    The open, inviting layout of the ranch-style Melody II plan makes entertaining easy. Inside, you’ll find an expansive great room, an open dining room, and a beautiful kitchen offering a center island and roomy walk-in pantry. An elegant primary suite boasts an oversized walk-in closet and private bath, and two additional bedrooms share a hall bath. Select homesites may have a study in lieu of one

    Richmond American Builder
    8600 Mckibben Dr Unit 39330644, Chesterfield, VA 23838
  • /33

    $369,500

    $10K PRICE DROP
    • 3 Beds
    • 2.5 Baths
    • 2,208 Sq Ft

    14469 Hancock Towns Dr, Chesterfield, VA 23832

    Welcome to 14469 Hancock Towns Dr! This move-in ready home offers low maintaince living in two story condo. Enjoy the convenience of all appliances included, an open kitchen, and a flexibile living space.This community is within walking distance to popular amenities including Walmart, Starbucks, Casa Tezcal, Orange Theory Fitness, Club Pilates and more. It is also well connected to

    Dan Tomlin Balducci Realty, Inc

    14469 Hancock Towns Dr, Chesterfield, VA 23832
  • /44

    $614,950

    $14K PRICE DROP
    • 5 Beds
    • 4 Baths
    • 3,068 Sq Ft

    10536 Brightstone Dr, Midlothian, VA 23112

    Stunning 3,000+ Sq. Ft. Two-Story Home in a Sought-After NeighborhoodWelcome home to this beautifully appointed two-story residence offering over 3,000 square feet of thoughtfully designed living space. The versatile floor plan features a first-floor bedroom and full bath, perfect for guests, multi-generational living, or a private retreat.The main level showcases durable luxury vinyl

    Kathy Carmichael ERA Woody Hogg & Assoc

    10536 Brightstone Dr, Midlothian, VA 23112
  • /74

    $609,900

    • 4 Beds
    • 2.5 Baths
    • 3,292 Sq Ft

    9820 Beaver Bridge Rd, Chesterfield, VA 23838

    Privacy, space, and one-level living on 4.6 wooded acres in Cosby HS! Set on a beautiful, private, level lot, this expansive renovated home offers over 3,200 square feet of living space, thoughtful updates, and plenty of room to enjoy both inside and out.A large front porch welcomes you into the home and overlooks the peaceful front yard. Inside, updated LVP flows throughout the main

    Chelsea Walters Providence Hill Real Estate

    9820 Beaver Bridge Rd, Chesterfield, VA 23838
  • /44

    $752,000

    $48K PRICE DROP
    • 4 Beds
    • 3.5 Baths
    • 4,045 Sq Ft

    8425 Kintail Dr, Chesterfield, VA 23838

    POTENTIAL 1ST FLOOR BEDROOM. Beautifully RENOVATED home featuring updated kitchen and baths, freshly painted interiors, and new fixtures throughout. The kitchen showcases quartz countertops, a stylish stone backsplash, new appliances, and a bright eat-in area filled with natural light. Top-of-the-line laminated flooring and new carpet add comfort and elegance throughout the home. Enjoy a

    Jamie Younger Long & Foster

    8425 Kintail Dr, Chesterfield, VA 23838
  • /43

    $539,900

    $35K PRICE DROP
    • 4 Beds
    • 2.5 Baths
    • 2,698 Sq Ft

    6111 Skybird Ct, Chesterfield, VA 23838

    Welcome home to this beautiful 4-bedroom, 2.5-bathroom, 2 story Colonial nestled in the desirable Glebe Point subdivision of Chesterfield. Situated on 5 private acres with waterfront access to Swift Creek! This spacious home offers 2,698 square feet of comfortable, well-designed living space, perfect for any lifestyle. You will be immediately impressed by the curb appeal, which features pristine

    Tamara McGhee Real Broker LLC

    6111 Skybird Ct, Chesterfield, VA 23838
  • /19

    $575,990

    New Construction
    • 2 Beds
    • 2 Baths
    • 1,998 Sq Ft

    02 Canoe Pointe Loop, Chesterfield, VA 23120

    SINGLE FAMILY 55+: a true 55+ community designed exclusively for active adults! Welcome to Woolridge Landing that offers comfort and convenience at your fingertips. Sit back, relax, and say goodbye to yardwork! Living in this low-maintenance community will give you more time to enjoy the community amenities including a clubhouse, fitness center, nature trails, outdoor pool, and 3 multi-purpose

    John Thiel Long & Foster REALTORS

    02 Canoe Pointe Loop, Chesterfield, VA 23120
  • /82

    $535,000

    • 4 Beds
    • 2.5 Baths
    • 2,622 Sq Ft

    13906 Collington Mews, Midlothian, VA 23112

    Welcome to this beautifully maintained home nestled on a desirable corner lot backing to woods in the sought-after Collington community! Offering privacy, this home features thoughtful updates and inviting spaces throughout. From the charming front porch overlooking the landscaped front yard to the spacious interior, every detail has been well cared for.Step inside to find beautiful

    Chelsea Walters Providence Hill Real Estate

    13906 Collington Mews, Midlothian, VA 23112
  • /30

    $774,999

    New Construction $5K PRICE DROP
    • 5 Beds
    • 3 Baths
    • 3,200 Sq Ft

    13255 Killbarney Dr, Chesterfield, VA 23838

    From first steps to next chapters, this lavish Preston II home is designed to grow alongside you. Structural features include an inviting covered porch, a formal dining room, a main-floor bedroom and bath, a gourmet kitchen offering a generous center island and a walk-in pantry, a cheerful sunroom, an expansive great room with a cozy fireplace, a versatile loft, three additional bedrooms, a

    Richmond American Builder
    13255 Killbarney Dr, Chesterfield, VA 23838
  • /34

    $409,990

    New Construction
    • 3 Beds
    • 4 Baths
    • 1,966 Sq Ft

    6569 Topsail Point N, Chesterfield, VA 23234

    The “Carrington” is a thoughtfully designed three-story townhome offering low-maintenance living in the upscale Watermark community in Chesterfield County. This home features an open and inviting main living area, a finished first-floor bonus room with a powder room ideal for recreation or additional living space, and a one-car attached garage. The well-appointed kitchen features white perimeter

    Kim Sebrell Keller Williams Realty

    6569 Topsail Point N, Chesterfield, VA 23234
  • /83

    $1,200,000

    • 4 Beds
    • 3 Baths
    • 4,474 Sq Ft

    8305 Seaview Dr, Chesterfield, VA 23838

    Welcome to this breathtaking custom-built, one-owner waterfront home, ideally situated in one of Chesterfield's most sought-after golf communities. Thoughtfully designed & impeccably maintained, this exceptional home is filled with high-end upgrades, timeless craftsmanship, and exquisite millwork throughout. Truly one of a kind, this home offers the perfect blend of elegance, comfort, &

    Sherry Gilliam Shaheen Ruth Martin & Fonville

    8305 Seaview Dr, Chesterfield, VA 23838
  • /34

    $579,900

    Open Sun 1PM - 6PM $10K PRICE DROP
    • 5 Beds
    • 4.5 Baths
    • 3,012 Sq Ft

    15006 Badestowe Dr, Chesterfield, VA 23832

    Beautifully maintained and thoughtfully designed by CraftMaster Homes, this exceptional residence in Harpers Mill offers elevated finishes, generous living spaces, and a remarkably versatile floor plan with the potential for dual primary suites. High-end LVP flooring flows throughout, while a first-floor bedroom suite provides an ideal option for a private primary retreat, guest accommodations,

    Jasmeet Singh Long & Foster REALTORS

    15006 Badestowe Dr, Chesterfield, VA 23832
  • /20

    $364,855

    New Construction $6K PRICE DROP
    • 3 Beds
    • 2.5 Baths
    • 1,525 Sq Ft

    14630 Hancock Towns Dr Unit R-1, Chesterfield, VA 23832

    END UNIT -- HOME READY NOW!! RARE NEW CONSTRUCTION WITHOUT THE WAIT! The most affordable, 2-story condo for sale featuring 1-car garages and luxury finishes in Chesterfield’s coveted Cosby School District! Meet The Raleigh: a 3-bedroom, 2.5-bath condo with an open floor plan and 1-car garage. The main level features a kitchen with quartz countertops and stainless steel appliances, an oversized

    John Thiel Long & Foster REALTORS

    14630 Hancock Towns Dr Unit R-1, Chesterfield, VA 23832
  • /26

    $594,990

    New Construction
    • 4 Beds
    • 2.5 Baths
    • 3,289 Sq Ft

    Concord Plan at Harpers Mill - Executive Collection, Chesterfield, VA 23832

    This new two-story home showcases an appealing modern design, with a two-car garage for added convenience. The first floor features an open-plan layout among the Great Room, multi-functional kitchen and casual breakfast room, plus a formal dining room and a secluded study. The second floor hosts a loft that adds shared-living space to the home and four bedrooms including a lavish owner’s suite.

    Lennar Builder
    8700 Centerline Dr Unit 39571255, Chesterfield, VA 23832
  • /35

    $359,900

    New Construction
    • 3 Beds
    • 2.5 Baths
    • 2,452 Sq Ft

    The Julianne Plan at Rockwood Square - Condos, Midlothian, VA 23112

    The Julianne is a new townhome-style 3-bedroom condo. This upper-level garage condo with covered balcony is a true gem. The open-architecture design of the Julianne is impressive. The main level features an expansive kitchen, dining, and family room that provide a continuous flow from the front of the condo to the back, providing the perfect space to host an intimate dinner party or a larger

    Stanley Martin Builder
    10165 Hull Street Rd Unit 39293651, Midlothian, VA 23112
  • /41

    $599,950

    $25K PRICE DROP
    • 4 Beds
    • 2.5 Baths
    • 2,799 Sq Ft

    8301 Chandon Place, Chesterfield, VA 23838

    WOW, RARE FIND in one of Chesterfield's award winning communities. Situated on a private 1.26-acre cul-de-sac lot in The Highlands, one of Chesterfield County's most sought-after golf course communities, this spacious ONE LEVEL home offers the combination of space, privacy, and neighborhood amenities that today's buyers are looking for. Surrounded by mature trees and tucked away from through

    Matt Cullather Real Broker LLC

    8301 Chandon Place, Chesterfield, VA 23838
  • /33

    Price To Be Determined

    New Construction
    • 3 Beds
    • 2.5 Baths
    • 2,255 Sq Ft

    Canton Plan at Lawson Mill, Chesterfield, VA 23832

    The Canton is a three-bedroom, two-and-a-half-bath home with a formal living room, kitchen with an island and pantry, and upstairs loft. Options available to personalize this home include a designer kitchen, home office, a covered porch, screen porch, or sunroom, and several primary bath options.

    Eastwood Homes Builder
    5100 Courthouse Rd Unit 41098406, Chesterfield, VA 23832
  • /43

    $489,950

    $35K PRICE DROP
    • 4 Beds
    • 2.5 Baths
    • 2,296 Sq Ft

    8806 Thornton Heath Dr, Chesterfield, VA 23832

    Welcome to Birkdale, one of Chesterfield’s established golf course communities! This spacious 4-bedroom, 2.5-bath home offers a great opportunity to enjoy the Birkdale lifestyle with plenty of room to spread out, gather and entertain. Step inside to a welcoming foyer with hardwood floors that continue into the formal living and dining rooms. The spacious family room offers a comfortable place to

    Lisa Felle BHG Base Camp

    8806 Thornton Heath Dr, Chesterfield, VA 23832
  • /35

    $657,990

    New Construction
    • 5 Beds
    • 4 Baths
    • 3,150 Sq Ft

    Summit Plan at Harpers Mill - Copper Grove at Harpers Mill, Chesterfield, VA 23838

    The Summit floorplan offers a generous 3,150 sqft of living space across two floors, providing ample room for families of all sizes. The main level features a first-floor bedroom and full bathroom, an office or formal dining room, and a beautiful kitchen that opens to the great room, filled with natural light.The gourmet kitchen is a standout with a large kitchen island, quartz

    D.R. Horton Builder
    16912 Farthing Ct Unit 36203850, Chesterfield, VA 23838
  • /4

    $429,900

    • 4 Beds
    • 2.5 Baths
    • 2,092 Sq Ft

    15718 Pypers Pointe Dr, Chesterfield, VA 23838

    Welcome to the this well-maintained two-story Colonial offering 4 bedrooms, 2 full baths and 1 half bath. This clean, empty home is move-in ready and offers plenty of space for comfortable living and entertaining.The main level features a welcoming layout with an eat-in kitchen, formal dining room, and a versatile area that could easily be transformed into a butler's pantry, serving area or

    Troy Perkins Weichert Brockwell & Associate

    15718 Pypers Pointe Dr, Chesterfield, VA 23838
  • /28

    $544,990

    New Construction
    • 3 Beds
    • 2 Baths
    • 1,821 Sq Ft

    Chesapeake Basement Plan at Harpers Mill - Executive Collection 1, Chesterfield, VA 23832

    This new single-story home features an unfinished basement offering limitless recreation and entertaining opportunities, with the option to include a loft or secondary bedroom over the garage. An inviting open-concept floorplan features convenient access to a covered patio. Two secondary bedrooms are located near the front off the foyer of the home, and the luxurious owner’s suite is nestled into

    Lennar Builder
    8700 Centerline Dr Unit 36180877, Chesterfield, VA 23832
  • /62

    $739,990

    New Construction
    • 5 - 6 Beds
    • 3 - 4 Baths
    • 3,483 Sq Ft

    Charleston Plan at Coalboro Estates, Chesterfield, VA 23838

    The Charleston is a stunning two-story, five-bedroom, three-bath home with a side-load garage, formal living and dining rooms, a kitchen with an island, a first-floor guest suite with a full bath, an oversized entry from the garage, and a two-story family room. The second floor features four bedrooms, including the primary bedroom with dual walk-in closets, a large, second-floor laundry room, and

    Eastwood Homes Builder
    12500 Coalboro Rd Unit 36450613, Chesterfield, VA 23838
  • 7891 Alexandria Dr Unit 36471132, Chesterfield, VA 23832

    $384,990

    New Construction
    • 2 - 4 Beds
    • 2 - 3 Baths
    • 1,274 Sq Ft

    Marshall Plan at Hampton Ridge - Townhomes, Chesterfield, VA 23832

    The Marshall is a three-story, two-bedroom, two-bath townhome with a one-car attached garage, spacious kitchen with pantry and cafe dining, a family room, and two primary bedrooms with private baths. Options include a first-floor guest suite with a full bath and a third-floor, bedroom three.

    Eastwood Homes Builder
    7891 Alexandria Dr Unit 36471132, Chesterfield, VA 23832
  • /25

    Price To Be Determined

    New Construction
    • 4 - 6 Beds
    • 2.5 - 3.5 Baths
    • 2,630+ Sq Ft

    Waverly II Plan at Branch Crossing, Chesterfield, VA 23838

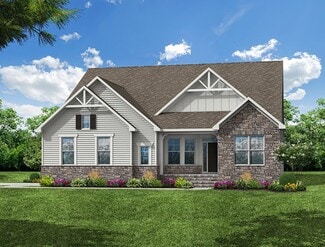
    Build the Waverly II Home Plan by Main Street Homes! This home features a beautiful open foyer, formal dining room, a convenient mud room, and an open kitchen with breakfast nook joining a spacious family room. All of the bedrooms are on the second floor including the incredible primary bedroom with private garden bath, luxurious shower and large walk-in closet. Third floor options include a

    Main Street Homes Builder
    13321 Derryveach Dr Unit 40071234, Chesterfield, VA 23838
  • /44

    $659,000

    • 5 Beds
    • 3.5 Baths
    • 4,070 Sq Ft

    9107 Sir Britton Dr, Chesterfield, VA 23832

    Welcome to this exceptional custom-built 2-story home in the highly sought-after neighborhood of The Woods at Summerford. Lovingly maintained by its original owner, this spacious 5-bedroom residence offers a thoughtfully designed floor plan, quality craftsmanship, and the perfect blend of comfort and functionality. Step inside to a welcoming formal living room featuring a gas fireplace & an

    Bree Cox Century 21 Realty @ Home

    9107 Sir Britton Dr, Chesterfield, VA 23832
  • /51

    $719,990

    New Construction
    • 3 - 5 Beds
    • 2.5 - 3.5 Baths
    • 2,611 Sq Ft

    Edgefield Plan at Coalboro Estates, Chesterfield, VA 23838

    The Edgefield is a spacious three-bedroom, two-and-a-half-bath ranch-style home with a side load garage, first-floor primary bedroom, formal dining room, separate office, open family room, dining area, kitchen with island and pantry, and a covered rear porch. This home also features a garage with a storage area and a separate laundry room. Options available to personalize this home include an

    Eastwood Homes Builder
    12500 Coalboro Rd Unit 36447872, Chesterfield, VA 23838
  • /31

    Price To Be Determined

    New Construction
    • 4 - 5 Beds
    • 3 - 4 Baths
    • 2,430 Sq Ft

    Cypress Plan at Lawson Mill, Chesterfield, VA 23832

    The Cypress is a two-story, four-bedroom, three-bath home with a formal dining room, a first-floor guest suite with a full bath, and a kitchen with an island and pantry. The second floor features the primary bedroom, two additional bedrooms, a hall bath, a convenient upstairs laundry room, and an oversized loft area. Options available to personalize your home include a sunroom, screen porch, or

    Eastwood Homes Builder
    5100 Courthouse Rd Unit 37883394, Chesterfield, VA 23832
  • /23

    $653,345

    New Construction
    • 4 Beds
    • 2.5 Baths
    • 3,289 Sq Ft

    8718 Clemet Dr, Chesterfield, VA 23832

    This new two-story home showcases an appealing modern design, with a two-car garage for added convenience. The first floor features an open-plan layout among the Great Room, multi-functional kitchen and casual breakfast room, plus a formal dining room and a secluded study. The second floor hosts a loft that adds shared-living space to the home and four bedrooms including a lavish owner’s suite.

    Lennar Builder
    8718 Clemet Dr, Chesterfield, VA 23832
  • /47

    $676,990

    New Construction
    • 5 Beds
    • 4 Baths
    • 3,150 Sq Ft

    16724 Midmay Rd, Chesterfield, VA 23838

    The Summit floorplan offers a generous 3,150 sqft of living space across two floors, providing ample room for families of all sizes. The main level features a first-floor bedroom and full bathroom, an office or formal dining room, and a beautiful kitchen that opens to the great room, filled with natural light.The kitchen is a standout with a large kitchen island, quartz countertops,

    D.R. Horton Builder
    16724 Midmay Rd, Chesterfield, VA 23838
  • /4

    $869,950

    New Construction
    • 5 Beds
    • 3.5 Baths
    • 2,613 Sq Ft

    13107 Rodington Ct, Chesterfield, VA 23113

    Under Construction Now!!! Should be complete by mid-September 2026. The curb appeal of this home will draw you in, but the fabulous features of this home will keep you here. There are only two steps up to the front porch with stone accents. Enter into the foyer with engineered hardwood floors found throughout most of the first floor. The dining room features a stunning chandelier and double

    Jane Renger EXIT Realty Success

    13107 Rodington Ct, Chesterfield, VA 23113
  • /37

    $435,000

    • 4 Beds
    • 2.5 Baths
    • 1,989 Sq Ft

    7868 Winding Ash Place, Chesterfield, VA 23832

    Beautifully maintained 4-bedroom home in the desirable Ashbrook community and Cosby High School district. Tucked away in a fantastic Chesterfield location, this home offers easy access to shopping, dining, premier hospitals, Route 288, and major roadways while still providing a peaceful neighborhood setting.A BRAND NEW ROOF installed in 2024, hardwood floors, and a stunning two-story foyer

    Baylee Nunnally Village Concepts Realty Group

    7868 Winding Ash Place, Chesterfield, VA 23832
  • /26

    $365,000

    • 3 Beds
    • 2 Baths
    • 1,804 Sq Ft

    14519 Sonnenburg Dr, Chesterfield, VA 23831

    Nestled in the quiet Mistwood Forest neighborhood, this charming home offers comfort, space, and convenience. The main level features a large primary bedroom with a private bathroom, beautiful hardwood floors, a spacious laundry room, and an open-concept kitchen and dining area—perfect for everyday living and entertaining. The home also offers generously sized bedrooms, two-zone heating and

    Giovanni SantaAna Move4Free Realty, LLC

    14519 Sonnenburg Dr, Chesterfield, VA 23831
  • /24

    $786,522

    New Construction
    • 4 Beds
    • 3.5 Baths
    • 3,200 Sq Ft

    13261 Killbarney Dr, Chesterfield, VA 23838

    Make every day extraordinary in this distinctive Preston II home. Included features: a charming covered porch; a dramatic two-story entry; a formal dining room; an expansive great room with a cozy fireplace; a gourmet kitchen offering a large island, a walk-in pantry, and an adjacent sunroom with a vaulted ceiling; a dedicated study; a powder room; a flexible loft; a luxurious primary suite

    Richmond American Builder
    13261 Killbarney Dr, Chesterfield, VA 23838

Showing Results 201 - 240, Page 6 of 10

How to Buy a Home How to Finance a Home How to Sell a Home