139

Chesterfield, VA Homes for Sale with No HOA Fee

Section Image Section Image Section Image
  • /64

    $345,000

    $21K PRICE DROP
    • 4 Beds
    • 1.5 Baths
    • 1,536 Sq Ft

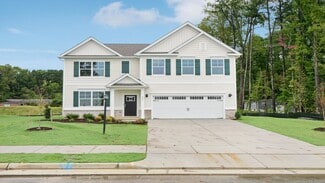
    15412 Exter Mill Rd, Chesterfield, VA 23838

    Welcome to a beautifully renovated 4-bedroom, 1.5-bath home where space, style, and comfort come together effortlessly. At the center of the home, an exceptionally spacious kitchen creates the perfect gathering place for cooking, entertaining, and everyday living. Fresh updates and thoughtful finishes bring a bright, polished feel throughout. Step outside and enjoy the stunning partially covered

    Agent Photo

    Nicole Diamond

    NextHome Signature Properties

    (804) 315-3638

    15412 Exter Mill Rd, Chesterfield, VA 23838
  • /29

    Price To Be Determined

    New Construction
    • 3 Beds
    • 2.5 Baths
    • 1,943 Sq Ft

    The Jenkins Plan, Midlothian, VA 23112

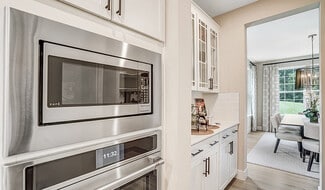
    This is a home that lends itself to entertaining and intimate gatherings. Greet guests in the foyer before heading up to the bright open main level. You'll agree, this is the place for everyone to gather! The gourmet kitchen with large sit-down island is the center of attention with plenty of room for the home chef and food enthusiast alike. The kitchen is open to a large family room and dining

    Builder Photo

    Stanley Martin

    Builder

    10165 Hull Street Rd Unit 39293650, Midlothian, VA 23112
  • /35

    Price To Be Determined

    New Construction
    • 3 Beds
    • 2.5 Baths
    • 2,345 Sq Ft

    The Julianne Plan, Midlothian, VA 23112

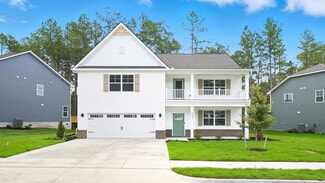
    The Julianne is a new townhome-style 3-bedroom condo. This upper-level garage condo with covered balcony is a true gem. The open-architecture design of the Julianne is impressive. The main level features an expansive kitchen, dining, and family room that provide a continuous flow from the front of the condo to the back, providing the perfect space to host an intimate dinner party or a larger

    Builder Photo

    Stanley Martin

    Builder

    10165 Hull Street Rd Unit 39293651, Midlothian, VA 23112
  • /26

    Price To Be Determined

    New Construction
    • 2 Beds
    • 2.5 Baths
    • 1,573 Sq Ft

    The Tessa Plan, Midlothian, VA 23112

    The Tessa is a cozy 2-3 bedroom, lower level condo that's truly one-of-a-kind. This low-maintenance condo has everything you need. It includes a 1-car, rear-load garage with storage areas, which makes getting in and out of your vehicle during inclement weather quick and easy, and gives you a place to keep your sports equipment, tools, and other items organized and easy to find when you need them.

    Builder Photo

    Stanley Martin

    Builder

    10165 Hull Street Rd Unit 39293649, Midlothian, VA 23112
  • /2

    $375,000

    Coming Soon
    • 3 Beds
    • 2 Baths
    • 1,378 Sq Ft

    10217 Ridgerun Rd, Chesterfield, VA 23832

    Agent Photo

    Cornell Callaham

    Plentura Realty LLC

    (804) 792-4516

    10217 Ridgerun Rd, Chesterfield, VA 23832
  • /41

    $449,000

    $50K PRICE DROP
    • 3 Beds
    • 3.5 Baths
    • 3,078 Sq Ft

    6611 Loamy Ct, Chesterfield, VA 23838

    Uninque home fronting on Swift Creek. This custom designed and built home features 4 or 5 bedrooms all with hardwood floors and 4 fireplaces. The open floor plan is perfect for entertaining. Floor to ceilling windows flood the home with natural sunlight and a view of the natural setting. Gas heat and hot water for top efficiency. All appliances convey in AS IS condition. The 3 car garage provides

    Agent Photo

    Jim Daniels

    Longest & Daniels REALTORS

    (804) 429-1813

    6611 Loamy Ct, Chesterfield, VA 23838
  • /71

    $749,900

    Coming Soon
    • 3 Beds
    • 3 Baths
    • 1,831 Sq Ft

    10130 Coalboro Rd, Chesterfield, VA 23838

    Welcome to 10130 Coalboro Rd, a rare opportunity to own 39 breathtaking acres of private, agriculturally zoned land! From the moment you enter the nearly mile-long paved driveway lined with enchanting post lamp lights, you’re immersed in the beauty and tranquility this remarkable property offers. A stocked, spring-fed pond with a fountain creates a stunning first impression, while cleared

    Agent Photo

    James Nay

    River City Elite Properties - Real Broker

    (804) 704-1944

    10130 Coalboro Rd, Chesterfield, VA 23838
  • /7

    $435,000

    • Land
    • 32,582 Sq Ft
    • $581,551 per Acre

    6641, 6625 Greenyard Rd, Chester, VA 23831

    6641 and 6625 Greenyard Rd. are being sold together. These lots are located on the corner of a roadway leading directly into the bustling Kroger shopping center. The lots are zoned 02 and have endless potential. There are various businesses located around these lots, such as medical offices, storage facilities, restaurants, financial institutions, grocery stores, and gas stations.

    Agent Photo

    Tina Mccabe

    EXP Realty LLC

    (804) 207-7597

    6641, 6625 Greenyard Rd, Chester, VA 23831
  • /45

    Price To Be Determined

    New Construction
    • 4 - 5 Beds
    • 3.5 - 4.5 Baths
    • 2,778+ Sq Ft

    Jefferson Plan at Branch Crossing, Chesterfield, VA 23838

    Build the Jefferson Home Plan by Main Street Homes! This exceptional five bedroom and three bath home features a large dynamic great room open to a gourmet kitchen with oversized breakfast nook and island. A formal dining room, study/bedroom and full bath complete the first floor. A luxurious primary bedroom with huge walk-in closet is on the second floor along with two additional bedrooms, a

    Main Street Homes Builder
    13321 Derryveach Dr Unit 40071238, Chesterfield, VA 23838
  • /35

    $650,990

    New Construction
    • 5 Beds
    • 4 Baths
    • 3,150 Sq Ft

    Summit Plan at Harpers Mill - Copper Grove at Harpers Mill, Chesterfield, VA 23838

    The Summit floorplan offers a generous 3,150 sqft of living space across two floors, providing ample room for families of all sizes. The main level features a first-floor bedroom and full bathroom, an office or formal dining room, and a beautiful kitchen that opens to the great room, filled with natural light. The gourmet kitchen is a standout with a large kitchen island, quartz countertops,

    D.R. Horton Builder
    16912 Farthing Ct Unit 36203850, Chesterfield, VA 23838
  • /25

    Price To Be Determined

    New Construction
    • 4 - 6 Beds
    • 2.5 - 3.5 Baths
    • 2,630+ Sq Ft

    Waverly II Plan at Branch Crossing, Chesterfield, VA 23838

    Build the Waverly II Home Plan by Main Street Homes! This home features a beautiful open foyer, formal dining room, a convenient mud room, and an open kitchen with breakfast nook joining a spacious family room. All of the bedrooms are on the second floor including the incredible primary bedroom with private garden bath, luxurious shower and large walk-in closet. Third floor options include a

    Main Street Homes Builder
    13321 Derryveach Dr Unit 40071234, Chesterfield, VA 23838
  • /38

    $700,990

    New Construction
    • 5 Beds
    • 3.5 Baths
    • 3,226 Sq Ft

    Tillman Plan at Harpers Mill - Copper Grove at Harpers Mill, Chesterfield, VA 23838

    Introducing the Tillman, a spacious 3,224 sq. ft. home that offers both comfort and style. With 5 bedrooms, 3 bathrooms, and a 2-car garage, this home is perfect for families looking for ample space and modern living. Upon entering the Tillman, you'll be greeted by a large, welcoming dining room that seamlessly flows into the expansive kitchen. The kitchen features a generous center island, ideal

    D.R. Horton Builder
    16912 Farthing Ct Unit 36203851, Chesterfield, VA 23838
  • /50

    Price To Be Determined

    New Construction
    • 3 - 4 Beds
    • 2 - 4.5 Baths
    • 2,543+ Sq Ft

    Treyburn III Plan at Branch Crossing, Chesterfield, VA 23838

    Build the Treyburn III Home Plan by Main Street Homes! This first floor primary bedroom plan features a luxurious primary bedroom with en suite and a large walk-in closet. The beautiful kitchen and breakfast room overlook a spacious great room with soaring 10 ceilings. The formal dining room, featuring a decorative column, has the perfect proximity to the kitchen for entertaining. Two additional

    Main Street Homes Builder
    13321 Derryveach Dr Unit 40071233, Chesterfield, VA 23838
  • /37

    $663,990

    New Construction
    • 4 Beds
    • 3 Baths
    • 3,233 Sq Ft

    Hampshire Plan at Harpers Mill - Copper Grove at Harpers Mill, Chesterfield, VA 23838

    Introducing the 3233 sq ft Hampshire floor plan, offering a modern open-concept living space designed to meet a variety of family needs. The main level features a formal dining room, a guest bedroom, and a full bathroom, along with an expansive great room that creates the perfect space for entertaining and everyday living. The bright and airy kitchen is a chef’s dream, complete with a connecting

    D.R. Horton Builder
    16912 Farthing Ct Unit 36203848, Chesterfield, VA 23838
  • /44

    $681,774

    New Construction
    • 4 - 5 Beds
    • 3 Baths
    • 2,778 Sq Ft

    Jefferson Plan at Stoneybrook at River Ridge, Chesterfield, VA 23838

    Build the Jefferson Home Plan by Main Street Homes! This exceptional five bedroom and three bath home features a large dynamic great room open to a gourmet kitchen with oversized breakfast nook and island. A formal dining room, study/bedroom and full bath complete the first floor. A luxurious primary bedroom with huge walk-in closet is on the second floor along with two additional bedrooms, a

    Main Street Homes Builder
    11919 Riverpark Terrace Unit 37426889, Chesterfield, VA 23838
  • /43

    Price To Be Determined

    New Construction
    • 4 - 5 Beds
    • 2.5 - 3.5 Baths
    • 2,930+ Sq Ft

    Monterey Plan at Branch Crossing, Chesterfield, VA 23838

    Build the Monterey Home Plan by Main Street Homes! This stunning two-story home offers 9-foot ceilings on the first floor, an open floor plan, a laundry room, and a two-car garage. The dining room is located off of the two-story foyer, opening to a gourmet kitchen with an island, an eat-in breakfast area, and the family room. The private first-floor primary bedroom is located off the family room.

    Main Street Homes Builder
    13321 Derryveach Dr Unit 40071237, Chesterfield, VA 23838
  • /35

    $558,695

    New Construction
    • 4 Beds
    • 2.5 Baths
    • 2,610 Sq Ft

    5318 Qualla Trace Ct, Chesterfield, VA 23832

    HHHunt Homes Builder
    5318 Qualla Trace Ct, Chesterfield, VA 23832
  • /33

    Price To Be Determined

    New Construction
    • 4 - 6 Beds
    • 3 - 6 Baths
    • 2,881+ Sq Ft

    Augusta II Plan at Branch Crossing, Chesterfield, VA 23838

    Build the Augusta II Home Plan by Main Street Homes! This stunning two-story home offers 9-foot ceilings on the first floor, an open floor plan, four bedrooms, three bathrooms, and a two-car garage.This versatile plan incorporates a dining room off the foyer that leads to a spacious gourmet kitchen with a large island opening to a kitchen nook and a 2-story great room. Located off of the garage

    Main Street Homes Builder
    13321 Derryveach Dr Unit 40071227, Chesterfield, VA 23838
  • /14

    $749,990

    New Construction
    • 4 Beds
    • 3.5 Baths
    • 3,160 Sq Ft

    Donovan Plan at Lake Margaret at The Highlands - Lake Margaret, Chesterfield, VA 23838

    A dramatic two-story entry welcomes guests into the distinctive Donovan plan. The main floor offers a spacious great room, a formal dining room, and a well-appointed kitchen featuring a center island and butler’s and walk-in pantries. An inviting nook, a convenient laundry, and either a study and powder room or a bedroom and full bath round out this floor. Upstairs, discover three generous

    Richmond American Homes Builder
    8600 Mckibben Dr Unit 40436689, Chesterfield, VA 23838
  • /14

    $699,990

    New Construction
    • 3 Beds
    • 2 Baths
    • 2,320 Sq Ft

    Melody Plan at Lake Margaret at The Highlands - Lake Margaret, Chesterfield, VA 23838

    The open, inviting layout of the ranch-style Melody plan makes entertaining easy. Inside, you’ll find an expansive great room, an open dining room, and a beautiful kitchen offering a center island and roomy walk-in pantry. An elegant primary suite boasts an oversized walk-in closet and private bath, and two additional bedrooms share a hall bath. Select homesites may have a study in lieu of one of

    Richmond American Homes Builder
    8600 Mckibben Dr Unit 40436686, Chesterfield, VA 23838
  • /32

    $679,950

    New Construction
    • 4 Beds
    • 2.5 Baths
    • 2,776 Sq Ft

    11861 Riverpark Terrace, Chesterfield, VA 23838

    Discover the charm and comfort of the Waverly II by Main Street Homes! This move-in-ready, beautifully crafted home blends thoughtful design with everyday comfort, offering the ideal space for your next chapter. Nestled on a private 1+ acre homesite in the sought-after Stoneybrook at River Ridge community, its where memories are ready to be made. Inside, this spacious two-story home features 4

    Main Street Homes Builder
    11861 Riverpark Terrace, Chesterfield, VA 23838
  • /53

    Price To Be Determined

    New Construction
    • 4 - 5 Beds
    • 3.5 - 4.5 Baths
    • 2,958+ Sq Ft

    Stuart Plan at Branch Crossing, Chesterfield, VA 23838

    Build the Stuart Home Plan by Main Street Homes! This stunning floorplan offers first floor living with an open and airy feel. This home has a formal room that can be used for living or dining, which leads to the gourmet kitchen. The kitchen, with large island, is open to the spacious great room and breakfast nook. The primary bedroom is a beautiful retreat with double doors leading to the

    Main Street Homes Builder
    13321 Derryveach Dr Unit 40071236, Chesterfield, VA 23838
  • /50

    $704,990

    New Construction
    • 5 Beds
    • 4 Baths
    • 3,138 Sq Ft

    Jamestown Plan at Harpers Mill - Copper Grove at Harpers Mill, Chesterfield, VA 23838

    Welcome to the 3108 sq ft Jamestown floor plan, designed to blend open living spaces with comfort and versatility. The main level features a formal dining room, a dedicated office space, and a full bathroom, making it perfect for both work and leisure. The open-concept living area is ideal for gatherings, creating a seamless flow throughout the space. The bright and airy kitchen is a chef's

    D.R. Horton Builder
    16912 Farthing Ct Unit 36203849, Chesterfield, VA 23838
  • /47

    $604,990

    New Construction
    • 5 Beds
    • 3 Baths
    • 2,511 Sq Ft

    Hayden Plan at Harpers Mill - Copper Grove at Harpers Mill, Chesterfield, VA 23838

    Welcome to the 2511 sq ft Hayden model, offering a modern open-concept living space designed for both comfort and flexibility. The main level features a welcoming living room, a spacious dining room, and a well-appointed kitchen with walk-in pantry, perfect for family gatherings and entertaining. The main floor also includes a full bedroom, a bathroom, and a versatile flex room, allowing you to

    D.R. Horton Builder
    16912 Farthing Ct Unit 38337109, Chesterfield, VA 23838
  • /26

    $644,990

    New Construction
    • 3 Beds
    • 3 Baths
    • 2,662 Sq Ft

    NANTUCKET Plan at Harpers Mill - Copper Grove at Harpers Mill, Chesterfield, VA 23838

    Welcome to the Nantucket, a beautifully designed 2,652 sq ft single-story home offering a modern open-concept living space with luxury finishes throughout. Perfect for those seeking one-level living, this home features a spacious living room, a formal dining area, and a kitchen with a large center island, ideal for cooking and entertaining. The flex room adds versatile space, and the storage area

    D.R. Horton Builder
    16912 Farthing Ct Unit 37026943, Chesterfield, VA 23838
  • /84

    Price To Be Determined

    New Construction
    • 4 - 6 Beds
    • 3 - 6 Baths
    • 3,459+ Sq Ft

    Lancaster Plan at Branch Crossing, Chesterfield, VA 23838

    Build the Lancaster Home Plan by Main Street Homes! This dynamic four bedroom plan features a formal dining room with butler's pantry, study, and guest room on the first floor. Additional features of the first floor include the inviting family room, which opens to the spacious breakfast nook and award winning kitchen. The second floor is just as spectacular with four bedrooms and a luxurious

    Main Street Homes Builder
    13321 Derryveach Dr Unit 40071230, Chesterfield, VA 23838
  • /15

    $774,999

    New Construction
    • 6 Beds
    • 5 - 5.5 Baths
    • 3,630 Sq Ft

    Donovan Plan at Reserve at Summerford, Chesterfield, VA 23832

    A dramatic two-story entry welcomes guests to the distinctive Donovan plan. The main floor offers a private study, a spacious great room with an optional fireplace and a formal dining room. An adjacent butler’s pantry leads to a well-appointed kitchen featuring a center island, walk-in pantry and optional gourmet features, and mud- and laundry rooms provide added convenience. Upstairs, discover

    Richmond American Homes Builder
    15424 Millwright Rd Unit 36431558, Chesterfield, VA 23832
  • /51

    Price To Be Determined

    New Construction
    • 4 - 6 Beds
    • 3.5 Baths
    • 3,341+ Sq Ft

    Berkeley Plan at Branch Crossing, Chesterfield, VA 23838

    Build the Berkeley Home Plan by Main Street Homes! This home is characterized by its well-appointed rooms on the first floor and features an angled staircase in the airy foyer. The formal dining and living rooms are on either side of the foyer. The kitchen with large island is open to a cheerful breakfast nook and the spacious great room. The second floor features three bedrooms and a large bonus

    Main Street Homes Builder
    13321 Derryveach Dr Unit 40071232, Chesterfield, VA 23838
  • /66

    Price To Be Determined

    New Construction
    • 3 - 4 Beds
    • 2 - 3 Baths
    • 1,829 Sq Ft

    Avery Plan at Lawson Mill, Chesterfield, VA 23832

    The Avery is a ranch-style plan with three bedrooms, two full baths, a spacious family room, a kitchen with an island and pantry, a covered porch, an oversized laundry room, and a first-floor primary bedroom with an attached bath. Options available to personalize this home include a screen porch, or sunroom, an office with French doors or dining room instead of bedroom three, a powder room, an

    Eastwood Homes Builder
    5100 Courthouse Rd Unit 37883382, Chesterfield, VA 23832
  • /21

    $679,950

    New Construction
    • 4 - 6 Beds
    • 2.5 - 3.5 Baths
    • 2,630+ Sq Ft

    Waverly II Plan at Stoneybrook at River Ridge, Chesterfield, VA 23838

    Build the Waverly II Home Plan by Main Street Homes! This home features a beautiful open foyer, formal dining room, a convenient mud room, and an open kitchen with breakfast nook joining a spacious family room. All of the bedrooms are on the second floor including the incredible primary bedroom with private garden bath, luxurious shower and large walk-in closet. Third floor options include a

    Main Street Homes Builder
    11919 Riverpark Terrace Unit 37426891, Chesterfield, VA 23838
  • /55

    Price To Be Determined

    New Construction
    • 3 - 4 Beds
    • 2.5 - 3.5 Baths
    • 2,212 Sq Ft

    Oxford Plan at Lawson Mill, Chesterfield, VA 23832

    The Oxford is a two-story, three-bedroom, two-and-a-half-bath home with a formal living room, a formal dining room, a kitchen with an island, and a spacious family room. The second floor features all three bedrooms, a loft area, an unfinished storage area, and a laundry room.Options available to personalize this home include an office with French doors, a covered porch, screen porch, or sunroom,

    Eastwood Homes Builder
    5100 Courthouse Rd Unit 37883407, Chesterfield, VA 23832
  • /33

    Price To Be Determined

    New Construction
    • 5 - 6 Beds
    • 3 - 4 Baths
    • 3,047 Sq Ft

    Davidson Plan at Lawson Mill, Chesterfield, VA 23832

    The Davidson is a two-story, five-bedroom, three-bath home with a formal living room, formal dining room, spacious family room, kitchen with island and pantry, separate breakfast area, and first-floor guest suite with a full bath. The second floor features four bedrooms, including the primary bedroom, a hall bath, a large laundry room, and a loft area. Options available to personalize this home

    Eastwood Homes Builder
    5100 Courthouse Rd Unit 37883386, Chesterfield, VA 23832
  • /36

    $638,740

    New Construction
    • 4 Beds
    • 3 Baths
    • 2,748 Sq Ft

    16818 Copperland Ct, Chesterfield, VA 23838

    Welcome to the 2,748 sq ft Hadley model, featuring a modern open-concept living space designed for ultimate comfort and versatility. The main level boasts a spacious great room, a bright sunroom, and a generous casual dining area. The kitchen is perfect for any home chef, complete with a large center island, walk-in pantry, and plenty of counter space for all your culinary needs. The flex room

    D.R. Horton Builder
    16818 Copperland Ct, Chesterfield, VA 23838
  • /7

    $579,950

    New Construction
    • 3 Beds
    • 2 Baths
    • 2,279 Sq Ft

    Tiffany I Plan at Lake Margaret at The Highlands - Lake Margaret, Chesterfield, VA 23838

    Experience Luxury Single Story LivingTiffany I is a warm and welcoming single-story home built for ease and everyday living. At 2,279 sq ft, this homes offers 3 bedrooms, 2 baths, and a 2-car garage.The owner s suite brings comfort to the everyday and features a spa-like en-suite. A lavish kitchen opens to the family room and morning room forms the center of the home where meals,

    Lifestyle Home Builders Builder
    8524 Mckibben Dr Unit 36494818, Chesterfield, VA 23838
  • /7

    $579,950

    New Construction
    • 4 Beds
    • 4 Baths
    • 2,984 Sq Ft

    Tiffany II Plan at Lake Margaret at The Highlands - Lake Margaret, Chesterfield, VA 23838

    2 Story House Plan with Primary on LowerTiffany II is a two-story single family house plan built for comfort and connection. At 2,984 sq ft with 3-4 bedrooms, 2-4 bathrooms, and a 2-car garage, it offers plenty of space for growing families.The heart of the home is the main floor an inviting kitchen that opens to the family and morning rooms, all bathed in natural light. A first-floor

    Lifestyle Home Builders Builder
    8524 Mckibben Dr Unit 36477574, Chesterfield, VA 23838
  • /2

    $715,999

    New Construction $9K PRICE DROP
    • 3 Beds
    • 2.5 Baths
    • 2,320 Sq Ft

    13219 Killbarney Dr, Chesterfield, VA 23838

    Discover this impressive Melody II home. Included features: a welcoming porch; a gourmet kitchen offering a walk-in pantry, a center island and an adjacent dining room; a generous great room with a fireplace; a convenient laundry; a lavish primary suite showcasing an expansive walk-in closet and a deluxe bath with double sinks; a mudroom and a covered patio. This could be your dream home!

    Richmond American Homes Builder
    13219 Killbarney Dr, Chesterfield, VA 23838
  • /24

    $681,774

    New Construction
    • 5 Beds
    • 3 Baths
    • 2,894 Sq Ft

    11906 Riverpark Way, Chesterfield, VA 23838

    Welcome to the Jefferson by Main Street Homes! This beautifully designed quick move-in home is tucked away on a private 1-acre homesite in the sought-after Stoneybrook at RiverRidge community in Chesterfield County. Backing protected woodlands, this peaceful retreat offers privacy and connection just minutes from Chesterfield's top destinations. The moment you step onto the spacious back deck,

    Main Street Homes Builder
    11906 Riverpark Way, Chesterfield, VA 23838
  • /34

    $539,500

    $10K PRICE DROP
    • 4 Beds
    • 2 Baths
    • 2,630 Sq Ft

    11400 Coalboro Rd, Chesterfield, VA 23838

    Tucked away on 5 peaceful acres in highly desirable Chesterfield County, this beautifully updated ranch home with a full basement offers the perfect blend of charm and functionality—all while being just minutes from everyday conveniences, even though it feels worlds away. With over 2,600 square feet, the home features 4 spacious bedrooms, 2 full bathrooms, and dedicated office space on each

    Melissa Grollimund Valentine Properties

    11400 Coalboro Rd, Chesterfield, VA 23838
  • /37

    $697,740

    New Construction $9K PRICE INCREASE
    • 4 Beds
    • 3 Baths
    • 3,233 Sq Ft

    16932 Barmer Rd, Chesterfield, VA 23838

    Introducing the 3,233 sq ft Hampshire floor plan, offering a modern open-concept living space designed to meet a variety of family needs. The main level features a formal dining room, a guest bedroom, and a full bathroom, along with an expansive great room that creates the perfect space for entertaining and everyday living. The bright and airy kitchen is a chef’s dream, complete with a connecting

    D.R. Horton Builder
    16932 Barmer Rd, Chesterfield, VA 23838
  • /6

    $579,950

    New Construction
    • 4 Beds
    • 3.5 Baths
    • 2,336 Sq Ft

    Windemere Plan at Lake Margaret at The Highlands - Lake Margaret, Chesterfield, VA 23838

    Single Level Living with Options to Personalize Your HomeThe Windemere is a single-story single family house plan designed for comfort, ease, and everyday joy. With 3 4 bedrooms, 2 3.5 baths, 2,336 sq ft, and a 2-car garage, it offers the perfect balance of space and simplicity.A dramatic volume ceiling and open layout bring light and connection into the heart of the home, where the

    Lifestyle Home Builders Builder
    8524 Mckibben Dr Unit 36501553, Chesterfield, VA 23838

Showing Results 1 - 40, Page 1 of 4

How to Buy a Home How to Finance a Home How to Sell a Home