236

Chesterfield, VA Homes for Sale with Pool

Section Image Section Image
  • /16

    $764,999

    New Construction $5K PRICE DROP
    • 5 Beds
    • 4 Baths
    • 2,920 Sq Ft

    13249 Killbarney Dr, Chesterfield, VA 23838

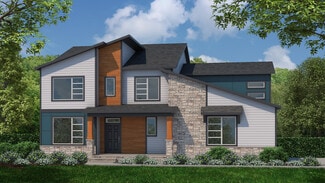
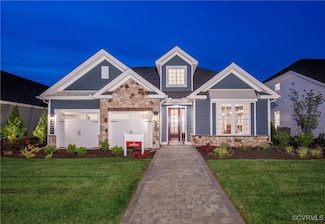
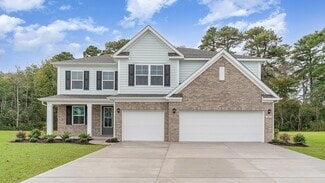
    Enjoy effortless living in this handsome Presley II home. Included features: a covered porch; a quiet study; a convenient powder room; a well-appointed kitchen showcasing an immense island, a walk-in pantry, and an adjacent sunroom; an impressive great room with a cozy fireplace; three secondary bedrooms, including one with a private bath; a central laundry; a luxurious primary suite showcasing

    Richmond American Builder
    13249 Killbarney Dr, Chesterfield, VA 23838
  • /5

    $664,950

    Coming Soon
    • 4 Beds
    • 2.5 Baths
    • 3,082 Sq Ft

    8618 Mckibben Dr, Chesterfield, VA 23838

    Like-New Without the Wait in Lake Margaret! This move-in-ready 4-bedroom, 2.5-bath, over 3,000 sq ft home with an office and formal dining room offers modern luxury, high-end upgrades, and a bright open floor plan. The gourmet kitchen features a Bosch refrigerator, GE gas range, quartz countertops, soft-close cabinetry, slide-out shelving, undermount lighting, and an oversized island perfect for

    Shannon Warren BHG Base Camp

    8618 Mckibben Dr, Chesterfield, VA 23838
  • /25

    $682,000

    $14K PRICE DROP
    • 5 Beds
    • 3.5 Baths
    • 3,615 Sq Ft

    3224 Barkham Dr, Chesterfield, VA 23112

    3224 Barkham Dr is a two-story Midlothian single-family home built in 2016 on a 9,631-square-foot lot. The kitchen features a granite-topped center island, white cabinetry, stainless steel appliances, and hardwood flooring that opens to the living and dining areas. The main level includes a formal dining room with wainscoting and a living room with a brick fireplace and hardwood flooring. The

    Verria Hairston Opendoor Brokerage LLC

    3224 Barkham Dr, Chesterfield, VA 23112
  • /40

    $379,999

    $9K PRICE DROP
    • 4 Beds
    • 2.5 Baths
    • 2,215 Sq Ft

    2912 Appleford Dr, Chesterfield, VA 23831

    Price Improvement on this adorable home in Chester. Enjoy the beautiful Longmeadow neighborhood from the front porch of this precious home that sits in a cul-de-sac. Walk into the front door into a very spacious family room with two ceilings fans. The dining room/office are to the right or continue into a very large open kitchen featuring a breakfast nook, breakfast bar and stainless steal

    Mitzi Ford Property Consultants, Inc

    2912 Appleford Dr, Chesterfield, VA 23831
  • /88

    $569,000

    • 5 Beds
    • 3.5 Baths
    • 3,271 Sq Ft

    15800 Hampton Summit Ln, Chesterfield, VA 23832

    Welcome to the best neighborhood in Hampton Park where this house is sitting right in front of the community Pool and the putt putt greens, also newly renovated room for kids to play (2016), perfect for the family with children. This 5 spacious Bedrooms and 4 Bathrooms Transitional features an Open Floor-plan, New Paint (2026), New Roof (2023) Crown Molding & Millwork, Hardwood Floors, Large

    Ian Sun NextHome Advantage

    15800 Hampton Summit Ln, Chesterfield, VA 23832
  • /16

    $649,990

    New Construction
    • 5 Beds
    • 3.5 Baths
    • 3,103 Sq Ft

    8600 Clement Dr, Chesterfield, VA 23832

    The first floor of this charming two-story home is host to a spacious open floorplan that seamlessly connects an inviting Great Room, dining room and chef-inspired kitchen, with a living room located off the foyer for even greater versatility. The upgraded kitchen showcases Frost White quartz countertops and elegant linen cabinetry. Upstairs are four bedrooms, including the restful owner’s suite,

    Lennar Builder
    8600 Clement Dr, Chesterfield, VA 23832
  • /50

    $629,950

    New Construction
    • 5 Beds
    • 4.5 Baths
    • 3,523 Sq Ft

    Florence Plan at Lake Margaret at The Highlands - Lake Margaret, Chesterfield, VA 23838

    Spacious Design with Multigenerational Living OptionsThe Florence is more than a floor plan it s a home designed to bring generations together. With 5 bedrooms, 4.5 baths, a 3-car garage, and over 3,100 sq ft, it offers space for everyone to feel at home. On the lower floor, a private Gen Suite with its own living area and bath creates the perfect setting for grandparents, extended family, or

    Lifestyle Home Builders Builder
    8524 Mckibben Dr Unit 36456982, Chesterfield, VA 23838
  • /39

    $670,990

    New Construction
    • 4 Beds
    • 3 Baths
    • 3,233 Sq Ft

    Hampshire Plan at Harpers Mill - Copper Grove at Harpers Mill, Chesterfield, VA 23838

    Introducing the 3233 sq ft Hampshire floor plan, offering a modern open-concept living space designed to meet a variety of family needs. The main level features a formal dining room, a guest bedroom, and a full bathroom, along with an expansive great room that creates the perfect space for entertaining and everyday living.The bright and airy kitchen is a chef’s dream, complete with a

    D.R. Horton Builder
    16912 Farthing Ct Unit 36203848, Chesterfield, VA 23838
  • /7

    $665,990

    New Construction Open Sun 12PM - 3PM
    • 3 Beds
    • 2 Baths
    • 2,328 Sq Ft

    13307 Killbarney Dr, Chesterfield, VA 23838

    TO BE BUILT. The open, inviting layout of the ranch-style Melody II plan makes entertaining easy. Inside, you’ll find an expansive great room with a cathedral ceiling, an open dining room, and a beautiful kitchen offering a center island and roomy walk-in pantry. An elegant primary suite boasts an oversized walk-in closet and private bath, and two additional bedrooms share a hall bath. A laundry

    Leis Linares ICON Realty Group, ERA Powered

    13307 Killbarney Dr, Chesterfield, VA 23838
  • /45

    $699,999

    New Construction $70K PRICE DROP
    • 5 Beds
    • 3 Baths
    • 3,240 Sq Ft

    9618 Summercreek Trail, Chesterfield, VA 23832

    This Preston home greets you and your guests with an inviting covered porch, and continues to impress with a formal dining room, spacious great room and well-appointed kitchen featuring a center island, walk-in pantry and nook. A mudroom, a bedroom, and a full bath complete the main-floor. Upstairs, discover a central laundry, a large loft, three secondary bedrooms with a shared bath and an

    Richmond American Builder
    9618 Summercreek Trail, Chesterfield, VA 23832
  • /59

    $450,000

    • 4 Beds
    • 2.5 Baths
    • 2,056 Sq Ft

    7312 Round Ridge Place, Chesterfield, VA 23832

    Welcome to 7312 Round Ridge Place! Built in 2015 as an extension of Creekwood, you can enjoy more recent construction in a sought-after, well-established community. With over 2000 sq ft of living space plus a 2-car garage, and deck there's plenty of room to settle in comfortably. When you first enter the home through the front door, you'll find a formal dining room that could also be used as a

    Christine Golding 1st Class Real Estate - 360

    7312 Round Ridge Place, Chesterfield, VA 23832
  • /37

    $424,990

    New Construction
    • 3 Beds
    • 4 Baths
    • 1,966 Sq Ft

    6591 Topsail Point N, Chesterfield, VA 23234

    The “Carrington” is a thoughtfully designed three-story townhome offering low-maintenance living in the upscale Watermark community in Chesterfield County. This home features an open and inviting main living area, a finished first-floor bonus room with a powder room ideal for recreation or additional living space, and a one-car attached garage. The well-appointed kitchen features white perimeter

    Kim Sebrell Keller Williams Realty

    6591 Topsail Point N, Chesterfield, VA 23234
  • /19

    $398,990

    New Construction $15K PRICE DROP
    • 3 Beds
    • 2.5 Baths
    • 1,966 Sq Ft

    16306 Alexandria Ct, Chesterfield, VA 23832

    The Carrington is a three-story, three-bedroom, two-and-a-half-bath townhome with a one-car attached garage, kitchen with island and pantry, first-floor bonus room with a powder room, and a third-floor bedroom three.

    Eastwood Homes Builder
    16306 Alexandria Ct, Chesterfield, VA 23832
  • /23

    $548,990

    New Construction
    • 4 Beds
    • 2.5 Baths
    • 2,751 Sq Ft

    Innisbrook Plan at Harpers Mill - Executive Collection, Chesterfield, VA 23832

    This new two-story home design is all about gracious living. The first floor showcases an appealing open-plan layout among the Great Room, dining room and spacious kitchen with a center island and walk-in pantry. A formal living room provides space for entertaining and a secluded study offers privacy. Upstairs, four bedrooms including the owner’s suite all feature walk-in closets. A loft adds

    Lennar Builder
    8700 Centerline Dr Unit 38128607, Chesterfield, VA 23832
  • /7

    $873,917

    New Construction
    • 5 Beds
    • 3.5 Baths
    • 3,550 Sq Ft

    13260 Killbarney Dr, Chesterfield, VA 23838

    Begin your next chapter in style in this beautiful Melody home. Included features: an immense great room boasting a vaulted ceiling, a cozy fireplace, and center-meet doors leading onto an extended covered deck; a gourmet kitchen offering a center island, a roomy walk-in pantry, and an adjacent dining room; convenient laundry and powder rooms; an inviting primary suite showcasing an elegant tray

    Richmond American Builder
    13260 Killbarney Dr, Chesterfield, VA 23838
  • /57

    $535,000

    Coming Soon
    • 4 Beds
    • 2.5 Baths
    • 2,686 Sq Ft

    12618 Hampton Crossing Dr, Chesterfield, VA 23832

    Welcome to Hampton Park living at its best! This beautifully maintained 4-bedroom, 2.5-bath home combines thoughtful updates with inviting spaces designed for everyday living and entertaining. Step inside to a spacious foyer with soaring ceiling height and warm hardwood floors that flow throughout the main level. The formal dining room offers an elegant setting for gatherings, while the renovated

    Sarah Kate Shepherd Providence Hill Real Estate

    12618 Hampton Crossing Dr, Chesterfield, VA 23832
  • /18

    $617,190

    New Construction $4K PRICE DROP
    • 5 Beds
    • 3.5 Baths
    • 3,116 Sq Ft

    8451 Cratey Ln, Chesterfield, VA 23832

    The first floor of this charming two-story home is host to a spacious open floorplan that seamlessly connects an inviting Great Room, dining room and chef-inspired kitchen, with a living room located off the foyer for even greater versatility. The upgraded kitchen features Frost White quartz countertops and sleek slate cabinetry, while a cozy fireplace adds warmth and character to the main living

    Lennar Builder
    8451 Cratey Ln, Chesterfield, VA 23832
  • /15

    $475,000

    • Land
    • 39,465 Sq Ft
    • $524,283 per Acre

    1924 Channel View Terrace, Chesterfield, VA 23836

    Build a dock & bring your boat! Rare opportunity to build your dream home on the LAST buildable waterfront lot in the desirable Meadowville Landing section of Rivers Bend! This 0.91± acre homesite offers 136± feet of frontage on the James River with stunning panoramic water views and the potential to build your own private dock (average low tide depth approximately 4-6± ft). Zoned R12 with county

    Carly Hancock Motleys Real Estate

    1924 Channel View Terrace, Chesterfield, VA 23836
  • /30

    $603,990

    New Construction
    • 4 Beds
    • 2.5 Baths
    • 3,083 Sq Ft

    Harlow II Basement Plan at Harpers Mill - Executive Collection, Chesterfield, VA 23832

    This new two-story home design is the epitome of casual elegance. The first floor showcases an open-plan layout among the Great Room, breakfast room and modern kitchen. A formal living room and dining room on either side of the foyer are ideal for entertaining. Upstairs, three secondary bedrooms and a sprawling owner’s suite with two walk-in closets provide restful retreats for residents. An

    Lennar Builder
    8700 Centerline Dr Unit 36180747, Chesterfield, VA 23832
  • /14

    $125,000

    • Land
    • 0 Sq Ft

    15824 Chesdin Bluff Dr, Chesterfield, VA 23838

    2.89 acres of serene beauty in Chesdin Landing community. Chesdin Landing offers a full-service recreational lake, 18 hole champion golf course with membership to Chesdin Landing Country Club available, a pool, tennis and pickle ball courts, basketball court, a fitness center, walking trails and a restaurant in the Club House! Must use Chesdin Landing Charter Builder.

    Holly Pond Base Camp Realty of VA Inc

    15824 Chesdin Bluff Dr, Chesterfield, VA 23838
  • /58

    $599,999

    • 5 Beds
    • 3 Baths
    • 2,811 Sq Ft

    9319 Lavenham Ct, Midlothian, VA 23112

    Now available is one of the larger and newer suburban homes in Collington in a quieter cul-de-sac location to call your own! It features 5 large bedrooms spread out over nearly 2900 square feet, and it has 3 full bathrooms. There's an attached 2-car garage and it comes with a paved extra-wide driveway for lots of additional parking. Warm neutral paint colors accentuate the open concept kitchen

    Cary Ridenhour EXP Realty LLC

    9319 Lavenham Ct, Midlothian, VA 23112
  • /28

    $654,920

    New Construction
    • 3 Beds
    • 3 Baths
    • 2,519 Sq Ft

    3005 Canoe Pointe Loop, Chesterfield, VA 23120

    SINGLE FAMILY 55+: a true 55+ community designed exclusively for active adults! Welcome to Woolridge Landing that offers comfort and convenience at your fingertips. Sit back, relax, and say goodbye to yardwork! Living in this low-maintenance community will give you more time to enjoy the community amenities including a clubhouse, fitness center, nature trails, outdoor pool, and 3 multi-purpose

    John Thiel Long & Foster REALTORS

    3005 Canoe Pointe Loop, Chesterfield, VA 23120
  • /39

    $739,990

    New Construction $40K PRICE DROP
    • 6 Beds
    • 4 Baths
    • 4,084 Sq Ft

    16943 Barmer Rd, Chesterfield, VA 23838

    Introducing The Westerly, a stunning 4084 square foot home designed for comfort and elegance. This expansive residence boasts six spacious bedrooms and four well-appointed bathrooms, making it perfect for families or those who love to entertain.As you enter, you're welcomed by an inviting open floor plan that harmoniously blends formal dining and living room spaces with a generous family

    D.R. Horton Builder
    16943 Barmer Rd, Chesterfield, VA 23838
  • /36

    $339,000

    $11K PRICE DROP
    • 3 Beds
    • 1.5 Baths
    • 1,612 Sq Ft

    3151 Mount Clair Rd, Chesterfield, VA 23831

    Welcome home to this charming 3-bedroom, 1.5-bath home situated on a spacious corner lot! Freshly painted throughout and featuring beautifully refinished hardwood floors, this home offers plenty of room to spread out and enjoy.The kitchen features granite countertops and an abundance of counter space, giving you plenty of room for preparing meals and gathering with family and friends.

    Ronnie Burnett ERA Woody Hogg & Assoc

    3151 Mount Clair Rd, Chesterfield, VA 23831
  • /30

    $503,900

    New Construction $30K PRICE INCREASE
    • 2 Beds
    • 2 Baths
    • 2,083 Sq Ft

    Chesterfield, VA 23832

    Live Better at Traditions of America at Chesterfield - New 55+ Resort Lifestyle Community. Sales Office Open Daily 10AM to 5PM. (10AM to 6PM during Daylight Savings Time) No more Yard Work! We do the Mowing, Raking & Shoveling so you can enjoy the State-Of-The-Art Clubhouse with Sports Bar, Fitness Center & Aerobics Room, Heated Outdoor Pool, Large Clubroom and More! Discover the Franklin, the

    Anne Stevens Napier REALTORS ERA

    Chesterfield, VA 23832
  • /43

    $721,990

    New Construction
    • 6 Beds
    • 4 Baths
    • 4,084 Sq Ft

    Westerly Plan at Harpers Mill - Copper Grove at Harpers Mill, Chesterfield, VA 23838

    Introducing The Westerly, a stunning 4,084 square foot home designed for comfort and elegance. This expansive residence boasts five spacious bedrooms and four well-appointed bathrooms, making it perfect for families or those who love to entertain.As you enter, you're welcomed by an inviting open floor plan that harmoniously blends formal dining and living room spaces with a generous

    D.R. Horton Builder
    16912 Farthing Ct Unit 36203852, Chesterfield, VA 23838
  • /34

    $674,990

    New Construction
    • 4 Beds
    • 3 Baths
    • 3,233 Sq Ft

    16824 Copperland Ct, Chesterfield, VA 23838

    QUICK MOVE-IN! Introducing the 3233 sq ft Hampshire floor plan, offering a modern open-concept living space designed to meet a variety of family needs. The main level features a formal dining room, a guest bedroom, and a full bathroom, along with an expansive great room that creates the perfect space for entertaining and everyday living.The bright and airy kitchen is a chef’s dream,

    Victoria Clark D R Horton Realty of Virginia,

    16824 Copperland Ct, Chesterfield, VA 23838
  • /23

    $409,590

    New Construction $10K PRICE INCREASE
    • 3 Beds
    • 4 Baths
    • 1,883 Sq Ft

    8768 Whitman Dr, Chesterfield, VA 23832

    Move In June 2026! Brand-new Lancaster townhome in the desirable Harpers Mill community! Walking distance to elementary school, parks and amenities. This new three-story townhome boasts a modern and spacious layout. A recreation room on the first floor makes it easy to entertain and relax throughout the week. On the second level is a flexible open-concept floorplan shared between the kitchen with

    Gary Martin Providence Hill Real Estate

    8768 Whitman Dr, Chesterfield, VA 23832
  • /49

    $721,490

    New Construction
    • 5 Beds
    • 4 Baths
    • 3,138 Sq Ft

    16901 Farthing Ct, Chesterfield, VA 23832

    Welcome to the 3108 sq ft Jamestown floor plan, designed to blend open living spaces with comfort and versatility. The main level features a formal dining room, a dedicated office space, and a full bathroom, making it perfect for both work and leisure. The open-concept living area is ideal for gatherings, creating a seamless flow throughout the space. The bright and airy kitchen is a chef's

    D.R. Horton Builder
    16901 Farthing Ct, Chesterfield, VA 23832
  • /50

    $650,000

    Open Sun 1PM - 4PM
    • 4 Beds
    • 3.5 Baths
    • 3,531 Sq Ft

    11130 Lyndenwood Dr, Chesterfield, VA 23838

    Welcome to 11130 Lyndenwood Drive, an impressive home nestled in the highly sought-after community of The Highlands! Offering an exceptional combination of space, versatility, and thoughtful updates, this home is truly ready for its next chapter.Step inside and immediately notice that the entire interior of the home has been freshly painted. Beautiful hardwood floors flow throughout the

    Brian Casey Fathom Realty Virginia

    11130 Lyndenwood Dr, Chesterfield, VA 23838
  • /67

    $545,000

    • 4 Beds
    • 3 Baths
    • 2,661 Sq Ft

    13925 Collington Mews, Midlothian, VA 23112

    Welcome to this beautifully appointed home nestled on a spacious cul-de-sac lot in the sought-after Collington community! From the inviting front porch overlooking the front yard to the thoughtfully designed interior, every detail of this home has been carefully considered.Step inside to find luxury vinyl plank flooring throughout the main level and a welcoming foyer with a private home

    Chelsea Walters Providence Hill Real Estate

    13925 Collington Mews, Midlothian, VA 23112
  • /37

    $689,990

    New Construction $18K PRICE DROP
    • 5 Beds
    • 3.5 Baths
    • 3,226 Sq Ft

    16800 Copperland Ct, Chesterfield, VA 23832

    Introducing the Tillman, a spacious 3,226 sq. ft. home that offers both comfort and style. With 5 bedrooms, 3 bathrooms, and a 2-car garage, this home is perfect for families looking for ample space and modern living. Upon entering the Tillman, you'll be greeted by a large, welcoming dining room that seamlessly flows into the expansive kitchen. The kitchen features a generous center island, ideal

    D.R. Horton Builder
    16800 Copperland Ct, Chesterfield, VA 23832
  • /20

    $650,000

    • 5 Beds
    • 2.5 Baths
    • 3,317 Sq Ft

    15112 Chesdin Green Way, Chesterfield, VA 23838

    Welcome to Chesdin Landing! Nestled on nearly 2 private acres, this stunning 5-bedroom, 2.5-bath brick-front home offers over 3,300 square feet of thoughtfully designed living space. Featuring spacious living areas, a well-appointed kitchen, and generously sized bedrooms, this home provides the perfect blend of comfort and functionality. The expansive lot offers endless possibilities for outdoor

    Alexandra Arizmendi World Class Realty

    15112 Chesdin Green Way, Chesterfield, VA 23838
  • /45

    $397,500

    • 4 Beds
    • 2.5 Baths
    • 2,056 Sq Ft

    3670 Hemlock Rd, Chesterfield, VA 23831

    Welcome to this 4-bedroom home situated on a landscaped lot of nearly 3/4 acre in Trueheart Heights. Offering a little more space and a more relaxed setting while still convenient to Chester and Chesterfield amenities, this home provides a great balance of location and lifestyle. Inside, hardwood floors run throughout much of the home, including the living and dining rooms, upstairs hallway, and

    Vickie Coleman Real Broker LLC

    3670 Hemlock Rd, Chesterfield, VA 23831
  • /33

    $404,990

    New Construction
    • 2 - 4 Beds
    • 2.5 - 5 Baths
    • 1,618 Sq Ft

    Carrington Plan at Hampton Ridge - Townhomes, Chesterfield, VA 23832

    The Carrington is a three-story, two-bedroom, two-and-a-half-bath townhome with a one-car attached garage, kitchen with island and pantry, and two primary bedrooms with private baths. Options include a first-floor bonus room with a powder room or a guest suite with a full bath, an optional designer kitchen, and a third-floor bedroom three.

    Eastwood Homes Builder
    7891 Alexandria Dr Unit 36454637, Chesterfield, VA 23832
  • /31

    $698,000

    • 5 Beds
    • 4.5 Baths
    • 4,233 Sq Ft

    8931 Lewdown Place, Harpers Mill, VA 23832

    Welcome to 8931 Lewdown Place! A home offering 4,233 square feet of beautifully designed living space, this home features 5 bedrooms, 4.5 bathrooms, and a full finished basement, providing the space, flexibility, and functionality today’s buyers are looking for, located within a school district known for National Blue Ribbon recognition.Designed with an open-concept layout ideal for

    Takisha Ruffin Real Broker LLC

    8931 Lewdown Place, Harpers Mill, VA 23832
  • /68

    $925,000

    • 4 Beds
    • 4 Baths
    • 4,130 Sq Ft

    12706 Dell Hill Ct, Chesterfield, VA 23831

    Custom-built by Olde English Builders and recognized as a 2014 Parade of Homes Gold Award Winner, this Frank Betz Oxford floor plan offers 4,130 square feet of thoughtfully designed living space on a beautifully landscaped 1.11-acre homesite in the desirable Ashton Dell community. This exceptional 4-bedroom, 4-bath home features two primary suites, including one on the first floor and another

    Jenny Maraghy Compass

    12706 Dell Hill Ct, Chesterfield, VA 23831
  • /25

    $369,990

    New Construction
    • 3 Beds
    • 2 Baths
    • 1,883 Sq Ft

    Lancaster Plan at Harpers Mill - Townhomes, Chesterfield, VA 23832

    This new three-story townhome boasts a modern and spacious layout. A recreation room on the first floor makes it easy to entertain and relax throughout the week. On the second level is a flexible open-concept floorplan shared between the kitchen, living and dining areas. Three bedrooms make up the third floor, including the luxe owner’s suite with a spa-inspired bathroom and walk-in closet.

    Lennar Builder
    8700 Centerline Dr Unit 36180345, Chesterfield, VA 23832
  • /19

    $574,990

    New Construction $8K PRICE DROP
    • 4 Beds
    • 3.5 Baths
    • 2,746 Sq Ft

    8651 Clemet Dr, Chesterfield, VA 23832

    This new two-story home design is all about gracious living and thoughtful upgrades. The first floor showcases an appealing open-plan layout among the Great Room, dining room and spacious kitchen, featuring an upgraded kitchen with frost white quartz countertops, linen cabinetry, a center island and walk-in pantry. EVP flooring extends throughout the first floor, while a private home office with

    Lennar Builder
    8651 Clemet Dr, Chesterfield, VA 23832
  • /36

    $425,000

    • 4 Beds
    • 3 Baths
    • 1,810 Sq Ft

    7806 Southford Mews, Chesterfield, VA 23832

    Welcome to 7806 Southford Mews; Tucked away on a quiet cul-de-sac in the desirable Five Forks Village community, this charming 4-bedroom, 2.5-bath home offers 1,810 square feet of comfortable living space on a level 0.26-acre lot. Built in 1994, the two-story home welcomes you with a formal dining room and an eat-in kitchen featuring stainless steel appliances and solid surface counters, opening

    AMINE FETTAR Samson Properties

    7806 Southford Mews, Chesterfield, VA 23832

Showing Results 161 - 200, Page 5 of 6

How to Buy a Home How to Finance a Home How to Sell a Home