537

Newest Homes for Sale in Cibolo, TX

Section Image Section Image
  • /53

    $530,990

    New Construction
    • 4 Beds
    • 3.5 - 4.5 Baths
    • 2,822 Sq Ft

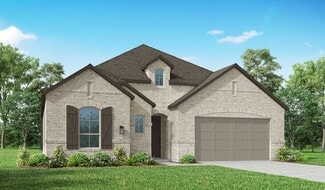
    Plan Birchwood at Venado Crossing, Cibolo, TX 78108

    Welcome to the Birchwood a stunning 2,796 sq. ft. single-story home, designed for comfort and functionality! As you enter, you're greeted by a private study and bedrooms at the front, offering a quiet retreat. Continuing down the entryway, you'll find a spacious entertainment room, perfect for movie nights or gatherings. The heart of the home showcases an open-concept kitchen, dining area, and

    Highland Homes Builder
    713 Moki Place Unit 36555820, Cibolo, TX 78108
  • /54

    $518,990

    New Construction
    • 4 Beds
    • 3 Baths
    • 2,788 Sq Ft

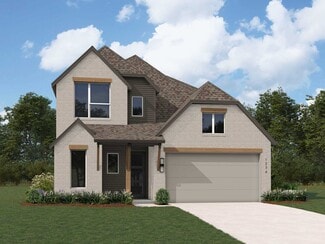
    Plan Middleton at Venado Crossing, Cibolo, TX 78108

    This stunning two-story home features 4-bedrooms and 3-bathrooms, offering plenty of space for comfortable living. The backyard patio provides a great spot for relaxing in the fresh air. The family room opens into the kitchen and dining room, creating a welcoming atmosphere for daily life. The primary suite offers an ensuite bathroom and a generous walk-in closet for a private getaway. The home

    Highland Homes Builder
    713 Moki Place Unit 36555819, Cibolo, TX 78108
  • /56

    $509,990

    New Construction
    • 4 - 5 Beds
    • 4 - 5 Baths
    • 2,671 Sq Ft

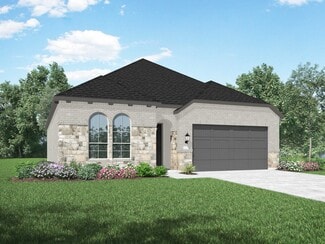
    Plan Panamera at Venado Crossing, Cibolo, TX 78108

    The Panamera plan perfectly balances style and functionality. The main floor features an open-concept kitchen and dining area, flowing into a spacious family room that opens to a cozy patio. The stunning curved staircase also adds a touch of sophistication. Tucked at the rear of the home is the luxurious primary suite with an ensuite bathroom. Bedroom two is conveniently located near a full

    Highland Homes Builder
    713 Moki Place Unit 36555818, Cibolo, TX 78108
  • /43

    $509,990

    New Construction
    • 4 Beds
    • 3 - 3.5 Baths
    • 2,547 Sq Ft

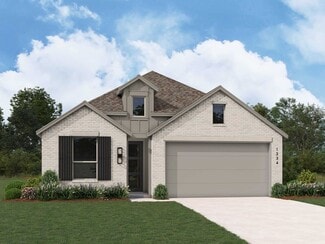
    Plan Brentwood at Venado Crossing, Cibolo, TX 78108

    The Brentwood is a stunning single-story home offering 2,545 square feet of well-planned living space. At the front of the home, a hallway leads to two spacious secondary bedrooms, each with ample closet space and easy access to a shared full bathroom. Nestled between these bedrooms is a centrally located lifestyle room- a flexible space ideal for a playroom, media lounge, or family

    Highland Homes Builder
    713 Moki Place Unit 36555817, Cibolo, TX 78108
  • /27

    $508,990

    New Construction
    • 4 Beds
    • 3 - 4.5 Baths
    • 2,883 Sq Ft

    Plan Chesterfield at Venado Crossing, Cibolo, TX 78108

    The Chesterfield is a thoughtfully designed one-story home that offers a spacious and functional layout, perfect for modern living. As you enter the home you'll find a study and two secondary bedrooms that share a bathroom. Moving beyond the foyer, you'll discover the fourth bedroom, complete with its own private bath. Continuing through the rest of the home, you're greeted by an open-concept

    Highland Homes Builder
    713 Moki Place Unit 36555816, Cibolo, TX 78108
  • /63

    $497,990

    New Construction
    • 4 Beds
    • 3 - 3.5 Baths
    • 2,748 Sq Ft

    Plan Canterbury at Venado Crossing, Cibolo, TX 78108

    The Canterbury is a spacious one-story home that offers 2,747 square feet of well-designed living space, perfect for modern family life. The entrance opens into a welcoming foyer, leading to a study and secondary bedroom, which features a private bath. The heart of the home features an open-concept kitchen with a large island, seamlessly connecting to the dining area and family room, which opens

    Highland Homes Builder
    713 Moki Place Unit 36555815, Cibolo, TX 78108
  • /56

    $509,990

    New Construction
    • 4 Beds
    • 4 - 4.5 Baths
    • 2,573 Sq Ft

    Plan Surrey at Venado Crossing, Cibolo, TX 78108

    The Surrey offers a bright, open layout designed for the way you live today. The modern kitchen flows effortlessly into the dining area and spacious living room, creating a warm and welcoming atmosphere perfect for entertaining or relaxing. With 4 bedrooms, 3 baths, entertainment and a private study, there’s space for everyone to live, work, and unwind. The elegant primary suite features a

    Highland Homes Builder
    713 Moki Place Unit 36555814, Cibolo, TX 78108
  • /59

    $490,990

    New Construction
    • 4 - 5 Beds
    • 3 - 4 Baths
    • 2,486 Sq Ft

    Plan McLaren at Venado Crossing, Cibolo, TX 78108

    The McLaren is a well-appointed two-story home offering approximately 2,486 square feet of comfortable and functional living space. Just off the main foyer to the right, you’ll find a private study and a conveniently located laundry room near the garage entry. To the left of the foyer is a secondary bedroom with a full bathroom nearby, making it also accessible for guests or extended family. The

    Highland Homes Builder
    713 Moki Place Unit 36555813, Cibolo, TX 78108
  • /58

    $463,990

    New Construction
    • 4 Beds
    • 2 Baths
    • 2,241 Sq Ft

    Plan Denton at Venado Crossing, Cibolo, TX 78108

    This charming 4-bed, 2-bath home offers an inviting and spacious layout. An open concept family room, dining and kitchen area is ideal for entertaining guests. The primary suite, tucked away at the rear of the home, provides the perfect retreat for unwinding after a long day. Enjoy privacy and natural light while you work in an elegant study at the front of the home. A 2-car garage makes coming

    Highland Homes Builder
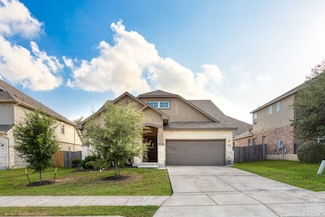
    713 Moki Place Unit 36555811, Cibolo, TX 78108
  • /41

    $434,990

    New Construction
    • 4 Beds
    • 2 - 3.5 Baths
    • 1,922 Sq Ft

    Plan Bentley at Venado Crossing, Cibolo, TX 78108

    Welcome to this thoughtfully designed floor plan, perfect for comfortable living. This layout features four bedrooms and two full bathrooms, providing ample space for everyone. The open-concept kitchen is at the heart of the home, seamlessly connecting to the dining area and family room, making it ideal for entertaining and everyday activities. The primary suite offers a private retreat with its

    Highland Homes Builder
    713 Moki Place Unit 36555810, Cibolo, TX 78108
  • /4

    $553,990

    New Construction
    • 5 Beds
    • 3 - 4 Baths
    • 2,521 Sq Ft

    Sabine Plan at Foxbrook, Cibolo, TX 78108

    The new Sabine plan is a great addition to our lineup of 2 story plans! The second floor of the Sabine is Open to Below at both the entrance and the Family/Dining Rooms, giving the impression of grandeur, full of natural light from all the windows. The Kitchen has a large Pantry and an impressive Island that provides extra prep space and seating for guests. There is also the option to add a

    Scott Felder Homes Builder
    868 Silver Fox Unit 36450462, Cibolo, TX 78108
  • /4

    $639,990

    New Construction
    • 4 Beds
    • 3.5 Baths
    • 2,845+ Sq Ft

    Drake Plan at Mesa Western, Cibolo, TX 78108

    This exquisite home spans 3,032 square feet, perfectly designed to accommodate modern living with both style and functionality. It features four generously sized bedrooms and 3.5 bathrooms, ensuring ample space and privacy for family members and guests alike. Each bedroom boasts large walk-in closets, providing extensive storage options and a touch of luxury.The heart of this home is its

    Chesmar Homes Builder
    461 Westmont St Unit 36460799, Cibolo, TX 78108
  • 461 Westmont St Unit 36495863, Cibolo, TX 78108

    $706,990

    New Construction
    • 5 Beds
    • 4.5 Baths
    • 3,656 Sq Ft

    Brisbane Plan at Mesa Western, Cibolo, TX 78108

    Wonderful 1.5 story home featuring five bedrooms, four and a half bathrooms, a study, a game room, and a covered patio. This huge home has it all, from a huge primary bedroom with walk-in closets and dual sinks, to a beautiful kitchen island with a granite countertop. The positioning of this kitchen is the perfect way of making this home feel very open. Upstairs you will find the fifth bedroom

    Chesmar Homes Builder
    461 Westmont St Unit 36495863, Cibolo, TX 78108
  • /7

    $511,990

    New Construction
    • 4 Beds
    • 3.5 Baths
    • 3,190 Sq Ft

    Maddie Plan at Buffalo Crossing, Cibolo, TX 78108

    Welcome to this extraordinary two-story home, a true embodiment of luxurious living. Boasting four bedrooms with the option for a fifth, three and a half exquisite baths, a captivating game room, a versatile media-flex room, an inviting eat-in kitchen and breakfast area, a convenient two-car attached garage, and a delightful, covered patio, this home offers an unrivaled living experience. The

    Chesmar Homes Builder
    439 Glenwood Ranch St Unit 36472853, Cibolo, TX 78108
  • /6

    $579,990

    New Construction
    • 4 Beds
    • 3 Baths
    • 2,664+ Sq Ft

    Lamar Plan at Foxbrook, Cibolo, TX 78108

    Introducing the L40A Lamar, a thrilling new plan designed for modern living. The first floor presents a stunning open-to-above entry and family room with ceiling details to catch the eye. This innovative design features a stunning open staircase, a central architectural focal point that adds a sense of space and modern elegance to the home. The floor plan also includes spacious walk-in closets, a

    Scott Felder Homes Builder
    868 Silver Fox Unit 36463409, Cibolo, TX 78108
  • /12

    $471,990

    New Construction
    • 4 Beds
    • 3 Baths
    • 2,573 Sq Ft

    Lincoln Plan at Buffalo Crossing, Cibolo, TX 78108

    Welcome to this stunning two-story home that offers a harmonious blend of functionality and elegance. Boasting four spacious bedrooms, three full baths, a private study, a versatile game room, and a sprawling covered patio, this home has it all. Step inside and prepare to be amazed by the master suite located downstairs, which presents an expansive Texas-sized walk-in shower, his and her

    Chesmar Homes Builder
    439 Glenwood Ranch St Unit 36462979, Cibolo, TX 78108
  • /15

    $694,990

    New Construction
    • 3 Beds
    • 3.5 Baths
    • 3,047 Sq Ft

    Anthony Plan at Mesa Western, Cibolo, TX 78108

    Beautiful one-story home that features four bedrooms, four and a half bathrooms, a vaulted ceiling at the family room, a study, a media room, a three-car garage and more. This home has a generously sized kitchen with beautiful double kitchen islands and a large pantry. The master bedroom has a large master bath with dual vanities, a freestanding tub, and a Texas-sized, mudset walk-in shower. The

    Chesmar Homes Builder
    461 Westmont St Unit 36449826, Cibolo, TX 78108
  • /16

    $493,990

    New Construction
    • 4 - 5 Beds
    • 3 - 4 Baths
    • 2,426+ Sq Ft

    The Franklin Plan at Foxbrook, Cibolo, TX 78108

    Scott Felder Homes Builder
    868 Silver Fox Unit 36452243, Cibolo, TX 78108
  • /25

    $559,990

    New Construction
    • 4 - 6 Beds
    • 3 - 4.5 Baths
    • 2,684+ Sq Ft

    The Quinley Plan at Foxbrook, Cibolo, TX 78108

    Scott Felder Homes Builder
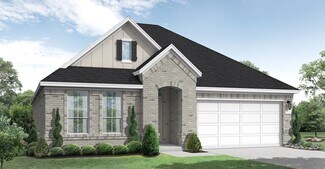
    868 Silver Fox Unit 36474705, Cibolo, TX 78108
  • /40

    $485,990

    New Construction
    • 4 - 5 Beds
    • 3 - 4 Baths
    • 2,254+ Sq Ft

    The Elgin Plan at Foxbrook, Cibolo, TX 78108

    Scott Felder Homes Builder


    868 Silver Fox Unit 36475254, Cibolo, TX 78108

  • /52

    $538,990

    New Construction
    • 4 - 5 Beds
    • 3 - 5.5 Baths
    • 3,000+ Sq Ft

    The Oltorf Plan at Foxbrook, Cibolo, TX 78108

    Welcome to the new O40A Oltorf plan! This home is ideal for those seeking ample space with a thoughtful layout. The grand two-story ceiling at the entry offers a stunning first impression. The open kitchen, dining, and two-story family room is the heart of the home, ideal for entertaining and family gatherings with an over-sized pantry that offers abundant storage space. Perfect for

    Scott Felder Homes Builder
    868 Silver Fox Unit 36499670, Cibolo, TX 78108
  • /5

    $599,990

    New Construction
    • 3 Beds
    • 2.5 Baths
    • 2,500 Sq Ft

    Ainsley Plan at Mesa Western, Cibolo, TX 78108

    Welcome to your dream home! This 2,500 sq ft residence features 3 bedrooms, 2.5 baths, and a 3-car side entry garage. The open floor plan connects the living room, dining area, and kitchen seamlessly. Enjoy a game room, study, and spacious outdoor living area. The bedrooms have walk-in closets, and the master suite offers a luxurious en-suite bathroom. This home is perfect for relaxation,

    Chesmar Homes Builder
    461 Westmont St Unit 36503968, Cibolo, TX 78108
  • /14

    $554,990

    New Construction
    • 4 Beds
    • 3.5 Baths
    • 2,682 Sq Ft

    Presidio Plan at Buffalo Crossing, Cibolo, TX 78108

    Bellaire Homes Builder
    129 Ramsdale Way Unit 36481577, Cibolo, TX 78108
  • /14

    $574,990

    New Construction
    • 4 Beds
    • 3.5 Baths
    • 3,067 Sq Ft

    Gibbon Plan at Buffalo Crossing, Cibolo, TX 78108

    Bellaire Homes Builder
    129 Ramsdale Way Unit 36482973, Cibolo, TX 78108
  • /3

    $643,990

    New Construction
    • 4 Beds
    • 3.5 Baths
    • 2,856 Sq Ft

    Adelaide Plan at Mesa Western, Cibolo, TX 78108

    Available on the 77' and 85' lots in Mesa Western!Experience the elegance of this stunning single-story home, designed to captivate and inspire. Boasting four spacious bedrooms, three and a half luxurious bathrooms, and a private study, this residence offers the ultimate in comfort and functionality. Step outside onto the inviting covered patio, where you can unwind and enjoy the serene

    Chesmar Homes Builder
    461 Westmont St Unit 36486804, Cibolo, TX 78108
  • /15

    $544,990

    New Construction
    • 4 Beds
    • 3 Baths
    • 2,590 Sq Ft

    Cotulla Plan, Cibolo, TX 78108

    Builder Photo

    Bellaire Homes

    Builder

    129 Ramsdale Way Unit 36492723, Cibolo, TX 78108
  • /15

    $329,995

    $55K PRICE DROP
    • 4 Beds
    • 3 Baths
    • 2,613 Sq Ft

    601 Saddle Villa, Cibolo, TX 78108

    This beautiful home is located in award winning SCUCI School District, and located in the adorable city of Cibolo. This open floorpan boasts high ceilings, granite countertops with large island in kitchen and stainless steel appliances. This homes has 4 bedrooms and 3 FULL baths. New carpet and paint throughout.

    Susie Mansfield Goss Realty & Associates

    601 Saddle Villa, Cibolo, TX 78108
  • /25

    $405,000

    New Construction
    • 4 Beds
    • 2.5 Baths
    • 2,323 Sq Ft

    The Walsh Plan at Steele Creek, Cibolo, TX 78108

    Welcome to The Walsh, a stunning two-story home located at Steele Creek in Cibolo, TX. This floor plan offers 4 classic exteriors, a 2-car garage, and a full yard landscaping and irrigation package, ensuring that your home has instant curb appeal. A spacious covered front porch (per plan) welcomes you inside this 4 bedroom, 2.5 bathroom home where you'll find 2323 square feet of living space.

    D.R. Horton Builder
    404 Steele Rapids Unit 36209863, Cibolo, TX 78108
  • /20

    $395,000

    New Construction
    • 3 Beds
    • 2.5 Baths
    • 2,241 Sq Ft

    The Bowen Plan at Steele Creek, Cibolo, TX 78108

    The Bowen is a 2-story home featured at Steele Creek in Cibolo, TX. The Bowen is sure to stand out with three classic front exterior, 3 bedrooms, 2.5 bathrooms and 2-car garage spread across 2241 square feet of living space. Usher guest through a covered front porch (per plan) and into a front foyer which leads into a grand, open-concept living, dining, and kitchen with tons of cabinet storage

    D.R. Horton Builder
    404 Steele Rapids Unit 36209862, Cibolo, TX 78108
  • /25

    $372,000

    New Construction
    • 4 Beds
    • 2 Baths
    • 1,703 Sq Ft

    The Bryant Plan at Steele Creek, Cibolo, TX 78108

    The Bryant is a stunning single-story home featured at Steele Creek in Cibolo, TX. The Bryant is sure to impress with its selection of 3 front exteriors, 4 bedrooms, 2 bathrooms and 2-car garage. Welcome guests as they walk through the elongated foyer with a decorative nook wall feature to the spacious eat-in kitchen. Facing the blended dining area and living room, the kitchen includes an

    D.R. Horton Builder
    404 Steele Rapids Unit 36209860, Cibolo, TX 78108
  • /24

    $417,000

    New Construction
    • 5 Beds
    • 3.5 Baths
    • 2,677 Sq Ft

    The Landry Plan at Steele Creek, Cibolo, TX 78108

    Step into The Landry, our largest two-story home at Steele Creek in Cibolo, TX. is one of our larger floor plans. This layout features 5 bedrooms, 3.5 bathrooms and a 2-car garage. The Landry also offers 4 classic front exteriors and 2678 square feet of comfortable living. The Landry features classic designs and modern features that blend seamlessly to create the perfect space for you and your

    D.R. Horton Builder
    404 Steele Rapids Unit 36209850, Cibolo, TX 78108
  • /25

    $386,000

    New Construction
    • 4 Beds
    • 2 Baths
    • 1,901 Sq Ft

    The Knight Plan at Steele Creek, Cibolo, TX 78108

    Welcome to The Knight, our largest single-story home offered at Steele Creek in Cibolo, TX. Featuring 3 classic front exterior, 4 bedrooms, 2 bathrooms, 2-car garage and 1901 square feet of living space, this floor plan is sure to turn heads. Spacious, comfortable living greets you at the door with a long foyer leading to a decorative wall nook and a grand, open concept living room, kitchen and

    D.R. Horton Builder
    404 Steele Rapids Unit 36209861, Cibolo, TX 78108
  • /25

    $412,000

    New Construction
    • 5 Beds
    • 2.5 Baths
    • 2,539 Sq Ft

    The Lombardi Plan at Steele Creek, Cibolo, TX 78108

    Introducing The Lombardi, a two-story home featured in our Steele Creek community in Cibolo, TX. This floor plan offers 3 classic front exteriors, a 2-car garage, and a full yard landscaping and irrigation package ensuring that your home looks its best every single day. Inside this 5 bedroom, 2.5 bathroom home, you'll find 2539 square feet of open-concept living. A deep-set, covered porch (per

    D.R. Horton Builder
    404 Steele Rapids Unit 36209864, Cibolo, TX 78108
  • /23

    $368,000

    New Construction
    • 3 Beds
    • 2 Baths
    • 1,650 Sq Ft

    The Brown Plan at Steele Creek, Cibolo, TX 78108

    Step into The Brown floor plan at Steele Creek in Cibolo, TX, a single-story home featuring 3 bedrooms and 2 bathrooms. The Brown also offers 3 classic front exteriors, a 2-car garage and 1651 square feet of comfortable living. The Brown features classic design and modern features that blend seamlessly to create the perfect everyday space. A welcoming foyer leads to a formal dining room with

    D.R. Horton Builder
    404 Steele Rapids Unit 36209859, Cibolo, TX 78108
  • /25

    $354,000

    New Construction
    • 3 Beds
    • 2 Baths
    • 1,442 Sq Ft

    The Torre Plan at Steele Creek, Cibolo, TX 78108

    Introducing The Torre, a one-story home featured in our Steele Creek community in Cibolo, TX. This floor plan offers 3 classic exteriors, 2-car garage, and a full yard landscaping and irrigation package, ensuring that your home looks its best every single day. Inside this 3 bedroom, 2 bathroom home, you'll find 1442 square feet of open-concept living. A front foyer leads you to a blended dining

    D.R. Horton Builder
    404 Steele Rapids Unit 36209857, Cibolo, TX 78108
  • /11

    $210,000

    $18K PRICE DROP
    • 3 Beds
    • 2 Baths
    • 1,202 Sq Ft

    117 Longhorn Way, Cibolo, TX 78108

    NEW ROOF MAY 2025 - CUTE & COZY 3 BEDROOM TWO BATH 1 CAR GARAGE. BRIGHT AND OPEN FLOOR PLAN. HOME IN CIBOO VALLEY RANCH S/D. WALKING DISTANCE TO BYRON P. STEELE HIGH SCHOO. LAMINATE WOOD FLOORS EXCEPT BEDROOMS. WELL MAINTAINED HOME. SMALL STORAGE SHED IN FENCED BACK YARD. CEMENT PATIO. SHADE TREES. AVAILABLE NOW. MUST SEE.

    Betty Coleman Canyon Land Real Estate & PM

    117 Longhorn Way, Cibolo, TX 78108
  • 133 Ramsdale Way Unit 36216672, Cibolo, TX 78108

    $555,990

    New Construction
    • 3 Beds
    • 2.5 Baths
    • 2,536 Sq Ft

    Inwood II Plan at Buffalo Crossing, Cibolo, TX 78108

    The Inwood II floorplan is a versatile two-story home that features three spacious bedrooms, two and a half bathrooms, and a convenient two-car garage. The first floor is thoughtfully designed to provide a balance of functionality and comfort, with an open-concept living area that seamlessly connects the family room, dining space, and kitchen. The kitchen, complete with modern features and ample

    Coventry Homes Builder
    133 Ramsdale Way Unit 36216672, Cibolo, TX 78108
  • /23

    $526,990

    New Construction
    • 4 Beds
    • 3 Baths
    • 2,358 Sq Ft

    Denison Plan at Buffalo Crossing, Cibolo, TX 78108

    The Denison floor plan is a thoughtfully crafted one-story home that perfectly balances comfort and functionality. With four bedrooms and three bathrooms, this design is ideal for families seeking spacious living areas while enjoying the convenience of single-level living. The open-concept layout seamlessly connects the kitchen, dining, and family room, creating a warm and inviting space for both

    Coventry Homes Builder
    133 Ramsdale Way Unit 36216674, Cibolo, TX 78108
  • 133 Ramsdale Way Unit 36216675, Cibolo, TX 78108

    $581,990

    New Construction
    • 4 Beds
    • 4 Baths
    • 2,843 Sq Ft

    Hideaway Plan at Buffalo Crossing, Cibolo, TX 78108

    The Hideaway floorplan offers an exceptional one-story design that combines style, comfort, and functionality. Featuring 4 spacious bedrooms and 4 bathrooms, this home is perfect for families or those who enjoy entertaining. The open-concept layout creates a welcoming atmosphere, with a spacious living area that seamlessly connects to the gourmet kitchen and dining space. Each bedroom offers

    Coventry Homes Builder
    133 Ramsdale Way Unit 36216675, Cibolo, TX 78108
  • 133 Ramsdale Way Unit 36216707, Cibolo, TX 78108

    $556,990

    New Construction
    • 4 Beds
    • 4 Baths
    • 2,574 Sq Ft

    Hart Plan at Buffalo Crossing, Cibolo, TX 78108

    The Hart floorplan is a meticulously designed single-story home that features four generous bedrooms, each paired with its own bathroom, and a convenient two-car garage. This layout prioritizes both comfort and privacy, making it ideal for families or those who love to entertain overnight guests. At the center of the home is an expansive open-concept living area that seamlessly combines the

    Coventry Homes Builder
    133 Ramsdale Way Unit 36216707, Cibolo, TX 78108

Showing Results 481 - 520, Page 13 of 14

How to Buy a Home How to Finance a Home How to Sell a Home