285

Homes for Sale near St. Bernard School

Section Image Section Image
  • /13

    $497,495

    New Construction
    • 3 Beds
    • 2 Baths
    • 1,927+ Sq Ft

    Clayton Plan at Trailside Village - Classic Series, Green Township, OH 45248

    Welcome to the Clayton, one of our most popular home designs! This ranch home features three bedrooms, two bathrooms, and nearly 2,000 square feet of living space.

    M/I Homes Builder
    5673 Ohio Trail Unit 36446947, Green Township, OH 45248
  • /3

    $512,495

    New Construction
    • 3 - 4 Beds
    • 2 - 5 Baths
    • 1,865+ Sq Ft

    Melville II Plan at Trailside Village - Classic Series, Green Township, OH 45248

    The Melville is the ranch home for you! Everything you need is on the first floor of this home, including 3 bedrooms, 2 full baths, laundry, and more. The exterior offers various options to make this home your own.

    M/I Homes Builder
    5673 Ohio Trail Unit 36809783, Green Township, OH 45248
  • /60

    $511,900

    New Construction
    • 3 - 4 Beds
    • 2 - 3 Baths
    • 2,069 Sq Ft

    Calvin Plan at Ivy Rose - Designer Collection, Green Township, OH 45247

    The Calvin home design by Fischer Homes offers a carefully arranged layout that blends inviting shared spaces with adaptable rooms that can accommodate a range of needs. Featuring 3 to 4 bedrooms and 2 to 3 bathrooms, this one-story design spans 2,069 square feet and is crafted to feel both welcoming and practical. This plan supports everyday living with a natural flow between key areas while

    Fischer Homes Builder
    5236 Ivy Rose Ln Unit 36658930, Green Township, OH 45247
  • /46

    $615,700

    New Construction
    • 4 - 5 Beds
    • 2.5 - 8 Baths
    • 2,716+ Sq Ft

    BUCHANAN Plan at Janson Woods, Harrison, OH 45030

    Is it the sensible layout that speaks volumes to how families live today? Or could it be the variety of options to make it even more your own? The Buchanan offers a light-filled study with optional French doors as well as an elegant dining room with a dramatic tray ceiling option which also connects to the open kitchen through an optional butler's pantry. The expansive great room can have an

    Drees Homes Builder
    2502 Bartram Ln Unit 37220223, Harrison, OH 45030
  • /15

    $464,495

    New Construction
    • 4 Beds
    • 2.5 Baths
    • 2,183 Sq Ft

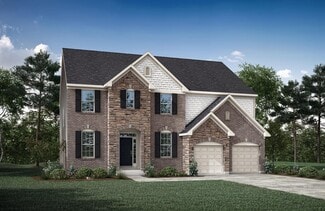
    Windsor II Plan at Trailside Village - Classic Series, Green Township, OH 45248

    Welcome to this beautiful Windsor II home design. This well planned 4 bedroom home includes all of today's most desired features. Upon entering you turn and enter into the generous formal dining room that opens to the kitchen, perfect for entertaining around the island. The kitchen, breakfast area and family room are all open concept.

    M/I Homes Builder
    5673 Ohio Trail Unit 38566333, Green Township, OH 45248
  • /137

    $437,490

    New Construction
    • 3 - 4 Beds
    • 2.5 - 4.5 Baths
    • 3,193 Sq Ft

    Somerset Plan at Indian Walk, Miami Township, OH 45002

    Welcome to The Somerset — Spacious Living Designed for Your Family The Somerset is a beautiful four-bedroom, three-bath home offering up to 3,365 square feet of living space. This single-family design features an open floor plan with a spacious great room, a bright kitchen, and a cozy breakfast area—perfect for everyday living and entertaining. Upstairs, retreat to the large owner’s suite

    Maronda Homes Builder
    8705 Quietwood Ln Unit 36488781, Miami Township, OH 45002
  • /46

    $648,900

    New Construction
    • 4 - 6 Beds
    • 2.5 - 7 Baths
    • 3,078+ Sq Ft

    ASH LAWN Plan at Janson Woods, Harrison, OH 45030

    Customizing the personal space upstairs is where the Ash Lawn shines, yet the main level casts its share of light with a perfect living triangle featuring a family room with a fireplace, an eat-in kitchen with a walk-in pantry, and an optional trendy outdoor living area. The base floor plan for the second level begins with four bedrooms - all with walk-in closets - including the primary suite

    Drees Homes Builder
    2502 Bartram Ln Unit 37220246, Harrison, OH 45030
  • /62

    $612,400

    New Construction
    • 4 - 6 Beds
    • 2.5 - 7 Baths
    • 3,055+ Sq Ft

    ALDEN Plan at Janson Woods, Harrison, OH 45030

    The Alden presents open, spacious living in a comfortable 2-story plan that's designed with your needs in mind. From the open foyer, you'll view a flex room that can be used as a private home office or formal dining room. An open arrangement of the family room with optional corner fireplace, kitchen with generous serving island, and dining area is a great space for relaxing or entertaining.

    Drees Homes Builder
    2502 Bartram Ln Unit 37220215, Harrison, OH 45030
  • /16

    $574,495

    New Construction
    • 4 - 5 Beds
    • 2.5 - 3.5 Baths
    • 3,313+ Sq Ft

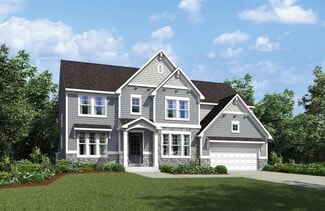
    Fairview Plan at Trailside Village - Classic Series, Green Township, OH 45248

    The Fairview is a 2-story craftsman style floor plan that includes 4 -5 bedrooms and 2 and a half baths. It also includes a den, formal dining room, upstairs laundry room, and loft area with an optional 5th bedroom.

    M/I Homes Builder
    5673 Ohio Trail Unit 36494243, Green Township, OH 45248
  • /88

    $418,990

    New Construction
    • 3 Beds
    • 2 Baths
    • 2,980 Sq Ft

    Sanibel Plan at Indian Walk, Miami Township, OH 45002

    Welcome to The Sanibel Designed for Your Busy Life and Relaxation The Sanibel by Maronda Homes is the ideal home for those with a fast-paced lifestyle who also value moments of relaxation. Featuring 3 spacious bedrooms, including an owner’s suite with a luxurious spa-style bath, this home offers comfort and tranquility. The open-concept design provides versatile space perfect for any activity or

    Maronda Homes Builder
    8705 Quietwood Ln Unit 36491079, Miami Township, OH 45002
  • /22

    $624,495

    New Construction
    • 4 - 5 Beds
    • 2.5 - 4.5 Baths
    • 3,175+ Sq Ft

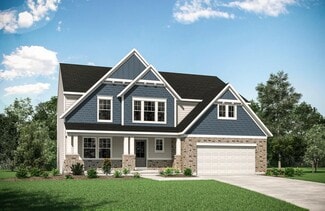
    Ainsley II Plan at Trailside Village - Classic Series, Green Township, OH 45248

    This gorgeous 2-story floorplan includes multiple exterior elevations. The Ainsley II has many distinct offerings, allowing you to customize it in many different ways. The standard layout includes a 3-car garage, a dining room, an open great room / kitchen, and a den tucked back in its own area.

    M/I Homes Builder
    5673 Ohio Trail Unit 36499661, Green Township, OH 45248
  • /112

    $465,190

    New Construction
    • 3 - 4 Beds
    • 2.5 - 3.5 Baths
    • 3,401 Sq Ft

    Birmingham Plan at Indian Walk, Miami Township, OH 45002

    Discover The Birmingham A Two-Story Home Designed for the Way You Live The Birmingham offers the perfect blend of space, style, and flexibility to match your lifestyle. This impressive two-story floorplan welcomes you with a wide foyer and open layout that leads into a bright and spacious family room—ideal for everyday living and entertaining. Add even more warmth and character with optional

    Maronda Homes Builder
    8705 Quietwood Ln Unit 36455220, Miami Township, OH 45002
  • /38

    $652,000

    New Construction
    • 4 - 7 Beds
    • 3.5 - 8 Baths
    • 3,282+ Sq Ft

    BENNETT Plan at Janson Woods, Harrison, OH 45030

    The Bennett by Drees presents an open, spacious flexible two-story plan. Step inside and you'll be welcomed by an inviting foyer, which is open to a quiet home office. Beyond the main foyer is an open arrangement of the spacious kitchen with walk-in pantry, casual dining area and two-story family room. A flex room, situated in the rear of the first floor, can be used as an optional guest suite

    Drees Homes Builder
    2502 Bartram Ln Unit 37220250, Harrison, OH 45030
  • /9

    $536,495

    New Construction
    • 3 Beds
    • 2.5 Baths
    • 2,926 Sq Ft

    White Oak Plan at Trailside Village - Neo Traditional, Green Township, OH 45248

    Introducing the White Oak floorplan—a spacious, three-story home offering 2,930 square feet of living space. This flexible home plan includes 3 bedrooms, 2.5 baths, a spacious covered deck, and 2-car garage, with several upgrade options to elevate your living experience.

    M/I Homes Builder
    5673 Ohio Trail Unit 36486252, Green Township, OH 45248
  • /57

    $607,500

    New Construction
    • 3 - 4 Beds
    • 2.5 - 5 Baths
    • 2,392+ Sq Ft

    LYNDHURST Plan at Janson Woods, Harrison, OH 45030

    Drees' Lyndhurst plan offers comfortable one-level living in a ranch plan with plenty of options for you to make this home suit your style. Step inside and discover a quiet study just off the main foyer. The open central living area includes a large family room with optional fireplace, bright and airy dining area nook and kitchen with serving island. A covered porch off the dining area is a great

    Drees Homes Builder
    2502 Bartram Ln Unit 37220206, Harrison, OH 45030
  • /17

    $319,900

    New Construction
    • 2 Beds
    • 2 Baths
    • 1,480 Sq Ft

    Hayward - C Plan at James Landing - Gallery II Collection, Cincinnati, OH 45248

    The Hayward-C home design by Fischer Homes offers a thoughtfully planned single-story layout that blends open gathering spaces with practical room placement. With a total of 2 bedrooms and 2 baths, this 1,469 square foot floorplan is ideal for comfortable daily living. It connects the family room, kitchen, and dining areas in a cohesive configuration that feels spacious and inviting. With

    Fischer Homes Builder
    7515 Bridgetown Rd Unit 40961404, Cincinnati, OH 45248
  • /77

    $473,295

    New Construction
    • 4 - 5 Beds
    • 2.5 - 6.5 Baths
    • 3,800 Sq Ft

    Chattanooga Plan at Indian Walk, Miami Township, OH 45002

    Explore the Chattanooga Spacious, Flexible, and Built for the Way You Live Welcome to the Chattanooga, a thoughtfully designed single-family home from Maronda Homes’ Americana Series. With 2,965–3,228 square feet of finished living space, this home offers both comfort and versatility—perfect for growing families or those who love to entertain. Choose the layout that fits your lifestyle, with

    Maronda Homes Builder
    8705 Quietwood Ln Unit 36478717, Miami Township, OH 45002
  • /43

    $486,900

    New Construction
    • 3 - 4 Beds
    • 2 - 3 Baths
    • 1,621+ Sq Ft

    Magnolia Plan at Ivy Rose - Designer Collection, Green Township, OH 45247

    The Magnolia home design by Fischer Homes offers a welcoming and well-balanced layout that blends connected living areas with versatile spaces throughout. With 3 to 4 bedrooms and 2 to 3 baths, this one-story home features between 1,621 and 1,805 square feet of thoughtfully designed space. Carefully planned sightlines and transitions help unify key rooms, creating an interior that is both

    Fischer Homes Builder
    5236 Ivy Rose Ln Unit 36658932, Green Township, OH 45247
  • /22

    $531,495

    New Construction
    • 4 Beds
    • 2.5 - 3.5 Baths
    • 2,624 Sq Ft

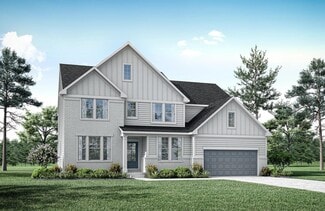
    Cooke Plan at Trailside Village - Classic Series, Green Township, OH 45248

    The Cooke design is a 2-story home featuring 4 bedrooms, 2.5 baths, and offers 4 different front elevation choices. This unique first floor design offers a rear staircase and a large family room that is paired with the kitchen to make both daily life and entertaining easy!

    M/I Homes Builder
    5673 Ohio Trail Unit 36478707, Green Township, OH 45248
  • /76

    $559,900

    New Construction
    • 4 - 5 Beds
    • 2 - 5 Baths
    • 3,029+ Sq Ft

    Blair Plan at Ivy Rose - Designer Collection, Green Township, OH 45247

    The Blair home design by Fischer Homes offers a thoughtfully arranged layout that blends practical living spaces with a comfortable flow throughout the home. With 4–5 bedrooms and 2–5 bathrooms, this design accommodates a variety of family needs. Spanning 3,029–3,735 square feet and featuring two stories, an open gathering area anchors the main level, creating a central space for shared

    Fischer Homes Builder
    5236 Ivy Rose Ln Unit 36658931, Green Township, OH 45247
  • /51

    $514,000

    • 4 Beds
    • 2.5 Baths
    • 2,773 Sq Ft

    228 Edgefield Dr, Cleves, OH 45002

    Beautiful home in great setting! Open-concept living area. Perfect for entertaining. Covered deck with a fan and full electric. Updated kitchen including stainless steel appliances and ample counter space, private back yard, great for children, pets and outdoor gatherings! Attached 2 car garage, easy parking and additional storage! Built in 2015, original owner, meticulous maintained and move-in

    Michael Bovard Huff Realty

    228 Edgefield Dr, Cleves, OH 45002
  • /41

    $400,000

    $25K PRICE DROP
    • 4 Beds
    • 2.5 Baths
    • 1,900 Sq Ft

    10545 Franklin Dr, Harrison, OH 45030

    Welcome home to this beautiful two-story residence in the highly desirable Sedona Reserve neighborhood! Featuring an amazing open-concept floor plan, this home is designed for both comfortable everyday living and effortless entertaining. The heart of the home is the upgraded kitchen, complete with stainless steel appliances, granite countertops, and a large center island that opens seamlessly to

    Charles Milazzo Sibcy Cline, Inc.

    10545 Franklin Dr, Harrison, OH 45030
  • /61

    $284,900

    $15K PRICE DROP
    • 4 Beds
    • 2 Baths
    • 1,332 Sq Ft

    3645 Edgebrook Dr, Cincinnati, OH 45248

    Completely remodeled and truly move-in ready, this 4 bed, 2 bath home at 3645 Edgebrook Dr has been updated from top to bottom. The kitchen, bathrooms, and living spaces all have a fresh, modern feel while still keeping that warm, inviting vibe. Tax abatement is being applied for, which means serious savings for the next owner. With its updates, functional layout, and convenient location, this

    April Myers Keller Williams Advisors

    3645 Edgebrook Dr, Cincinnati, OH 45248
  • /19

    $539,495

    New Construction
    • 3 Beds
    • 2 - 2.5 Baths
    • 2,188+ Sq Ft

    Cheswicke Plan at Trailside Village - Classic Series, Green Township, OH 45248

    The new home construction Cheswicke design is our best-selling ranch home with three bedrooms, two full bathrooms, and unfinished lower level.

    M/I Homes Builder
    5673 Ohio Trail Unit 36464102, Green Township, OH 45248
  • /16

    $795,000

    New Construction
    • 2 Beds
    • 2.5 Baths

    1 Alexandras Way Lot 262, Cleves, OH 45002

    To be built home with McFarren Custom Homes. Welcome to The Estates of Alexandras Way, a new premium development backing to protected land owned by the Hamilton County Park District. Featuring 6 large estate lots located in desirable Coleman Woods with lot sizes ranging from approximately 0.88 acre - 1.73 acres per lot, level and walk-out lots available, all public utilities. Custom build this 2

    Brian Leisgang Keller Williams Advisors

    1 Alexandras Way Lot 262, Cleves, OH 45002
  • /55

    $387,500

    • 4 Beds
    • 3.5 Baths
    • 1,813 Sq Ft

    3915 Springoak Dr, Cincinnati, OH 45248

    Wonderful curb appeal welcomes you from the moment you arrive at this inviting 4BD, 3.5 BA 2-story nestled on a quiet cul-de-sac. Hdwd flrs, custom built-ins & thoughtful details thru-out. The spacious liv rm offers an abundance of natural light. Beautifully updated kitchen features newer ss appliances. Formal din rm w/WBFP. Step out back to enjoy the outdoor living area and hot tub overlooking a

    Elisa Ibold Hoeting, REALTORS

    3915 Springoak Dr, Cincinnati, OH 45248
  • /35

    $230,000

    • 2 Beds
    • 2 Baths
    • 1,353 Sq Ft

    7771 Skyview Cir, Cincinnati, OH 45248

    Enjoy easy condo living in desirable Bridge Point! This spacious 2-bedroom, 2-full-bath condo features an open floor plan, private entry, 9-foot ceilings, new carpet, fresh paint and comfortable living spaces. The living room offers wall-to-wall carpeting and an eye-catching electric fireplace, while the dining area walks out to a covered balcony with beautiful valley views. The well-equipped

    Patrick Cagney Coldwell Banker Realty

    7771 Skyview Cir, Cincinnati, OH 45248
  • /73

    $275,000

    $25K PRICE DROP
    • 4 Beds
    • 2.5 Baths
    • 2,080 Sq Ft

    5792 Gaines Rd, Cincinnati, OH 45247

    This cute Cape Cod style home offers 4 bedrooms and 2.5 baths, featuring a bright, open floor plan and great indoor-outdoor living. Rehabbed in 2018, this home blends thoughtful updates with everyday comfort. The kitchen features a subway tile backsplash, stainless steel appliances (all approximately 2 years old) that are included, and a great flow for cooking and entertaining. The primary suite

    Jahmar Daniels Keller Williams Seven Hills Re

    5792 Gaines Rd, Cincinnati, OH 45247
  • /18

    $593,495

    New Construction
    • 2 - 4 Beds
    • 2.5 - 7 Baths
    • 2,333+ Sq Ft

    Serenity Plan at Trailside Village - Classic Series, Green Township, OH 45248

    Welcome to the Serenity! This beautiful ranch home includes 2-3 bedrooms, 2.5 baths and a full basement. The exquisitely crafted exterior offers 3 distinct architectural styles to select from. The open great room includes tons of windows, offering you plenty of natural light!

    M/I Homes Builder
    5673 Ohio Trail Unit 36465328, Green Township, OH 45248
  • /2

    $39,900

    $5K PRICE DROP
    • Land
    • 39,421 Sq Ft
    • $44,088 per Acre

    1 Hutchinson Rd, Green Township, OH 45248

    Come enjoy all that this almost 1 acre parcel has to offer! Build your dream home. Land is in close proximity to high end new built homes but with more privacy. - Bring your builder!

    Andy Childs Coldwell Banker Realty

    1 Hutchinson Rd, Green Township, OH 45248
  • /10

    $446,000

    New Construction
    • 4 Beds
    • 2.5 Baths
    • 2,433 Sq Ft

    Queensworth Plan at Indian Walk, Cleves, OH 45002

    The Queensworth is one of Cristo Homes' most thoughtfully proportioned Prestige floor plans, offering approximately 2,433 square feet of refined living space across two stories. With 4 bedrooms, 2.5 baths, and a flexible main-level layout, the Queensworth is ideal for buyers searching for new construction homes near Cincinnati, OH who want the elevated finish-level details of a Prestige home

    Cristo Homes Builder
    8770 Silver Bell Trail St Unit 40132904, Cleves, OH 45002
  • /33

    $729,900

    New Construction
    • 4 Beds
    • 3.5 Baths
    • 3,138 Sq Ft

    5225 Ivy Rose Ln, Cincinnati, OH 45247

    New construction by Fischer Homes in the brand-new Ivy Rose community, featuring the Blair floorplan. This stunning multi-level home offers hardwood flooring throughout all levels. The lovely island kitchen with quartz counters and a walk-in pantry opens to a dramatic 2-story family room with a window wall and a light-filled morning room. A private guest bedroom with an ensuite bath adds

    Fischer Homes Builder
    5225 Ivy Rose Ln, Cincinnati, OH 45247
  • /25

    $149,000

    $14K PRICE DROP
    • 2 Beds
    • 2 Baths
    • 1,020 Sq Ft

    3408 N Bend Rd Unit 3408-7, Cincinnati, OH 45239

    This move-in-ready second-floor 2-bedroom, 2-bath unit is ideally located near shopping, dining, and offers quick highway access for easy commuting in any direction. The spacious layout includes generous storage with walk-in closets and a convenient utility room. Enjoy peaceful wooded views from the covered balcony, plus the added bonus of a one-car garage (#14). Recent updates include new luxury

    Candace Johnson Real of Ohio

    3408 N Bend Rd Unit 3408-7, Cincinnati, OH 45239
  • /21

    $279,900

    New Construction $20K PRICE DROP
    • 2 Beds
    • 2 Baths
    • 1,311 Sq Ft

    Wexner - C Plan at James Landing - Gallery II Collection, Cincinnati, OH 45248

    The Wexner home design by Fischer Homes is crafted to offer comfortable, single-level living with thoughtful space planning and a focus on ease of everyday life. Its open layout brings natural flow to the main living areas, making the home feel inviting and cohesive. With a total of 2 bedrooms and 2 bathrooms, this design provides ample space for relaxation and privacy. Spanning over 1,229 square

    Fischer Homes Builder
    7515 Bridgetown Rd Unit 40961409, Cincinnati, OH 45248
  • /9

    $260,000

    • 3 Beds
    • 2 Baths
    • 2,036 Sq Ft

    6230 Charity Dr, Cincinnati, OH 45248

    Opportunity awaits in the heart of Green Township! Conveniently located near Oak Hills High School, this charming home offers 3 bedrooms, 2 full baths, plus a versatile bonus room that could be used as a 4th bedroom, office, or study. Enjoy the spacious deck overlooking a beautiful, tree-lined 200-foot lot perfect for relaxing or entertaining. Recent updates include a newer roof (2020), updated

    Joshua Wheaton Sibcy Cline, Inc.

    6230 Charity Dr, Cincinnati, OH 45248
  • /37

    $350,000

    $50K PRICE DROP
    • 3 Beds
    • 2 Baths
    • 1,787 Sq Ft

    7257 Redridge Dr, Cleves, OH 45002

    Welcome home to this spacious 1700+ sq ft ranch home featuring open floor plan, vaulted ceiling, hardwood floors in kitchen and entry. First floor laundry, full unfinished basement with walk out. Kitchen with breakfast room and walkout to covered deck over looking the lake/pond! Enjoy relaxing time with peaceful views. Primary bedroom with adjoining bath + walk in closet. Great location, well

    Mary Jo Champness Sibcy Cline, Inc.

    7257 Redridge Dr, Cleves, OH 45002
  • /48

    $285,000

    $10K PRICE DROP
    • 4 Beds
    • 2.5 Baths

    3367 Nandale Dr, Cincinnati, OH 45239

    It's a well-maintained 4 bed and 3 bath house in a quiet neighbourhood.Don't miss out on this stunning home. Home warrenty provided by seller. Feature sheet included.Schedule your tour today.Move in ready and possess the occupancy in closing.

    Purna Rai OwnerLand Realty, Inc.

    3367 Nandale Dr, Cincinnati, OH 45239
  • /17

    $449,000

    New Construction
    • 4 Beds
    • 2.5 Baths
    • 2,680 Sq Ft

    Caraway Plan at Indian Walk, Cleves, OH 45002

    The Caraway offers spacious, upscale living in a beautifully designed new construction home, perfect for families seeking more room and modern amenities. With 4 to 6 bedrooms, 2.5 to 4.5 baths, and 2,680 square feet, this plan delivers the ideal balance of openness and functionality.The main floor boasts 9-foot ceilings and an impressive 3-car garage, providing ample storage for active

    Cristo Homes Builder
    8770 Silver Bell Trail St Unit 40132901, Cleves, OH 45002
  • /52

    $375,000

    • 3 Beds
    • 2.5 Baths
    • 2,426 Sq Ft

    7412 Hunters Creek Ln, Colerain Township, OH 45247

    Stunning 3-bedroom, 2.5-bath home offering amazing views and a private, park-like setting! This pristine property features an inviting open layout with the eat-in kitchen flowing seamlessly into the living room, creating an ideal space for everyday living and entertaining. The kitchen boasts stainless steel appliances, a large pantry, and center island, with walk-out access to the back patio

    Michael Wallet Keller Williams Seven Hills Re

    7412 Hunters Creek Ln, Colerain Township, OH 45247
  • /32

    $139,000

    $9K PRICE DROP
    • 2 Beds
    • 1.5 Baths
    • 1,521 Sq Ft

    9416 Haddington Ct, Cincinnati, OH 45251

    Large, light-filled rooms in Villages of Northgate condo- a clean, quiet community amidst pretty green space. Pool + large playground + clubhouse. Close to shopping, a nature preserve, restaurants and more. Private patio with garden plots. Worry-free living as the HOA covers water, trash and all exterior repairs including roofs, gutters, patio fencing and landscaping. New furnace in 2020, new

    Dean Frank Coldwell Banker Realty

    9416 Haddington Ct, Cincinnati, OH 45251

Showing Results 41 - 80, Page 2 of 8

How to Buy a Home How to Finance a Home How to Sell a Home