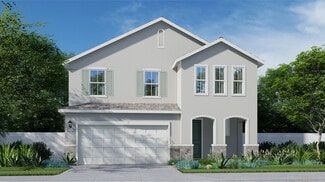
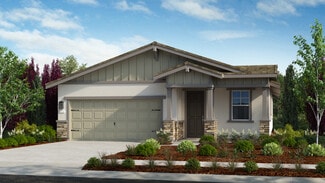
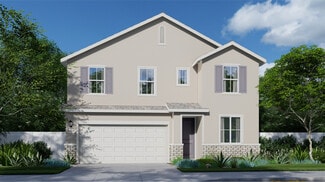
316

Cinebar, WA Homes for Sale with Garage

Section Image Section Image Section Image
  • /65

    $555,000

    $55K PRICE INCREASE
    • 4 Beds
    • 3 Baths
    • 2,121 Sq Ft

    8654 Bluefield Way, Sacramento, CA 95823

    Elegance meets everyday livability in this thoughtfully designed 4-bedroom, 3-full-bath home, perfectly situated in the desirable Elk Grove School district. From the moment you enter, you'll be greeted by an open floor plan that fills the interiors with natural light, seamlessly balancing formal living spaces with casual family living. A separate living room and a cozy family room downstairs

    Agent Photo

    Andrea Florez

    The Exception Realty

    8654 Bluefield Way, Sacramento, CA 95823
  • /25

    $530,000

    Open Sat 10AM - 1PM
    • 3 Beds
    • 2.5 Baths
    • 1,697 Sq Ft

    9951 Del Surf Ln, Elk Grove, CA 95757

    Welcome to this beautiful, move-in ready home built in 2019, nestled in a peaceful and secure gated community in highly desirable Southwest Elk Grove. Spanning 1,697 square feet, this meticulously maintained two-story residence features 3 spacious bedrooms and 2.5 bathrooms. The bright, open-concept main floor boasts elegant tile flooring and a modern kitchen equipped with a large functional

    Agent Photo

    Francisco Avila Cabanas

    Family Realty Group

    9951 Del Surf Ln, Elk Grove, CA 95757
  • /50

    $409,000

    $11K PRICE DROP
    • 2 Beds
    • 2 Baths
    • 1,402 Sq Ft

    2882 Brighton Beach Way Unit 44, Elk Grove, CA 95758

    This beautiful condo is located in the highly sought-after gated community of Boardwalk at Lakeside. The grounds are peaceful and the resort-like atmosphere makes living here so luxurious. Features fresh interior paint, new carpet, and brand new kitchen appliances. This community has a pool, spa and fitness room. Conveniently located near I5 and shopping and dining. A must see!

    Agent Photo

    Aaron Ralls

    eXp Realty of California Inc.

    2882 Brighton Beach Way Unit 44, Elk Grove, CA 95758
  • /67

    $784,629

    Open Sat 12PM - 3PM $15K PRICE DROP
    • 4 Beds
    • 3 Baths
    • 2,288 Sq Ft

    9430 Mazatlan Way, Elk Grove, CA 95624

    STUNNING REMODELED 0.29 ACRE CORNER LOT HOME WITH PAID SOLAR IN ELK GROVE 9430 Mazatlan Way, a meticulously upgraded 4 bed/ 3bath home that blends modern luxury with everyday functionality. 2288 sqft of beautifully curated living space, this home sits on an expansive, rare corner lot of over 1/4 acre (zoned RD5) Every inch of this turnkey property has been thoughtfully refreshed. The floor plan

    Agent Photo

    Johnny Stockert

    Sterling Royal Real Estate

    9430 Mazatlan Way, Elk Grove, CA 95624
  • /41

    $599,000

    $26K PRICE DROP
    • 4 Beds
    • 2 Baths
    • 1,769 Sq Ft

    8992 Panamint Ct, Elk Grove, CA 95624

    Single-Story Elegance in Camden Point!Rare opportunity to own a spacious single-level 4-bedroom, 2-bathroom home featuring both a formal living room and a cozy family room. The highly functional floor plan boasts bright, airy living spaces perfect for entertaining or relaxing. Car enthusiasts and hobbyists will fall in love with the massive 3-car garage, offering endless storage and workshop

    Agent Photo

    Gary McEnerney

    Game Realty

    8992 Panamint Ct, Elk Grove, CA 95624
  • /32

    $575,000

    $25K PRICE DROP
    • 4 Beds
    • 2.5 Baths
    • 2,093 Sq Ft

    2228 Cermak Way, Elk Grove, CA 95758

    Welcome to Laguna West, one of Sacramento's most sought-after master-planned communities, beautifully designed around a stunning 73-acre lake. This two-story home offers 4 bedrooms, 2.5 bathrooms, and over 2,000 square feet of living space on a desirable corner lot, presenting an incredible opportunity for buyers looking to add their personal touch. The expansive primary suite provides a true

    Agent Photo

    Mark Daya

    Sac Platinum Realty

    2228 Cermak Way, Elk Grove, CA 95758
  • /57

    $779,999

    New Construction
    • 4 - 6 Beds
    • 3 - 4 Baths
    • 3,129+ Sq Ft

    Grayson Plan at Orchard at Madeira Ranch, Elk Grove, CA 95757

    The two-story Grayson floor plan is an open-concept and energetic home inspired by the best moments in life. Begin your journey at the foyer that flows effortlessly past a flex room, formal dining space or optional study, and into the great room. The chef-inspired kitchen and dining space are conveniently paired to ensure the utmost accessibility. For your convenience, add an optional bedroom 6

    Taylor Morrison Builder
    8443 Kyler Rd Unit 36664107, Elk Grove, CA 95757
  • /7

    $615,315

    New Construction
    • 3 Beds
    • 2.5 Baths
    • 1,680 Sq Ft

    Plan 3002 at Arbor Ranch - The Villas, Elk Grove, CA 95757

    Introducing The Villas at Arbor Ranch, the newest neighborhood joining the community of Arbor Ranch in the city of Elk Grove. Enjoy an abundance of opportunity and choice for how you want to live. The homes of The Villas feature unique floorplans with 3 Bedrooms, 2.5 Baths and up to 1,978. sq. ft.

    Risewell Homes Builder
    8381 Mincey Way Unit 36451566, Elk Grove, CA 95757
  • /26

    $564,999

    New Construction
    • 2 Beds
    • 2 Baths
    • 1,785 Sq Ft

    Plan 1 Lake at Esplanade at Madeira Ranch - Classics Collection, Elk Grove, CA 95757

    Located in 55+ resort-lifestyle community Esplanade at Madeira Ranch, the Lake plan offers 1,785 sq. ft. of living space, 2 bedrooms, 2 bathrooms, flex room, and a 2-car garage. Enter through the inviting covered porch and you’re welcomed into the foyer with open flex space, creating an open feel. As you walk down the foyer, and pass by the laundry area, you are welcomed to the open concept

    Taylor Morrison Builder
    10211 Madeira Ranch Drive St Unit 36664084, Elk Grove, CA 95757
  • /9

    $668,350

    New Construction
    • 3 Beds
    • 2.5 Baths
    • 1,978 Sq Ft

    Plan 3003 at Arbor Ranch - The Villas, Elk Grove, CA 95757

    Plan 3003 offers a versatile and spacious living environment. The first floor features a welcoming porch, entry, and a two-car garage, along with a great room, dining area, and kitchen equipped with a pantry. Additionally, there is a powder room and a coat closet for added convenience. The second floor includes a primary bedroom with a walk-in closet and primary bath, two additional bedrooms, a

    Risewell Homes Builder
    8381 Mincey Way Unit 36477814, Elk Grove, CA 95757
  • /5

    $707,955

    New Construction
    • 3 Beds
    • 3 Baths
    • 1,953 Sq Ft

    Plan 3501 at Arbor Ranch - The Cottages, Elk Grove, CA 95758

    Welcome to this stunning 1,953 sq ft single-story home, featuring 3 bedrooms, 3 baths, and a versatile flex space perfect for a home office or gym. The open-concept living area seamlessly blends the modern kitchen, dining, and living spaces, creating an inviting atmosphere ideal for both entertaining and everyday living. The master suite is a true retreat, boasting a spa-like bathroom with dual

    Risewell Homes Builder
    8107 Lavigne Cir Unit 36480441, Elk Grove, CA 95758
  • /7

    $576,570

    New Construction
    • 3 Beds
    • 2 Baths
    • 1,429 Sq Ft

    Plan 1429 Modeled at The Grove - Highland, Elk Grove, CA 95757

    * Front porch * Walk-in closet at primary bedroom * Dual-sink vanity at primary bath * Quartz kitchen countertops * Expansive great room * Dedicated laundry room * Kitchen island * Open floor plan * 9-ft. ceilings * Smart thermostat * Kitchen USB charging port * ENERGY STAR certified home * Close to family friendly parks * Close to medical facilities * Commuter-friendly location * Near local

    KB Home Builder
    8326 Nuray Way Unit 36514483, Elk Grove, CA 95757
  • /9

    $829,190

    New Construction
    • 5 Beds
    • 3.5 Baths
    • 3,215 Sq Ft

    Plan 4503 at Arbor Ranch - The Bungalows, Elk Grove, CA 95758

    Welcome to this luxurious 3,216 square foot two-story home, featuring 5 bedrooms and 3.5 baths. This exceptional residence includes a downstairs junior primary suite with an en-suite bath, perfect for guests or multi-generational living. The three-car garage offers abundant storage and parking space. Outdoor living is a delight with an optional extended covered outdoor room, ideal for

    Risewell Homes Builder
    8107 Lavigne Cir Unit 36446398, Elk Grove, CA 95758
  • /68

    $599,000

    $16K PRICE DROP
    • 4 Beds
    • 3 Baths
    • 2,299 Sq Ft

    6937 Hollybrook Dr, Sacramento, CA 95823

    Beautifully remodeled and move-in ready! This spacious 4-bedroom, 3-bath home features a complete whole-house renovation, including a stunning updated kitchen, beautifully remodeled bathrooms, and new flooring throughout. The functional tri-level floor plan offers separate living and family rooms, abundant natural light, and flexible living spaces for today's lifestyle. The attached 2-car garage

    Kelvin Lin eXp Realty of California, Inc.

    6937 Hollybrook Dr, Sacramento, CA 95823
  • /12

    $629,990

    New Construction
    • 3 Beds
    • 2 Baths
    • 1,696 Sq Ft

    8293 Morning Star Way, Elk Grove, CA 95757

    This quick move-in home is available now. This charming single-story Jasmine home blends comfort and style with light-filled living spaces made for everyday moments. Step outside to a huge backyard with endless possibilities for entertaining, relaxing, and outdoor fun. Plus, enjoy the peace of mind of solar included at no additional cost!

    Beazer Homes Builder
    8293 Morning Star Way, Elk Grove, CA 95757
  • /45

    $599,000

    $26K PRICE DROP
    • 3 Beds
    • 2.5 Baths
    • 1,891 Sq Ft

    10431 Angsley Dr, Elk Grove, CA 95757

    Beautifully upgraded and move-in ready, this 3-bedroom, 2.5-bathroom home is located in one of Elk Grove's most desirable communities within the highly rated Elk Grove Unified School District. This home features an open-concept floor plan, a spacious loft, a versatile flex room, and a gourmet kitchen with an oversized island and upgraded finishes. The oversized primary suite offers a walk-in

    Kelvin Lin eXp Realty of California, Inc.

    10431 Angsley Dr, Elk Grove, CA 95757
  • /21

    $619,990

    New Construction
    • 4 Beds
    • 3 Baths
    • 1,846 Sq Ft

    6417 Ventris Walk, Sacramento, CA 95823

    Perfectly situated on a private paseo, this thoughtfully designed two-story home offers 4 bedrooms, 3 bathrooms, and a versatile loft, providing the flexibility to grow, work from home, or entertain with ease. A bright, open-concept floor plan creates a warm and welcoming atmosphere from the moment you step inside, while the home's desirable paseo setting offers added privacy and charming curb

    Next Generation Capital Builder
    6417 Ventris Walk, Sacramento, CA 95823
  • /11

    $805,910

    New Construction
    • 4 Beds
    • 3 Baths
    • 2,928 Sq Ft

    Plan 4502 at Arbor Ranch - The Bungalows, Elk Grove, CA 95758

    This versatile two-story floorplan features 4-5 bedrooms, 3 baths, and a 3-car garage. The first floor includes an open-concept kitchen and great room, a downstairs bedroom with full bath, a flex space, and an optional outdoor room-perfect for entertaining. Upstairs, the spacious primary suite offers a large walk-in closet and private bath. Three additional bedrooms, a full bath, and a convenient

    Risewell Homes Builder
    8107 Lavigne Cir Unit 36483325, Elk Grove, CA 95758
  • /34

    $679,999

    New Construction
    • 4 Beds
    • 3 Baths
    • 2,321 Sq Ft

    Plan 4 Heron at Esplanade at Madeira Ranch - Premiers Collection, Elk Grove, CA 95757

    The following Heron plan virtual tour is from an inventory home from the Esplanade at Madeira Ranch community.Located in 55+ resort-lifestyle community Esplanade at Madeira Ranch, the Heron offers 2,321sq. ft. of living space, this home design provides endless possibilities, 4 bedrooms, 3 bathrooms, flex room, and a 2-car garage. Enter through the inviting covered porch and you’re welcomed

    Taylor Morrison Builder
    10211 Madeira Ranch Dr Unit 36664089, Elk Grove, CA 95757
  • /18

    $539,990

    New Construction
    • 4 Beds
    • 2.5 Baths
    • 1,660 Sq Ft

    Carefree Plan at Ventris Place, Sacramento, CA 95823

    Welcome to The Carefree at Ventris Place, a beautifully designed 4-bedroom, 2.5-bathroom home offering 1,660 square feet of living space, perfect for all seeking comfort and style. This two-story home blends modern amenities with thoughtful design, ensuring an ideal living experience. The first floor features an open-concept family room and dining area, seamlessly connected to the modern kitchen.

    Next Generation Capital Builder
    6435 Jacinto Ave Unit 37070720, Sacramento, CA 95823
  • /33

    $649,999

    New Construction
    • 2 - 3 Beds
    • 2.5 Baths
    • 2,143 Sq Ft

    Plan 5 Goldeneye at Esplanade at Madeira Ranch - Premiers Collection, Elk Grove, CA 95757

    Located in 55+ resort-lifestyle community Esplanade at Madeira Ranch, the Goldeneye plan is what dream homes are made of! With 2,143 sq. ft. of living space, this home design offers endless possibilities, 2-3 bedrooms, 2.5 bathrooms, flex room, and a 2-car garage. The Goldeneye has impressive curb appeal and is beautifully appointed throughout. Enter through the inviting covered porch and you’re

    Taylor Morrison Builder
    10211 Madeira Ranch Dr Unit 36664090, Elk Grove, CA 95757
  • /21

    $499,990

    New Construction
    • 3 Beds
    • 2 Baths
    • 1,196 Sq Ft

    Astoria Plan at Ventris Place, Sacramento, CA 95823

    Amazing and rare single story plan! This 3 bedroom 2 bath home features an amazing single level living design.

    Next Generation Capital Builder
    6435 Jacinto Ave Unit 37068065, Sacramento, CA 95823
  • /17

    $718,990

    New Construction
    • 4 Beds
    • 3 Baths
    • 2,272 Sq Ft

    Plan 1 at Poppy Meadows - Primrose, Elk Grove, CA 95757

    The Plan 1 is a single-story designed for easy and convenient living. This single-family home boasts an open great room making it the ideal space for hosting dinner parties & family meals. Add an optional 4th bedroom in place of the tandem garage to make room for your growing family.

    Beazer Homes Builder
    8136 Poppy Ridge Rd Unit 37072449, Elk Grove, CA 95757
  • /13

    $606,950

    New Construction
    • 4 Beds
    • 3 Baths
    • 2,070 Sq Ft

    Somerset Plan at Cherry Knolls, Elk Grove, CA 95757

    An inviting covered entry welcomes guests to the impressive Somerset plan. The open-concept main floor showcases a convenient bedroom and bathroom, a spacious great room, and a comfortable dining area that flows into a thoughtfully designed kitchen boasting a walk-in pantry and center island. Highlights of the second floor include a convenient laundry, a shared bath, and three bedrooms—including

    Richmond American Builder
    8392 Solfrid Way Unit 36431499, Elk Grove, CA 95757
  • /16

    $575,950

    New Construction
    • 3 Beds
    • 2.5 Baths
    • 1,960 Sq Ft

    Tulare Plan at Cherry Knolls, Elk Grove, CA 95757

    Boasting two stories of thoughtfully designed living space, there’s a lot to love about the dynamic Tulare plan. On the main level, you’ll find a powder room, a mudroom, an expansive great room, an open dining area, and an impressive kitchen offering a center island and a walk-in pantry. Three bedrooms can be found upstairs, highlighted by a stunning primary suite showcasing an oversized walk-in

    Richmond American Builder
    8392 Solfrid Way Unit 36431546, Elk Grove, CA 95757
  • /16

    $686,990

    New Construction
    • 3 - 4 Beds
    • 3 Baths
    • 2,242 Sq Ft

    Willow Plan at The Lilly Community, Elk Grove, CA 95757

    Plan 2 is a two-story home designed for comfort and functionality with space to spread out. The foyer serves as a welcoming entryway and the first-floor bedroom is perfect for guests or secluded workspace. Spacious kitchen countertops allow you to entertain guests while preparing gourmet-inspired meals.

    Beazer Homes Builder
    8353 Morning Star Way Unit 37072442, Elk Grove, CA 95757
  • /21

    $589,990

    New Construction
    • 3 - 4 Beds
    • 3 Baths
    • 1,846 Sq Ft

    Danville Plan at Ventris Place, Sacramento, CA 95823

    4 bedroom 3 bath 2 story home with a downstairs bedroom!

    Next Generation Capital Builder
    6435 Jacinto Ave Unit 37070732, Sacramento, CA 95823
  • /44

    $529,990

    New Construction $10K PRICE DROP
    • 4 Beds
    • 2.5 Baths
    • 1,660 Sq Ft

    6435 Jacinto Way, Sacramento, CA 95823

    From the moment you arrive, this beautifully crafted two-story home sets the tone for energy efficiency and eco-friendly living. Featuring four bedrooms and two and a half baths, the bright, open floor plan feels instantly welcoming and thoughtfully designed for modern life. At the heart of the home, the open kitchen is a true standoutwhite cabinetry enhanced with upgraded black hardware, sleek

    Next Generation Capital Builder
    6435 Jacinto Way, Sacramento, CA 95823
  • /40

    $519,990

    New Construction
    • 3 Beds
    • 3.5 Baths
    • 1,482 Sq Ft

    6449 Ventris Walk, Sacramento, CA 95823

    Paseo Home on a large, landscaped, corner homesite!!! This Biltmore plan is a spacious and stylish 3-bedroom, 2.5-bathroom new home and is perfect for those seeking extra room to grow. On the first floor, the open-concept family room flows seamlessly into the kitchen and dining nook, creating a welcoming space for entertaining and daily activities. The kitchen features modern amenities, pantry,

    Next Generation Capital Builder
    6449 Ventris Walk, Sacramento, CA 95823
  • /98

    $1,399,990

    Open Sun 1PM - 3PM $49K PRICE DROP
    • 5 Beds
    • 4.5 Baths
    • 4,694 Sq Ft

    6600 Caprezzo Way, Elk Grove, CA 95757

    Truly exceptional home on an expansive 1/4 acre lot in one of Elk Grove's most prestigious neighborhoods! This breathtaking 5 bed/4.5 bath home, built by JTS, spans 4,694 sq ft & showcases $215k+ in recent updates, solar, whole house fan, resort inspired backyard w/ pool & spa, beautifully remodeled chef's kitchen, spacious game room, office, 3-car split garage & RV access. Curb appeal w/

    Jim Betley GUIDE Real Estate

    6600 Caprezzo Way, Elk Grove, CA 95757
  • /33

    $498,990

    New Construction $1K PRICE DROP
    • 3 Beds
    • 2 Baths
    • 1,196 Sq Ft

    6409 Ventris Walk, Sacramento, CA 95823

    Welcome to Homesite 32 at Ventris Place! Perfectly situated on a premium Paseo lot, this stunning new home showcases an all-new exterior design highlighted by an elegant glass front door. The Astoria is a thoughtfully crafted single-story floor plan featuring 3 bedrooms, 2 bathrooms, and comfortable, modern living spaces designed for everyday enjoyment. Inside, you'll find plenty of upgrades in

    Next Generation Capital Builder
    6409 Ventris Walk, Sacramento, CA 95823
  • /7

    $616,055

    New Construction
    • 4 Beds
    • 2 Baths
    • 1,824 Sq Ft

    Plan 1824 Modeled at The Grove - Highland, Elk Grove, CA 95757

    * Extra storage space * Dual-sink vanity at primary bath * Walk-in closet at primary bedroom * Quartz kitchen countertops * Spacious great room * Kitchen USB charging port * 9-ft. ceilings * Kitchen island * Dedicated laundry room * Open floor plan * Smart thermostat * ENERGY STAR certified home * Close to family friendly parks * Close to medical facilities * Commuter-friendly location * Near

    KB Home Builder
    8326 Nuray Way Unit 36514481, Elk Grove, CA 95757
  • /44

    $824,999

    New Construction
    • 3 - 4 Beds
    • 3.5 Baths
    • 2,979 Sq Ft

    Plan 10 Meadow at Esplanade at Madeira Ranch - Estates Collection, Elk Grove, CA 95757

    Located in 55+ resort-lifestyle community Esplanade at Madeira Ranch, the Meadow plan is what dream homes are made of! With 2,979 sq. ft. of living space, this home design offers endless possibilities, 3-4 bedrooms, 3.5 bathrooms, formal dining, and a 3-car garage. The Meadow has impressive curb appeal and is beautifully appointed throughout. Enter through the inviting covered porch and you’re

    Taylor Morrison Builder
    10211 Madeira Ranch Dr Unit 36664085, Elk Grove, CA 95757
  • /34

    $584,990

    New Construction $11K PRICE DROP
    • 4 Beds
    • 3 Baths
    • 1,846 Sq Ft

    6509 Jacinto Ave, Sacramento, CA 95823

    Make this home yours! Hurry, there's still time to choose cabinetry, countertops and flooring! Experience energy savings and eco-friendly living from the start with this beautifully crafted two-story, 4-bedroom, 3-bath home featuring a bright, open floor plan that feels instantly welcoming. Inside, you'll find modern finishes throughout, including cabinetry, stunning countertops, and durable

    Next Generation Capital Builder
    6509 Jacinto Ave, Sacramento, CA 95823
  • /31

    $749,999

    New Construction
    • 2 - 3 Beds
    • 2.5 Baths
    • 2,521 Sq Ft

    Plan 7 Basin at Esplanade at Madeira Ranch - Estates Collection, Elk Grove, CA 95757

    The Basin plan is welcomed with 2,521 sq. ft. of living space, this home design offers endless possibilities, 2-3 bedrooms, 2.5 bathrooms, formal dining, and a 3-car garage. Enter through the inviting covered porch and you’re welcomed into the open-concept foyer space which connects to the dining room and open heart of the home. The designer kitchen with a large island overlooks the great room

    Taylor Morrison Builder
    10211 Madeira Ranch Dr Unit 36664091, Elk Grove, CA 95757
  • /34

    $669,999

    New Construction
    • 2 - 3 Beds
    • 2.5 - 3.5 Baths
    • 2,266 Sq Ft

    Plan 6 Mallard at Esplanade at Madeira Ranch - Premiers Collection, Elk Grove, CA 95757

    Located in 55+ resort-lifestyle community Esplanade at Madeira Ranch, the Mallard plan is curated with 2,344 sq. ft. of living space, this home design offers endless possibilities, 3 bedrooms, 3 bathrooms, flex room, and a 2-car garage. The Mallard has impressive curb appeal and is beautifully appointed throughout. Enter through the welcoming covered porch and flow into the foyer space which

    Taylor Morrison Builder
    10211 Madeira Ranch Dr Unit 36664086, Elk Grove, CA 95757
  • /10

    $557,950

    New Construction
    • 3 Beds
    • 2.5 Baths
    • 1,730 Sq Ft

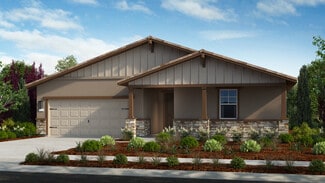
    Morello Plan at Cherry Knolls, Elk Grove, CA 95757

    The main floor of the inspired Morello plan boasts a generous great room, an open dining area, and a well-appointed kitchen offering a walk-in pantry and a center island. You’ll also appreciate a convenient powder room and a mudroom. Upstairs, discover a laundry, two secondary bedrooms with a shared bath, and a lavish primary suite showcasing a generous walk-in closet and a private bath.
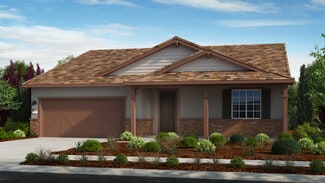
    Richmond American Builder
    8392 Solfrid Way Unit 36431548, Elk Grove, CA 95757
  • /8

    $708,495

    New Construction
    • 3 Beds
    • 2.5 Baths
    • 2,141 Sq Ft

    Plan 3502 at Arbor Ranch - The Cottages, Elk Grove, CA 95758

    Discover this exquisite 2-story home featuring 3 bedrooms, 2 baths, a spacious loft, and a versatile flex space on the main level. The great room concept seamlessly integrates the living, dining, and kitchen areas, creating a perfect setting for gatherings and everyday living. The home also offers the option to add a fourth bedroom, providing flexibility to suit your needs. Enjoy outdoor living

    Risewell Homes Builder
    8107 Lavigne Cir Unit 36492733, Elk Grove, CA 95758
  • /16

    $793,990

    New Construction
    • 4 - 6 Beds
    • 2 - 4 Baths
    • 2,804+ Sq Ft

    Plan 4 at Poppy Meadows - Primrose, Elk Grove, CA 95757

    Swoon over the flexibility of the two-story Plan 4. This single-family home features a gourmet kitchen for whipping up delicious meals. Enjoy a first-floor study just the way it is or opt for a formal dining room or private 5th bedroom. If extra space is needed, add an optional 6th bedroom en-suite.

    Beazer Homes Builder
    8136 Poppy Ridge Rd Unit 37072448, Elk Grove, CA 95757
  • /41

    $752,999

    New Construction
    • 3 - 4 Beds
    • 3 - 4 Baths
    • 2,480+ Sq Ft

    Nora Plan at Orchard at Madeira Ranch, Elk Grove, CA 95757

    The Nora is a 1-story floor plan that ranges from 2,480-2,683 sq. ft., 3-4 bedrooms, 3-4 bathrooms, and a 2-3 car garage. As you enter, walk past bedroom 3, bedroom 4, and the laundry. The foyer provides a grand view of the great room that is joined by the dining room and chef inspired kitchen. Enjoy comfort and bliss with an optional fireplace in the great room. You have the choice to create an

    Taylor Morrison Builder
    8443 Kyler Rd Unit 36664106, Elk Grove, CA 95757

Showing Results 1 - 40, Page 1 of 8

How to Buy a Home How to Finance a Home How to Sell a Home