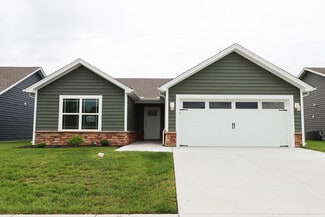
254

Clark County IN Homes under $300,000

Section Image Section Image
  • /18

    $275,990

    New Construction $7K PRICE DROP
    • 4 Beds
    • 2.5 Baths
    • 2,014 Sq Ft

    2089 Derby Way, Memphis, IN 47143

    Welcome home to our Essex plan. The open-concept main floor features a spacious family room that flows seamlessly into the dining area and modern kitchen. The kitchen shines with granite countertops, stainless steel appliances, and white shaker-style cabinetry. Upstairs, you’ll find a spacious owner’s suite complete with a walk-in closet and a private bath featuring dual vanities. Three

    Century Complete Builder
    2089 Derby Way, Memphis, IN 47143
  • /55

    $229,900

    $5K PRICE DROP
    • 3 Beds
    • 2 Baths
    • 1,622 Sq Ft

    430 N Randolph Ave, Clarksville, IN 47129

    Property is active on the market with 48hr First Right of Refusal. Move-in ready home with plenty of space, located in the heart of Clarksville and just minutes from shopping and dining. This spacious corner-lot property features high ceilings, 3 bedrooms, and 2 full baths. The open and airy floor plan includes a center kitchen island. Updates include new light fixtures, new roof, new windows,

    Judith Gonzalez

    430 N Randolph Ave, Clarksville, IN 47129
  • /27

    $254,999

    • 3 Beds
    • 2 Baths
    • 1,679 Sq Ft

    1317 Sportsman Dr, Jeffersonville, IN 47130

    Lovingly maintained home with character, a great yard and room to spread out. This Tri-level home located in Jeffersonville has it all. Enter the main level to find a spacious living area with the warmth of real hardwood floors and an eat in kitchen with brand new flooring . Upstairs you will find 3 bedrooms and a full bath and in the lowest level an extra living area and full bath all with it's

    Heather Borgmeier Schuler Bauer Real Estate Services ERA Powered (N

    1317 Sportsman Dr, Jeffersonville, IN 47130
  • /17

    $259,990

    New Construction
    • 4 Beds
    • 2.5 Baths
    • 1,965 Sq Ft

    427 Springville Dr, Charlestown, IN 47111

    4 bed | 2.5 bath | 2-bay | 1965 sqft

    Century Complete Builder
    427 Springville Dr, Charlestown, IN 47111
  • /25

    $204,900

    • 2 Beds
    • 1 Bath
    • 923 Sq Ft

    316 W Harrison Ave, Clarksville, IN 47129

    Tucked into the historic district of Clarksville, welcome to Harrison Avenue, where classic charm meets a full top-to-bottom renovation. Surrounded by trees, this home greets you with a covered front porch that feels like it was made for slow mornings and evening unwinds. Step inside to a bright, airy living room filled with natural light and updated LVP flooring that carries throughout the main

    Hannah Paul RE/MAX FIRST

    316 W Harrison Ave, Clarksville, IN 47129
  • /16

    $239,000

    • 3 Beds
    • 1 Bath
    • 1,754 Sq Ft

    96 Forest Dr, Jeffersonville, IN 47130

    All-brick ranch in the established Oak Park neighborhood offering 3 bedrooms, 1 full bath, a spacious living room, and an eat-in kitchen. This home provides a functional layout on the main level along with a full basement—ideal for storage, workshop space, or future expansion. A screened-in porch overlooks the backyard and adds additional seasonal living space. The property also features a

    Darlene Coleman Schuler Bauer Real Estate Services ERA Powered (N

    96 Forest Dr, Jeffersonville, IN 47130
  • /27

    $210,000

    $10K PRICE DROP
    • 5 Beds
    • 2 Baths
    • 1,752 Sq Ft

    1710 Tennyson Dr, Clarksville, IN 47129

    LARGE REDUCTION! Charming 5-bedroom, 1.5-bath home located at 1710 Tennyson Dr. in Clarksville, IN! This property features a spacious eat-in kitchen with plenty of cabinets & counter space, and the refrigerator, microwave, and stove all remain. Large Living Room. Three bedrooms are located on the main level and 2 bedrooms are located in the basement. The basement is finished with a family room

    Sherry Bennett-Webb Bennett-Webb Realty

    1710 Tennyson Dr, Clarksville, IN 47129
  • /36

    $250,000

    • 3 Beds
    • 2 Baths
    • 1,105 Sq Ft

    1105 High Meadow Rd, Jeffersonville, IN 47130

    Welcome to High Meadow Subdivision! This immaculate 3 bedroom, 2 bath ranch home sits on a spacious 0.1873 acre lot and offers the perfect blend of comfort and style. A covered front porch welcomes you into the home, where you’ll find a small foyer leading into an open concept living area. The spacious living room features a stunning cathedral ceiling and atrium doors that open to the back patio,

    Becky Higgins Lopp Real Estate Brokers

    1105 High Meadow Rd, Jeffersonville, IN 47130
  • /25

    $285,000

    • 3 Beds
    • 2 Baths
    • 2,123 Sq Ft

    1704 Sydney Cir, Jeffersonville, IN 47130

    Spacious ranch-style home located in the desirable Woods of Northaven subdivision in Jeffersonville! Offering over 2,200 finished square feet, this home features 3 bedrooms, 2 full bathrooms, a large great room, eat-in kitchen, and a finished daylight basement with brand new flooring providing an additional living space. The basement includes a framed 4th bedroom ready for drywall/finishing, a

    Micala Blincoe Keller Williams Realty Consultants

    1704 Sydney Cir, Jeffersonville, IN 47130
  • /37

    $298,150

    New Construction $1K PRICE INCREASE
    • 4 Beds
    • 2.5 Baths
    • 2,053 Sq Ft

    1007 Hunter Ct, Memphis, IN 47143

    Life’s too short for the wrong address! Your place awaits at 1007 Hunter Ct. in Memphis, IN, a beautiful new home on a 0.39-acre cul-de-sac homesite in our serene Champions Run community. The Bellamy floor plan is a stunning two-story design offering 4 spacious bedrooms and 2.5 bathrooms—perfect for anyone looking for flexible living space. The open-concept layout creates a seamless flow from the

    D.R. Horton Builder
    1007 Hunter Ct, Memphis, IN 47143
  • /43

    $250,000

    • 2 Beds
    • 2 Baths
    • 2,747 Sq Ft

    109 S Poplar St, New Washington, IN 47162

    Located in the heart of New Washington, Indiana, conveniently situated near local schools and the library. This updated spacious brick ranch features 1,847 square feet on the main floor and an additional 1,000 square feet in the finished basement. The charming interior includes a welcoming foyer area, a large living room with dining area that adjoins the kitchen, family room with a fireplace, and

    Karla Shawler RE/MAX FIRST

    109 S Poplar St, New Washington, IN 47162
  • /25

    $230,000

    $5K PRICE DROP
    • 3 Beds
    • 2 Baths
    • 1,238 Sq Ft

    111 Stark Dr, Borden, IN 47106

    Cheaper than rent and eligible for 100% financing through USDA. The three bedroom, two full bathhome is ready for its next owner. The open floor plan is great for entertaining and the backyardis completely fenced for all your four legged family members. This home has been well cared forand pride of ownership is evident!

    Tonya Boley RE/MAX FIRST

    111 Stark Dr, Borden, IN 47106
  • /14

    $284,900

    New Construction
    • 3 - 4 Beds
    • 2 Baths
    • 1,400+ Sq Ft

    Finch Plan at Ellingsworth Commons, Jeffersonville, IN 47130

    This 3 Bed/2 Bath home features a cozy front porch, foyer, spacious great room with 10′ vaulted ceiling, open floor plan, and laundry room with pocket door. The eat-in kitchen with stainless steel appliances, quartz countertops, pantry, and roomy breakfast nook! Primary suite offers an elegant trey ceiling, spacious walk-in closet, and en-suite bath with double vanity and large walk-in shower.

    Premier Homes of Southern Indiana Builder
    4211 Toms Way Unit 37725969, Jeffersonville, IN 47130
  • /36

    $221,000

    • 3 Beds
    • 2 Baths
    • 2,403 Sq Ft

    835 W Larkspur Dr, Jeffersonville, IN 47130

    Wow! Come check out this lovely Home in the Rolling Fields neighborhood, featuring 3 Bedrooms, 1 Full and 1 Half Bath. On the main floor you will find the Living Room with a large picture window, this leads to the Dining Room and Kitchen. The Kitchen has plenty of cabinets and counter space - great for meal prep and hosting! Step down into the Huge Family Room with an electric fireplace and

    Sherry Bennett-Webb Bennett-Webb Realty

    835 W Larkspur Dr, Jeffersonville, IN 47130
  • /49

    $299,900

    $15K PRICE DROP
    • 3 Beds
    • 2 Baths
    • 1,660 Sq Ft

    4437 Falling Leaf Dr, Sellersburg, IN 47172

    Welcome home to this fabulous 1-owner residence located on a peaceful cul-de-sac in desirable Falling Creek Estates. The inviting great room features vaulted ceilings, newer LVP flooring, fresh paint throughout, French doors leading out to the deck, & an open layout to the dining area & kitchen, ideal for everyday living & entertaining. A spacious finished bonus room over the garage offers

    Melody Von Vreckin Semonin Realtors

    4437 Falling Leaf Dr, Sellersburg, IN 47172
  • /30

    $289,900

    $10K PRICE DROP
    • 3 Beds
    • 2 Baths
    • 1,524 Sq Ft

    811 Beechwood St, Sellersburg, IN 47172

    Updated, fresh, clean - Ready for a new owner! Do not miss this wonderful all-brick ranch with a covered front porch in Sellersburg! Tucked away on a great street, you will love the area. Enter from the covered front porch into the foyer, leading you into the open family room. New carpet and padding throughout. Dining area, kitchen with breakfast bar, and a new back door that leads to the new

    Julie Dulaney Real Estate Unlimited

    811 Beechwood St, Sellersburg, IN 47172
  • /48

    $282,000

    Open Sun 2PM - 4PM
    • 3 Beds
    • 3 Baths
    • 2,592 Sq Ft

    305 Keswick Dr, Clarksville, IN 47129

    Welcome to the "Keswick Gem" ... a gorgeous 3 bedroom 2.5 bath ranch. Experience 1 level living to the fullest with open dining and living ... large kitchen, spacious finished space in the basement, large driveway in the front, fenced-in backyard in the rear and a concrete patio to entertain on. New paint throughout, NEW roof, AC, Furnace and Water Heater! New appliances! There is a new chicken

    MyLee Corona eXp Realty, LLC

    305 Keswick Dr, Clarksville, IN 47129
  • /12

    $251,900

    New Construction
    • 2 - 3 Beds
    • 2 Baths
    • 1,248+ Sq Ft

    Onyx Plan at Rock Springs, Charlestown, IN 47111

    The Onyx floor plan is a 2 bed / 2 bath home offering the perfect blend of comfort and style! As you walk through the covered front porch, you’ll enter through the foyer, with the 2nd bedroom and guest bathroom located on one side, and the laundry room located on the other. Continuing down the hallway, you’ll step into the spacious open-concept great room, kitchen, and dining area. The eat-in

    Premier Homes of Southern Indiana Builder
    4200 Round Rock Blvd Unit 37746712, Charlestown, IN 47111
  • /7

    $239,900

    New Construction $10K PRICE DROP
    • 3 Beds
    • 3 Baths
    • 1,344 Sq Ft

    3517 Arbor Crossing Way Unit 16, Jeffersonville, IN 47130

    AFFORDABLE OPEN CABERNET 3BR/2 1/2B FLOOR PLAN LOCATED NEAR SCHOOLS, CHURCHES, DINING, ENTERTAINMENT, & I65/I265! Exterior: public sidewalks, front landscaped, concrete drive/cover porch/patio, fenced in backyard, & attached storage unit; Interior: granite kitchen countertops/island w/bar overhang/tile backsplash/stainless refrigerator, dishwasher, range/oven, & microwave; luxury vinyl plank on

    Kelly Thieneman Thieneman Realty, Inc.

    3517 Arbor Crossing Way Unit 16, Jeffersonville, IN 47130
  • /21

    $299,900

    New Construction Open Sun 2PM - 4PM
    • 3 Beds
    • 2 Baths
    • 1,418 Sq Ft

    2614 Vineyard Way Unit LOT 230, Union Township, IN 47143

    *BUILDER WILL PROVIDE UP TO $5,000 TOWARDS BUYERS CLOSING COST WITH PREFERRED LENDER* ESTIMATED COMPLETION JUNE 2026* Section two of Fairview Farm! This is the "SOLARA" floor plan and we hope you are as excited when you see it as we are! With over 1,400 sq ft this plan has all of the quality finishes ASB Homes is known for! This is a split bed floor plan with BIG spare bedrooms as well as a large

    Troy Stiller Schuler Bauer Real Estate Services ERA Powered (N

    2614 Vineyard Way Unit LOT 230, Union Township, IN 47143
  • /43

    $279,900

    • 4 Beds
    • 2 Baths
    • 1,798 Sq Ft

    1310 Longfellow Dr, Clarksville, IN 47129

    Welcome to 1310 Longfellow Drive! This totally renovated bi-level home offers 4 bedrooms, 2 full baths, and a fresh, move-in-ready feel throughout. The primary bedroom features its own full bath, while the updated kitchen includes granite countertops, a tiled backsplash, and black appliances including the refrigerator, stove, dishwasher, and microwave. New carpet and LVP flooring run throughout

    Thomas Jordan Semonin REALTORS

    1310 Longfellow Dr, Clarksville, IN 47129
  • /31

    $234,900

    $5K PRICE DROP
    • 3 Beds
    • 1 Bath
    • 1,134 Sq Ft

    710 Georgian Ave, Sellersburg, IN 47172

    Welcome home to this well-maintained ALL BRICK ranch in desirable Silver Creek School District! The charm of this home begins on the lovely covered front porch! Inside, you will find original hardwood floors, 3 bedrooms, a large full bathroom, and an adorably updated kitchen where all major appliances remain! The full basement is ready for your finishing touches! Already set up for a large family

    Alison Koopman Lopp Real Estate Brokers

    710 Georgian Ave, Sellersburg, IN 47172
  • /63

    $288,900

    $1K PRICE DROP
    • 3 Beds
    • 2 Baths
    • 1,350 Sq Ft

    9007 County Road 403, Charlestown, IN 47111

    Welcome home to this well-maintained mid-century modern ranch situated on nearly half an acre in Charlestown. This 3-bedroom, 1 and a half bath home offers 1,350 square feet of main-level living space, complemented by a full unfinished basement with endless potential. The home showcases original hardwood flooring throughout much of the main level, adding warmth and character true to its 1970

    Kevin Welz NextHome Wilson Real Estate

    9007 County Road 403, Charlestown, IN 47111
  • 4211 Toms Way Unit 38521237, Jeffersonville, IN 47130
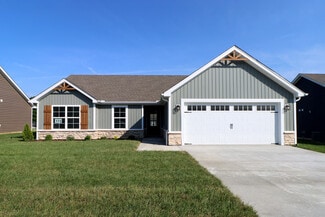
    $293,900

    New Construction
    • 3 - 4 Beds
    • 2 Baths
    • 1,411+ Sq Ft

    Haylyn 48' Plan at Ellingsworth Commons, Jeffersonville, IN 47130

    Re-introducing our award-winning Haylyn plan, now in a slightly more compact package! This 3 Bed/2 Bath home offers a spacious great room with 10′ ceiling, open floor plan, split bedrooms, and laundry room with a pocket door. The eat-in kitchen features a vaulted ceiling, stainless steel appliances, quartz countertops, island, walk-in pantry, raised breakfast bar, and roomy breakfast nook!

    Premier Homes of Southern Indiana Builder
    4211 Toms Way Unit 38521237, Jeffersonville, IN 47130
  • /33

    $293,900

    $6K PRICE DROP
    • 3 Beds
    • 3 Baths
    • 2,322 Sq Ft

    712 Plaza Dr, Jeffersonville, IN 47130

    Discover the perfect blend of space, comfort, and modern updates at 712 Plaza Drive! This spacious ranch offers 3 bedrooms, with the potential for a 4th (non-egress), along with 1 full bathroom and 2 half baths. Step inside to an inviting open-concept layout that connects the living room, kitchen, and dining area, along with the open staircase that leads to a beautifully finished basement

    Dawn Frye Keller Williams Collective

    712 Plaza Dr, Jeffersonville, IN 47130
  • /34

    $250,000

    Open Sun 2PM - 4PM $13K PRICE DROP
    • 3 Beds
    • 2 Baths
    • 1,512 Sq Ft

    2304 Brookview Dr, Jeffersonville, IN 47130
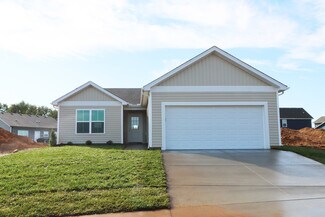
    Step into effortless living with this meticulously maintained 1,512 sq. ft. ranch, where modern updates meet suburban charm. Built in 2007 and refreshed with stunning new flooring, this home is truly "turn-key" and ready for its next chapter. Positioned on a premier 0.25-acre corner lot within the coveted Brookhollow subdivision, you?ll enjoy both the tranquility of a quiet neighborhood and the

    Todd Kornack Schuler Bauer Real Estate Services ERA Powered (N

    2304 Brookview Dr, Jeffersonville, IN 47130
  • /7

    $249,900

    New Construction
    • 3 Beds
    • 3 Baths
    • 1,344 Sq Ft

    3513 Arbor Crossing Way Unit 14, Jeffersonville, IN 47130

    AFFORDABLE OPEN CABERNET 3BR/2 1/2B FLOOR PLAN LOCATED NEAR SCHOOLS, CHURCHES, DINING, ENTERTAINMENT, & I65/I265! Exterior: public sidewalks, front landscaped, concrete covered porch, patio, fenced in backyard, & attached storage unit; Interior: granite kitchen countertops/island w/bar overhang/tile backsplash/stainless refrigerator, dishwasher, range/oven, & microwave; luxury vinyl plank in 1st

    Kelly Thieneman Thieneman Realty, Inc.

    3513 Arbor Crossing Way Unit 14, Jeffersonville, IN 47130
  • /7

    $294,900

    • 4 Beds
    • 2 Baths
    • 2,218 Sq Ft

    1314 Sportsman Dr, Jeffersonville, IN 47130

    Beautiful four bedroom, two bath split level home with separate family room/den, large bedroom and laundry on lower level. Large deck off back of home to enjoy those cookouts with the family. Water heater 2013, furnace/AC 2017 and new roof in 2024Fenced in back yard...

    Tammy Robinson Brixton Realty

    1314 Sportsman Dr, Jeffersonville, IN 47130
  • /16

    $261,900

    New Construction
    • 3 - 4 Beds
    • 2 Baths
    • 1,345+ Sq Ft

    Gem Plan at Rock Springs, Charlestown, IN 47111

    The “Gem” floor plan is a 3 bed/2 bath, split bedroom, ranch-style home that offers open-concept living. Entering from the cozy covered front porch, the two secondary bedrooms, a full bath, and the laundry room are located just off the foyer. At the end of the foyer is the open-concept great room, kitchen, and breakfast nook, overlooking the backyard. On one side, the roomy kitchen offers quartz

    Premier Homes of Southern Indiana Builder
    4200 Round Rock Blvd Unit 37746085, Charlestown, IN 47111
  • /48

    $290,000

    • 2 Beds
    • 2 Baths
    • 1,610 Sq Ft

    3615 Stonecreek Cir Unit A, Jeffersonville, IN 47130

    PARK LIKE SETTING in Stonecreek Village with POOL AND CLUBHOUSE! This 1610 sq ft home has all the features you will love - 10 ft ceiling with crown in living room, 4 season sunroom with see thru fireplace to living room, lovely landscaped maintenance free yard, Spacious main bedroom with cathedral ceiling opens to ensuite with double bowl vanity, tile floors, walk in shower, linen closet and huge

    Karen Gibson JPAR Aspire

    3615 Stonecreek Cir Unit A, Jeffersonville, IN 47130
  • /12

    $241,990

    New Construction
    • 3 Beds
    • 2 Baths
    • 1,290 Sq Ft

    ABERNATHY Plan at Champions Run, Memphis, IN 47143

    Welcome to our Abernathy plan. This modern three bedroom, two bathroom homeoffers 1,290 square feet and perfectly blends comfort and style with open-concept living throughout the large kitchen, family, and dining areas. The kitchen comes equipped with stainless-steel appliances, white shaker cabinets, and quartz countertops. The private owner’s suite includes an ensuite bathroom with dual sinks

    Century Complete Builder
    104 Legend Ct Unit 36583264, Memphis, IN 47143
  • /14

    $287,900

    New Construction
    • 3 - 4 Beds
    • 2 Baths
    • 1,400+ Sq Ft

    Samantha Plan at Ellingsworth Commons, Jeffersonville, IN 47130

    This 3 Bed/2 Bath home features a cozy front porch, foyer, open floor plan, split bedrooms, and spacious great room with vaulted ceiling! The eat-in kitchen features stainless steel appliances, quartz countertops, island, pantry cabinet, and roomy breakfast nook. Primary suite offers an elegant trey ceiling, spacious walk-in closet, and en-suite bath with double vanity, water closet, linen closet

    Premier Homes of Southern Indiana Builder
    4211 Toms Way Unit 37727168, Jeffersonville, IN 47130
  • /42

    $200,000

    • 4 Beds
    • 2 Baths
    • 2,028 Sq Ft

    934 Parkwood Dr, Clarksville, IN 47129

    Don't miss your opportunity to turn this gem into a diamond! Perfect for investors or buyers looking to add their personal touch, this spacious bi-level home offers a fantastic layout and endless potential. Situated on a nice lot, the property features abundant living space across two levels and is ready for your updates and vision. Whether you're dreaming of creating your ideal home or adding a

    Shawna Clemons Schuler Bauer Real Estate Services ERA Powered (N

    934 Parkwood Dr, Clarksville, IN 47129
  • /30

    $291,900

    New Construction
    • 4 Beds
    • 2.5 Baths
    • 2,053 Sq Ft

    BELLAMY Plan at Champions Run, Memphis, IN 47143

    Explore the Bellamy floor plan in our Champions Run Community in Memphis, Indiana. This beautiful two-story design offers 4 large bedrooms and 2.5 bathrooms, making it perfect for families of all sizes. The open concept design of this home creates a seamless flow from the kitchen to the living areas, ideal for both daily living and entertaining. A standout feature of the Bellamy is the turnback

    D.R. Horton Builder
    2003 Derby Way Unit 36206347, Memphis, IN 47143
  • /20

    $297,900

    New Construction
    • 3 - 4 Beds
    • 2 Baths
    • 1,400+ Sq Ft

    Maria Plan at Waters of Millan/Plains of Millan, Speed, IN 47172

    This 3 Bed/2 Bath home features a cozy covered front porch, spacious great room with 10′ ceiling, open floor plan, and split bedrooms. The eat-in kitchen features stainless steel appliances, quartz countertops, island, walk-in pantry, and roomy breakfast nook! Primary suite offers an en-suite bath with double vanity, water closet, linen closet, large walk-in shower, and spacious walk-in closet.

    Premier Homes of Southern Indiana Builder
    8021 Palermo Trail Unit 38251758, Speed, IN 47172
  • /32

    $289,900

    $4K PRICE DROP
    • 2 Beds
    • 2 Baths
    • 1,476 Sq Ft

    1912 Angel Run, Sellersburg, IN 47172

    This beautifully updated one-level patio home is located on a quiet dead-end road in a peaceful Sellersburg neighborhood. With 2 bedrooms and 2 bathrooms, this home has been thoughtfully upgraded from top to bottom. Major updates include a brand new roof, new HVAC system, all-new insulation, new flooring, and fresh paint throughout. Newer appliances complete the package, making this home

    Staci Flispart Lopp Real Estate Brokers

    1912 Angel Run, Sellersburg, IN 47172
  • /6

    $214,900

    New Construction
    • 3 Beds
    • 2 Baths
    • 1,000 Sq Ft

    1913 Harmony Cir, Charlestown, IN 47111

    Experience the perfect blend of modern luxury and cozy charm in this stunning new construction cottage located in the heart of Charlestown. This 3-bedroom, 2-bath home features a beautiful stone and siding exterior, opening into an inviting interior with durable LVP flooring throughout! The heart of the home is a bright kitchen equipped with sleek stainless steel appliances, set against

    Debbie Brown Southern Homes Realty

    1913 Harmony Cir, Charlestown, IN 47111
  • /57

    $250,000

    $8K PRICE DROP
    • 3 Beds
    • 2 Baths
    • 2,588 Sq Ft

    410 E Charlestown Ave, Jeffersonville, IN 47130
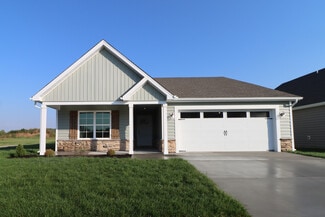
    Beautiful 3-Bed, 2-Bath Bungalow in a PRIME LOCATION! First time on the market in 30 years! Lovingly maintained, this home offers many places to relax, including a heated/cooled enclosed front porch, private east-side patio, and a versatile carriage house. Carriage House features a one-car garage, carport with sliding gate to alley, storage room, and a workshop with its own mini-split HVAC for

    Jay Wyzard Semonin REALTORS

    410 E Charlestown Ave, Jeffersonville, IN 47130
  • /45

    $249,900

    • 3 Beds
    • 2 Baths
    • 1,368 Sq Ft

    206 Franklin St, Jeffersonville, IN 47130

    Gorgeous Updated Ranch with Ohio River Views in the Heart of Utica!This beautifully renovated ranch home offers the perfect blend of modern comfort and unbeatable location. Nestled in the heart of Utica, this home boasts stunning Ohio River views that create a peaceful, scenic backdrop for everyday living and entertaining.Completely updated from top to bottom, the home features all-new

    Tracy Long- Jones Keller Williams Realty Consultants

    206 Franklin St, Jeffersonville, IN 47130

Showing Results 81 - 120, Page 3 of 7

How to Buy a Home How to Finance a Home How to Sell a Home