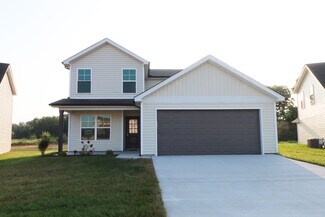
254

Clark County IN Homes under $300,000

Section Image Section Image
  • /48

    $291,990

    New Construction
    • 4 Beds
    • 2.5 Baths
    • 2,343 Sq Ft

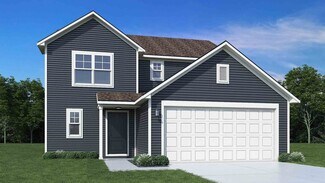
    Spruce Plan at Dietrich Farms, Henryville, IN 47126

    As you step through the large open foyer of the Spruce, you will quickly understand why this has become Arbor's top selling floorplan. With plenty of options, this floorplan allows you to experience flexibility without the price tag.With the versatility to become a 3, 4 or even 5 bedroom home - you can really transform the Spruce into your ideal home based on your needs and lifestyle. Not only do

    Arbor Homes Builder
    100 Chapel Rd Unit 38058340, Henryville, IN 47126
  • /52

    $286,990

    New Construction
    • 3 Beds
    • 2.5 Baths
    • 1,760 Sq Ft

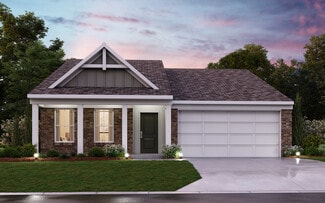
    Juniper Plan at Stacy Springs, Utica, IN 47111

    Introducing The Juniper one of Arbor Homes newest two-story floorplans, offering beautiful exterior designs and flexible options to make it uniquely yours. Choose from multiple upgrades, add a basement for extra space, or expand your great room with a 2 rear and side extension. You can even add a third-car garage for more storage.Step inside to a welcoming hallway and convenient powder bath

    Arbor Homes Builder
    8027 Stacy Springs Blvd Unit 36455764, Utica, IN 47111
  • /53

    $290,990

    New Construction
    • 3 Beds
    • 2.5 Baths
    • 1,968 Sq Ft

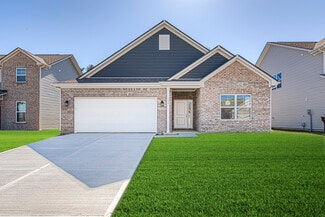
    The Ironwood Plan at Walnut Creek, Charlestown, IN 47111

    Introducing the Ironwood by Arbor Homes where openness meets functionality in a thoughtfully designed floorplan.Step into a welcoming foyer with a convenient powder room near the front of the home. The garage includes built-in storage and direct access to the mudroom, perfect for stowing away sports gear or bikes during winter.The spacious great room is ideal for relaxing or entertaining guests,

    Arbor Homes Builder
    1608 Charlestown Memphis Rd Unit 37528083, Charlestown, IN 47111
  • /55

    $259,995

    New Construction
    • 3 Beds
    • 2.5 Baths
    • 2,186 Sq Ft

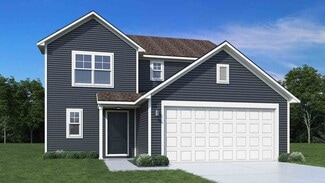
    Gladstone Plan at Trailside Landing - Arrival Series, Jeffersonville, IN 47130

    The Gladstone offers up to 2,186 square feet of thoughtfully designed comfort across three stories, combining the feel of a free-standing townhome with the affordability of a compact footprint. Step onto the inviting front porch and enter a flexible first-floor space offering 254 square feet of optional finished living area perfect for a home office, guest suite, or entertainment zone. This level

    Arbor Homes Builder
    1644 Railside Dr Unit 40132474, Jeffersonville, IN 47130
  • /53

    $271,990

    New Construction
    • 3 Beds
    • 2 Baths
    • 1,613 Sq Ft

    Bradford Plan at Stacy Springs, Utica, IN 47111

    The Bradford is the perfect ranch-style floorplan for those looking to downsize or enjoy single-level living with plenty of space. Starting at 1,611 square feet, this three-bedroom, two-bath home can be personalized to fit your lifestyle with an optional second-floor bonus room for even more living space.Step inside from the charming front porch and youre greeted by a versatile flex room. Use it

    Arbor Homes Builder
    8027 Stacy Springs Blvd Unit 36497601, Utica, IN 47111
  • /18

    $297,990

    New Construction
    • 3 - 4 Beds
    • 2.5 - 3.5 Baths
    • 1,740 Sq Ft

    Danville Plan at Silver Creek Meadows - Maple Street Collection, Sellersburg, IN 47111

    The Danville by Fischer Homes offers a versatile and modern design with thoughtful features throughout. The first floor includes a spacious kitchen with a large island and seating, with options to customize the kitchen and dining area with expanded windows, doors, or a 2-foot morning room expansion. Additional options include a covered porch, an electric fireplace, and a 4x16 garage expansion to

    Fischer Homes Builder
    103 Patriot Loop Unit 36659609, Sellersburg, IN 47111
  • /28

    $276,900

    New Construction
    • 3 Beds
    • 2.5 Baths
    • 1,667 Sq Ft

    Diamond Plan at Rock Springs, Charlestown, IN 47111

    Looking for a 2-story home that offers privacy amidst open-concept living? The 3 bed/2.5 bath “Diamond” floor plan will not disappoint! With all bedrooms on the 2nd floor, this home offers a spacious great room and eat-in kitchen on the main floor that would be perfect for hosting. The great room serves as the heart of the home, and is accessible via both the front and back doors. Just off of the

    Premier Homes of Southern Indiana Builder
    4200 Round Rock Blvd Unit 37745749, Charlestown, IN 47111
  • /50

    $282,990

    New Construction
    • 3 Beds
    • 2 Baths
    • 1,354 Sq Ft

    Ashton Plan at The Highlands, Floyds Knobs, IN 47119

    Picture yourself in The Ashton a flexible ranch-style floorplan by Arbor Homes! Starting at 1,356 square feet, The Ashton offers a split layout ideal for families or first-time homeowners. Featuring three bedrooms and two full baths, this home provides plenty of room to personalize with your choice of finishes and upgrades.Step inside from the inviting front porch to a bright, open layout. Two

    Arbor Homes Builder
    8003 Schrieber Rd Unit 36455954, Floyds Knobs, IN 47119
  • /21

    $274,990

    New Construction
    • 2 - 3 Beds
    • 2 Baths
    • 1,419 Sq Ft

    Beacon Plan at Meyer Meadows - Maple Street Collection, Sellersburg, IN 47172

    The Beacon by Fischer Homes offers a flexible and functional layout designed for modern living. With three bedrooms or the option to convert one into a living room or study, this home provides versatility to suit your needs. The open kitchen and dining area feature an oversized pantry and can be enhanced with options like a bay window or custom window and door configurations. The family room

    Fischer Homes Builder
    103 Patriot Loop Unit 36659133, Sellersburg, IN 47172
  • /61

    $285,990

    New Construction
    • 3 Beds
    • 2 Baths
    • 1,801+ Sq Ft

    The Chestnut Plan at Walnut Creek, Charlestown, IN 47111

    Looking for the perfect ranch-style home as your new home? Take a look at The Chestnut and its many optional upgrades. With the option to add a bonus room with a bedroom and full bathroom, you have the potential for 2,600+ square feet of living space in a ranch home.When you enter the home, you will see the first two bedrooms and a full bathroom. As you move throughout The Chestnut, notice the

    Arbor Homes Builder
    1608 Charlestown Memphis Rd Unit 37527949, Charlestown, IN 47111
  • /18

    $289,990

    New Construction
    • 3 - 4 Beds
    • 2.5 - 3.5 Baths
    • 1,740 Sq Ft

    Danville Plan at Meyer Meadows - Maple Street Collection, Sellersburg, IN 47172

    The Danville by Fischer Homes offers a versatile and modern design with thoughtful features throughout. The first floor includes a spacious kitchen with a large island and seating, with options to customize the kitchen and dining area with expanded windows, doors, or a 2-foot morning room expansion. Additional options include a covered porch, an electric fireplace, and a 4x16 garage expansion to

    Fischer Homes Builder
    103 Patriot Loop Unit 36659130, Sellersburg, IN 47172
  • /53

    $274,990

    New Construction
    • 3 Beds
    • 2.5 Baths
    • 1,963 Sq Ft

    Ironwood Plan at Dietrich Farms, Henryville, IN 47126

    Introducing the Ironwood by Arbor Homes where openness meets functionality in a thoughtfully designed floorplan.Step into a welcoming foyer with a convenient powder room near the front of the home. The garage includes built-in storage and direct access to the mudroom, perfect for stowing away sports gear or bikes during winter.The spacious great room is ideal for relaxing or entertaining guests,

    Arbor Homes Builder
    100 Chapel Rd Unit 38058341, Henryville, IN 47126
  • /62

    $297,990

    New Construction
    • 4 Beds
    • 2.5 Baths
    • 2,176 Sq Ft

    Aspen II Plan at Walnut Creek, Charlestown, IN 47111

    The Aspen II floorplan has it all- from a spacious home office, an open concept living and kitchen area, a large loft, and four bedrooms with plenty of space. You cant go wrong choosing this floorplan! Make The Aspen II your own with the many optional upgrades. If you fall in love with the interior, you will love the elevations on the exterior of this new build home!Entering off the front porch,

    Arbor Homes Builder
    1608 Charlestown Memphis Rd Unit 37528079, Charlestown, IN 47111
  • /52

    $298,990

    New Construction
    • 3 Beds
    • 2.5 Baths
    • 1,760 Sq Ft

    Juniper Plan at Brookstone, Floyds Knobs, IN 47119

    Introducing The Juniper one of Arbor Homes newest two-story floorplans, offering beautiful exterior designs and flexible options to make it uniquely yours. Choose from multiple upgrades, add a basement for extra space, or expand your great room with a 2 rear and side extension. You can even add a third-car garage for more storage.Step inside to a welcoming hallway and convenient powder bath

    Arbor Homes Builder
    8003 Schrieber Rd Unit 37524075, Floyds Knobs, IN 47119
  • /45

    $246,995

    New Construction
    • 3 Beds
    • 2 Baths
    • 1,964 Sq Ft

    Berlin Plan at Trailside Landing - Arrival Series, Jeffersonville, IN 47130

    Dont waitembrace home ownership with The Berlin, a new and affordable three-story floor plan designed to maximize space and functionality. At 1,969 square feet with 3 bedrooms and 2 full bathrooms plus an unfinished powder bath, this home is perfect for those needing more space or looking to entertain. Flexible Third-Floor Loft The highlight of The Berlin is the expansive third-floor loft, ideal

    Arbor Homes Builder
    1644 Railside Dr Unit 40132462, Jeffersonville, IN 47130
  • /62

    $283,990

    New Construction
    • 4 Beds
    • 2.5 Baths
    • 2,176 Sq Ft

    Aspen II Plan at Dietrich Farms, Henryville, IN 47126

    The Aspen II floorplan has it all- from a spacious home office, an open concept living and kitchen area, a large loft, and four bedrooms with plenty of space. You cant go wrong choosing this floorplan! Make The Aspen II your own with the many optional upgrades. If you fall in love with the interior, you will love the elevations on the exterior of this new build home!Entering off the front porch,

    Arbor Homes Builder
    100 Chapel Rd Unit 38058337, Henryville, IN 47126
  • /35

    $274,000

    New Construction $5K PRICE DROP
    • 4 Beds
    • 3 Baths
    • 1,638 Sq Ft

    1421 Mount Zion Rd, Henryville, IN 47126

    BRAND NEW. FOUR BEDROOMS. With quick access back to Interstae 65, this 2 story home is the perfect combination of open concept yet private. With three bedrooms and a full bathroom upstairs, it leaves the home's primary en suite on the main level, away from potential children or guests, and a little more private for the homeowners. Downstairs, the living room, kitchen, and dining area all flow

    Shallon Pait Sherrill Real Estate

    1421 Mount Zion Rd, Henryville, IN 47126
  • /15

    $263,990

    New Construction
    • 4 Beds
    • 2.5 Baths
    • 1,965 Sq Ft

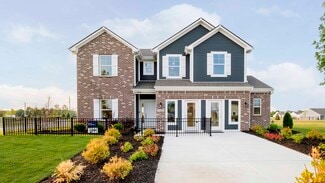
    BERKSHIRE Plan at Villas of Springville Manor, Charlestown, IN 47111

    4 bed | 2.5 bath | 2-bay | 1965 sqft

    Century Complete Builder
    0 Monroe St Unit 36583275, Charlestown, IN 47111
  • /30

    $274,900

    $5K PRICE DROP
    • 3 Beds
    • 2 Baths
    • 1,356 Sq Ft

    1207 Parkland Trail, Jeffersonville, IN 47130

    Welcome to your next chapter in the highly desirable Ellingsworth Commons community - where low-maintenance living meets thoughtful design. This newer cottage home invites you in with an open, airy floor plan featuring durable LVP flooring throughout the main living spaces and vaulted ceilings that instantly elevate the feel of the home. The living room flows seamlessly into the dining area and

    Hannah Paul RE/MAX FIRST

    1207 Parkland Trail, Jeffersonville, IN 47130
  • /22

    $299,900

    New Construction Open Sun 2PM - 4PM
    • 3 Beds
    • 2 Baths
    • 1,438 Sq Ft

    2018 Fairview Farm Dr Unit LOT 221, Union Township, IN 47143

    *BUILDER WILL PROVIDE UP TO $5,000 TOWARDS BUYERS CLOSING COST WITH PREFERRED LENDER* ESTIMATED COMPLETION MAY 2026* Section two of Fairview Farm! This is the "SOLARA" floor plan and we hope you are as excited when you see it as we are! With over 1,400 sq ft this plan has all of the quality finishes ASB Homes is known for! This is a split bed floor plan with BIG spare bedrooms as well as a large

    Troy Stiller Schuler Bauer Real Estate Services ERA Powered (N

    2018 Fairview Farm Dr Unit LOT 221, Union Township, IN 47143
  • /22

    $289,900

    New Construction Open Thu 5PM - 7PM
    • 2 Beds
    • 2 Baths
    • 1,425 Sq Ft

    5124 Woodstone Cir Unit 150, Jeffersonville, IN 47130

    Builder is offering a $10,000 incentive right now on this home to use as needed to save you some money! Woodstone Creek's Villa Home with a COVERED PATIO and NO STEPS, conveniently located off Coopers Lane in Jeffersonville. This 2-bedroom, 2-bathroom seamlessly combines function and design with 1425 Sq. Ft. of thoughtfully planned space, and LOW MAINTENANCE living! The home features a completely

    Jesse Niehaus Schuler Bauer Real Estate Services ERA Powered (N

    5124 Woodstone Cir Unit 150, Jeffersonville, IN 47130
  • 2082 Derby Way, Memphis, IN 47143

    $299,990

    New Construction
    • 5 Beds
    • 3 Baths
    • 2,180 Sq Ft

    2082 Derby Way, Memphis, IN 47143

    Welcome to our Gardner plan. This spacious two-story home features five bedrooms, three bathrooms, and offers 2,180 square feet of modern living. The open-concept main floor that seamlessly connects the kitchen, dining, and living areas. The kitchen boasts stylish white shaker cabinets, quartz countertops, and stainless steel appliances. A versatile flex space a private bedroom and full bath on

    Century Complete Builder
    2082 Derby Way, Memphis, IN 47143
  • /15

    $263,900

    New Construction Open Sat 1PM - 3PM
    • 3 Beds
    • 2 Baths
    • 1,345 Sq Ft

    4214 - LOT 218 Round Rock Blvd, Charlestown, IN 47111

    Premier Homes presents The “Gem” floor plan is a 3 bed/2 bath, split bedroom, ranch-style home that offers open-concept living. Entering from the cozy covered front porch, the two secondary bedrooms, a full bath, and the laundry room are located just off the foyer. At the end of the foyer is the open-concept great room, kitchen, and breakfast nook, overlooking the backyard. On one side, the roomy

    Lisa Morris RE/MAX FIRST

    4214 - LOT 218 Round Rock Blvd, Charlestown, IN 47111
  • /39

    $275,000

    • 4 Beds
    • 3 Baths
    • 2,886 Sq Ft

    1519 Northaven Dr, Jeffersonville, IN 47130

    Looking for updated move-in ready roomy home in a great subdivision.Close to lots of new retail &restaurants. easy access to x-way and Louisville. Step thru the cool yellow door. Majority of flooring is a unique stylish white plank . Go up the stairs to the main floor with modern kitchen and dining area large enough for large family gatherings and an open living area. Updated bathroom on main

    Sharon Poindexter Schuler Bauer Real Estate Services ERA Powered (N

    1519 Northaven Dr, Jeffersonville, IN 47130
  • /30

    $283,900

    New Construction
    • 4 Beds
    • 2 Baths
    • 1,501 Sq Ft

    FREEPORT Plan at Middle Road Commons, Jeffersonville, IN 47130

    Say hello to the Freeport floor plan, located in our Middle Road Commons community in Jeffersonville, Indiana. This spacious, thoughtfully designed home is perfect for those seeking both comfort and functionality. As you enter, you’re welcomed by an expansive open-concept kitchen and living area. The kitchen is fully equipped with a pantry, island, and stainless steel appliances, making it as

    D.R. Horton Builder
    800 Hailey Dr Unit 36206378, Jeffersonville, IN 47130
  • /34

    $265,000

    $10K PRICE DROP
    • 3 Beds
    • 2 Baths
    • 1,340 Sq Ft

    212 Lake Rd, Henryville, IN 47126
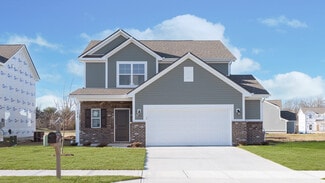
    Spacious living awaits at 212 Lake Rd. Enjoy first floor living with plenty of space; 3 bedrooms plus an office, 2 full baths, and a beautiful covered back patio that could be screened in for all year enjoyment. There is a 20x20 pole barn for your hobbies as well as a 3-car garage. A new dishwasher compliments the pantry and mudroom. Fresh paint throughout, new carpet and hard wood in the

    Christen Vallecillo Real Estate Unlimited

    212 Lake Rd, Henryville, IN 47126
  • /14

    $275,900

    New Construction
    • 3 Beds
    • 2 Baths
    • 1,300 Sq Ft

    Model A Plan at Ellingsworth Commons, Jeffersonville, IN 47130

    This 3 Bed/2 Bath cottage home features a covered front porch, spacious great room, open floor plan, roomy dining area, and large back covered porch! Kitchen with stainless steel appliances, quartz countertops, raised breakfast bar, and pantry. Primary suite offers a spacious walk-in closet and en-suite bath with double vanity, water closet, linen closet, and large walk-in shower. This home also

    Premier Homes of Southern Indiana Builder
    4211 Toms Way Unit 37727017, Jeffersonville, IN 47130
  • /15

    $270,900

    New Construction
    • 3 Beds
    • 2 Baths
    • 1,498 Sq Ft

    HARMONY Plan at Champions Run, Memphis, IN 47143

    Welcome to the Harmony Plan, located in our Champions Run community in Memphis, Indiana. This beautiful single-level home is designed for comfort and convenience. Featuring 3 bedrooms and 2 full bathrooms, this spacious floor plan is perfect for families seeking a modern, open layout with plenty of functionality. The Harmony Plan includes two generously sized bedrooms at the front of the home. At

    D.R. Horton Builder
    2003 Derby Way Unit 36206344, Memphis, IN 47143
  • /36

    $278,000

    • 3 Beds
    • 2 Baths
    • 1,584 Sq Ft

    3439 Morgan Trail, Jeffersonville, IN 47130

    Welcome to 3439 Morgan Trail, Jeffersonville, IN 47130. This 3 bedroom, 2 full bath, 2-car attached garage with an open floor plan. Great location in a quiet established Landsberg Cove subdivision minutes from the I-65 and the East End Bridge. Brand New carpet in the bedrooms, recessed lighting with skylight to allow the natural light throughout the main living room. Kitchen has quartz

    Dave Gambol simpler.realestate

    3439 Morgan Trail, Jeffersonville, IN 47130
  • /38

    $264,999

    New Construction $5K PRICE DROP
    • 3 Beds
    • 2 Baths
    • 1,250 Sq Ft

    6013 Red Berry Juniper Dr, Charlestown, IN 47111

    Nestled in the charming Juniper Ridge neighborhood, this 3-bedroom, 2-bathroom brick home offers a blend of comfort and style. As you step inside, you're greeted by an open floor plan that creates a spacious and inviting atmosphere. The living area is perfect for relaxing or entertaining guests. The kitchen is a chef's delight, featuring stainless steel appliances including a refrigerator, stove,

    John Jackson KGF Realty, LLC

    6013 Red Berry Juniper Dr, Charlestown, IN 47111
  • /3

    $270,900

    New Construction Open Sat 1PM - 3PM
    • 3 Beds
    • 2 Baths
    • 1,149 Sq Ft

    568 Park-Land Trail, Jeffersonville, IN 47130

    Pictures updated as of 4/6. Premier Homes of Southern Indiana presents the beautiful 'Model B 110' floor plan! This 3 Bed/2 Bath cottage home features a covered front porch, spacious great room, and open floor plan. Eat-in kitchen with stainless steel appliances, quartz countertops, island, raised breakfast bar, and roomy dining area that walks out to a large back covered patio. Primary suite

    Lisa Morris RE/MAX FIRST

    568 Park-Land Trail, Jeffersonville, IN 47130
  • /13

    $266,990

    New Construction
    • 4 Beds
    • 3 Baths
    • 1,774 Sq Ft

    DUPONT Plan at Champions Run, Memphis, IN 47143

    4 Bed | 3 Bath | 2 Bay | 1774 sqft

    Century Complete Builder
    104 Legend Ct Unit 36583265, Memphis, IN 47143
  • /27

    $274,900

    New Construction
    • 3 Beds
    • 2 Baths
    • 1,257 Sq Ft

    DOWNING Plan at Champions Run, Memphis, IN 47143

    Step inside the Downing, a new floorplan in out Champions Run Community in Memphis, Indiana. The Downing is a 3 bed, 2 bath ranch style home with over 1200 sq ft of living space. As you enter the home you will step into the foyer and walk down the hall into the spacious open concept kitchen and living room. The kitchen maximizes on efficiency and creates space with the addition of a large center

    D.R. Horton Builder
    2003 Derby Way Unit 37271040, Memphis, IN 47143
  • /20

    $269,900

    New Construction Open Sat 1PM - 3PM $8K PRICE DROP
    • 3 Beds
    • 3 Baths
    • 1,721 Sq Ft

    4210 - LOT 102 Round Rock Blvd, Charlestown, IN 47111

    Premier Homes presents the ideal “Pearl” floor plan is a 1.5 story, 3 bed / 2.5 bath home that features a 1st floor primary suite and a flex room on the 2nd floor. Enter the home from the cozy front porch, through the foyer, past the half bath, to the open-concept great room, kitchen, and breakfast area, all overlooking the backyard. The beautiful eat-in kitchen includes stainless steel

    Lisa Morris RE/MAX FIRST

    4210 - LOT 102 Round Rock Blvd, Charlestown, IN 47111
  • /14

    $278,990

    New Construction
    • 4 Beds
    • 2.5 Baths
    • 2,014 Sq Ft

    ESSEX Plan at Champions Run, Memphis, IN 47143

    Welcome home to our Essex plan. The open-concept main floor features a spacious family room that flows seamlessly into the dining area and modern kitchen. The kitchen shines with granite countertops, stainless steel appliances, and white shaker-style cabinetry. Upstairs, you’ll find a spacious owner’s suite complete with a walk-in closet and a private bath featuring dual vanities. Three

    Century Complete Builder
    104 Legend Ct Unit 36583266, Memphis, IN 47143
  • /13

    $267,900

    $7K PRICE DROP
    • 2 Beds
    • 2 Baths
    • 1,557 Sq Ft

    8424 Villa Cir, Sellersburg, IN 47172

    Price Improvement on this Low Maintenance, Patio Home In Sellersburg. This well-maintained home is in The Villas of Hunter Station. Conveniently located off Hwy 60, and only 2 miles from I65. All brick, one level, 2 bedroom 2 full bath home has wide-open floor plan with large breakfast bar and separate laundry room. Coat closet, walk-in closets, pantry closet, are just a few areas for great

    Angela Bauer RE/MAX FIRST

    8424 Villa Cir, Sellersburg, IN 47172
  • /12

    $276,900

    New Construction
    • 3 - 4 Beds
    • 2.5 Baths
    • 1,683+ Sq Ft

    Emerald Plan at Rock Springs, Charlestown, IN 47111

    The “Emerald” floor plan is a 3 bed/2.5 bath home that offers plenty of space! Entering the home from the large covered front porch, a half bath, coat closet, and office/flex space are located just off the foyer. The kitchen is the central hub of the home, and includes a walk-in pantry, quartz countertops, and back door that walks out to the backyard. The spacious dining area and great room make

    Premier Homes of Southern Indiana Builder
    4200 Round Rock Blvd Unit 37745873, Charlestown, IN 47111
  • /46

    $267,900

    Open Thu 5PM - 7PM
    • 4 Beds
    • 2 Baths
    • 2,296 Sq Ft

    1700 Tennyson Dr, Clarksville, IN 47129

    SELLER IS OFFERING UP TO $10,000 FOR CLOSING COSTS AND REDESIGN FEES! Welcome home to comfort, character, and endless potential! Nestled on a spacious corner lot, this charming property offers a fully fenced backyard with fresh mulch—perfect for kids, pets, or outdoor gatherings. Step inside to find refinished hardwood floors on the main level and durable laminate in the kitchen and family room,

    Stephannie Wilson NextHome Wilson Real Estate

    1700 Tennyson Dr, Clarksville, IN 47129
  • /18

    $269,990

    New Construction $10K PRICE DROP
    • 4 Beds
    • 2.5 Baths
    • 2,014 Sq Ft

    2085 Derby Way, Memphis, IN 47143

    Welcome home to our Essex plan. The open-concept main floor features a spacious family room that flows seamlessly into the dining area and modern kitchen. The kitchen shines with granite countertops, stainless steel appliances, and white shaker-style cabinetry. Upstairs, you’ll find a spacious owner’s suite complete with a walk-in closet and a private bath featuring dual vanities. Three

    Century Complete Builder
    2085 Derby Way, Memphis, IN 47143
  • /28

    $299,900

    New Construction $6K PRICE DROP
    • 4 Beds
    • 2.5 Baths
    • 2,053 Sq Ft

    2022 Derby Way, Memphis, IN 47143

    Welcome to 2022 Derby Way in Memphis, Indiana, a beautiful new home located in our sought-after Champions Run community. This impressive Bellamy floor plan is a spacious two-story design and is situated on a great homesite with common space to the left and rear of the property. The open-concept layout creates a seamless flow from the kitchen to the main living areas, making it perfect for

    D.R. Horton Builder
    2022 Derby Way, Memphis, IN 47143

Showing Results 41 - 80, Page 2 of 7

How to Buy a Home How to Finance a Home How to Sell a Home