104

Newest Homes for Sale in Clarksburg, MD

Section Image Section Image
  • /28

    $889,990

    New Construction
    • 4 Beds
    • 2.5 Baths
    • 2,747 Sq Ft

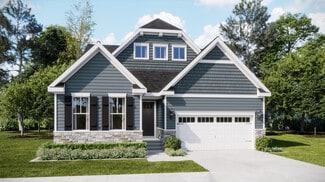
    Danbury Slab Plan at Parkland Trace - Signature, Boyds, MD 20841

    This new two-story home design combines comfort and style. The first floor features an open-plan layout among the family room, kitchen and breakfast room. A formal dining room is situated off the foyer, and a den at the back of the home offers privacy. The second floor hosts four bedrooms including a spacious owner’s suite with a luxe bathroom and a large walk-in closet.

    Lennar Builder
    21917 Parkland Trace Terrace Unit 38552783, Boyds, MD 20841
  • /26

    $949,990

    New Construction
    • 4 Beds
    • 2.5 Baths
    • 2,729 Sq Ft

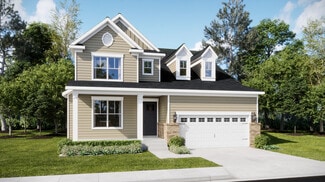
    Innisbrook Plan at Parkland Trace - Signature, Boyds, MD 20841

    This spacious two-story home features a flex space for a potential study area, a cozy den tucked near the back and a mudroom connected to the three-car tandem garage for ease of access. There is an open layout in the breakfast room, kitchen and family room, with the option to add an attached patio. Upstairs is a loft surrounded by all four bedrooms, including the lavish owner’s suite with a

    Lennar Builder
    21917 Parkland Trace Terrace Unit 38552786, Boyds, MD 20841
  • /28

    $899,990

    New Construction
    • 4 Beds
    • 2.5 Baths
    • 2,321 Sq Ft

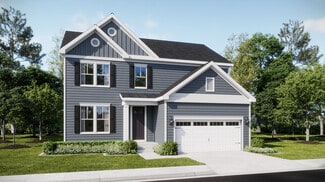
    Somerset Plan at Parkland Trace - Signature, Boyds, MD 20841
    This spacious two-story home features an open concept living area with quick access to the backyard. The first floor boasts a formal dining room near the foyer, while a study is tucked away in the back. Upstairs are all four bedrooms, including the lavish owner’s suite. This home also offers a number of personalization options with finished lower-level add-ons, such as a fifth bedroom and

    Lennar Builder
    21917 Parkland Trace Terrace Unit 38552792, Boyds, MD 20841
  • /38

    $1,019,990

    New Construction
    • 4 Beds
    • 2.5 Baths
    • 3,173 Sq Ft

    Fitzgerald Plan at Parkland Trace - Signature, Boyds, MD 20841

    This expansive two-story home showcases a gracious design with abundant room to grow and entertain. Off the foyer is a formal dining room that complements the casual breakfast room and morning room, plus a gourmet kitchen and a Great Room with a charming fireplace. On the second floor is a loft surrounded by three secondary bedrooms and a luxurious owner’s suite with a spa-style bathroom. A

    Lennar Builder
    21917 Parkland Trace Terrace Unit 38552782, Boyds, MD 20841
  • /32

    $959,990

    New Construction
    • 4 Beds
    • 3.5 Baths
    • 2,906 Sq Ft

    Kensington Slab Plan at Parkland Trace - Signature, Boyds, MD 20841

    This expansive two-story home is made for gracious living with abundant room for endless possibilities. The first floor presents an open-plan main living area and a versatile study, and on the same level is a tranquil owner’s suite with an attached bathroom and walk-in closet. Upstairs, three secondary bedrooms surround a spacious loft.

    Lennar Builder
    21917 Parkland Trace Terrace Unit 38552784, Boyds, MD 20841
  • /32

    $989,990

    New Construction
    • 4 Beds
    • 2.5 Baths
    • 3,173 Sq Ft

    Fitzgerald Slab Plan at Parkland Trace - Signature, Boyds, MD 20841

    This expansive two-story home showcases a gracious design with abundant room to grow and entertain. Off the foyer is a formal dining room that complements the casual morning and breakfast rooms, plus a gourmet kitchen and a Great Room with a charming fireplace. On the second floor is a loft surrounded by three secondary bedrooms and a luxurious owner’s suite with a spa-style bathroom. An optional

    Lennar Builder
    21917 Parkland Trace Terrace Unit 38552707, Boyds, MD 20841
  • /44

    $1,049,990

    New Construction
    • 4 Beds
    • 3.5 Baths
    • 3,486 Sq Ft

    Admiral Plan at Parkland Trace - Signature, Boyds, MD 20841

    The largest floorplan in this collection, this expansive two-story home combines comfort with modern elegance. Standing at the heart of the first floor is an open-plan Great Room with a center fireplace, which melds into a well-equipped kitchen and both casual and formal dining areas to prioritize ease of living. All four bedrooms and a loft occupy the top level, including the lavish owner’s

    Lennar Builder
    21917 Parkland Trace Terrace Unit 38552712, Boyds, MD 20841
  • /33

    $1,250,500

    Open Sun 1PM - 3PM
    • 5 Beds
    • 3 Baths
    • 4,574 Sq Ft

    26410 Haines Rd, Clarksburg, MD 20871

    Open House Sunday May 31,2026 1-3 pm Nestled on a sprawling 5-acre lot, this exquisite raised ranch home offers a harmonious blend of luxury and comfort, perfect for those seeking an exclusive lifestyle. The property, built in 1977 and meticulously maintained, showcases a stunning brick exterior that exudes timeless elegance. Step inside to discover a thoughtfully designed interior that boasts

    Keri Morton RE/MAX Realty Centre, Inc.

    26410 Haines Rd, Clarksburg, MD 20871
  • /27

    $889,990

    New Construction
    • 4 Beds
    • 3.5 Baths
    • 2,950 Sq Ft

    Aliceanna Plan at Parkland Trace - Neo-Traditional, Boyds, MD 20841

    This new two-story home showcases a sophisticated design made for comfort and entertainment. The first floor offers a sun-drenched formal dining room and versatile flex space that complements the spacious Great Room, modern kitchen and an intimate nook for casual dining. Two of the four upper-level bedrooms include a private attached bathroom, one of which is the sprawling owner’s suite.

    Lennar Builder
    21917 Parkland Trace Terrace Unit 38520636, Boyds, MD 20841
  • /30

    $859,990

    New Construction
    • 3 Beds
    • 2.5 Baths
    • 2,432 Sq Ft

    Kiawah Plan at Parkland Trace - Neo-Traditional, Boyds, MD 20841

    This new two-story home combines style and comfort. A double-height foyer welcomes residents and guests into a spacious open-concept living area with enviable access to a covered deck for serene outdoor activities. Also on the first floor is a pocket office for home organizational tasks, mudroom and two-car garage. An upper-level loft provides additional shared space and is surrounded by all

    Lennar Builder
    21917 Parkland Trace Terrace Unit 38520635, Boyds, MD 20841
  • /31

    $879,990

    New Construction
    • 4 Beds
    • 3.5 Baths
    • 2,665 Sq Ft

    Ashland Plan at Parkland Trace - Neo-Traditional, Boyds, MD 20841

    This new two-story home presents ample space to grow and entertain. Off the foyer is a secluded flex space ideal as an-home office, while down the hallway is the open-concept living area. It includes a modern kitchen, sprawling Great Room and a breakfast room with deck access. Perfectly situated upstairs are all four bedrooms to provide maximum privacy, including the spacious owner’s suite with

    Lennar Builder
    21917 Parkland Trace Terrace Unit 38520633, Boyds, MD 20841
  • /29

    $849,990

    New Construction
    • 4 Beds
    • 2.5 Baths
    • 2,391 Sq Ft

    Belvedere Plan at Parkland Trace - Neo-Traditional, Boyds, MD 20841

    This spacious two-story home includes a beautifully finished basement, adding even more flexible living space to suit versatile needs. The main level showcases an open-concept design that seamlessly connects the kitchen, dining and living areas, along with a deck for easy indoor-outdoor activities. A flex space near the front of the home offers a quiet space for an office or study. Upstairs are

    Lennar Builder
    21917 Parkland Trace Terrace Unit 38520631, Boyds, MD 20841
  • /31

    $864,990

    New Construction
    • 4 Beds
    • 2.5 Baths
    • 2,517 Sq Ft

    Preston Plan at Parkland Trace - Neo-Traditional, Boyds, MD 20841

    Designed for gracious living, this new two-story home provides numerous spaces to grow and entertain. Upon entry are a formal dining room and a secluded study, while an open-concept main living area and porch are tucked at the back for seamless indoor-outdoor activities. Residing on the top floor are three secondary bedrooms and a serene owner’s suite complete with a private bathroom and two

    Lennar Builder
    21917 Parkland Trace Terrace Unit 38520632, Boyds, MD 20841
  • /6

    $750,000

    • Land
    • 17,859 Sq Ft
    • $1,829,268 per Acre

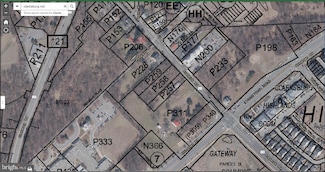
    0 Frederick Rd Unit MDMC2207080, Clarksburg, MD 20871

    Two Parcels offered together for the asking price. Zoned CRT for Commercial and/or Residential Development. Public Sewer and Water hookups are available at the street. Parcel 259 .40 Acres and P258 Acres .59 together for a total of 1+/- Acre. Great location and Road Frontage on 355. Close to 270, Biotech corridor and Clarksburg Premium Outlets! Clarksburg is a rapidly growing community, blank

    Brian William Jamison Route 28 Real Estate

    0 Frederick Rd Unit MDMC2207080, Clarksburg, MD 20871
  • /49

    $612,990

    New Construction
    • 3 Beds
    • 2 Baths
    • 1,887 Sq Ft

    13240 Petrel St Unit 5203, Clarksburg, MD 20871

    The Great Beazer Homes Sales Event is here! Enjoy limited-time, unbeatable savings through February 28. Contact us today to learn more. Terms and conditions may apply. Step into the Sherwyn, a beautifully crafted single-story condo home nestled in Gatherings at Cabin Branch, Clarksburg’s premier 55+ community by Beazer Homes. This thoughtfully designed new construction offers 3 spacious bedrooms

    Nick Waldner Keller Williams Realty Centre

    13240 Petrel St Unit 5203, Clarksburg, MD 20871
  • /52

    $939,000

    • 5 Beds
    • 4.5 Baths
    • 4,448 Sq Ft

    12313 Cherry Branch Dr, Clarksburg, MD 20871

    Pristine 5 Bedroom Colonial backing to woods with rarely available large & level backyard with a playground set. This spacious home features 5 bedrooms and 4.5 baths, a Primary bedroom with a walk-in closet and an updated spa-like Primary bath. A (2nd Primary bedroom), a new roof (2025), and the convenience of an upstairs laundry room. Main level with wood floors and crown moldings, has a

    Subbarayudu Jakkampudi Sun Properties, Inc.

    12313 Cherry Branch Dr, Clarksburg, MD 20871
  • /15

    $160,000

    • Land
    • 28,749 Sq Ft
    • $242,424 per Acre

    14208 Lewisdale Rd, Clarksburg, MD 20871

    Rare opportunity to own an affordable, lot in a prime Clarksburg location! This 0.65-acre parcel is perfectly situated just minutes from I-270, Clarksburg Town Center, and the Clarksburg Premium Outlets, offering both convenience and accessibility.

    Jason Jutila EXP Realty, LLC

    14208 Lewisdale Rd, Clarksburg, MD 20871
  • /7

    $575,990

    New Construction
    • 2 Beds
    • 2 Baths
    • 1,702 Sq Ft

    Dorset Plan at Cabin Branch - Gatherings at Cabin Branch, Clarksburg, MD 20871

    Showcase your culinary talents in the Dorset’s open kitchen, complete with an oversized island that’s perfect for meal prep, casual dining, or gathering friends and family. When you’re not crafting gourmet creations, step out onto the balcony—accessible from both the primary suite and living area—to unwind and enjoy the fresh air. With spaces designed for entertaining, relaxing, and everyday

    Beazer Homes Builder
    13210 Petrel St Unit 37089580, Clarksburg, MD 20871
  • 13210 Petrel St Unit 37089612, Clarksburg, MD 20871

    $449,990

    New Construction
    • 1 Bed
    • 1 Bath
    • 1,203 Sq Ft

    Cambrose Plan at Cabin Branch - Gatherings at Cabin Branch, Clarksburg, MD 20871

    Enjoy an open floorplan designed for comfort and ease of living. This home features a spacious living/dining room combo that creates a seamless flow for entertaining or everyday life. The luxurious primary suite provides a private retreat, complete with ample space, elegant finishes, and a serene atmosphere to unwind and recharge. With abundant room throughout, this home balances style,

    Beazer Homes Builder
    13210 Petrel St Unit 37089612, Clarksburg, MD 20871
  • /6

    $625,990

    New Construction
    • 3 Beds
    • 2 Baths
    • 2,031 Sq Ft

    Wiltshire Plan at Cabin Branch - Gatherings at Cabin Branch, Clarksburg, MD 20871

    Experience the perfect blend of comfort and ease with low-maintenance condo living. This versatile home features generously sized walk-in closets and a spacious pantry, a formal dining room for gatherings, and a striking kitchen that opens to an expansive living area. Designed for both relaxation and entertaining, it offers ample space to host friends, enjoy family time, or simply unwind in style.

    Beazer Homes Builder
    13210 Petrel St Unit 37089213, Clarksburg, MD 20871
  • /5

    $524,990

    New Construction
    • 2 Beds
    • 2 Baths
    • 1,529 Sq Ft

    Clifton Plan at Cabin Branch - Gatherings at Cabin Branch, Clarksburg, MD 20871

    Bask in the comfort of a thoughtfully designed, conservatively sized floorplan that offers a wealth of benefits. Situated on the interior of the building, this home helps you save on utilities while maximizing efficiency. With clever storage solutions around every corner, downsizing becomes effortless—freeing you from excess upkeep and opening the door to pursue the lifestyle you’ve always wanted.

    Beazer Homes Builder
    13210 Petrel St Unit 37089214, Clarksburg, MD 20871
  • /8

    $619,990

    New Construction
    • 3 Beds
    • 2 Baths
    • 1,887 Sq Ft

    Sherwyn Plan at Cabin Branch - Gatherings at Cabin Branch, Clarksburg, MD 20871

    The Sherwyn floorplan offers an open, flowing layout designed for modern living. Prepare gourmet meals in the chef-inspired kitchen with a walk-in pantry, entertain effortlessly in the expansive living and dining areas, and work or study in the private office. Step onto your balcony to enjoy fresh air and morning sunrises. Thoughtful design and seamless flow make everyday living feel effortlessly

    Beazer Homes Builder
    13210 Petrel St Unit 37089217, Clarksburg, MD 20871
  • /48

    $474,990

    New Construction
    • 2 Beds
    • 2 Baths
    • 1,529 Sq Ft

    13210 Petrel St Unit 3304, Clarksburg, MD 20871

    Find Your Perfect Fit at Gatherings at Cabin Branch. Whether you're looking to elevate, downsize, or rightsize your lifestyle, this 55+ community in Clarksburg offers the perfect balance of comfort and convenience. Choose from five stylish condo floorplans with elevator access and enjoy amenities like a billiards room, gym, golf simulator, and more. Join community events at the clubhouse or

    Nick Waldner Keller Williams Realty Centre

    13210 Petrel St Unit 3304, Clarksburg, MD 20871
  • /6

    $524,990

    New Construction $9K PRICE DROP
    • 2 Beds
    • 2 Baths
    • 1,529 Sq Ft

    13210 Petrel St Unit 3304, Clarksburg, MD 20871

    This quick move-in home is available now.Welcome to the Clifton—a bright, third-story, single-level condo where comfort meets convenience. Enjoy a cozy fireplace and an open-concept layout perfect for gatherings. The chef-inspired kitchen shines with modern finishes, while dual walk-in closets and a spa-like bath offer everyday luxury. With a 1-car garage and energy-efficient design this home is

    Beazer Homes Builder
    13210 Petrel St Unit 3304, Clarksburg, MD 20871

Showing Results 81 - 104, Page 3 of 3

How to Buy a Home How to Finance a Home How to Sell a Home