760

Homes for Sale in 37043

Section Image Section Image
  • /12

    $454,900

    New Construction
    • 3 Beds
    • 2.5 Baths
    • 2,499 Sq Ft

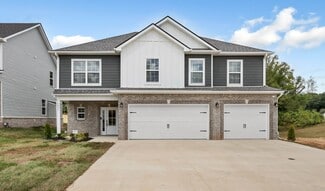
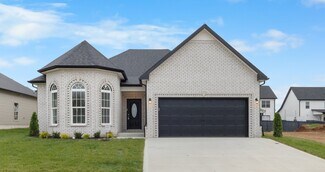
    Willowmeade Plan at Ross Farms, Clarksville, TN 37043

    With 2,499 sq. ft., 3 bedrooms, and 2.5 bathrooms, the Willowmeade is a home of sophistication and style. Dramatic two-story great room and foyer spaces make a lasting impression. This plan features a grand main-floor master suite, a formal dining area, and a large kitchen with an island, double ovens, and a walk-in pantry. A spacious bonus room provides a versatile area for entertainment, work,

    Singletary Construction Builder
    1381 Ross Farms Blvd Unit 38102333, Clarksville, TN 37043
  • /17

    $469,900

    New Construction
    • 5 Beds
    • 3 Baths
    • 2,802 Sq Ft

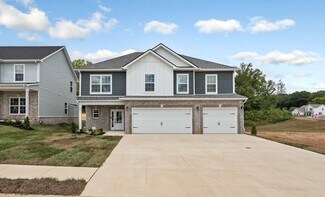
    Timberland 2 Level Plan at Ross Farms, Clarksville, TN 37043

    This expansive two-level Timberland offers 2,802 sq. ft., 5 bedrooms, and 3 bathrooms. The main level features a formal dining room, a primary suite, and a wide-open living area connecting the great room and kitchen. The second level adds incredible versatility with a large recreation area, a fifth bedroom, another full bathroom, and a dedicated storage area. This home is perfect for those

    Singletary Construction Builder
    1381 Ross Farms Blvd Unit 38102300, Clarksville, TN 37043
  • /24

    $523,900

    New Construction
    • 5 Beds
    • 3 Baths
    • 2,802 Sq Ft

    Timberland 2 Level Plan at The Oaks, Clarksville, TN 37043

    This expansive two-level Timberland offers 2,802 sq. ft., 5 bedrooms, and 3 bathrooms. The main level features a formal dining room, a primary suite, and a wide-open living area connecting the great room and kitchen. The second level adds incredible versatility with a large recreation area, a fifth bedroom, another full bathroom, and a dedicated storage area. This home is perfect for those

    Singletary Construction Builder
    1322 English Oak Dr Unit 38102302, Clarksville, TN 37043
  • /19

    $454,900

    New Construction
    • 4 Beds
    • 2 Baths
    • 2,093 Sq Ft

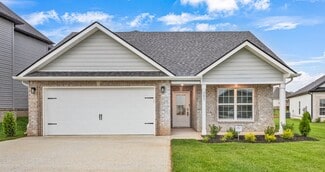
    Timberland 1 Level Plan at The Oaks, Clarksville, TN 37043

    This single-story Timberland plan offers 2,093 sq. ft., 4 bedrooms, and 2 bathrooms, all on one convenient level. The layout includes a formal dining room and a large open area where the great room, kitchen, and breakfast nook flow together seamlessly. A bedroom located by the front entrance makes for a perfect home office or guest room. Enjoy outdoor living on the large covered back patio,

    Singletary Construction Builder
    1322 English Oak Dr Unit 38102289, Clarksville, TN 37043
  • /18

    $409,900

    New Construction
    • 4 Beds
    • 2 Baths
    • 2,093 Sq Ft

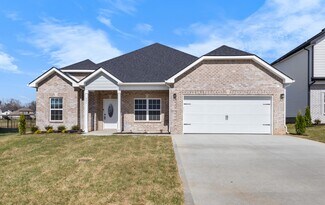
    Timberland 1 Level Plan at Ross Farms, Clarksville, TN 37043

    This single-story Timberland plan offers 2,093 sq. ft., 4 bedrooms, and 2 bathrooms, all on one convenient level. The layout includes a formal dining room and a large open area where the great room, kitchen, and breakfast nook flow together seamlessly. A bedroom located by the front entrance makes for a perfect home office or guest room. Enjoy outdoor living on the large covered back patio,

    Singletary Construction Builder
    1381 Ross Farms Blvd Unit 38102287, Clarksville, TN 37043
  • /19

    $449,900

    New Construction
    • 4 Beds
    • 2.5 Baths
    • 2,572 Sq Ft

    Onslow with Formal Dining Plan at Ross Farms, Clarksville, TN 37043

    This 2,572 sq. ft. version of the Onslow offers 4 bedrooms, 2.5 bathrooms, and an elegant formal dining room. The spacious great room flows seamlessly into the dining room and the large kitchen, creating an ideal layout for entertaining. The main-floor primary suite is a private retreat with a soaking tub and dual vanities. A large bonus room on the second level provides additional space for

    Singletary Construction Builder
    1381 Ross Farms Blvd Unit 38102140, Clarksville, TN 37043
  • /23

    $429,900

    New Construction
    • 3 Beds
    • 2 Baths
    • 2,159 Sq Ft

    Nixon with Bonus Room Plan at The Oaks, Clarksville, TN 37043

    Enjoy all the features of the single-level Nixon plus a spacious second-level bonus room in this 2,159 sq. ft. plan. With 3 bedrooms and 2 bathrooms, this home offers a main-floor primary suite, a formal dining area, and a cozy breakfast nook. The addition of the bonus space provides fantastic flexibility for a recreation room, home office, or guest area, making this a home that can grow with

    Singletary Construction Builder
    1322 English Oak Dr Unit 38101751, Clarksville, TN 37043
  • /11

    $404,900

    New Construction
    • 3 Beds
    • 2 Baths
    • 2,159 Sq Ft

    Nixon with Bonus Room Plan at Ross Farms, Clarksville, TN 37043

    With 3 bedrooms, 2 bathrooms and 2159 square feet, this home offers a main-floor primary suite, an elegant formal dining area, and a cozy breakfast nook off the kitchen. A Bonus Room on the second level provides fantastic flexibility for a recreation room, home office, or guest area, making this a home that can grow with your needs. You can get this same amazing floor plan without the Bonus Room

    Singletary Construction Builder
    1381 Ross Farms Blvd Unit 38101749, Clarksville, TN 37043
  • /22

    $414,900

    New Construction
    • 3 Beds
    • 2 Baths
    • 1,670 Sq Ft

    Nixon Plan at The Oaks, Clarksville, TN 37043

    Singletary Construction Builder
    1322 English Oak Dr Unit 38101738, Clarksville, TN 37043
  • /20

    $369,900

    New Construction
    • 3 Beds
    • 2 Baths
    • 1,670 Sq Ft

    Nixon Plan at Ross Farms, Clarksville, TN 37043

    The Nixon offers 1,670 sq. ft. of single-level living with 3 bedrooms and 2 bathrooms. This plan features an elegant formal dining area open to the great room, as well as a cozy breakfast nook off the kitchen. The galley kitchen provides generous counterspace for all your cooking needs. The primary suite is a private haven with a soaking tub, dual vanities, and a walk-in closet. A cozy covered

    Singletary Construction Builder
    1381 Ross Farms Blvd Unit 38101736, Clarksville, TN 37043
  • /21

    $484,900

    New Construction
    • 4 Beds
    • 2.5 Baths
    • 2,292 Sq Ft

    Hillsboro Plan at The Oaks, Clarksville, TN 37043

    Designed for those who love to entertain, the Hillsboro features 2,292 sq. ft., 4 bedrooms, 2.5 bathrooms, and a 3-car garage. The extra-large great room flows seamlessly into the dining area and kitchen, creating a massive, open living space. The primary suite is a luxurious retreat, featuring both a large walk-in closet and a secondary closet, along with a soaking tub and dual vanities for a

    Singletary Construction Builder
    1322 English Oak Dr Unit 38100748, Clarksville, TN 37043
  • /15

    $425,900

    New Construction
    • 4 Beds
    • 2.5 Baths
    • 2,292 Sq Ft

    Hillsboro Plan at Ross Farms, Clarksville, TN 37043

    Designed for those who love to entertain, the Hillsboro features 2,292 sq. ft., 4 bedrooms, 2.5 bathrooms, and a 3-car garage. The extra-large great room flows seamlessly into the dining area and kitchen, creating a massive, open living space. The primary suite is a luxurious retreat, featuring both a large walk-in closet and a secondary closet, along with a soaking tub and dual vanities for a

    Singletary Construction Builder
    1381 Ross Farms Blvd Unit 38100746, Clarksville, TN 37043
  • /19

    $399,900

    New Construction
    • 3 Beds
    • 2 Baths
    • 1,605 Sq Ft

    Emerald Plan at The Oaks, Clarksville, TN 37043

    The Emerald plan is a 1,605 sq. ft. single-story gem with 3 bedrooms and 2 bathrooms. The vaulted great room enhances the open and airy feel of the home. The elegant primary suite is a true sanctuary, featuring a dedicated sitting area, dual vanities, and a walk-in closet. The kitchen is designed for efficiency with an island and a walk-in pantry, while the dining area opens onto a covered patio,

    Singletary Construction Builder
    1322 English Oak Dr Unit 38100367, Clarksville, TN 37043
  • /12

    $359,900

    New Construction
    • 3 Beds
    • 2 Baths
    • 1,605 Sq Ft

    Emerald Plan at Ross Farms, Clarksville, TN 37043

    The Emerald plan is a 1,605 sq. ft. single-story gem with 3 bedrooms and 2 bathrooms. The vaulted great room enhances the open and airy feel of the home. The elegant primary suite is a true sanctuary, featuring a dedicated sitting area, dual vanities, and a walk-in closet. The kitchen is designed for efficiency with an island and a walk-in pantry, while the dining area opens onto a covered patio,

    Singletary Construction Builder
    1381 Ross Farms Blvd Unit 38100365, Clarksville, TN 37043
  • /24

    $519,900

    New Construction
    • 4 Beds
    • 3 Baths
    • 2,505 Sq Ft

    Dogwood Plan at The Oaks, Clarksville, TN 37043

    Enjoy effortless single-story living in the Dogwood, a 2,505 sq. ft. home with 4 bedrooms and 3 bathrooms. This plan is perfect for entertaining, featuring a formal dining room, a butler's pantry, and a well-appointed kitchen with double ovens. The sizeable primary suite provides a peaceful escape with a large walk-in closet. Relax or host gatherings on the large covered patio, which seamlessly

    Singletary Construction Builder
    1322 English Oak Dr Unit 38099921, Clarksville, TN 37043
  • /22

    $467,900

    New Construction
    • 4 Beds
    • 3 Baths
    • 2,505 Sq Ft

    Dogwood Plan at Ross Farms, Clarksville, TN 37043

    Enjoy effortless single-story living in the Dogwood, a 2,505 sq. ft. home with 4 bedrooms and 3 bathrooms. This plan is perfect for entertaining, featuring a formal dining room, a butler's pantry, and a well-appointed kitchen with double ovens. The sizeable primary suite provides a peaceful escape with a large walk-in closet. Relax or host gatherings on the large covered patio, which seamlessly

    Singletary Construction Builder
    1381 Ross Farms Blvd Unit 38099919, Clarksville, TN 37043
  • /17

    $544,900

    New Construction
    • 4 Beds
    • 3 Baths
    • 2,680 Sq Ft

    Brentwood Plan at The Oaks, Clarksville, TN 37043

    Featuring 4 bedrooms, 3 bathrooms, and a 3-car garage, this 2,680 sq. ft. Brentwood plan is truly impressive. A dramatic two-story great room serves as the home's stunning focal point. The main level also includes a formal dining room, a guest bedroom, and a chef's kitchen with an island, double ovens, and two pantries. Upstairs, the luxurious primary suite awaits, complete with two walk-in

    Singletary Construction Builder
    1322 English Oak Dr Unit 38099618, Clarksville, TN 37043
  • /17

    $479,900

    New Construction
    • 4 Beds
    • 3 Baths
    • 2,680 Sq Ft

    Brentwood Plan at Ross Farms, Clarksville, TN 37043

    Featuring 4 bedrooms, 3 bathrooms, and a 3-car garage, this 2,680 sq. ft. Brentwood plan is truly impressive. A dramatic two-story great room serves as the home's stunning focal point. The main level also includes a formal dining room, a guest bedroom, and a chef's kitchen with an island, double ovens, and two pantries. Upstairs, the luxurious primary suite awaits, complete with two walk-in

    Singletary Construction Builder
    1381 Ross Farms Blvd Unit 38099616, Clarksville, TN 37043
  • /13

    $1,230,000

    $20K PRICE DROP

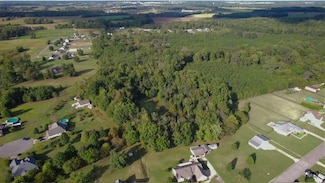
    0 Webb Rd Unit RTC3017511, Clarksville, TN 37040

    Discover over 102 acres of pristine Tennessee countryside — your private retreat where you’ll never have neighbors! Located in the highly sought-after Kirkwood school zone, this property offers the perfect mix of open space and privacy. A portion of the land (approx. 3.46 acres) is zoned E-1, providing flexibility for residential or limited development options, while the remainder is protected

    Ginger Fitting Keller Williams Realty Clarksville

    0 Webb Rd Unit RTC3017511, Clarksville, TN 37040
  • /26

    $284,900

    New Construction
    • 3 Beds
    • 4 Baths
    • 1,456 Sq Ft

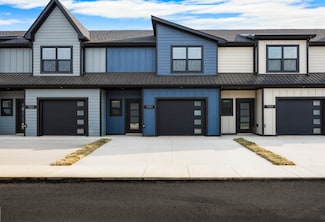
    1503 Jonathan Wade Cir Unit 1503, Clarksville, TN 37043

    Gated development that's located in the Sango area. This unit offers a nice open floor plan on the main level. Quartz countertops, stainless steel appliances, wide plank flooring, and a half bath for convenience. Plenty of room upstairs that includes the laundry room for added convenience. Large primary suite, along with a nice-sized walk-in closet. Along with 2 additional bedrooms and a full

    Steven Settlers Byers & Harvey Inc.

    1503 Jonathan Wade Cir Unit 1503, Clarksville, TN 37043

Showing Results 681 - 720, Page 18 of 18

How to Buy a Home How to Finance a Home How to Sell a Home