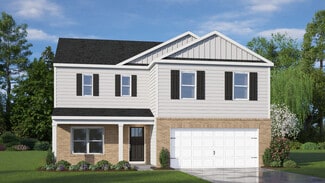
292

Clayton, NC Homes for Sale with Pool

Section Image Section Image
  • /26

    $399,990

    New Construction
    • 5 Beds
    • 3 Baths
    • 2,688 Sq Ft

    Supernova Plan at Crescent Mills, Clayton, NC 27520

    Step into the Supernova plan through the foyer, where you're greeted by a flex room. On the way to the main living space, you’ll pass a bedroom with a full bath and access to the two-car garage. The open-concept kitchen, family room, and dining area are located at the back of the home, with a patio just off the dining area. Upstairs, a spacious loft connects three additional bedrooms—each with

    Starlight Homes Builder
    146 Bedstone Way Unit 36499192, Clayton, NC 27520
  • /81

    $754,700

    New Construction
    • 4 Beds
    • 4 Baths
    • 3,211 Sq Ft

    The Oak Plan at Cattail - The Peninsula - Manors, Clayton, NC 27597

    Oak: Elegant Family Living with Versatile Spaces The Oak floor plan offers 3,211 sq. ft. of beautifully designed living space, featuring 5 bedrooms and 4 bathrooms. Perfectly crafted for a modern family lifestyle, this spacious home provides everything needed for comfort, entertainment, and relaxation. Key Features Open Concept Family Area: The Family Room is the heart of the home, seamlessly

    New Home Inc. Builder
    11095 Nc-96 St Unit 36453562, Clayton, NC 27597
  • /19

    $349,990

    New Construction $10K PRICE DROP
    • 4 Beds
    • 2.5 Baths
    • 2,095 Sq Ft

    Beacon Plan at Crescent Mills, Clayton, NC 27520

    Welcome inside through the covered front porch, where a flex room offers the perfect space for an extra living area. From there, the home opens into the kitchen, dining area, and family room—ideal for everyday living and entertaining. The staircase is located just off the family room, while the mud room and powder bath sit near the kitchen. A walk-in pantry is positioned on the opposite side of

    Starlight Homes Builder
    146 Bedstone Way Unit 38816636, Clayton, NC 27520
  • /19

    $322,990

    New Construction
    • 3 Beds
    • 2 Baths
    • 1,536 Sq Ft

    Glimmer Plan at Crescent Mills, Clayton, NC 27520

    From the covered porch, you step into the foyer, where you're greeted by a coat closet and welcomed into the open dining area, kitchen, and family room. Just off the kitchen is the laundry room, which also provides access to the two-car garage. The family room leads to a back patio for outdoor living, as well as the private primary bedroom featuring a walk-in closet and a spacious primary bath.

    Starlight Homes Builder
    146 Bedstone Way Unit 36474009, Clayton, NC 27520
  • /19

    $330,990

    New Construction
    • 4 Beds
    • 2 Baths
    • 1,827 Sq Ft

    Firefly Plan at Wilson's Walk - Single Family Homes, Clayton, NC 27520

    As you enter the home from the extended front porch, you’re welcomed into the foyer, where two bedrooms sit at the front of the home and share a full bath. Continuing down the hall, you'll find an additional bedroom and a conveniently located laundry room nearby. The heart of the home opens into the kitchen, seamlessly connected to the family room and dining area, creating an inviting space for

    Starlight Homes Builder
    110 E Goodnight St Unit 38028294, Clayton, NC 27520
  • /22

    $368,990

    New Construction
    • 4 Beds
    • 2.5 Baths
    • 2,338 Sq Ft

    Spectra Plan at Wilson's Walk - Single Family Homes, Clayton, NC 27520

    Welcome to your next home! As you enter from the covered porch, you’re greeted by a flex room. Continuing through the main level, you pass a powder bath and the two-car garage before stepping into the open kitchen, dining area, and family room. A back patio is located just off the dining area. Upstairs, a spacious loft connects three additional bedrooms—each with a walk-in closet—and a shared

    Starlight Homes Builder
    110 E Goodnight St Unit 38028293, Clayton, NC 27520
  • /22

    $346,990

    New Construction
    • 2 Beds
    • 2 Baths
    • 1,491 Sq Ft

    Camellia Plan at East Village - Gardens Collection, Clayton, NC 27527

    None

    McKee Homes Builder
    196 Village Walk St Unit 36481708, Clayton, NC 27527
  • /32

    $320,000

    • 3 Beds
    • 2.5 Baths
    • 2,028 Sq Ft

    42 Ripple Way, Clayton, NC 27520

    Move right into this beautifully maintained townhome at 42 Ripple Way in Clayton. Built in 2024, this like-new home offers the benefits of modern construction with the convenience of immediate availability. The inviting open floor plan creates a seamless flow between the living, dining, and kitchen areas, making everyday living and entertaining easy and enjoyable. The kitchen serves as the heart

    Matthew Dover Redfin Corporation

    42 Ripple Way, Clayton, NC 27520
  • /29

    $359,130

    New Construction
    • 2 Beds
    • 2 Baths
    • 1,346 Sq Ft

    85 Omaha Way, Clayton, NC 27520

    Experience easy one-level living available September to November 2026! This open concept home features modern upgrades, soft neutral tones, and a tray ceiling in the owner's suite. Enjoy exceptional amenities that make this a must-see!

    Del Webb Builder
    85 Omaha Way, Clayton, NC 27520
  • /46

    $282,900

    • 3 Beds
    • 2.5 Baths
    • 1,574 Sq Ft

    466 Channel Drop Dr, Clayton, NC 27520

    Welcome home to this like-new 2024-built townhome in the desirable Meadow View community in Clayton! Offering 3 bedrooms, 2.5 bathrooms, and 1,574 square feet, this beautifully maintained home combines modern finishes with a functional open-concept design that's perfect for everyday living and entertaining. The spacious kitchen is the heart of the home, featuring quartz countertops, stainless

    Shaun Smith Society Real Estate, LLC

    466 Channel Drop Dr, Clayton, NC 27520
  • /30

    $535,990

    New Construction
    • 5 Beds
    • 4 Baths
    • 3,490 Sq Ft

    WYLIE Plan at Winston Pointe - The Manors, Clayton, NC 27520

    The Wylie is a two-story single-family home featured at The Manors at Winston Pointe in Clayton, NC. Offering approximately 3,490 square feet, this expansive floor plan features 5 bedrooms, 4 bathrooms, and a 3-car garage. The main level offers a spacious and refined layout designed for both everyday comfort and entertaining. The gourmet kitchen serves as a central gathering space, featuring

    D.R. Horton Builder
    141 Walker Mac Ct Unit 38228473, Clayton, NC 27520
  • /23

    $349,990

    New Construction $8K PRICE DROP
    • 4 Beds
    • 2 Baths
    • 2,095 Sq Ft

    147 S Watersone Ln, Wilson's Mills, NC 27520

    Welcome inside through the covered front porch, where a flex room offers the perfect space for an extra living area. From there, the home opens into the kitchen, dining area, and family room—ideal for everyday living and entertaining. The staircase is located just off the family room, while the mud room and powder bath sit near the kitchen. A walk-in pantry is positioned on the opposite side of

    Starlight Homes Builder
    147 S Watersone Ln, Wilson's Mills, NC 27520
  • /10

    $420,000

    New Construction
    • 5 Beds
    • 3 Baths
    • 2,514 Sq Ft

    Lakeland Plan at Country Lane - Signature Series, Clayton, NC 27703

    Host backyard BBQs on the patio just steps away from the kitchen. Two downstairs flex spaces invite creativity so you can create a home gym, office or craft room. Upstairs, a spacious loft and three bedrooms offer plenty of room to spread out.

    Meritage Homes Builder
    401 Country Ln Unit 40585457, Clayton, NC 27703
  • /4

    $389,990

    New Construction
    • 5 Beds
    • 3 Baths
    • 2,511 Sq Ft

    HAYDEN Plan at Winston Pointe - The Landing, Clayton, NC 27520

    Discover new homes in Clayton, NC at The Landing at Winston Pointe, conveniently located off Winston Rd. This community offers easy access to Downtown Clayton and Hwy 70, making commuting simple while keeping everyday essentials close to home. Located close to Downtown Raleigh, I-40, NC-42, Clayton Community Park, Reedy Creek Golf Course, Pine Hollow Golf Course, White Oak Shopping Center, and

    D.R. Horton Builder
    141 Walker Mac Ct Unit 38652218, Clayton, NC 27520
  • /23

    $424,900

    • 3 Beds
    • 2 Baths
    • 2,282 Sq Ft

    3 Dogwood Forest Ln, Clayton, NC 27520

    Craving acreage and privacy without the soul-crushing commute? Welcome to your hidden gem! It is INCREDIBLY RARE to find a full 3.31 acres tucked away this close to everything Clayton has to offer, and even better--it is completely OUTSIDE THE CITY LIMITS! This move-in-ready home gives you the serene seclusion you want with the convenience you need. The heavy lifting has already been done: enjoy

    Chase Faircloth Anthem Properties Group LLC

    3 Dogwood Forest Ln, Clayton, NC 27520
  • /28

    $389,900

    New Construction $7K PRICE DROP
    • 3 Beds
    • 2.5 Baths
    • 1,795 Sq Ft

    141 Railcar Way, Clayton, NC 27520

    The Sycamore plan was created to provide luxury living in an efficient use of space! This home boasts 1,795 square feet of living space with three bedrooms and two and a half bathrooms. You have several opportunities to make the Sycamore even more personal to create your dream home: converting the open loft to a fourth bedroom, adding a rear covered porch, as well as a gas fireplace in your great

    Chesapeake Homes Builder
    141 Railcar Way, Clayton, NC 27520
  • /21

    $324,990

    New Construction $4K PRICE DROP
    • 4 Beds
    • 2 Baths
    • 1,801 Sq Ft

    138 Waterstone Ln, Wilson's Mills, NC 27520

    You enter through a covered porch into the foyer, where a powder bath is immediately to the right, along with stairs leading to the second floor and a convenient coat closet. Moving forward, the open family room, dining area, and kitchen create a spacious main living area. The kitchen provides access to a two-car garage, while the dining area opens to a back patio for outdoor enjoyment. Upstairs,

    Starlight Homes Builder
    138 Waterstone Ln, Wilson's Mills, NC 27520
  • /4

    $429,990

    New Construction
    • 3 Beds
    • 2 Baths
    • 1,946 Sq Ft

    Sycamore Plan at East Village - Villas Collection, Clayton, NC 27527

    The Sycamore is a 3 Bedroom, 2 Bathroom single story home with a spacious open floorplan, the living room flows into the kitchen and breakfast nook. The owners suite is a peaceful retreat, boasting a private en-suite bathroom and a walk-in closet. The extra bedrooms are spacious and versatile, suitable for guests, or a home office. The covered patio is perfect for barbecues, gardening, or simply

    McKee Homes Builder
    196 Village Walk St Unit 36480414, Clayton, NC 27527
  • /34

    $452,990

    New Construction
    • 4 Beds
    • 3.5 Baths
    • 2,563 Sq Ft

    135 N Stonemill Trail Unit Homesite 287, Wilsons Mills, NC 27520

    Offering qualified buyers a 4.99% Fixed FHA/VA + $5,000 in closing costs through Trailblazer Mortgage. See onsite sales agents for details. Julia Benjamin: 984-208-2234. Maximus Wood: 919-948-7082. Demetria Batchelor: 919-858-6062. Welcome to Crescent Mills! The brand new master-planned community by Ashton Woods featuring outstanding amenities including a swimming pool with slide, club house,

    Julia Benjamin Ashton Woods Homes

    135 N Stonemill Trail Unit Homesite 287, Wilsons Mills, NC 27520
  • /28

    $394,990

    New Construction
    • 3 - 5 Beds
    • 2.5 - 4.5 Baths
    • 2,326+ Sq Ft

    Leland Plan at Crescent Mills - Single Family, Clayton, NC 27520

    The Leland is a two-story home offering 2,324 square feet of thoughtfully designed space that blends comfort, style, and everyday functionality. With three bedrooms, two and a half baths, and a flexible layout, this home is ideal for modern living.The first floor centers around a spacious kitchen that opens to both the family room and breakfast area. A large island provides additional prep space

    Ashton Woods Builder
    103 N Harvest Ridge Way Unit 37958798, Clayton, NC 27520
  • /58

    $612,275

    Open Sat 1PM - 4PM
    • 3 Beds
    • 3 Baths
    • 3,484 Sq Ft

    2001 Dove Ln, Clayton, NC 27527

    Rare opportunity in the highly sought-after Walden community! Nestled on a private, tree-filled 2.5-acre lot, this beautifully updated home offers the perfect blend of space, comfort, and convenience. The main-floor primary suite features hardwood floors and French doors leading to a private office or den. The spacious living room with fireplace flows into the eat-in kitchen with a large pantry

    Eddie Alie Howard Hanna Allen Tate Raleigh Glenwood

    2001 Dove Ln, Clayton, NC 27527
  • /11

    $400,328

    New Construction
    • 2 Beds
    • 2 Baths
    • 1,491 Sq Ft

    69 Watauga Way, Clayton, NC 27520

    Welcome home to this thoughtfully designed 2 bedroom/2 bath floorplan. Featuring a deluxe kitchen, Zero entry shower in the primary suite, easy flow throughout with a front and back covered porch! This 55+ Amenity Rich Community boasts a Outdoor Saltwater Pool, Pickleball Courts, Bocce Ball Courts, a Putting Green, Walking Trail, Sidewalks throughout, a Dog Park, Community Garden and The Mill

    McKee Homes Builder
    69 Watauga Way, Clayton, NC 27520
  • /47

    $459,900

    $10K PRICE DROP
    • 4 Beds
    • 3 Baths
    • 2,911 Sq Ft

    194 Sposato Ln, Clayton, NC 27527

    Welcome to this beautifully updated Craftsman-style home, ideally situated on a quiet cul-de-sac in the highly sought-after San Marino subdivision. Offering 4 bedrooms, 3 full baths, and a 2-car garage, this spacious home combines thoughtful design with modern updates and exceptional comfort. The open floor plan is perfect for both everyday living and entertaining, featuring a formal dining room,

    Tim O'Brien O'Brien & Associates Realty, I

    194 Sposato Ln, Clayton, NC 27527
  • /16

    $249,990

    New Construction $10K PRICE DROP
    • 3 Beds
    • 2 Baths
    • 1,386 Sq Ft

    132 S Meyers Ct, Clayton, NC 27520

    Welcome to your next home. As you step into the foyer, you're greeted by the stairs leading to the second floor. As you move toward the back of the home, you'll pass the one-car garage and a powder bath before entering the open kitchen and family room, with a patio located just off the family room. Upstairs, you'll find two additional bedrooms—one with a walk-in closet—as well as a laundry room.

    Starlight Homes Builder
    132 S Meyers Ct, Clayton, NC 27520
  • /24

    $369,990

    New Construction
    • 3 Beds
    • 2.5 Baths
    • 2,340 Sq Ft

    GALEN Plan at Olive Branch, Clayton, NC 27520

    The Galen is a two-story home featured at Olive Branch in Wilson’s Mills, NC. Offering approximately 2,340 square feet, this well-designed floor plan features 3-4 bedrooms, 2.5 bathrooms, and a 2-car garage. The main level offers a functional layout with the kitchen opening to the dining area and family room to create a comfortable, connected living space. The kitchen features quartz countertops,

    D.R. Horton Builder
    102 Olive History Way Unit 36210098, Clayton, NC 27520
  • /38

    $369,900

    New Construction
    • 3 - 4 Beds
    • 2.5 Baths
    • 2,160 Sq Ft

    The Maple Plan at Highgate, Clayton, NC 27520

    The Maple beautifully ties indoor and outdoor living together. From the moment you walk up to the sweeping front porch, you can envision sitting on the porch enjoying the summer breeze and waving at your neighbors as they stroll by. Once you’re inside, you’ll experience the open flow of the great room, kitchen and dining room, providing ample views of your backyard and keeping the open space

    Chesapeake Homes Builder
    80 Ballast Point Unit 36924973, Clayton, NC 27520
  • /37

    $505,990

    New Construction
    • 4 Beds
    • 3 Baths
    • 3,112 Sq Ft

    HARTWELL Plan at Winston Pointe - The Manors, Clayton, NC 27520

    The Hartwell is a two-story single-family home featured at The Manors at Winston Pointe in Clayton, NC. Offering approximately 3,112 square feet, this spacious floor plan includes 4-5 bedrooms, 3-4 bathrooms, and a 3-car garage. The main level is thoughtfully composed to balance open gathering spaces with areas for privacy and flexibility. The kitchen flows seamlessly into the breakfast area and

    D.R. Horton Builder
    141 Walker Mac Ct Unit 38228484, Clayton, NC 27520
  • /34

    $564,290

    New Construction $39K PRICE DROP
    • 5 Beds
    • 3 Baths
    • 3,262 Sq Ft

    67 W Fire Opal Ct, Clayton, NC 27520

    Welcome to 67 West Fire Opal Court at The Manors at Winston Pointe in Clayton, NC. This Norman home offers 5 bedrooms, 3 bathrooms, approximately 3,262 square feet, and a 3-car garage. The main level is designed for both everyday living and entertaining, with a connected layout that brings together the kitchen, breakfast area, and family room. The gourmet kitchen features quartz countertops,

    D.R. Horton Builder
    67 W Fire Opal Ct, Clayton, NC 27520
  • /36

    $381,000

    New Construction $3K PRICE DROP
    • 4 Beds
    • 2.5 Baths
    • 1,934 Sq Ft

    151 N Field Sparrow Way, Clayton, NC 27520

    Situated in highly desirable Clayton, this brand-new community sits just minutes from downtown shopping and dining. The flexible layout of this home features a large living room anchored by a gourmet kitchen. Enjoy relaxing under the covered patio, or catch a late-night movie in the upstairs loft. The primary suite features a spacious ensuite bath and walk-in closet to ease busy morning routines.

    LaSonda Stasinopoulos Meritage Homes of the Carolina

    151 N Field Sparrow Way, Clayton, NC 27520
  • /58

    $514,900

    $51K PRICE DROP
    • 4 Beds
    • 3.5 Baths
    • 2,764 Sq Ft

    18 Heathgreen Dr, Clayton, NC 27527

    PRICE IMPROVEMENT on this immaculate 4-bedroom Ranch style home in Clayton's prestigious Glen Laurel community. The home features an expansive wraparound front porch, site-finished hardwoods, and a breathtaking family room with cathedral ceilings and a cozy corner fireplace. The chef's kitchen boasts granite countertops, premium stainless appliances, a gas cooktop, and double ovens. Enjoy

    Kaye Hatch HomeTowne Realty

    18 Heathgreen Dr, Clayton, NC 27527
  • /31

    $460,000

    Open Sat 10AM - 12PM
    • 3 Beds
    • 2.5 Baths
    • 2,280 Sq Ft

    305 Neuse Ridge Dr, Clayton, NC 27527

    Welcome to 305 Neuse Ridge Drive: where timeless design meets the Country Club lifestyle. Located in one of Clayton's premier golf communities, this beautifully-updated home offers a seamless blend of elegance, comfort, and everyday convenience. With over 2,250 square feet of thoughtfully designed living space, each room is ready for effortless living and stylish entertaining. The inviting floor

    Marissa Ferrell O'Meara Realty Group Inc.

    305 Neuse Ridge Dr, Clayton, NC 27527
  • /64

    $399,990

    New Construction $42K PRICE DROP
    • 3 Beds
    • 2.5 Baths
    • 2,391 Sq Ft

    127 N Harvest Ridge Way Unit Homesite 261, Smithfield, NC 27577

    Offering qualified buyers a 2.99% FHA/VA/ USDA 30-year fixed rate + up to $5,000 toward closing costs when financing with our affiliated lender, Trailblazer Mortgage. See onsite sales agents for details. Julia Benjamin: 984-208-2234. Maximus Wood: 919-948-7082. Demetria Batchelor: 919-858-6062. Earnest Money Deposit: $1,000. Welcome to Crescent Mills! The brand new master-planned community by

    Julia Benjamin Ashton Woods Homes

    127 N Harvest Ridge Way Unit Homesite 261, Smithfield, NC 27577
  • /26

    $414,000

    New Construction
    • 5 Beds
    • 3 Baths
    • 2,406 Sq Ft

    175 Field Sparrow Way, Clayton, NC 27520

    Drop shoes in the entry zone, grab a drink, relax on the patio, then retreat to a quiet loft and private primary suite. Linen cabinets, marble-look white quartz countertops, cool grey EVP flooring and warm grey carpet in our Finesse package.

    Meritage Homes Builder
    175 Field Sparrow Way, Clayton, NC 27520
  • /51

    $369,990

    New Construction $58K PRICE DROP
    • 3 Beds
    • 2.5 Baths
    • 2,326 Sq Ft

    124 N Harvest Ridge Way Unit Homesite 312, Smithfield, NC 27577

    Offering up to $5,000 toward closing costs when financing through Trailblazer Mortgage. Earnest Money Deposit: $1,000. Welcome to Crescent Mills! The brand new master-planned community by Ashton Woods featuring outstanding amenities including a swimming pool with slide, club house, pool house, grilling & picnic areas, pickleball courts, playgrounds, a dog park, sidewalks and plenty of green

    Julia Benjamin Ashton Woods Homes

    124 N Harvest Ridge Way Unit Homesite 312, Smithfield, NC 27577
  • /2

    $393,631

    New Construction
    • 2 Beds
    • 2 Baths
    • 1,507 Sq Ft

    90 Watauga Way, Clayton, NC 27520

    Walkable to Downtown Clayton... Welcome to McKee Homes' Premier 55+ Active Adult Community: The Walk at East Village!! Newly released floorplan, the Aspen, a spacious and open single level home w 2 Bedrooms and 2 Full Baths at 1507sf! As you enter from the Covered Front Porch, you're greeted by an incredible and inviting living space! The expansive Family Room flows seamlessly into a versatile

    McKee Homes Builder
    90 Watauga Way, Clayton, NC 27520
  • /49

    $354,990

    New Construction $11K PRICE INCREASE
    • 2 Beds
    • 2 Baths
    • 1,290 Sq Ft

    88 Ripple Way, Clayton, NC 27520

    **ACTIVE ADULT COMMUNITY 55+** "Stunning Colton Twin Villa Floorplan! Enjoy open-concept living in this beautifully designed home featuring LVP flooring, tile in the bathrooms and laundry. Life proof designer carpet by Shaw with 8 pound pad in Bedrooms. This warm neutral designer kitchen has quartz counter tops and totally on trend. Spacious owners suite. Screen porch and patio for relaxing

    Alex Lilly Pulte Home Company LLC

    88 Ripple Way, Clayton, NC 27520
  • /66

    $750,000

    $25K PRICE DROP
    • 4 Beds
    • 4.5 Baths
    • 3,543 Sq Ft

    23 Bucchero Ln, Clayton, NC 27527

    Step into effortless family living -- imagine mornings in a sunlit gourmet kitchen, homework at the oversized island, weekend cookouts that flow through large sliding doors onto a screened porch and deck, and quiet evenings by a floor-to-ceiling stone fireplace framed in warm wood. This all-brick, 3500 square foot, custom home in the Enclave of Tuscany (priced under $800K, built 2022) balances

    Sherry Byrd HomeTowne Realty

    23 Bucchero Ln, Clayton, NC 27527
  • /36

    $310,000

    • 2 Beds
    • 2 Baths
    • 1,117 Sq Ft

    14 Plott Hound Dr, Clayton, NC 27520

    Enjoy comfortable one-level living in this updated 2-bedroom, 2-bath ranch. Luxury vinyl plank flooring flows through the open-concept living areas, and the beautiful kitchen features granite countertops, a tile backsplash, stainless steel appliances, a side-by-side refrigerator, a pantry, and a center island. The spacious primary suite offers a large walk-in closet and a spa-like bath with dual

    Russell Snyder HomeTowne Realty

    14 Plott Hound Dr, Clayton, NC 27520
  • /18

    $419,800

    New Construction
    • 4 Beds
    • 2.5 Baths
    • 2,260 Sq Ft

    121 Cinnabar St, Clayton, NC 27527

    Fall in love with the stunning Furyk floor plan in the sought-after Riverwood Ranch community! The first-floor main suite offers a true retreat with a tray ceiling, dual walk-in closets, and a luxurious 5-ft tile shower. The spacious kitchen impresses with elegant cabinetry, granite or quartz countertops, a stylish tile backsplash, stainless steel appliances, and a spacious island with

    Jaclyn Smith HomeTowne Realty

    121 Cinnabar St, Clayton, NC 27527
  • /28

    $324,990

    New Construction
    • 3 Beds
    • 2 Baths
    • 1,826 Sq Ft

    103 Valvanos Way, Clayton, NC 27520

    Step into your next home through the foyer from the front porch and continue down the hall to the main living space, passing a convenient powder bath along the way. The kitchen, dining area, and family room form an open-concept space, with stairs to the second floor nearby and access to the two-car garage just off the kitchen. Upstairs, a loft connects two additional bedrooms—one with a walk-in

    Starlight Homes Builder
    103 Valvanos Way, Clayton, NC 27520

Showing Results 41 - 80, Page 2 of 8

How to Buy a Home How to Finance a Home How to Sell a Home