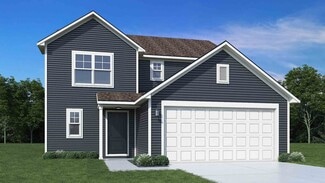
87

Newest Homes for Sale in Clayton, OH

Section Image Section Image
  • /50

    $396,900

    New Construction
    • 4 Beds
    • 2 Baths
    • 1,771 Sq Ft

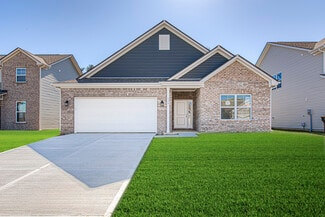
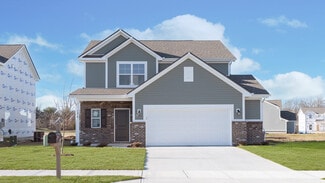
    Chatham Plan at Wenger Village, Clayton, OH 45315

    The Chatham Tradions Floorplan at Wenger Village in Clayton, OH is the perfect place to call home! The Chatham single-level ranch style home offers four bedrooms, two full baths, a full basement and so much more! As you enter the home, you will notice the spacious kitchen open to the great room. The well-appointed kitchen includes all stainless-steel appliances and a large kitchen island. Two of

    D.R. Horton Builder
    7747 Cilantro Way Unit 36206826, Clayton, OH 45315
  • /47

    $469,900

    New Construction
    • 5 Beds
    • 4.5 Baths
    • 2,857 Sq Ft


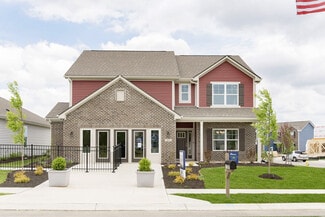
    Milford Plan at Wenger Village, Clayton, OH 45315

    D.R. Horton, America's Builder, introduces the Milford at Wenger Village in Clayton, OH, a truly remarkable plan. This home 2,848 square feet, features 5 bedrooms, 4.5 baths, and a 3-car garage. This two-story gem includes a generous Owners Suite on the first floor, offering a complete living experience, a luxurious en-suite bathroom, and a glorious walk-in closet. The main floor features a

    D.R. Horton Builder
    7747 Cilantro Way Unit 36206823, Clayton, OH 45315
  • /41

    $406,900

    New Construction
    • 4 Beds
    • 2.5 Baths
    • 2,356 Sq Ft

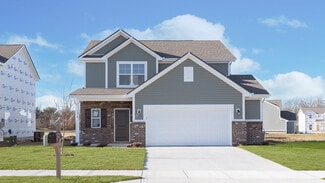
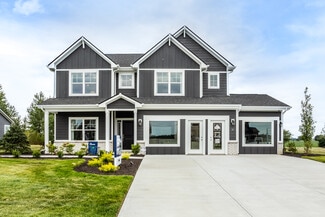
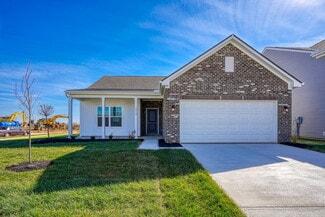
    Holcombe Plan at Wenger Village, Clayton, OH 45315

    The Holcombe is a beautiful two-story home with plenty of room for your growing family! It features four bedrooms, two- and one-half baths, and a first-floor study. The well-appointed kitchen includes all stainless-steel appliances and adjoins the oversized family room. Moving to the second floor, the bedrooms are generous in size and the owner's bedroom has a double bowl vanity, oversized shower

    D.R. Horton Builder
    7747 Cilantro Way Unit 36270683, Clayton, OH 45315
  • /33

    $368,900

    New Construction
    • 3 Beds
    • 2 Baths
    • 1,635 Sq Ft

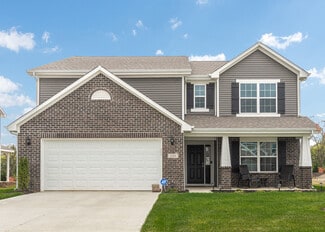
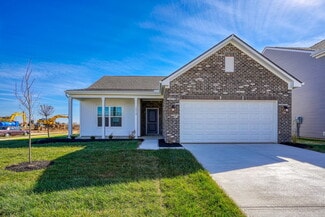
    Newcastle Plan at Wenger Village, Clayton, OH 45315

    Explore the stunning Newcastle Floorplan at our Wenger Village community in Clayton, Ohio! This charming new build ranch-style home features 3 bedrooms and 2 baths home maximizes living space with sought after finishes embedded within 1,635 sq. ft. Planning to entertain family and friends? You'll be well-equipped with the spacious 9-foot first floor ceilings, an open layout that serves as an

    D.R. Horton Builder
    7747 Cilantro Way Unit 36206829, Clayton, OH 45315
  • /50

    $399,000

    New Construction
    • 3 Beds
    • 2.5 Baths
    • 2,155 Sq Ft

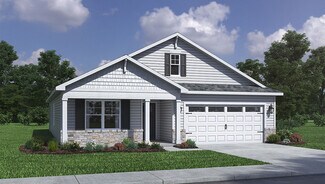
    Pendleton Plan at Wenger Village, Clayton, OH 45315
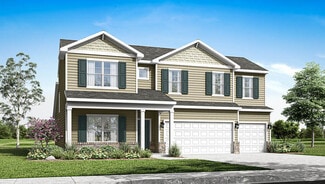
    The Pendleton is a beautiful two-story home with plenty of room for your growing family! It features four bedrooms, two- and one-half baths. The first floor offers a first floor study. The well-appointed kitchen includes all stainless-steel appliances and adjoins the oversized family room. Moving to the second floor, the bedrooms are generous in size and the master bedroom has a double bowl

    D.R. Horton Builder
    7747 Cilantro Way Unit 36206820, Clayton, OH 45315
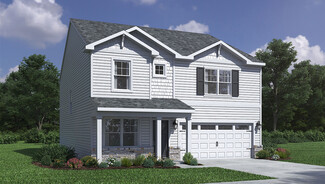
  • /36

    $391,900

    New Construction
    • 4 Beds
    • 2.5 Baths
    • 2,053 Sq Ft

    Bellamy Plan at Wenger Village, Clayton, OH 45315
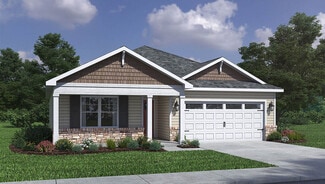
    The Bellamy is a beautiful two-story home with plenty of room for your growing family! It features four bedrooms and 2.5 baths. The first floor offers a first floor study. The well-appointed kitchen includes all stainless-steel appliances and adjoins the oversized family room. Moving to the second floor, the bedrooms are generous in size and the master bedroom has a double bowl vanity, oversized

    D.R. Horton Builder
    7747 Cilantro Way Unit 36206827, Clayton, OH 45315
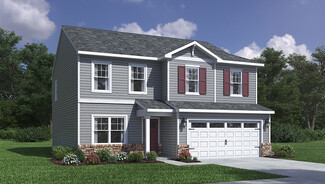
  • /39

    $430,900

    New Construction
    • 5 Beds
    • 3 Baths
    • 2,600 Sq Ft

    Henley Plan at Wenger Village, Clayton, OH 45315
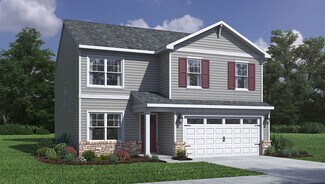
    D.R. Horton presents the Henley Floorplan! This two-story, open concept home provides 5 large bedrooms, 3 baths, a full basement, and a 2-car garage. The Henley features a staircase situated away from the entrance for convenience and privacy, as well as a wonderful flex room at the front of the home perfect for an office. The kitchen is well appointed with beautiful cabinetry, a large pantry,

    D.R. Horton Builder
    7747 Cilantro Way Unit 36206828, Clayton, OH 45315
Showing Results 81 - 87, Page 3 of 3

How to Buy a Home How to Finance a Home How to Sell a Home