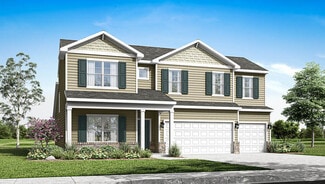
70

Clayton, OH Homes for Sale under $500,000

Section Image Section Image Section Image
  • /88

    $355,900

    • 3 Beds
    • 2.5 Baths
    • 2,256 Sq Ft

    8663 Crestway Rd, Clayton, OH 45315

    Welcome Home to Space, Privacy, and Endless Possibilities! Nestled on a beautiful country lot directly across from Northmont High School. This one owner, well-maintained home offers the perfect blend of peaceful rural living with convenient access to schools, shopping, and major routes. Surrounded by mature trees and featuring exceptional outdoor amenities, this property is ideal for those

    Agent Photo

    Garrett Denlinger

    Irongate, Inc.

    8663 Crestway Rd, Clayton, OH 45315
  • /46

    $310,000

    • 3 Beds
    • 2.5 Baths
    • 1,831 Sq Ft

    804 Sunset Dr, Englewood, OH 45322

    Welcome home to this beautifully updated 3-bedroom, 2.5-bath tri-level situated on a spacious corner lot! Complete with an in-ground pool, covered patio, and hot tub, this home is the perfect setting for summer entertaining and everyday relaxation. Step inside to a spacious living room featuring luxury vinyl plank flooring that flows into the formal dining room. The remodeled kitchen offers

    Agent Photo

    Bryan Ogletree

    RE/MAX Alliance Realty

    804 Sunset Dr, Englewood, OH 45322
  • /48

    $302,990

    New Construction
    • 4 Beds
    • 2.5 Baths
    • 2,343 Sq Ft

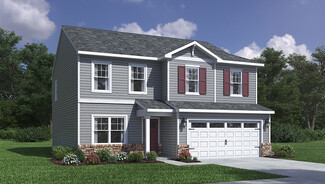
    Spruce Plan at Hunters Path, Clayton, OH 45315

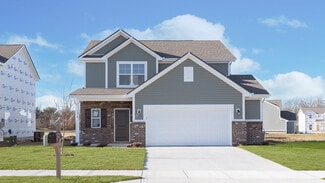
    As you step through the large open foyer of the Spruce, you will quickly understand why this has become Arbor's top selling floorplan. With plenty of options, this floorplan allows you to experience flexibility without the price tag. With the versatility to become a 3, 4 or even 5 bedroom home - you can really transform the Spruce into your ideal home based on your needs and lifestyle. Not only

    Arbor Homes Builder
    1003 Redwood Rd Unit 36490354, Clayton, OH 45315
  • /62

    $307,990

    New Construction
    • 4 Beds
    • 2.5 Baths
    • 2,176 Sq Ft


    Aspen II Plan at Hunters Path, Clayton, OH 45315

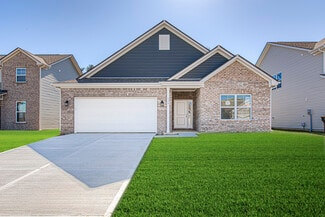
    The Aspen II floorplan has it all- from a spacious home office, an open concept living and kitchen area, a large loft, and four bedrooms with plenty of space. You cant go wrong choosing this floorplan! Make The Aspen II your own with the many optional upgrades. If you fall in love with the interior, you will love the elevations on the exterior of this new build home!Entering off the front porch,

    Arbor Homes Builder
    1003 Redwood Rd Unit 36448928, Clayton, OH 45315
  • /33

    $335,990

    New Construction
    • 5 Beds
    • 2.5 Baths
    • 3,198 Sq Ft

    Empress Plan at Hunters Path, Clayton, OH 45315

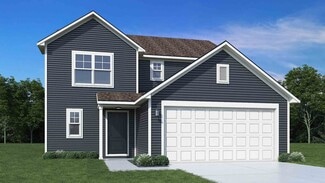
    Picture yourself in the spacious and flexible Empress floorplan a 3,200 sq. ft. home with five bedrooms, multiple living areas, and endless options to make it your own. Designed for those who love to entertain, The Empress offers both elegance and everyday comfort.Step inside to a welcoming living room that can double as a home office or sitting area. A powder room and formal dining room make

    Arbor Homes Builder
    1003 Redwood Rd Unit 36490864, Clayton, OH 45315
  • /53

    $274,990

    New Construction
    • 3 Beds
    • 2 Baths
    • 1,613 Sq Ft

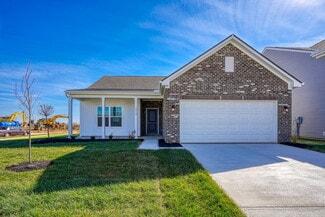
    Bradford Plan at Hunters Path, Clayton, OH 45315

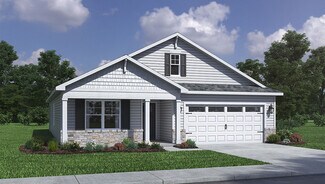
    The Bradford is the perfect ranch-style floorplan for those looking to downsize or enjoy single-level living with plenty of space. Starting at 1,611 square feet, this three-bedroom, two-bath home can be personalized to fit your lifestyle with an optional second-floor bonus room for even more living space.Step inside from the charming front porch and youre greeted by a versatile flex room. Use it

    Arbor Homes Builder
    1003 Redwood Rd Unit 36497351, Clayton, OH 45315
  • /50

    $399,000

    New Construction
    • 3 Beds
    • 2.5 Baths
    • 2,155 Sq Ft

    Pendleton Plan at Wenger Village, Clayton, OH 45315

    The Pendleton is a beautiful two-story home with plenty of room for your growing family! It features four bedrooms, two- and one-half baths. The first floor offers a first floor study. The well-appointed kitchen includes all stainless-steel appliances and adjoins the oversized family room. Moving to the second floor, the bedrooms are generous in size and the master bedroom has a double bowl

    D.R. Horton Builder
    7747 Cilantro Way Unit 36206820, Clayton, OH 45315
  • /37

    $249,990

    New Construction
    • 3 Beds
    • 2 Baths
    • 1,228 Sq Ft

    Walnut Plan at Hunters Path, Clayton, OH 45315

    Step into the charm and affordability of our Walnut floor plan, where homeownership dreams come to life in the inviting embrace of this 1,210 sq ft home. This modest yet versatile design opens the door to a world of possibilities with multiple structural options and diverse exterior styles, allowing you to infuse your personal touch and make the Walnut uniquely yours.Boasting three bedrooms and

    Arbor Homes Builder
    1003 Redwood Rd Unit 36488688, Clayton, OH 45315
  • /50

    $259,990

    New Construction
    • 3 Beds
    • 2 Baths
    • 1,354 Sq Ft

    Ashton Plan at Hunters Path, Clayton, OH 45315

    Picture yourself in The Ashton a flexible ranch-style floorplan by Arbor Homes! Starting at 1,356 square feet, The Ashton offers a split layout ideal for families or first-time homeowners. Featuring three bedrooms and two full baths, this home provides plenty of room to personalize with your choice of finishes and upgrades.Step inside from the inviting front porch to a bright, open layout. Two

    Arbor Homes Builder
    1003 Redwood Rd Unit 36463276, Clayton, OH 45315
  • /57

    $329,990

    New Construction
    • 4 Beds
    • 2.5 Baths
    • 2,813 Sq Ft

    Cooper Plan at Hunters Path, Clayton, OH 45315

    The Cooper offers thoughtful design and flexible options to fit every lifestyle. From its spacious foyer and turned staircase to the open-concept first floor, this floorplan is both functional and inviting.Choose from multiple elevations including an optional front porch and enjoy a two-car garage with extra storage or convert that space into a first-floor bedroom and full bath.The open layout

    Arbor Homes Builder
    1003 Redwood Rd Unit 36462142, Clayton, OH 45315
  • /68

    $269,900

    $10K PRICE DROP
    • 3 Beds
    • 2 Baths
    • 2,210 Sq Ft

    4200 Linchmere Dr, Dayton, OH 45415

    This fully wrapped brick ranch w/a finished basement is the one you have been waiting for. Perfectly positioned on an impressive corner lot of nearly half an acre, this beautifully maintained home offers a wonderful blend of timeless character, generous living space & thoughtful modern updates. At the heart of the home is a well-appointed kitchen designed w/the chef in mind, featuring durable

    Tami Holmes Tami Holmes Realty

    4200 Linchmere Dr, Dayton, OH 45415
  • /52

    $285,990

    New Construction
    • 3 Beds
    • 2.5 Baths
    • 1,760 Sq Ft

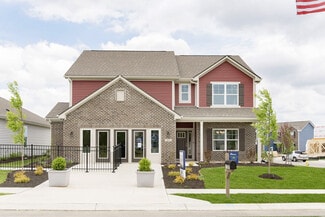
    Juniper Plan at Hunters Path, Clayton, OH 45315

    Introducing The Juniper one of Arbor Homes newest two-story floorplans, offering beautiful exterior designs and flexible options to make it uniquely yours. Choose from multiple upgrades, add a basement for extra space, or expand your great room with a 2 rear and side extension. You can even add a third-car garage for more storage.Step inside to a welcoming hallway and convenient powder bath

    Arbor Homes Builder
    1003 Redwood Rd Unit 36464240, Clayton, OH 45315
  • /61

    $289,990

    New Construction
    • 3 Beds
    • 2 Baths
    • 1,801 Sq Ft

    Chestnut Plan at Hunters Path, Clayton, OH 45315

    Looking for the perfect ranch-style home as your new home? Take a look at The Chestnut and its many optional upgrades. With the option to add a bonus room with a bedroom and full bathroom, you have the potential for 2,600+ square feet of living space in a ranch home.When you enter the home, you will see the first two bedrooms and a full bathroom. As you move throughout The Chestnut, notice the

    Arbor Homes Builder
    1003 Redwood Rd Unit 36445831, Clayton, OH 45315
  • /63

    $318,990

    New Construction
    • 4 Beds
    • 2.5 Baths
    • 2,580 Sq Ft

    Palmetto Plan at Hunters Path, Clayton, OH 45315

    The Palmetto is one of Arbor Homes newest and most flexible floorplans offering everything you could want in a new construction home. With multiple elevation styles, optional basements, and the choice of a full front porch or breezeway, The Palmetto can easily be tailored to your lifestyle.Step inside to a spacious front living area that can serve as a formal dining room or quiet office with

    Arbor Homes Builder
    1003 Redwood Rd Unit 36485912, Clayton, OH 45315
  • /53

    $294,990

    New Construction
    • 3 Beds
    • 2.5 Baths
    • 1,963 Sq Ft

    Ironwood Plan at Hunters Path, Clayton, OH 45315

    Introducing the Ironwood by Arbor Homes where openness meets functionality in a thoughtfully designed floorplan.Step into a welcoming foyer with a convenient powder room near the front of the home. The garage includes built-in storage and direct access to the mudroom, perfect for stowing away sports gear or bikes during winter.The spacious great room is ideal for relaxing or entertaining guests,

    Arbor Homes Builder
    1003 Redwood Rd Unit 36477678, Clayton, OH 45315
  • /33

    $325,995

    New Construction
    • 5 Beds
    • 2.5 Baths
    • 3,198 Sq Ft

    Empress Plan, Englewood, OH 45315

    Picture yourself in the spacious and flexible Empress floorplan a 3,200 sq. ft. home with five bedrooms, multiple living areas, and endless options to make it your own. Designed for those who love to entertain, The Empress offers both elegance and everyday comfort.Step inside to a welcoming living room that can double as a home office or sitting area. A powder room and formal dining room make

    0 Meadowsweet Dr Unit 36481927, Englewood, OH 45315
  • /53

    $258,995

    New Construction
    • 3 Beds
    • 2 Baths
    • 1,613 Sq Ft

    Bradford Plan, Englewood, OH 45315

    The Bradford is the perfect ranch-style floorplan for those looking to downsize or enjoy single-level living with plenty of space. Starting at 1,611 square feet, this three-bedroom, two-bath home can be personalized to fit your lifestyle with an optional second-floor bonus room for even more living space.Step inside from the charming front porch and youre greeted by a versatile flex room. Use it

    0 Meadowsweet Dr Unit 36500014, Englewood, OH 45315
  • /37

    $239,995

    New Construction
    • 3 Beds
    • 2 Baths
    • 1,228 Sq Ft

    Walnut Plan, Englewood, OH 45315

    Step into the charm and affordability of our Walnut floor plan, where homeownership dreams come to life in the inviting embrace of this 1,210 sq ft home. This modest yet versatile design opens the door to a world of possibilities with multiple structural options and diverse exterior styles, allowing you to infuse your personal touch and make the Walnut uniquely yours.Boasting three bedrooms and

    0 Meadowsweet Dr Unit 36466296, Englewood, OH 45315
  • /53

    $279,995

    New Construction
    • 3 Beds
    • 2.5 Baths
    • 1,963 Sq Ft

    Ironwood Plan, Englewood, OH 45315

    Introducing the Ironwood by Arbor Homes where openness meets functionality in a thoughtfully designed floorplan.Step into a welcoming foyer with a convenient powder room near the front of the home. The garage includes built-in storage and direct access to the mudroom, perfect for stowing away sports gear or bikes during winter.The spacious great room is ideal for relaxing or entertaining guests,

    0 Meadowsweet Dr Unit 36460794, Englewood, OH 45315
  • /61

    $279,995

    New Construction
    • 3 Beds
    • 2 Baths
    • 1,801 Sq Ft

    Chestnut Plan, Englewood, OH 45315

    Looking for the perfect ranch-style home as your new home? Take a look at The Chestnut and its many optional upgrades. With the option to add a bonus room with a bedroom and full bathroom, you have the potential for 2,600+ square feet of living space in a ranch home.When you enter the home, you will see the first two bedrooms and a full bathroom. As you move throughout The Chestnut, notice the

    0 Meadowsweet Dr Unit 36446452, Englewood, OH 45315
  • /48

    $294,995

    New Construction
    • 4 Beds
    • 2.5 Baths
    • 2,343 Sq Ft

    Spruce Plan, Englewood, OH 45315

    As you step through the large open foyer of the Spruce, you will quickly understand why this has become Arbor's top selling floorplan. With plenty of options, this floorplan allows you to experience flexibility without the price tag. With the versatility to become a 3, 4 or even 5 bedroom home - you can really transform the Spruce into your ideal home based on your needs and lifestyle. Not only

    0 Meadowsweet Dr Unit 36485892, Englewood, OH 45315
  • /52

    $265,995

    New Construction
    • 3 Beds
    • 2.5 Baths
    • 1,760 Sq Ft

    Juniper Plan, Englewood, OH 45315

    Introducing The Juniper one of Arbor Homes newest two-story floorplans, offering beautiful exterior designs and flexible options to make it uniquely yours. Choose from multiple upgrades, add a basement for extra space, or expand your great room with a 2 rear and side extension. You can even add a third-car garage for more storage.Step inside to a welcoming hallway and convenient powder bath

    0 Meadowsweet Dr Unit 36457354, Englewood, OH 45315
  • /57

    $319,995

    New Construction
    • 4 Beds
    • 2.5 Baths
    • 2,813 Sq Ft

    Cooper Plan, Englewood, OH 45315

    The Cooper offers thoughtful design and flexible options to fit every lifestyle. From its spacious foyer and turned staircase to the open-concept first floor, this floorplan is both functional and inviting.Choose from multiple elevations including an optional front porch and enjoy a two-car garage with extra storage or convert that space into a first-floor bedroom and full bath.The open layout

    0 Meadowsweet Dr Unit 36475195, Englewood, OH 45315
  • /50

    $244,995

    New Construction
    • 3 Beds
    • 2 Baths
    • 1,354 Sq Ft

    Ashton Plan, Englewood, OH 45315

    Picture yourself in The Ashton a flexible ranch-style floorplan by Arbor Homes! Starting at 1,356 square feet, The Ashton offers a split layout ideal for families or first-time homeowners. Featuring three bedrooms and two full baths, this home provides plenty of room to personalize with your choice of finishes and upgrades.Step inside from the inviting front porch to a bright, open layout. Two

    0 Meadowsweet Dr Unit 36472472, Englewood, OH 45315
  • /63

    $308,995

    New Construction
    • 4 Beds
    • 2.5 Baths
    • 2,580 Sq Ft

    Palmetto Plan, Englewood, OH 45315

    The Palmetto is one of Arbor Homes newest and most flexible floorplans offering everything you could want in a new construction home. With multiple elevation styles, optional basements, and the choice of a full front porch or breezeway, The Palmetto can easily be tailored to your lifestyle.Step inside to a spacious front living area that can serve as a formal dining room or quiet office with

    0 Meadowsweet Dr Unit 36454979, Englewood, OH 45315
  • /62

    $290,995

    New Construction
    • 4 Beds
    • 2.5 Baths
    • 2,176 Sq Ft

    Aspen II Plan, Englewood, OH 45315

    The Aspen II floorplan has it all- from a spacious home office, an open concept living and kitchen area, a large loft, and four bedrooms with plenty of space. You cant go wrong choosing this floorplan! Make The Aspen II your own with the many optional upgrades. If you fall in love with the interior, you will love the elevations on the exterior of this new build home!Entering off the front porch,

    0 Meadowsweet Dr Unit 36456463, Englewood, OH 45315
  • /31

    $243,900

    $6K PRICE DROP
    • 3 Beds
    • 2 Baths
    • 1,422 Sq Ft

    5917 Summersweet Dr, Clayton, OH 45315

    This tri-level residence has undergone a beautiful renovation, featuring stunning luxury vinyl plank flooring throughout. The interior boasts new doors and trim, painted in a rich dark Urbane Bronze tone, paired with elegant gold door handles. The home is illuminated by modern lighting fixtures in every room. The kitchen is equipped with new white shaker style cabinets, high-quality quartz

    Tiffany Tingle Howard Hanna Real Estate Serv

    5917 Summersweet Dr, Clayton, OH 45315
  • /34

    $339,900

    • 4 Beds
    • 2.5 Baths
    • 2,426 Sq Ft

    4000 Summit Ct, Clayton, OH 45315

    Skip the build time and move right in! Nestled on a desirable cul-de-sac lot in Hunters Path, this spacious, open concept home offers stunning pond views and is ready for you this summer. The main level features airy 9-foot ceilings and a massive great room that flows effortlessly into the chef’s kitchen. You'll love the oversized granite island, 42-inch cabinetry, and abundant counter space

    Tan Gray Glasshouse Realty Group

    4000 Summit Ct, Clayton, OH 45315
  • /7

    $239,000

    $11K PRICE DROP
    • Land
    • 5.88 Acres
    • $40,646 per Acre

    0 Hoke Rd Unit 957517, Clayton, OH 45315

    5.88 acre tract is zoned residential or can be divided into a sub-division, residential

    Susan Piersall-Hanes BHHS Professional Realty

    0 Hoke Rd Unit 957517, Clayton, OH 45315
  • /29

    $210,000

    • 2 Beds
    • 1 Bath
    • 936 Sq Ft

    21 Dorchester Dr, Dayton, OH 45415

    Discover unparalleled charm and comfort at this delightful single-story residence, perfectly situated in a tranquil Dayton neighborhood. This home immediately impresses with its classic brick facade, manicured lawn, and mature landscaping, offering exceptional curb appeal. A deep concrete driveway leads to an attached garage, providing convenient parking. Step inside to a generously proportioned

    Devin Eisenhour BHHS Professional Realty

    21 Dorchester Dr, Dayton, OH 45415
  • /46

    $331,990

    New Construction
    • 5 Beds
    • 2.5 Baths
    • 2,961 Sq Ft

    Norway Plan at Hunters Path, Clayton, OH 45315

    The Norway is one of Arbor Homes most popular floorplans a flexible 5-bedroom, 2.5-bath design with incredible space and curb appeal. Choose from multiple exterior elevations or add an optional third-car garage for extra storage, a workshop, or space for outdoor gear.Step inside from the front porch to find a welcoming dining room that can easily double as a playroom or creative space. Toward the

    Arbor Homes Builder
    1003 Redwood Rd Unit 36470352, Clayton, OH 45315
  • /38

    $310,500

    $10K PRICE DROP
    • 3 Beds
    • 2 Baths
    • 2,456 Sq Ft

    6885 Garber Rd, Dayton, OH 45415

    Tucked away at the end of a long private lane, 6885 Garber Rd offers a rare opportunity to own a beautifully updated brick home that feels miles away from it all while remaining conveniently close to everything. Surrounded by mature trees and fresh landscaping, this property delivers the privacy and peaceful setting that today's buyers crave. The major updates have already been completed,

    Eric Berger Keller Williams Home Town Rlty

    6885 Garber Rd, Dayton, OH 45415
  • /5

    $265,000

    $20K PRICE DROP
    • Land
    • 7.35 Acres
    • $36,054 per Acre

    0 Breckenridge Trail Unit 1044258, Clayton, OH 45315

    Discover a rare opportunity to develop your dream neighborhood of single-family homes or build your own home on 7.3 wooded acres nestled along the scenic Gray Wolf Golf Course. This beautiful parcel borders the #1 fairway and offers multiple potential building sites, each with picturesque views of the course. Enjoy the perfect blend of privacy and natural surroundings, all while being part of an

    Victoria Linkmeyer Key Realty

    0 Breckenridge Trail Unit 1044258, Clayton, OH 45315
  • /21

    $229,000

    • 2 Beds
    • 2.5 Baths
    • 1,428 Sq Ft

    7406 Lockwood St, Dayton, OH 45415

    7406 Lockwood St is a well-maintained brick ranch-style home located in the desirable Cedar Knoll Acres neighborhood of Clayton, just north of Dayton. Built in 1958, this single-family residence offers approximately 1,428 square feet of living space on a spacious 0.39-acre lot. The home features 2 bedrooms, 2.5 bathrooms, a functional single-story layout, central air conditioning, gas heat, and

    Monique Trice Red 1 Realty

    7406 Lockwood St, Dayton, OH 45415
  • /61

    $210,000

    • 4 Beds
    • 4 Baths
    • 1,953 Sq Ft

    6769 Garber Rd, Dayton, OH 45415

    Selling at TIMED ONLINE AUCTION! Take a look at this 4-BR, 2.5+ bath beauty! Very roomy brick & frame home on corner lot. Pull right into the attached garage and enter the home into the large living room just off the kitchen. Features include the living room/kitchen extended layout in rear of house, large family room with built-in cabinets off of main entry and dining room. Upstairs includes four

    Bart Sheridan Sheridans LLC

    6769 Garber Rd, Dayton, OH 45415
  • /2

    $322,737

    New Construction
    • 3 Beds
    • 2 Baths
    • 1,801 Sq Ft

    3026 Falls Rd, Clayton, OH 45315

    Looking for the perfect ranch-style home as your new home? Take a look at The Chestnut and its many optional upgrades. With the option to add a bonus room with a bedroom and full bathroom, you have the potential for 2,600+ square feet of living space in a ranch home.When you enter the home, you will see the first two bedrooms and a full bathroom. As you move throughout The Chestnut, notice the

    Arbor Homes Builder
    3026 Falls Rd, Clayton, OH 45315
  • /8

    $229,000

    • 3 Beds
    • 1.5 Baths
    • 1,425 Sq Ft

    4546 Sydenham Rd, Englewood, OH 45322

    Welcome home to this charming brick ranch nestled in a well-established, welcoming neighborhood. From the moment you arrive, you'll appreciate the beautifully maintained landscaping and the convenience of the attached two-car garage. Inside, this freshly remodeled home is move-in ready and filled with thoughtful updates. The stunning new kitchen and two beautifully renovated bathrooms are

    Michelle Swank Keller Williams Home Town Rlty

    4546 Sydenham Rd, Englewood, OH 45322
  • /17

    $263,500

    • 3 Beds
    • 2 Baths
    • 1,586 Sq Ft

    807 Plover Ln, Clayton, OH 45315

    Enjoy the convenience of this custom-built brick ranch in the multifaceted Englewood Meadows residential development. The original blueprints of this single owner home, offers 3 bedrooms, and two full baths. The owner has utilized the third bedroom as a flexible room and today owner is using it as a formal dining room (easy to convert back to a bedroom, office, flex space). Designed with comfort

    Veronica Bedell-Nevels Priority Plus Realty, Inc.

    807 Plover Ln, Clayton, OH 45315
  • /2

    $323,692

    New Construction
    • 3 Beds
    • 2 Baths
    • 1,801 Sq Ft

    3032 Falls Rd, Clayton, OH 45315

    Looking for the perfect ranch-style home as your new home? Take a look at The Chestnut and its many optional upgrades. With the option to add a bonus room with a bedroom and full bathroom, you have the potential for 2,600+ square feet of living space in a ranch home.When you enter the home, you will see the first two bedrooms and a full bathroom. As you move throughout The Chestnut, notice the

    Arbor Homes Builder
    3032 Falls Rd, Clayton, OH 45315
  • /59

    $399,900

    $95K PRICE DROP
    • 4 Beds
    • 2 Baths
    • 2,136 Sq Ft

    6155 N Union Rd, Clayton, OH 45315

    Picturesque American farmhouse with a wraparound porch, perfectly situated on 2.2 acres and offering exceptional privacy with a fully fenced yard, three barns/outbuildings and a pond. This charming home has been thoughtfully renovated while maintaining its modern farmhouse character, showcasing beautiful woodwork throughout. The kitchen features an abundance of cabinetry, a butcher block island,

    Shelley Parks eXp Realty

    6155 N Union Rd, Clayton, OH 45315

Showing Results 1 - 40, Page 1 of 2

Home Price Trends

Median Sale Price
$325,000
Median Single Family Sale Price
$329,990
Median 2 Bedroom Sale Price
$180,000
Average Price Per Sq Ft
$157
Number of Homes for Sale
41
Last 12 months Home Sales
125
Months of Supply
3.90
Median List Price
$331,990
Median Change From 1st List Price
0%
Median Home Sale Price YoY Change
12%
How to Buy a Home How to Finance a Home How to Sell a Home