805

Clermont County OH Homes for Sale

Section Image Section Image
  • /9

    $120,000

    $14K PRICE DROP
    • Land
    • 1.5 Acres
    • $80,000 per Acre

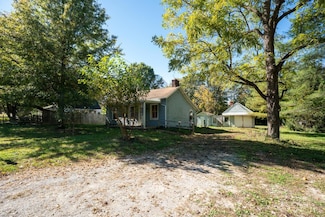
    2273 Berry Rd, Amelia, OH 45102

    Fantastic chance to create your dream home on 1.5 acres, just under 2 miles from East Fork State Parkperfect for anyone who loves to get out and explore the trails, water, and natural beauty the park has to offer

    William Moore Homeology

    2273 Berry Rd, Amelia, OH 45102
  • /28

    $360,990

    New Construction
    • 4 Beds
    • 2.5 Baths
    • 2,397 Sq Ft

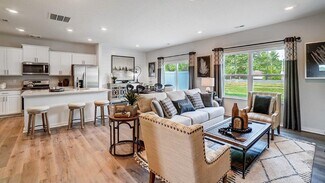
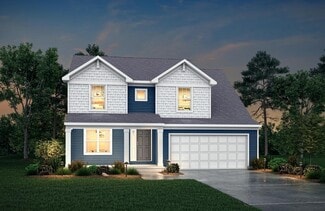
    Allegheny with Basement Plan at Streamside - Ranch & 2-Story, Batavia, OH 45103

    Welcome to Ryan Homes at Streamside: The only new homes in Batavia Schools with included basements, community pool, wooded and pond-view sites wide enough for a 3-car garage just off SR-32.The Allegheny, where busy families can come together just as easily as they can spread out. The family entry keeps shoes organized as you come and go. With the family room open to the dining area and

    Ryan Homes Builder
    2183 Streamside Drive St Unit 38408560, Batavia, OH 45103
  • /12

    $1,499,592

    New Construction
    • 4 Beds
    • 3.5 Baths

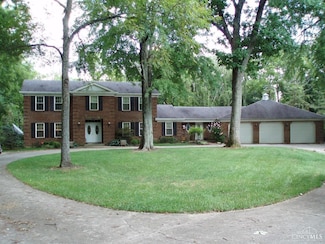
    424 Trailside Woods Ct, Miami Township, OH 45140

    Build this stunning ranch or another plan by Robert Lucke Homes! Exquisite 5'' hardwood flooring, 8' interior doors, striking custom details complemented by soaring ceilings! Chef-inspired gourmet Kitchen features high-end appliances, large center island, and working pantry! Luxurious and serene Primary with an abundance of natural light and spa-like bathroom. Great Room boasts 11' ceilings,

    Andrea Destefano Sibcy Cline, Inc.

    424 Trailside Woods Ct, Miami Township, OH 45140
  • /2

    $26,000

    $4K PRICE DROP
    • Land
    • 1.2 Acres
    • $21,613 per Acre

    0 St Rt 132 Unit 1860682, Batavia Township, OH 45103

    Over 1 acre lot with beautiful view

    Michelle Williams Sibcy Cline, Inc.

    0 St Rt 132 Unit 1860682, Batavia Township, OH 45103
  • /2

    $4,000

    $3K PRICE DROP
    • Land
    • 1,306 Sq Ft
    • $133,333 per Acre

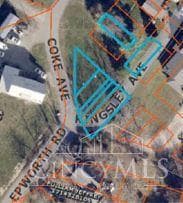
    0 Kingsley Dr, Miami Township, OH 45140

    Vacant land in Loveland School District. 7 small lots sold as a set. This set includes parcels: 171432B146, 171432B147A, 171432B147B, 171432B148, 171432B149, 171432B035, 171432B016

    Michelle Williams Sibcy Cline, Inc.

    0 Kingsley Dr, Miami Township, OH 45140
  • /25

    $499,900

    New Construction $50K PRICE DROP
    • 3 Beds
    • 4 Baths

    335 Ruth St, Loveland, OH 45140

    Exciting city new build with walkability to downtown Loveland, river recreation, bike trail and entertainment. Walk to Park and St. Columbian. A craftsman style home with detailed stone and siding. Neighbor friendly front porch! Inviting entry with large flex room and mudroom amenity. Open plan with large kitchen island ,quality cabinetry quartz countertops and full appliances. High efficent HVAC

    Chip Browne Plum Tree Realty

    335 Ruth St, Loveland, OH 45140
  • /7

    $235,000

    • Land
    • 22,128 Sq Ft
    • $462,598 per Acre

    20 Trailside Estates, Loveland, OH 45140

    Discover Trailside Estates a stunning new wooded community in Loveland, featuring spacious lots ranging from 0.5 to 1.5 acres. Nestled inside I-275, this prime location offers convenient access to the Loveland Bike Trail and a variety of popular restaurants. Partner with Chris Gorman Homes, a trusted HOMEARAMA builder, to create your custom dream home. Community infrastructure, including roads,

    Sara Kranson Sibcy Cline, Inc.

    20 Trailside Estates, Loveland, OH 45140
  • /32

    $299,900

    New Construction
    • 3 Beds
    • 2.5 Baths
    • 1,635 Sq Ft

    Tallmadge Plan at Willow Grove, Amelia, OH

    Discover the Tallmadge townhome in Batavia, OH at Willow Grove, a beautifully crafted two-story interior unit that seamlessly combines modern style with functional living. With 3 spacious bedrooms, 2.5 well-appointed bathrooms, and a 2-car garage, this home provides ample space for families, professionals, or anyone in search of a comfortable and stylish living environment.As you step

    D.R. Horton Builder
    0 Willow Grove St Unit 38182778, Amelia, OH
  • /38

    $309,900

    New Construction
    • 4 Beds
    • 2.5 Baths
    • 1,811 Sq Ft

    Portsmouth Plan at Willow Grove, Amelia, OH

    Discover the beautiful townhome floor plan the Portsmouth at Willow Grove in Amelia, Ohio! With 4 spacious bedrooms, 2.5 beautifully designed bathrooms, and a 2-car garage, this home is ideal for families or anyone looking for a versatile and expansive living space in a well-connected community.Upon entering, you’ll be welcomed by a spacious great room, thoughtfully designed to provide an

    D.R. Horton Builder
    0 Willow Grove St Unit 38182737, Amelia, OH
  • /36

    $134,900

    $15K PRICE DROP
    • 2 Beds
    • 1 Bath
    • 904 Sq Ft

    3683 Ohio 132, Batavia, OH 45103

    This listing could AIM toward flipping, first-time buyers, a Buyer willing to install sweat equity, possible for investing for office space or a rental property. Many possibilities.

    Roger Wagner Wyndham-Lyons Realty Services,

    3683 Ohio 132, Batavia, OH 45103
  • /26

    $1,100,000

    • 4 Beds
    • 2.5 Baths
    • 3,200 Sq Ft

    1140 Weber Rd, Loveland, OH 45140

    Very private secluded setting 8.45 acres +/- back a long lane in a wooded setting. Nice block building approximately 2000 Sq Ft. with covered dog runs. Small business dog kennel goes with home and is currently operational. Brick colonial 2 story home with 4 beds, 2 1/2 baths, full unfinished basement, fireplace, 3-car oversized, attached garage. Custom built. Backup generator. Zoned

    Len Koogler Koogler-Eyre Realtors

    1140 Weber Rd, Loveland, OH 45140
  • /43

    $375,900

    New Construction
    • 3 - 4 Beds
    • 2.5 Baths
    • 2,258 Sq Ft

    Yosemite Plan at Buxton Oaks - Maple Street Collection, Batavia, OH 45103

    The Yosemite home design by Fischer Homes presents a well-thought-out layout that blends open gathering spaces with adaptable private areas. Designed to feel intuitive and welcoming, this floorplan supports the natural flow of daily routines while offering opportunities for personalization. Shared spaces connect seamlessly, creating a comfortable environment for both everyday life and social

    Fischer Homes Builder
    4081 Silverstone Ln Unit 38006178, Batavia, OH 45103
  • /37

    $374,900

    New Construction
    • 3 - 4 Beds
    • 2 - 2.5 Baths
    • 1,983 Sq Ft

    Greenbriar Plan at Buxton Oaks - Maple Street Collection, Batavia, OH 45103

    The Greenbriar home design by Fischer Homes presents a well-considered layout that blends open communal spaces with adaptable private rooms. With 3 to 4 bedrooms and 2 to 2.5 baths across 1,983 square feet, this 2-story design caters to various needs. Shared living areas are thoughtfully arranged to promote interaction and easy movement throughout the home, while distinct zones allow for focused

    Fischer Homes Builder
    4081 Silverstone Ln Unit 38006181, Batavia, OH 45103
  • /14

    $349,900

    New Construction
    • 3 - 4 Beds
    • 2.5 - 3.5 Baths
    • 1,740 Sq Ft

    Danville Plan at Buxton Oaks - Maple Street Collection, Batavia, OH 45103

    The Danville home design by Fischer Homes presents a well-balanced floorplan that emphasizes open living spaces connected with thoughtfully positioned private areas. Featuring 3 to 4 bedrooms and 2.5 to 3.5 bathrooms within its generous 1,740 square feet, this two-story layout encourages easy transitions between gathering zones and quieter rooms, creating a space that feels comfortable,

    Fischer Homes Builder
    4081 Silverstone Ln Unit 38006180, Batavia, OH 45103
  • /26

    $389,900

    New Construction
    • 3 - 4 Beds
    • 2 - 2.5 Baths
    • 2,439 Sq Ft

    Cumberland Plan at Buxton Oaks - Maple Street Collection, Batavia, OH 45103

    The Cumberland home design by Fischer Homes offers a well-balanced layout that harmonizes open gathering spaces with adaptable rooms throughout the home. With 3 to 4 bedrooms and 2 to 2.5 bathrooms, this design accommodates various lifestyle needs while providing a spacious 2,439 square feet of living space across two stories. Thoughtful transitions and sightlines between shared areas create a

    Fischer Homes Builder
    4081 Silverstone Ln Unit 38006176, Batavia, OH 45103
  • /45

    $369,900

    New Construction
    • 3 - 4 Beds
    • 2.5 - 3.5 Baths
    • 1,842 Sq Ft

    Wesley Plan at Buxton Oaks - Maple Street Collection, Batavia, OH 45103

    The Wesley home design by Fischer Homes presents a well-thought-out layout that combines welcoming open living spaces with thoughtfully positioned private areas. With 3 to 4 bedrooms and 2.5 to 3.5 bathrooms, this two-story plan encompasses a comfortable 1,842 square feet, supporting everyday routines with ease. It encourages natural transitions between shared rooms while maintaining distinct

    Fischer Homes Builder
    4081 Silverstone Ln Unit 38006175, Batavia, OH 45103
  • /21

    $387,948

    New Construction
    • 3 Beds
    • 2 Baths
    • 1,730 Sq Ft

    DaVinci Plan at Buxton Oaks - Maple Street Collection, Batavia, OH 45103

    The DaVinci home design by Fischer Homes offers a well-planned layout that blends open shared spaces with adaptable areas throughout the home. With three bedrooms and two baths, this one-story design provides ample room for comfortable living, featuring between 1,730 and 1,752 square feet of thoughtfully arranged space. Carefully arranged sightlines and transitions create a comfortable flow

    Fischer Homes Builder
    4081 Silverstone Ln Unit 38006179, Batavia, OH 45103
  • /26

    $344,900

    New Construction
    • 2 - 3 Beds
    • 2 Baths
    • 1,419 Sq Ft

    Beacon Plan at Buxton Oaks - Maple Street Collection, Batavia, OH 45103

    The Beacon home design by Fischer Homes showcases a thoughtfully arranged ranch layout that blends open-concept living with practical flexibility. This charming design offers 2 to 3 bedrooms and 2 baths, making it ideal for various lifestyles. Spanning 1,419 square feet across a single story, the welcoming main level features an inviting family room that flows seamlessly into the kitchen and

    Fischer Homes Builder
    4081 Silverstone Ln Unit 38006174, Batavia, OH 45103
  • /40

    $406,900

    New Construction
    • 4 Beds
    • 2.5 - 3.5 Baths
    • 2,330+ Sq Ft

    Fairfax Plan at Buxton Oaks - Maple Street Collection, Batavia, OH 45103

    The Fairfax home design by Fischer Homes offers a well-planned layout that blends open gathering areas with comfortable private spaces. With 4 bedrooms and 2.5 bathrooms, this 2-story design maximizes both functionality and comfort across its 2,330–2,350 square feet. It focuses on creating a sense of connection between shared living zones while also providing the versatility to accommodate daily

    Fischer Homes Builder
    4081 Silverstone Ln Unit 37990498, Batavia, OH 45103
  • /43

    $409,900

    New Construction
    • 4 - 6 Beds
    • 2.5 Baths
    • 2,794 Sq Ft

    Jensen Plan at Buxton Oaks - Maple Street Collection, Batavia, OH 45103

    The Jensen home design by Fischer Homes presents a layout that thoughtfully balances open shared spaces with adaptable areas positioned throughout the home. With an emphasis on comfort and ease of movement, this plan encourages a natural flow between gathering areas, private rooms, and transitional spaces. Carefully arranged sightlines help create a cohesive living experience that feels both

    Fischer Homes Builder
    4081 Silverstone Ln Unit 37990489, Batavia, OH 45103
  • /34

    $417,900

    New Construction
    • 4 - 5 Beds
    • 2.5 - 3.5 Baths
    • 3,135+ Sq Ft

    Breckenridge Plan at Buxton Oaks - Maple Street Collection, Batavia, OH 45103

    The Breckenridge home design by Fischer Homes offers a distinctive layout that blends open communal areas with adaptable spaces designed to support everyday living and personal routines. This plan strategically places key living areas so that shared spaces feel welcoming and accessible, while private rooms offer opportunities for rest or focused activity. With 4 to 5 bedrooms and 2.5 to 3.5 baths

    Fischer Homes Builder
    4081 Silverstone Ln Unit 37990482, Batavia, OH 45103
  • /9

    $59,000

    $5K PRICE DROP
    • 3 Beds
    • 2 Baths
    • 960 Sq Ft

    6074 Deerfield Rd Unit 205, Loveland, OH 45140

    Discover modern comfort in this spacious 16x60 Clayton Pulse home, offering 3 bedrooms and 2 full bathrooms. Designed with convenience in mind, it comes complete with a storage shed, all essential appliances, plus a washer and dryer-everything you need to settle in right away. With a smart layout and stylish finishes, this 2023 model blends practicality with comfort, making it an ideal choice for

    Kia Price Green Acres Mobile Home Park

    6074 Deerfield Rd Unit 205, Loveland, OH 45140
  • /22

    $225,000

    $25K PRICE DROP
    • Land
    • 9.6 Acres
    • $23,438 per Acre

    3299 Ohio 756, Felicity, OH 45120

    Property is located at 3299 State Route 756, Felicity, Ohio, and consists of two separate parcels (Parcel Identification Number (PIN) 082111A044 and 082115A049P), totaling approximately 9.6 acres.

    Mara Harperink RE/MAX Victory + Affiliates

    3299 Ohio 756, Felicity, OH 45120
  • /11

    $300,000

    • Land
    • 8 Acres
    • $37,500 per Acre

    AC U S Route 52, New Richmond, OH 45157

    Build your dream home overlooking the beautiful Ohio River on 8 acres or subdivide for additional 2 acre home sites. This wonderful river view is located just 5 minutes from the Ulysses S Grant's birthplace and historical museum. Take the Ohio River Scenic Byway 10 minutes to restaurants in New Richmond or 45 minutes to downtown Cincinnati. Relax from your home watching the awesome Ohio River

    Darrell Barrett Sibcy Cline, Inc.

    AC U S Route 52, New Richmond, OH 45157
  • /10

    $62,000

    • Land
    • 5.08 Acres
    • $12,205 per Acre

    5.08 Ac Bear Creek Rd, Washington Township, OH 45120

    Discover your private retreat on this gorgeous & secluded 5.08 +/- acre Tract! Tucked away on a quiet no outlet road yet conveniently located just 30 minutes from I-275, the Ohio River, and multiple boat ramps. This property is a haven for outdoor enthusiasts, with abundant wildlife and excellent fishing opportunities nearby. Water and electricity are available at the road, and a culvert pipe

    Joshua Montgomery eXp Realty

    5.08 Ac Bear Creek Rd, Washington Township, OH 45120
  • /33

    $424,900

    New Construction $45K PRICE DROP
    • 3 Beds
    • 3 Baths

    4383 Windemere Cir, Batavia, OH 45103

    The Astoria ranch town home by Drees with full basement walkout. This home features a finished lower level rec room, bedroom 3 and full bath, 9' ceiling height first floor and in basement, quartz counters in kitchen and baths, tile primary bath, LVP flooring through first floor main living area, 2 bedrooms and 2 full baths on first floor, covered patio and deck to enjoy nature.

    Shelby Loudin Drees / Zaring Realty

    4383 Windemere Cir, Batavia, OH 45103
  • /8

    $200,001

    • Land
    • 5 Acres
    • $39,992 per Acre

    0 Sugar Camp Rd Unit 1853485, Miami Township, OH 45150

    Discover 5 acres of Seclusion in Miami Township This 5-acre wooded retreat is the perfect canvas for your dream home. Tucked away in the heart of Miami Township, this property offers peace, privacy and a true connection to nature. Imagine your home surrounded by mature trees, wildlife and the serenity of the outdoors-all while being just minutes from schools, shopping and major highways. Whether

    Teddy Holbrook Keller Williams Pinnacle Group

    0 Sugar Camp Rd Unit 1853485, Miami Township, OH 45150
  • /6

    $450,000

    • Land
    • 14.43 Acres
    • $31,185 per Acre

    4325 Half-Acre Rd, Williamsburg Township, OH 45103

    Prime location for business, with great visibility from State Route 32! Adjacent to additional acreage for sale. Utility/roadway easement adjoins the available, adjacent property. Parcel IDs-012013C016, 523508I037

    Catherine Thomas Solar Real Estate LLC

    4325 Half-Acre Rd, Williamsburg Township, OH 45103
  • /8

    $358,900

    New Construction
    • 3 Beds
    • 2 Baths
    • 2,187 Sq Ft

    2080 Wildberry Way, Batavia, OH 45103

    Stylish new Wembley paired-patio plan by Fischer Homes in beautiful Harvest Meadows featuring an island kitchen with stainless steel appliances, upgraded maple cabinetry with 42 inch uppers and soft close hinges, gleaming counters, pantry and morning room and all open to the large walk-out family room. Study off entry room. Spacious homeowners retreat with an en suite that includes a double bowl

    Fischer Homes Builder
    2080 Wildberry Way, Batavia, OH 45103
  • /24

    $390,000

    New Construction
    • 3 Beds
    • 3 Baths
    • 2,505+ Sq Ft

    VENTURA Plan at Villages of Belmont, Loveland, OH 45140

    If you're looking for open, spacious living in a two-level plan, discover the Ventura today! Upon entering this home from an inviting foyer, you'll view an open arrangement of the well-equipped kitchen with island and bright, airy great room. A covered porch off the great room is perfect for outdoor relaxation. Privacy is yours in the impressive primary suite with its own full bath and enormous

    Drees Homes Builder
    5043 Charles Snider Ford Unit 37241775, Loveland, OH 45140
  • /26

    $340,000

    New Construction
    • 2 Beds
    • 2 Baths
    • 1,396 Sq Ft

    CALABASAS II Plan at Villages of Belmont, Loveland, OH 45140

    The Calabasas II offers single-floor townhome living designed to suit your carefree lifestyle. From the entrance foyer, you'll view the kitchen, with its ample island/breakfast bar and spacious walk-in pantry, open dining area, and large family room. A covered patio is great for extended outdoor living! Adjacent to the family room lies a generous primary suite, private bath with a walk-in shower

    Drees Homes Builder
    5043 Charles Snider Ford Unit 37241768, Loveland, OH 45140
  • /37

    $298,900

    New Construction
    • 2 - 3 Beds
    • 2 Baths
    • 1,247+ Sq Ft

    Wembley Plan at Olivewood Park - Townhome Collection, Batavia, OH 45103

    The Wembley home design by Fischer Homes presents a carefully considered floorplan that blends open gathering areas with adaptable private spaces. With 2 to 3 bedrooms and 1.5 to 2.5 baths, this home is designed for versatility and comfort. The square footage ranges from 1,247 to 2,195 square feet, fitting a variety of lifestyles within a single story layout. Shared living zones are arranged to

    Fischer Homes Builder
    4024 Amelia-Olive Branch Rd Unit 37241758, Batavia, OH 45103
  • /43

    $463,100

    New Construction
    • 4 - 5 Beds
    • 2.5 - 6 Baths
    • 2,716 Sq Ft

    BUCHANAN Plan at Billingsley - The Reserve, Batavia, OH 45103

    Is it the sensible layout that speaks volumes to how families live today? Or could it be the variety of options to make it even more your own? The Buchanan offers a light-filled study with optional French doors as well as an elegant dining room with a dramatic tray ceiling option which also connects to the open kitchen through an optional butler's pantry. The expansive great room can be

    Drees Homes Builder
    4303 Preston Place Unit 37220659, Batavia, OH 45103
  • /21

    $443,900

    New Construction
    • 4 - 6 Beds
    • 2.5 - 7 Baths
    • 2,631 Sq Ft

    ALWICK Plan at Billingsley - The Reserve, Batavia, OH 45103

    The Alwick is a charming 2-story plan with an abundance of open and spacious living. Upon entering the main foyer of the home, you'll view an open kitchen/dining area and 2-story family room. You can choose to expand the first floor space to include a relaxing sunroom off the dining area. Step down to the large gameroom, which is situated just off the family room. This space can be converted to a

    Drees Homes Builder
    4303 Preston Place Unit 37220633, Batavia, OH 45103
  • /26

    $440,100

    New Construction
    • 3 - 4 Beds
    • 2.5 - 8 Baths
    • 2,310 Sq Ft

    SHELBURN Plan at Billingsley - The Reserve, Batavia, OH 45103

    Drees is excited to present the Shelburn, a new home design offering convenient one-level living. From the welcoming foyer and gallery with optional tray ceilings, you'll view an impressive central living space showcasing a large family room with optional fireplace, well-equipped kitchen and open, airy dining area. You can choose to add a relaxing covered rear porch. The secluded primary suite

    Drees Homes Builder
    4303 Preston Place Unit 37220625, Batavia, OH 45103
  • /70

    $430,300

    New Construction
    • 4 Beds
    • 2.5 - 5 Baths
    • 2,797 Sq Ft

    QUENTIN Plan at Billingsley - The Reserve, Batavia, OH 45103

    Open space and clean, modern lines characterize the Quentin floor plan, giving you that refreshed, rejuvenated feeling that home is supposed to. The study just off the main foyer is perfect for working from home. Step up the elegance in the dining room with the tray ceiling option, if you like. The spacious family room offers an optional corner fireplace. The breakfast room and kitchen flow

    Drees Homes Builder
    4303 Preston Place Unit 37220616, Batavia, OH 45103
  • /24

    $409,500

    New Construction
    • 3 Beds
    • 2 - 2.5 Baths
    • 1,863 Sq Ft

    BEACHWOOD Plan at Billingsley - The Reserve, Batavia, OH 45103

    The Beachwood presents comfortable one-level living with an open arrangement of the family room with optional fireplace, kitchen with serving island and dining area. A secluded first floor primary suite includes a private bath with options for a garden bath or deluxe shower bath. Entertaining will be easy in the optional lower level rec room with optional wet bar. Additional upgrades include an

    Drees Homes Builder
    4303 Preston Place Unit 37220605, Batavia, OH 45103
  • /36

    $406,000

    New Construction
    • 2 - 4 Beds
    • 2 - 4 Baths
    • 1,762 Sq Ft

    SARASOTA Plan at Billingsley - The Reserve, Batavia, OH 45103

    The all-new Sarasota plan presents convenient living mostly on one level. The entry foyer leads to an open and inviting arrangement of the family room with optional corner fireplace, well-equipped kitchen and bright, airy dining space - the perfect spot to entertain or relax with friends and family. A covered porch off the family room lets you enjoy the outdoors. Situated in the rear of the home,

    Drees Homes Builder
    4303 Preston Place Unit 37220598, Batavia, OH 45103
  • /39

    $403,300

    New Construction
    • 4 - 5 Beds
    • 2.5 - 6 Baths
    • 2,227 Sq Ft

    ASHTON Plan at Billingsley - The Reserve, Batavia, OH 45103

    The Ashton is so well-designed you won't believe how many choices you have to customize the floor plan. It starts in the foyer with a built-in bench flanked by two cloak closets. Brilliant! Then there's the formal room, with optional tray ceiling, for you to express how you entertain. Fabulous! The family living area can have an optional relaxing fireplace and/or optional sunroom, if you wish,

    Drees Homes Builder
    4303 Preston Place Unit 37220467, Batavia, OH 45103
  • /22

    $388,300

    New Construction
    • 4 Beds
    • 2.5 - 5 Baths
    • 2,064 Sq Ft

    SAXON Plan at Billingsley - The Reserve, Batavia, OH 45103

    The Saxon presents a compact plan with lots of style. Step inside and discover a formal dining room or study off the inviting foyer. You'll enjoy relaxing in the open family room, breakfast room and kitchen with serving island. Expand your living space on the first floor with an optional sunroom which lends an even more open feel to this home. Upstairs, you'll find a private primary suite and

    Drees Homes Builder
    4303 Preston Place Unit 37220429, Batavia, OH 45103

Showing Results 641 - 680, Page 17 of 18

How to Buy a Home How to Finance a Home How to Sell a Home