792

Clermont County OH Homes for Sale

Section Image Section Image
  • /11

    $449,000

    • Land
    • 1.75 Acres
    • $256,571 per Acre


    4182 Mount Carmel Tobasco Rd, Cincinnati, OH 45255

    FOR SALE: 1.75 acres available for development. Access to all utilities. Property is entirely flat and buildable. Located with 182' of frontage on Mt. Carmel-Tabasco Rd. Rapidly growing demographics and 2 miles or less from I-275, Kroger, Target, Lowes, and many other amenities. Roughly 20 mins form downtown Cincinnati. Traffic counts approaching 16,000 cars a day. Existing home on the property

    Ben Trautmann J.A. Trautmann Realty, Inc., W

    4182 Mount Carmel Tobasco Rd, Cincinnati, OH 45255
  • /6

    $60,000

    $15K PRICE DROP
    • Land
    • 28,043 Sq Ft
    • $93,197 per Acre

    .6438 ac Buckwheat Rd, Miami Township, OH 45150

    Build your dream home on this inviting .6438 acre parcel, located in the Milford School District. Offering plenty of room to design the home you've always imagined, this treed lot provides a beautiful natural backdrop and a sense of a peaceful retreat just minutes from shops, restaurants and highways. Whether you're starting fresh or rightsizing, this is a wonderful place to bring your vision to

    Liz Juszczyk eXp Realty

    .6438 ac Buckwheat Rd, Miami Township, OH 45150
  • /7

    $84,000

    $15K PRICE DROP
    • Land
    • 1.03 Acres
    • $81,649 per Acre

    .0288 ac Buckwheat Rd, Miami Township, OH 45150

    Discover the perfect opportunity to bring your vision to life with this 1.0288-acre partially wooded parcel in the Milford School District. If you're dreaming of building your own custom retreat tucked among the trees, this land offers wonderful potential. Enjoy the peaceful surroundings, mature trees, and flexibility to create something truly special. A rare find in a desirable location - bring

    Liz Juszczyk eXp Realty

    .0288 ac Buckwheat Rd, Miami Township, OH 45150
  • /48

    $494,900

    New Construction
    • 4 - 5 Beds
    • 2.5 - 4.5 Baths
    • 2,731 Sq Ft

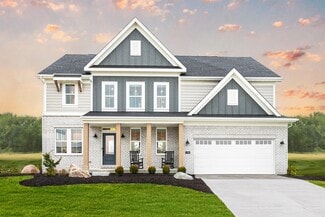
    Wyatt Plan, Cincinnati, OH 45245

    The Wyatt by Fischer Homes offers a flexible and open design tailored for modern living. The main level features a versatile living or dining space that can be converted into a private study. The open-concept layout connects the family room, morning room, and kitchen, which boasts an expansive island with seating and a large walk-in pantry, with options for a pocket office and pantry or a morning

    1013 Prestwick Place Unit 36724525, Cincinnati, OH 45245
  • /27

    $310,900

    New Construction
    • 2 Beds
    • 2.5 Baths
    • 1,657 Sq Ft

    Hudson Plan at Twelve Oaks - Townhome Collection, Cincinnati, OH 45245

    The Hudson home design by Fischer Homes presents a well-arranged floorplan that balances open gathering areas with adaptable spaces throughout the home. With 2 to 3 bedrooms and 2.5 baths, this design offers flexibility for various lifestyles. Spanning 1,657 square feet over two stories, it is thoughtfully planned to foster ease of movement and connection between rooms, supporting a range of

    Fischer Homes Builder
    4250 Family Farm Dr Unit 36660084, Cincinnati, OH 45245
  • /17

    $331,900

    New Construction
    • 2 Beds
    • 2 Baths
    • 1,469 Sq Ft

    Hayward - B Plan at Twelve Oaks - Gallery Collection, Cincinnati, OH 45245

    The Hayward-B home design by Fischer Homes presents a welcoming single-story layout that places an emphasis on open living spaces and thoughtful flow. With a total of 2 bedrooms and 2 bathrooms, this plan, featuring square footage ranging from 1,469 to 1,611 square feet, is ideal for those seeking comfort and convenience. It connects the family room, kitchen, and dining areas in a way that feels

    Fischer Homes Builder
    4250 Family Farm Dr Unit 36660082, Cincinnati, OH 45245
  • /24

    $271,900

    New Construction
    • 2 Beds
    • 2 Baths
    • 1,177 Sq Ft

    Wexner - B Plan at Twelve Oaks - Gallery Collection, Cincinnati, OH 45245

    The Wexner-B home design by Fischer Homes presents a well-considered layout that blends open gathering spaces with adaptable private rooms, featuring 2 bedrooms and 2 baths. With a square footage ranging from 1,229 to 1,384 square feet and designed as a single story, this home maximizes space efficiently. Shared areas are arranged to promote smooth transitions and natural flow throughout the

    Fischer Homes Builder
    4250 Family Farm Dr Unit 36660081, Cincinnati, OH 45245
  • /17

    $302,900

    New Construction
    • 2 Beds
    • 2 Baths
    • 1,626 Sq Ft

    Hayward - A Plan at Twelve Oaks - Gallery Collection, Cincinnati, OH 45245

    The Hayward-A home design by Fischer Homes presents a well-balanced layout that blends open living areas with adaptable spaces throughout the home. With 2 bedrooms and 2 baths, this single-story plan offers a comfortable living experience within 1,469 to 1,611 square feet. Designed to support a variety of daily routines, this home encourages natural flow between shared rooms while providing

    Fischer Homes Builder
    4250 Family Farm Dr Unit 36660077, Cincinnati, OH 45245
  • /9

    $252,900

    New Construction
    • 2 Beds
    • 2 Baths
    • 1,314 Sq Ft

    Monticello Plan at Twelve Oaks - Gallery Collection, Cincinnati, OH 45245

    The Monticello home design by Fischer Homes offers a well-considered single-story layout that brings together open shared spaces with versatile living areas. This plan features 2 bedrooms and 2 baths within a total square footage of 1,326 square feet, designed with everyday flow and comfort in mind. The centrally located kitchen boasts a generous island that opens seamlessly into adjoining

    Fischer Homes Builder
    4250 Family Farm Dr Unit 36660079, Cincinnati, OH 45245
  • /11

    $221,900

    New Construction
    • 1 Bed
    • 2 Baths
    • 1,111 Sq Ft

    Kimbell Plan at Twelve Oaks - Gallery Collection, Cincinnati, OH 45245

    The Kimbell home design by Fischer Homes offers a thoughtfully planned single-story layout that brings together an airy, open interior with functional room placement. With 2 bedrooms and 2 baths, this design spans 1,111 square feet, providing ample space for comfortable living. Vaulted ceilings and abundant natural light help create a welcoming atmosphere throughout the main living spaces. Ideal

    Fischer Homes Builder
    4250 Family Farm Dr Unit 36660078, Cincinnati, OH 45245
  • /34

    $413,900

    New Construction
    • 4 - 5 Beds
    • 2.5 - 3.5 Baths
    • 3,135 Sq Ft

    Breckenridge Plan at Silverstone - Maple Street Collection, Batavia, OH 45103

    The Breckenridge home design by Fischer Homes offers a distinctive layout that blends open communal areas with adaptable spaces designed to support everyday living and personal routines. This plan strategically places key living areas so that shared spaces feel welcoming and accessible, while private rooms offer opportunities for rest or focused activity. With 4 to 5 bedrooms and 2.5 to 3.5 baths

    Fischer Homes Builder
    4081 Silverstone Ln Unit 36659640, Batavia, OH 45103
  • /21

    $387,900

    New Construction
    • 3 Beds
    • 2 Baths
    • 1,730+ Sq Ft

    DaVinci Plan at Silverstone - Maple Street Collection, Batavia, OH 45103

    The DaVinci home design by Fischer Homes offers a well-planned layout that blends open shared spaces with adaptable areas throughout the home. With three bedrooms and two baths, this one-story design provides ample room for comfortable living, featuring between 1,730 and 1,752 square feet of thoughtfully arranged space. Carefully arranged sightlines and transitions create a comfortable flow

    Fischer Homes Builder
    4081 Silverstone Ln Unit 36659639, Batavia, OH 45103
  • /40

    $403,900

    New Construction
    • 4 Beds
    • 2.5 Baths
    • 2,330 Sq Ft

    Fairfax Plan at Silverstone - Maple Street Collection, Batavia, OH 45103

    The Fairfax home design by Fischer Homes offers a well-planned layout that blends open gathering areas with comfortable private spaces. With 4 bedrooms and 2.5 bathrooms, this 2-story design maximizes both functionality and comfort across its 2,330–2,350 square feet. It focuses on creating a sense of connection between shared living zones while also providing the versatility to accommodate daily

    Fischer Homes Builder
    4081 Silverstone Ln Unit 36659638, Batavia, OH 45103
  • /43

    $407,900

    New Construction
    • 4 Beds
    • 2.5 - 3.5 Baths
    • 2,794 Sq Ft

    Jensen Plan at Silverstone - Maple Street Collection, Batavia, OH 45103

    The Jensen home design by Fischer Homes presents a layout that thoughtfully balances open shared spaces with adaptable areas positioned throughout the home. With an emphasis on comfort and ease of movement, this plan encourages a natural flow between gathering areas, private rooms, and transitional spaces. Carefully arranged sightlines help create a cohesive living experience that feels both

    Fischer Homes Builder
    4081 Silverstone Ln Unit 36659635, Batavia, OH 45103
  • /26

    $387,900

    New Construction
    • 3 - 4 Beds
    • 2 Baths
    • 2,439 Sq Ft

    Cumberland Plan at Silverstone - Maple Street Collection, Batavia, OH 45103

    The Cumberland home design by Fischer Homes offers a well-balanced layout that harmonizes open gathering spaces with adaptable rooms throughout the home. With 3 to 4 bedrooms and 2 to 2.5 bathrooms, this design accommodates various lifestyle needs while providing a spacious 2,439 square feet of living space across two stories. Thoughtful transitions and sightlines between shared areas create a

    Fischer Homes Builder
    4081 Silverstone Ln Unit 36659634, Batavia, OH 45103
  • /43

    $372,900

    New Construction
    • 3 - 4 Beds
    • 2.5 Baths
    • 2,258 Sq Ft

    Yosemite Plan at Silverstone - Maple Street Collection, Batavia, OH 45103

    The Yosemite home design by Fischer Homes presents a well-thought-out layout that blends open gathering spaces with adaptable private areas. Designed to feel intuitive and welcoming, this floorplan supports the natural flow of daily routines while offering opportunities for personalization. Shared spaces connect seamlessly, creating a comfortable environment for both everyday life and social

    Fischer Homes Builder
    4081 Silverstone Ln Unit 36659633, Batavia, OH 45103
  • /26

    $341,900

    New Construction
    • 2 - 3 Beds
    • 2 Baths
    • 1,419 Sq Ft

    Beacon Plan at Silverstone - Maple Street Collection, Batavia, OH 45103

    The Beacon home design by Fischer Homes showcases a thoughtfully arranged ranch layout that blends open-concept living with practical flexibility. This charming design offers 2 to 3 bedrooms and 2 baths, making it ideal for various lifestyles. Spanning 1,419 square feet across a single story, the welcoming main level features an inviting family room that flows seamlessly into the kitchen and

    Fischer Homes Builder
    4081 Silverstone Ln Unit 36659630, Batavia, OH 45103
  • /3

    $333,900

    New Construction
    • 4 Beds
    • 2 Baths
    • 2,064 Sq Ft

    Bellepointe Plan at Silverstone - Maple Street Collection, Batavia, OH 45103

    The Bellepointe home design by Fischer Homes presents a thoughtfully arranged two-story layout that blends open gathering spaces with well-proportioned private rooms. With 4 bedrooms and 2 to 2.5 baths, this design is ideal for everyday family life, emphasizing both connection and flow. Spanning 2,064 square feet, the spacious living areas draw natural light and create a welcoming environment

    Fischer Homes Builder
    4081 Silverstone Ln Unit 36659625, Batavia, OH 45103
  • /45

    $367,900

    New Construction
    • 3 Beds
    • 2.5 - 3.5 Baths
    • 1,842 Sq Ft

    Wesley Plan at Silverstone - Maple Street Collection, Batavia, OH 45103

    The Wesley home design by Fischer Homes presents a well-thought-out layout that combines welcoming open living spaces with thoughtfully positioned private areas. With 3 to 4 bedrooms and 2.5 to 3.5 bathrooms, this two-story plan encompasses a comfortable 1,842 square feet, supporting everyday routines with ease. It encourages natural transitions between shared rooms while maintaining distinct

    Fischer Homes Builder
    4081 Silverstone Ln Unit 36659627, Batavia, OH 45103
  • /8

    $328,900

    New Construction
    • 4 Beds
    • 2 Baths
    • 1,958 Sq Ft

    Somerset Plan at Silverstone - Maple Street Collection, Batavia, OH 45103

    The Somerset home design by Fischer Homes presents a well-considered layout that blends open living zones with adaptable areas throughout the home. Featuring four bedrooms and two to two and a half baths, this two-story residence encompasses a generous 1,958 square feet. Shared spaces are positioned to promote ease of movement and natural interaction, creating a welcoming environment that

    Fischer Homes Builder
    4081 Silverstone Ln Unit 36659624, Batavia, OH 45103

Showing Results 681 - 720, Page 18 of 18

How to Buy a Home How to Finance a Home How to Sell a Home