471

Clermont County OH Homes for Sale with No HOA Fee

Section Image Section Image
  • /42

    $367,900

    New Construction
    • 3 Beds
    • 2.5 - 3.5 Baths
    • 1,842 Sq Ft

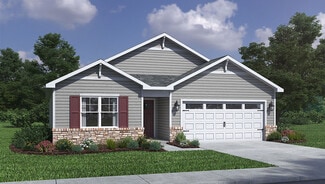
    Wesley Plan at Silverstone - Maple Street Collection, Batavia, OH 45103

    This stylish two-story home includes everything you need for your next home. The kitchen features a large serving island with room for seating. A private staircase in the back of the home leads to 3 bedroomswith loft or optional 4th bedroom. The owner's suite includes a generous walk-in closet and a private bathroom. Additional features of the Wesley include a living room/study and a convenient

    Fischer Homes Builder
    4081 Silverstone Ln Unit 36659627, Batavia, OH 45103
  • /53

    $311,990

    New Construction
    • 4 Beds
    • 2 Baths
    • 1,997 Sq Ft

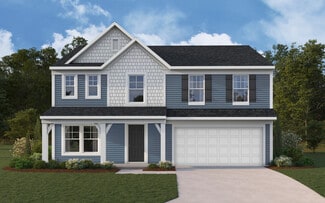
    Aster Plan at Woodhall Crossing, Goshen, OH 45122

    Welcome to The Aster Spacious. Functional. Built for Modern Living. The Aster by Maronda Homes is a beautifully crafted single-story home offering 1,997 square feet of thoughtfully designed living space. Featuring 4 spacious bedrooms and 2 full bathrooms, this open-concept floor plan provides the perfect blend of comfort, style, and functionality for families and individuals alike. Step inside

    Maronda Homes Builder
    6570 Hillside Dr Unit 38505991, Goshen, OH 45122
  • /27

    $334,900

    New Construction
    • 3 Beds
    • 2 Baths
    • 1,635 Sq Ft

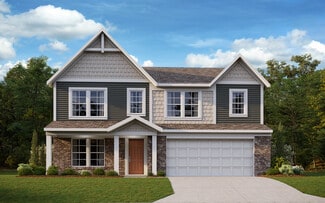
    Newcastle Plan at Lakefield Place, Goshen, OH 45122

    Explore the stunning Newcastle Floorplan at our Lakefield Place Community in Goshen, OH! This charming new build ranch-style home features 3 bedrooms and 2 baths home maximizes living space with sought after finishes embedded within 1,635 sq. ft. Planning to entertain family and friends? You'll be well-equipped with the spacious 9-foot first floor ceilings, an open layout that serves as an ideal

    D.R. Horton Builder
    1704 Parkfield Way Unit 36206785, Goshen, OH 45122
  • /32

    $454,900

    New Construction
    • 4 Beds
    • 2 - 4 Baths
    • 2,535 Sq Ft

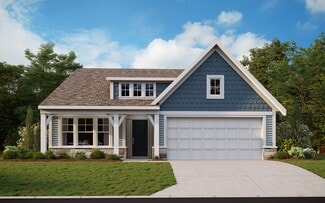
    Avery Plan at Pebble Grove - Designer Collection, Goshen, OH 45122

    The Avery Floorplan by Fischer Homes offers a unique five-level design that seamlessly blends dynamic living spaces with private retreats. From the welcoming family foyer to the pocket office with an optional built-in desk, every detail is thoughtfully designed for modern living. The two-story family room serves as the heart of the home, connecting to an open kitchen with a large island and a

    Fischer Homes Builder
    2002 Pebble Grove Way Unit 36659205, Goshen, OH 45122
  • /55

    $409,900

    New Construction
    • 4 - 6 Beds
    • 2.5 Baths
    • 2,794 Sq Ft

    Jensen Plan at Buxton Oaks - Maple Street Collection, Batavia, OH 45103

    The Jensen by Fischer Homes offers a spacious and flexible design, perfect for modern living. The open kitchen flows seamlessly into the living spaces, with options for a morning room expansion, a guest suite, or a private study on the main level. The included recreation room adds versatility, while optional features like a dining room, second study, or a 4x16 garage expansion provide additional

    Fischer Homes Builder
    4081 Silverstone Ln Unit 37990489, Batavia, OH 45103
  • /77

    $510,990

    New Construction
    • 3 - 4 Beds
    • 2.5 - 3.5 Baths
    • 2,035+ Sq Ft

    Rockford Plan at Hawley Farms, Loveland, OH 45140

    Welcome to The Rockford Contemporary Comfort with Bright, Open Spaces Introducing The Rockford, a stylish single-family home by Maronda Homes offering 2,195 square feet of finished living space designed for modern living. Enjoy a spacious 16' x 6' front porch, perfect for relaxing or greeting guests. Inside, an open front room and foyer welcome you, with elegant double glass doors that can close

    Maronda Homes Builder
    426 Loveland-Miamiville Rd Unit 36497404, Loveland, OH 45140
  • /90

    $615,990

    New Construction
    • 4 - 5 Beds
    • 2.5 - 4.5 Baths
    • 2,998+ Sq Ft

    Truman Plan at Hawley Farms, Loveland, OH 45140

    Meet The Truman — Classic Elegance Meets Modern Living Say hello to The Truman, a stunning Presidential home design offering over 4,400 square feet of finished living space. This spacious layout includes 4 to 5 bedrooms, with the added convenience of a first-floor bedroom. Step inside from the 2- or 3-car garage and be greeted by a dramatic two-story family room featuring soaring 20-foot

    Maronda Homes Builder
    426 Loveland-Miamiville Rd Unit 36461421, Loveland, OH 45140
  • /21

    $387,948

    New Construction
    • 3 Beds
    • 2 Baths
    • 1,730 Sq Ft

    DaVinci Plan at Buxton Oaks - Maple Street Collection, Batavia, OH 45103

    The DaVinci by Fischer Homes offers a flexible and thoughtfully designed layout perfect for modern living. The home features an owners suite with a walk-in closet and the option for a direct laundry room connection for added convenience. The open kitchen design includes a large island with seating and flows seamlessly into the expansive family room, which can be enhanced with an optional tray

    Fischer Homes Builder
    4081 Silverstone Ln Unit 38006179, Batavia, OH 45103
  • /33

    $403,900

    New Construction
    • 4 Beds
    • 2.5 Baths
    • 2,330 Sq Ft

    Fairfax Plan at Silverstone - Maple Street Collection, Batavia, OH 45103

    The Fairfax by Fischer Homes offers a versatile and thoughtfully designed layout, perfect for modern living. The open kitchen features a large island with seating, a walk-in pantry, and options for customized morning room configurations or a 2-foot expansion. The family room can be enhanced with window configurations and an optional fireplace. Upstairs, the home includes four bedrooms with

    Fischer Homes Builder
    4081 Silverstone Ln Unit 36659638, Batavia, OH 45103
  • /18

    $349,900

    New Construction
    • 3 - 4 Beds
    • 2.5 - 3.5 Baths
    • 1,740 Sq Ft

    Danville Plan at Buxton Oaks - Maple Street Collection, Batavia, OH 45103

    The Danville by Fischer Homes offers a versatile and modern design with thoughtful features throughout. The first floor includes a spacious kitchen with a large island and seating, with options to customize the kitchen and dining area with expanded windows, doors, or a 2-foot morning room expansion. Additional options include a covered porch, an electric fireplace, and a 4x16 garage expansion to

    Fischer Homes Builder
    4081 Silverstone Ln Unit 38006180, Batavia, OH 45103
  • /48

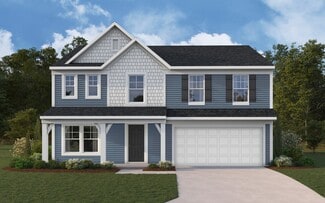
    $359,900

    New Construction
    • 3 - 4 Beds
    • 2.5 Baths
    • 2,258 Sq Ft

    Yosemite Plan at Pebble Grove - Maple Street Collection, Goshen, OH 45122

    The Yosemite by Fischer Homes offers a versatile and functional design with plenty of options to suit your needs. The main level includes a formal living or dining room, with options for a study, a kitchen island, and a bay window or customized window configuration in the morning and family rooms. An optional electric fireplace and a 4x16 garage expansion add style and convenience. The second

    Fischer Homes Builder
    2002 Pebble Grove Way Unit 36659207, Goshen, OH 45122
  • /47

    $387,900

    New Construction
    • 3 - 4 Beds
    • 2 Baths
    • 2,439 Sq Ft

    Cumberland Plan at Silverstone - Maple Street Collection, Batavia, OH 45103

    The Cumberland by Fischer Homes offers a flexible and thoughtfully designed layout to suit modern living. The first floor features an open kitchen with a large pantry, optional island, and customizable morning room or family room configurations. Additional options include a first-floor guest suite, electric fireplace, and a 4x16 garage expansion. Upstairs, the home includes three bedrooms with a

    Fischer Homes Builder
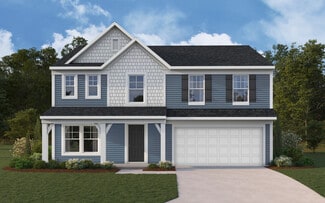
    4081 Silverstone Ln Unit 36659634, Batavia, OH 45103
  • /48

    $358,900

    New Construction
    • 3 - 4 Beds
    • 2.5 Baths
    • 2,258 Sq Ft

    Yosemite Plan at Harvest Meadows - Maple Street Collection, Batavia, OH 45103

    The Yosemite by Fischer Homes offers a versatile and functional design with plenty of options to suit your needs. The main level includes a formal living or dining room, with options for a study, a kitchen island, and a bay window or customized window configuration in the morning and family rooms. An optional electric fireplace and a 4x16 garage expansion add style and convenience. The second

    Fischer Homes Builder
    2007 Harvest Meadows Ave Unit 36658830, Batavia, OH 45103
  • /15

    $417,900

    New Construction
    • 4 - 5 Beds
    • 2.5 - 3.5 Baths
    • 3,135+ Sq Ft

    Breckenridge Plan at Buxton Oaks - Maple Street Collection, Batavia, OH 45103

    The Breckenridge by Fischer Homes offers a spacious and customizable design for modern living. The main level features an open kitchen with a walk-in pantry and options for a kitchen island, morning room expansion, and various door and window configurations. Additional options include a study, electric or internal fireplace with a hearth, and a built-in bench with storage in the family foyer.

    Fischer Homes Builder
    4081 Silverstone Ln Unit 37990482, Batavia, OH 45103
  • /21

    $370,900

    New Construction
    • 3 Beds
    • 2 Baths
    • 1,730+ Sq Ft

    DaVinci Plan at Harvest Meadows - Maple Street Collection, Batavia, OH 45103

    The DaVinci by Fischer Homes offers a flexible and thoughtfully designed layout perfect for modern living. The home features an owners suite with a walk-in closet and the option for a direct laundry room connection for added convenience. The open kitchen design includes a large island with seating and flows seamlessly into the expansive family room, which can be enhanced with an optional tray

    Fischer Homes Builder
    2007 Harvest Meadows Ave Unit 36658833, Batavia, OH 45103
  • /43

    $300,900

    New Construction
    • 2 Beds
    • 1.5 Baths
    • 1,247 Sq Ft

    Wembley Plan at Parkview - Paired Patio Home Collection, Cincinnati, OH 45150

    The Wembley by Fischer Homes offers a beautifully designed open floor plan with an island kitchen, perfect for modern living and entertaining. The main level features a first-floor owners suite with a spacious walk-in closet and the option to add a double vanity in the owners bath. Enjoy versatile spaces with an included living room that can be upgraded to a private study. Outdoor living is

    Fischer Homes Builder
    1610 Scenicview Ln Unit 36659176, Cincinnati, OH 45150
  • /42

    $369,900

    New Construction
    • 3 - 4 Beds
    • 2.5 - 3.5 Baths
    • 1,842 Sq Ft

    Wesley Plan at Buxton Oaks - Maple Street Collection, Batavia, OH 45103

    This stylish two-story home includes everything you need for your next home. The kitchen features a large serving island with room for seating. A private staircase in the back of the home leads to 3 bedroomswith loft or optional 4th bedroom. The owner's suite includes a generous walk-in closet and a private bathroom. Additional features of the Wesley include a living room/study and a convenient

    Fischer Homes Builder
    4081 Silverstone Ln Unit 38006175, Batavia, OH 45103
  • /33

    $364,900

    New Construction
    • 4 Beds
    • 2.5 Baths
    • 2,330+ Sq Ft

    Fairfax Plan at Pebble Grove - Maple Street Collection, Goshen, OH 45122

    The Fairfax by Fischer Homes offers a versatile and thoughtfully designed layout, perfect for modern living. The open kitchen features a large island with seating, a walk-in pantry, and options for customized morning room configurations or a 2-foot expansion. The family room can be enhanced with window configurations and an optional fireplace. Upstairs, the home includes four bedrooms with

    Fischer Homes Builder
    2002 Pebble Grove Way Unit 36659216, Goshen, OH 45122
  • /15

    $419,495

    New Construction
    • 4 Beds
    • 2.5 Baths
    • 2,183+ Sq Ft

    Windsor II Plan at Grove Park, Milford, OH 45150

    Welcome to this beautiful Windsor II home design. This well planned 4 bedroom home includes all of today's most desired features. Upon entering you turn and enter into the generous formal dining room that opens to the kitchen, perfect for entertaining around the island. The kitchen, breakfast area and family room are all open concept.

    M/I Homes Builder
    1897 Grove Park Dr Unit 36463150, Milford, OH 45150
  • /15

    $407,900

    New Construction
    • 4 - 5 Beds
    • 2.5 - 3.5 Baths
    • 3,135 Sq Ft

    Breckenridge Plan at Pebble Grove - Maple Street Collection, Goshen, OH 45122

    The Breckenridge by Fischer Homes offers a spacious and customizable design for modern living. The main level features an open kitchen with a walk-in pantry and options for a kitchen island, morning room expansion, and various door and window configurations. Additional options include a study, electric or internal fireplace with a hearth, and a built-in bench with storage in the family foyer.

    Fischer Homes Builder
    2002 Pebble Grove Way Unit 36659218, Goshen, OH 45122
  • /15

    $413,900

    New Construction
    • 4 - 5 Beds
    • 2.5 - 3.5 Baths
    • 3,135 Sq Ft

    Breckenridge Plan at Silverstone - Maple Street Collection, Batavia, OH 45103

    The Breckenridge by Fischer Homes offers a spacious and customizable design for modern living. The main level features an open kitchen with a walk-in pantry and options for a kitchen island, morning room expansion, and various door and window configurations. Additional options include a study, electric or internal fireplace with a hearth, and a built-in bench with storage in the family foyer.

    Fischer Homes Builder
    4081 Silverstone Ln Unit 36659640, Batavia, OH 45103
  • /16

    $513,495

    New Construction
    • 4 - 5 Beds
    • 2.5 - 7 Baths
    • 3,076+ Sq Ft

    Barrett Plan at Grove Park, Milford, OH 45150

    Enter the Barrett from a covered porch into the foyer. Upon entering, you are greeted by a dining room with an optional tray ceiling. As you pass the staircase, you enter into a large 2-story family room that is open to the breakfast area and the kitchen. You also have first floor laundry and lots of storage.

    M/I Homes Builder
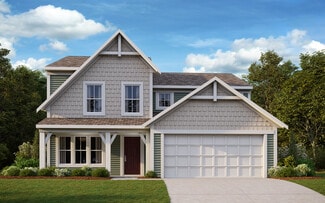
    1897 Grove Park Dr Unit 36503980, Milford, OH 45150
  • /43

    $511,990

    New Construction
    • 2 - 3 Beds
    • 2 - 3 Baths
    • 1,706+ Sq Ft

    Longwood Plan at Hawley Farms, Loveland, OH 45140

    Welcome to The Longwood Effortless Living, Designed for You Introducing The Longwood, a brand-new single-family home by Maronda Homes, offering 1,706 to 2,422 square feet of finished living space with 2 to 3 bedrooms, 2 to 3 bathrooms, and a 2-car garage. Step inside to an inviting open-concept floor plan that seamlessly connects every room, creating a spacious and functional living environment.

    Maronda Homes Builder
    426 Loveland-Miamiville Rd Unit 36447057, Loveland, OH 45140
  • /21

    $344,900

    New Construction
    • 2 - 3 Beds
    • 2 Baths
    • 1,419 Sq Ft

    Beacon Plan at Buxton Oaks - Maple Street Collection, Batavia, OH 45103

    The Beacon by Fischer Homes offers a flexible and functional layout designed for modern living. With three bedrooms or the option to convert one into a living room or study, this home provides versatility to suit your needs. The open kitchen and dining area feature an oversized pantry and can be enhanced with options like a bay window or custom window and door configurations. The family room

    Fischer Homes Builder
    4081 Silverstone Ln Unit 38006174, Batavia, OH 45103
  • /55

    $382,900

    New Construction
    • 4 Beds
    • 2.5 - 3.5 Baths
    • 2,794 Sq Ft

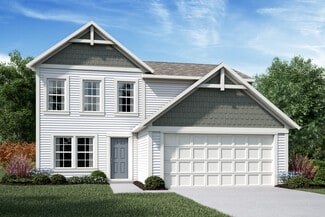
    Jensen Plan at Harvest Meadows - Maple Street Collection, Batavia, OH 45103

    The Jensen by Fischer Homes offers a spacious and flexible design, perfect for modern living. The open kitchen flows seamlessly into the living spaces, with options for a morning room expansion, a guest suite, or a private study on the main level. The included recreation room adds versatility, while optional features like a dining room, second study, or a 4x16 garage expansion provide additional
    Fischer Homes Builder
    2007 Harvest Meadows Ave Unit 36658822, Batavia, OH 45103
  • /55

    $407,900

    New Construction
    • 4 Beds
    • 2.5 - 3.5 Baths
    • 2,794 Sq Ft

    Jensen Plan at Silverstone - Maple Street Collection, Batavia, OH 45103

    The Jensen by Fischer Homes offers a spacious and flexible design, perfect for modern living. The open kitchen flows seamlessly into the living spaces, with options for a morning room expansion, a guest suite, or a private study on the main level. The included recreation room adds versatility, while optional features like a dining room, second study, or a 4x16 garage expansion provide additional

    Fischer Homes Builder
    4081 Silverstone Ln Unit 36659635, Batavia, OH 45103
  • /18

    $500,495

    New Construction
    • 2 - 4 Beds
    • 2.5 - 7 Baths
    • 2,333+ Sq Ft

    Serenity Plan at Grove Park, Milford, OH 45150

    Welcome to the Serenity! This beautiful ranch home includes 2-3 bedrooms, 2.5 baths and a full basement. The exquisitely crafted exterior offers 3 distinct architectural styles to select from. The open great room includes tons of windows, offering you plenty of natural light!

    M/I Homes Builder
    1897 Grove Park Dr Unit 36486981, Milford, OH 45150
  • /21

    $332,900

    New Construction
    • 2 - 3 Beds
    • 2 Baths
    • 1,419 Sq Ft

    Beacon Plan at Harvest Meadows - Maple Street Collection, Batavia, OH 45103

    The Beacon by Fischer Homes offers a flexible and functional layout designed for modern living. With three bedrooms or the option to convert one into a living room or study, this home provides versatility to suit your needs. The open kitchen and dining area feature an oversized pantry and can be enhanced with options like a bay window or custom window and door configurations. The family room

    Fischer Homes Builder
    2007 Harvest Meadows Ave Unit 36658816, Batavia, OH 45103
  • /51

    $419,900

    New Construction
    • 4 - 5 Beds
    • 2.5 - 4.5 Baths
    • 2,731 Sq Ft

    Wyatt Plan at Pebble Grove - Designer Collection, Goshen, OH 45122

    The Wyatt by Fischer Homes offers a flexible and open design tailored for modern living. The main level features a versatile living or dining space that can be converted into a private study. The open-concept layout connects the family room, morning room, and kitchen, which boasts an expansive island with seating and a large walk-in pantry, with options for a pocket office and pantry or a morning

    Fischer Homes Builder
    2002 Pebble Grove Way Unit 36659213, Goshen, OH 45122
  • /33

    $381,900

    New Construction
    • 4 Beds
    • 2.5 Baths
    • 2,330+ Sq Ft

    Fairfax Plan at Harvest Meadows - Maple Street Collection, Batavia, OH 45103

    The Fairfax by Fischer Homes offers a versatile and thoughtfully designed layout, perfect for modern living. The open kitchen features a large island with seating, a walk-in pantry, and options for customized morning room configurations or a 2-foot expansion. The family room can be enhanced with window configurations and an optional fireplace. Upstairs, the home includes four bedrooms with

    Fischer Homes Builder
    2007 Harvest Meadows Ave Unit 36658832, Batavia, OH 45103
  • /47

    $369,900

    New Construction
    • 3 - 4 Beds
    • 2 Baths
    • 2,439 Sq Ft

    Cumberland Plan at Pebble Grove - Maple Street Collection, Goshen, OH 45122

    The Cumberland by Fischer Homes offers a flexible and thoughtfully designed layout to suit modern living. The first floor features an open kitchen with a large pantry, optional island, and customizable morning room or family room configurations. Additional options include a first-floor guest suite, electric fireplace, and a 4x16 garage expansion. Upstairs, the home includes three bedrooms with a

    Fischer Homes Builder
    2002 Pebble Grove Way Unit 36659202, Goshen, OH 45122
  • /29

    $489,990

    New Construction
    • 2 - 3 Beds
    • 2 - 3 Baths
    • 1,498 Sq Ft

    Avalon Plan at Hawley Farms, Loveland, OH 45140

    Welcome to The Avalon Smart. Stylish. Designed for Your Life. The Avalon is a brand-new ranch-style floorplan created with comfort and simplicity in mind—perfect for homebuyers looking to downsize without giving up the features they love. With 3 bedrooms, including a spacious first-floor owner’s suite featuring a walk-in closet and a private en-suite bath, plus 2 full bathrooms and 1,498 square

    Maronda Homes Builder
    426 Loveland-Miamiville Rd Unit 36472566, Loveland, OH 45140
  • /36

    $498,900

    New Construction
    • 4 Beds
    • 2 Baths
    • 2,499 Sq Ft

    2006 Pebble Grove Way, Goshen, OH 45122

    New construction by Fischer Homes in the beautiful Pebble Grove community, featuring the stunning Charles design. This unique plan offers 4 bedrooms 2 full baths, and 1 half baths. The expansive family room is the perfect gathering space. Spacious open kitchen with a large island and walk-in pantry connects to the morning room, that walks out to the patio. The owner's suite is on its own level

    Fischer Homes Builder
    2006 Pebble Grove Way, Goshen, OH 45122
  • /21

    $341,900

    New Construction
    • 2 - 3 Beds
    • 2 Baths
    • 1,419 Sq Ft

    Beacon Plan at Silverstone - Maple Street Collection, Batavia, OH 45103

    The Beacon by Fischer Homes offers a flexible and functional layout designed for modern living. With three bedrooms or the option to convert one into a living room or study, this home provides versatility to suit your needs. The open kitchen and dining area feature an oversized pantry and can be enhanced with options like a bay window or custom window and door configurations. The family room

    Fischer Homes Builder
    4081 Silverstone Ln Unit 36659630, Batavia, OH 45103
  • /5

    $74,200

    $15K PRICE DROP
    • 3 Beds
    • 2 Baths
    • 1,165 Sq Ft

    2780 Lindale-Mt Holly Rd Unit 102, Amelia, OH 45102

    Discover this inviting 16x76 single-wide mobile home offering 3 bedrooms, 2 bathrooms, and a well-designed layout that provides both comfort and functionality. Inside, the bright open floor plan seamlessly connects the living area, dining space, and kitchen, creating a welcoming environment for daily life and entertaining. The primary suite offers a private bath for added convenience, while two

    Daija Stafford Tall Timbers

    2780 Lindale-Mt Holly Rd Unit 102, Amelia, OH 45102
  • /33

    $406,900

    New Construction
    • 4 Beds
    • 2.5 - 3.5 Baths
    • 2,330+ Sq Ft

    Fairfax Plan at Buxton Oaks - Maple Street Collection, Batavia, OH 45103

    The Fairfax by Fischer Homes offers a versatile and thoughtfully designed layout, perfect for modern living. The open kitchen features a large island with seating, a walk-in pantry, and options for customized morning room configurations or a 2-foot expansion. The family room can be enhanced with window configurations and an optional fireplace. Upstairs, the home includes four bedrooms with

    Fischer Homes Builder
    4081 Silverstone Ln Unit 37990498, Batavia, OH 45103
  • /16

    $490,495

    New Construction
    • 4 - 5 Beds
    • 2.5 - 3.5 Baths
    • 3,313+ Sq Ft

    Fairview Plan at Grove Park, Milford, OH 45150

    The Fairview is a 2-story craftsman style floor plan that includes 4 -5 bedrooms and 2 and a half baths. It also includes a den, formal dining room, upstairs laundry room, and loft area with an optional 5th bedroom.

    M/I Homes Builder
    1897 Grove Park Dr Unit 36451190, Milford, OH 45150
  • /35

    $289,990

    New Construction
    • 3 Beds
    • 2.5 Baths
    • 1,520 Sq Ft

    Daisy Plan at Woodhall Crossing, Goshen, OH 45122

    Discover the Charm of The Daisy Welcome to the Daisy, a thoughtfully designed home featuring 3 bedrooms, 2 to 2.5 bathrooms, and a spacious 2-car garage — all within 1,520 square feet of comfortable living space. The first floor is made for both relaxing and entertaining, with an open, airy family room that seamlessly flows into the kitchen. Customize your kitchen with an optional island, add a

    Maronda Homes Builder
    6570 Hillside Dr Unit 38505989, Goshen, OH 45122
  • /42

    $349,900

    New Construction
    • 3 - 4 Beds
    • 2.5 - 3.5 Baths
    • 1,842 Sq Ft

    Wesley Plan at Pebble Grove - Maple Street Collection, Goshen, OH 45122

    This stylish two-story home includes everything you need for your next home. The kitchen features a large serving island with room for seating. A private staircase in the back of the home leads to 3 bedroomswith loft or optional 4th bedroom. The owner's suite includes a generous walk-in closet and a private bathroom. Additional features of the Wesley include a living room/study and a convenient

    Fischer Homes Builder
    2002 Pebble Grove Way Unit 36659200, Goshen, OH 45122
  • /39

    $460,000

    • 4 Beds
    • 2.5 Baths
    • 2,498 Sq Ft

    1352 Tiburon Dr, Batavia, OH 45103

    Stylish & packed with modern finishes this 4-bedroom 2.5-bath home checks every box in sought-after Estrella*standout curb appeal & charming full front porch sets the tone from the start*step into a welcoming entry & discover on-trend LVP flooring throughout the main level*versatile flex room offers endless options formal dining, home office or cozy sitting room*light-filled great rm with

    Kimberly Mansfield Keller Williams Advisors

    1352 Tiburon Dr, Batavia, OH 45103

Showing Results 41 - 80, Page 2 of 12

How to Buy a Home How to Finance a Home How to Sell a Home