469

Clermont County OH Homes for Sale with No HOA Fee

Section Image Section Image
  • /54

    $399,900

    New Construction
    • 3 - 4 Beds
    • 2.5 - 3.5 Baths
    • 2,437 Sq Ft

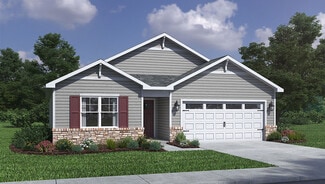
    Miles Plan at Pebble Grove - Designer Collection, Goshen, OH 45122

    The Miles by Fischer Homes offers a flexible and inviting design, perfect for modern living. The home features a versatile living or dining area, which can be upgraded to a private study, and a spacious family room seamlessly connected to the open kitchen. The kitchen includes an expansive island with seating, a large walk-in pantry, and options for a pocket office or a morning room expansion to

    Fischer Homes Builder
    2002 Pebble Grove Way Unit 36659204, Goshen, OH 45122
  • /26

    $308,900

    New Construction
    • 3 Beds
    • 2 Baths
    • 1,311 Sq Ft

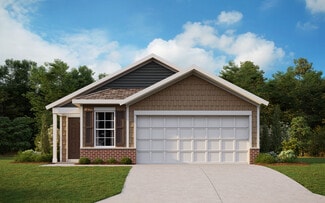
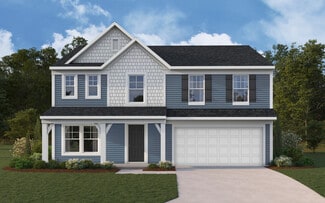
    Appleton Plan at Silverstone - Maple Street Collection, Batavia, OH 45103

    The Appleton by Fischer Homes offers a thoughtfully designed ranch-style layout with three spacious bedrooms, perfect for single-level living. The open family room flows seamlessly into the dining room and kitchen, creating a warm and inviting space for gatherings and daily life. The owners suite provides a private retreat with a large walk-in closet and a luxurious bath for ultimate comfort.

    Fischer Homes Builder
    4081 Silverstone Ln Unit 36659622, Batavia, OH 45103
  • /53

    $572,790

    New Construction
    • 3 - 4 Beds
    • 2.5 - 3.5 Baths
    • 2,691+ Sq Ft

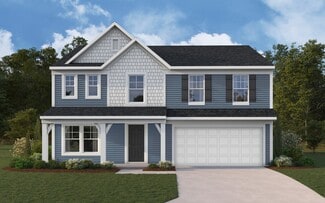
    Birmingham Plan at Hawley Farms, Loveland, OH 45140

    Discover The Birmingham A Two-Story Home Designed for the Way You Live The Birmingham offers the perfect blend of space, style, and flexibility to match your lifestyle. This impressive two-story floorplan welcomes you with a wide foyer and open layout that leads into a bright and spacious family room—ideal for everyday living and entertaining. Add even more warmth and character with optional

    Maronda Homes Builder
    426 Loveland-Miamiville Rd Unit 36480241, Loveland, OH 45140
  • /41

    $348,990

    New Construction
    • 4 Beds
    • 2.5 Baths
    • 2,692 Sq Ft

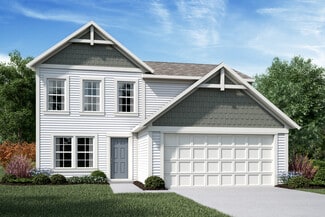
    Lotus Plan at Woodhall Crossing, Goshen, OH 45122

    Welcome to the Lotus Spacious, Stylish, and Built for Modern Living Discover the Lotus, a beautifully designed single-family home offering up to 2,692 square feet of finished living space. With up to 5 bedrooms, 3.5 bathrooms, and a 2-car garage, this flexible floor plan provides the space you need to live comfortably and grow confidently. Step inside to an open-concept layout that makes everyday

    Maronda Homes Builder
    6570 Hillside Dr Unit 38505992, Goshen, OH 45122
  • /26

    $307,900

    New Construction
    • 3 Beds
    • 2 Baths
    • 1,311 Sq Ft

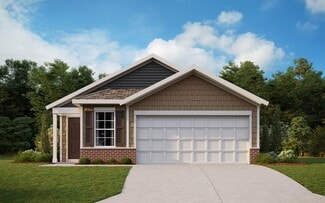
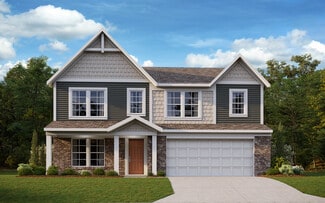
    Appleton Plan at Harvest Meadows - 30' Maple Street Collection, Batavia, OH 45103

    The Appleton by Fischer Homes offers a thoughtfully designed ranch-style layout with three spacious bedrooms, perfect for single-level living. The open family room flows seamlessly into the dining room and kitchen, creating a warm and inviting space for gatherings and daily life. The owners suite provides a private retreat with a large walk-in closet and a luxurious bath for ultimate comfort.

    Fischer Homes Builder
    2007 Harvest Meadows Ave Unit 36658828, Batavia, OH 45103
  • /55

    $384,900

    New Construction
    • 4 - 6 Beds
    • 2.5 - 3.5 Baths
    • 2,794 Sq Ft

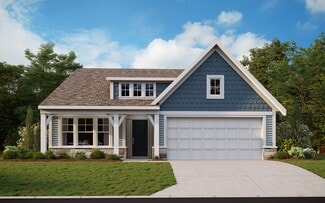
    Jensen Plan at Pebble Grove - Maple Street Collection, Goshen, OH 45122

    The Jensen by Fischer Homes offers a spacious and flexible design, perfect for modern living. The open kitchen flows seamlessly into the living spaces, with options for a morning room expansion, a guest suite, or a private study on the main level. The included recreation room adds versatility, while optional features like a dining room, second study, or a 4x16 garage expansion provide additional

    Fischer Homes Builder
    2002 Pebble Grove Way Unit 36659208, Goshen, OH 45122
  • /40

    $414,900

    New Construction
    • 3 - 6 Beds
    • 2.5 - 4.5 Baths
    • 2,457 Sq Ft

    Charles Plan at Pebble Grove - Designer Collection, Goshen, OH 45122

    The Charles by Fischer Homes offers a thoughtfully designed layout with spacious living areas and modern features. The entry foyer welcomes you into the home, leading to an included living room or optional dining area. The two-story family room creates a bright and open centerpiece, seamlessly connecting to the kitchen with an oversized walk-in pantry. The first-floor owners suite features a

    Fischer Homes Builder
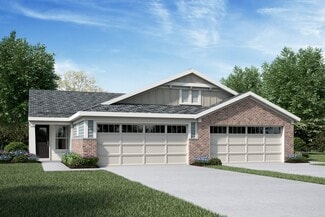
    2002 Pebble Grove Way Unit 36659214, Goshen, OH 45122
  • /42

    $367,900

    New Construction
    • 3 Beds
    • 2.5 - 3.5 Baths
    • 1,842 Sq Ft

    Wesley Plan at Silverstone - Maple Street Collection, Batavia, OH 45103

    This stylish two-story home includes everything you need for your next home. The kitchen features a large serving island with room for seating. A private staircase in the back of the home leads to 3 bedroomswith loft or optional 4th bedroom. The owner's suite includes a generous walk-in closet and a private bathroom. Additional features of the Wesley include a living room/study and a convenient

    Fischer Homes Builder
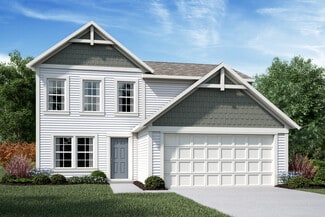
    4081 Silverstone Ln Unit 36659627, Batavia, OH 45103
  • /53

    $311,990

    New Construction
    • 4 Beds
    • 2 Baths
    • 1,997 Sq Ft

    Aster Plan at Woodhall Crossing, Goshen, OH 45122

    Welcome to The Aster Spacious. Functional. Built for Modern Living. The Aster by Maronda Homes is a beautifully crafted single-story home offering 1,997 square feet of thoughtfully designed living space. Featuring 4 spacious bedrooms and 2 full bathrooms, this open-concept floor plan provides the perfect blend of comfort, style, and functionality for families and individuals alike. Step inside

    Maronda Homes Builder
    6570 Hillside Dr Unit 38505991, Goshen, OH 45122
  • /27

    $334,900

    New Construction
    • 3 Beds
    • 2 Baths
    • 1,635 Sq Ft

    Newcastle Plan at Lakefield Place, Goshen, OH 45122

    Explore the stunning Newcastle Floorplan at our Lakefield Place Community in Goshen, OH! This charming new build ranch-style home features 3 bedrooms and 2 baths home maximizes living space with sought after finishes embedded within 1,635 sq. ft. Planning to entertain family and friends? You'll be well-equipped with the spacious 9-foot first floor ceilings, an open layout that serves as an ideal

    D.R. Horton Builder
    1704 Parkfield Way Unit 36206785, Goshen, OH 45122
  • /32

    $454,900

    New Construction
    • 4 Beds
    • 2 - 4 Baths
    • 2,535 Sq Ft

    Avery Plan at Pebble Grove - Designer Collection, Goshen, OH 45122

    The Avery Floorplan by Fischer Homes offers a unique five-level design that seamlessly blends dynamic living spaces with private retreats. From the welcoming family foyer to the pocket office with an optional built-in desk, every detail is thoughtfully designed for modern living. The two-story family room serves as the heart of the home, connecting to an open kitchen with a large island and a

    Fischer Homes Builder
    2002 Pebble Grove Way Unit 36659205, Goshen, OH 45122
  • /55

    $409,900

    New Construction
    • 4 - 6 Beds
    • 2.5 Baths
    • 2,794 Sq Ft

    Jensen Plan at Buxton Oaks - Maple Street Collection, Batavia, OH 45103

    The Jensen by Fischer Homes offers a spacious and flexible design, perfect for modern living. The open kitchen flows seamlessly into the living spaces, with options for a morning room expansion, a guest suite, or a private study on the main level. The included recreation room adds versatility, while optional features like a dining room, second study, or a 4x16 garage expansion provide additional

    Fischer Homes Builder
    4081 Silverstone Ln Unit 37990489, Batavia, OH 45103
  • /77

    $510,990

    New Construction
    • 3 - 4 Beds
    • 2.5 - 3.5 Baths
    • 2,035+ Sq Ft

    Rockford Plan at Hawley Farms, Loveland, OH 45140

    Welcome to The Rockford Contemporary Comfort with Bright, Open Spaces Introducing The Rockford, a stylish single-family home by Maronda Homes offering 2,195 square feet of finished living space designed for modern living. Enjoy a spacious 16' x 6' front porch, perfect for relaxing or greeting guests. Inside, an open front room and foyer welcome you, with elegant double glass doors that can close

    Maronda Homes Builder
    426 Loveland-Miamiville Rd Unit 36497404, Loveland, OH 45140
  • /90

    $615,990

    New Construction
    • 4 - 5 Beds
    • 2.5 - 4.5 Baths
    • 2,998+ Sq Ft

    Truman Plan at Hawley Farms, Loveland, OH 45140

    Meet The Truman — Classic Elegance Meets Modern Living Say hello to The Truman, a stunning Presidential home design offering over 4,400 square feet of finished living space. This spacious layout includes 4 to 5 bedrooms, with the added convenience of a first-floor bedroom. Step inside from the 2- or 3-car garage and be greeted by a dramatic two-story family room featuring soaring 20-foot

    Maronda Homes Builder
    426 Loveland-Miamiville Rd Unit 36461421, Loveland, OH 45140
  • /21

    $387,948

    New Construction
    • 3 Beds
    • 2 Baths
    • 1,730 Sq Ft

    DaVinci Plan at Buxton Oaks - Maple Street Collection, Batavia, OH 45103

    The DaVinci by Fischer Homes offers a flexible and thoughtfully designed layout perfect for modern living. The home features an owners suite with a walk-in closet and the option for a direct laundry room connection for added convenience. The open kitchen design includes a large island with seating and flows seamlessly into the expansive family room, which can be enhanced with an optional tray

    Fischer Homes Builder
    4081 Silverstone Ln Unit 38006179, Batavia, OH 45103
  • /33

    $403,900

    New Construction
    • 4 Beds
    • 2.5 Baths
    • 2,330 Sq Ft

    Fairfax Plan at Silverstone - Maple Street Collection, Batavia, OH 45103

    The Fairfax by Fischer Homes offers a versatile and thoughtfully designed layout, perfect for modern living. The open kitchen features a large island with seating, a walk-in pantry, and options for customized morning room configurations or a 2-foot expansion. The family room can be enhanced with window configurations and an optional fireplace. Upstairs, the home includes four bedrooms with

    Fischer Homes Builder
    4081 Silverstone Ln Unit 36659638, Batavia, OH 45103
  • /18

    $349,900

    New Construction
    • 3 - 4 Beds
    • 2.5 - 3.5 Baths
    • 1,740 Sq Ft

    Danville Plan at Buxton Oaks - Maple Street Collection, Batavia, OH 45103

    The Danville by Fischer Homes offers a versatile and modern design with thoughtful features throughout. The first floor includes a spacious kitchen with a large island and seating, with options to customize the kitchen and dining area with expanded windows, doors, or a 2-foot morning room expansion. Additional options include a covered porch, an electric fireplace, and a 4x16 garage expansion to

    Fischer Homes Builder

    4081 Silverstone Ln Unit 38006180, Batavia, OH 45103
  • /48

    $359,900

    New Construction
    • 3 - 4 Beds
    • 2.5 Baths
    • 2,258 Sq Ft

    Yosemite Plan at Pebble Grove - Maple Street Collection, Goshen, OH 45122

    The Yosemite by Fischer Homes offers a versatile and functional design with plenty of options to suit your needs. The main level includes a formal living or dining room, with options for a study, a kitchen island, and a bay window or customized window configuration in the morning and family rooms. An optional electric fireplace and a 4x16 garage expansion add style and convenience. The second

    Fischer Homes Builder
    2002 Pebble Grove Way Unit 36659207, Goshen, OH 45122
  • /47

    $387,900

    New Construction
    • 3 - 4 Beds
    • 2 Baths
    • 2,439 Sq Ft

    Cumberland Plan at Silverstone - Maple Street Collection, Batavia, OH 45103

    The Cumberland by Fischer Homes offers a flexible and thoughtfully designed layout to suit modern living. The first floor features an open kitchen with a large pantry, optional island, and customizable morning room or family room configurations. Additional options include a first-floor guest suite, electric fireplace, and a 4x16 garage expansion. Upstairs, the home includes three bedrooms with a

    Fischer Homes Builder
    4081 Silverstone Ln Unit 36659634, Batavia, OH 45103
  • /48

    $358,900

    New Construction
    • 3 - 4 Beds
    • 2.5 Baths
    • 2,258 Sq Ft

    Yosemite Plan at Harvest Meadows - Maple Street Collection, Batavia, OH 45103

    The Yosemite by Fischer Homes offers a versatile and functional design with plenty of options to suit your needs. The main level includes a formal living or dining room, with options for a study, a kitchen island, and a bay window or customized window configuration in the morning and family rooms. An optional electric fireplace and a 4x16 garage expansion add style and convenience. The second

    Fischer Homes Builder
    2007 Harvest Meadows Ave Unit 36658830, Batavia, OH 45103
  • /15

    $417,900

    New Construction
    • 4 - 5 Beds
    • 2.5 - 3.5 Baths
    • 3,135+ Sq Ft

    Breckenridge Plan at Buxton Oaks - Maple Street Collection, Batavia, OH 45103

    The Breckenridge by Fischer Homes offers a spacious and customizable design for modern living. The main level features an open kitchen with a walk-in pantry and options for a kitchen island, morning room expansion, and various door and window configurations. Additional options include a study, electric or internal fireplace with a hearth, and a built-in bench with storage in the family foyer.

    Fischer Homes Builder
    4081 Silverstone Ln Unit 37990482, Batavia, OH 45103
  • /21

    $370,900

    New Construction
    • 3 Beds
    • 2 Baths
    • 1,730+ Sq Ft

    DaVinci Plan at Harvest Meadows - Maple Street Collection, Batavia, OH 45103

    The DaVinci by Fischer Homes offers a flexible and thoughtfully designed layout perfect for modern living. The home features an owners suite with a walk-in closet and the option for a direct laundry room connection for added convenience. The open kitchen design includes a large island with seating and flows seamlessly into the expansive family room, which can be enhanced with an optional tray

    Fischer Homes Builder
    2007 Harvest Meadows Ave Unit 36658833, Batavia, OH 45103
  • /43

    $300,900

    New Construction
    • 2 Beds
    • 1.5 Baths
    • 1,247 Sq Ft

    Wembley Plan at Parkview - Paired Patio Home Collection, Cincinnati, OH 45150

    The Wembley by Fischer Homes offers a beautifully designed open floor plan with an island kitchen, perfect for modern living and entertaining. The main level features a first-floor owners suite with a spacious walk-in closet and the option to add a double vanity in the owners bath. Enjoy versatile spaces with an included living room that can be upgraded to a private study. Outdoor living is

    Fischer Homes Builder
    1610 Scenicview Ln Unit 36659176, Cincinnati, OH 45150
  • /42

    $369,900

    New Construction
    • 3 - 4 Beds
    • 2.5 - 3.5 Baths
    • 1,842 Sq Ft

    Wesley Plan at Buxton Oaks - Maple Street Collection, Batavia, OH 45103

    This stylish two-story home includes everything you need for your next home. The kitchen features a large serving island with room for seating. A private staircase in the back of the home leads to 3 bedroomswith loft or optional 4th bedroom. The owner's suite includes a generous walk-in closet and a private bathroom. Additional features of the Wesley include a living room/study and a convenient

    Fischer Homes Builder
    4081 Silverstone Ln Unit 38006175, Batavia, OH 45103
  • /33

    $364,900

    New Construction
    • 4 Beds
    • 2.5 Baths
    • 2,330+ Sq Ft

    Fairfax Plan at Pebble Grove - Maple Street Collection, Goshen, OH 45122

    The Fairfax by Fischer Homes offers a versatile and thoughtfully designed layout, perfect for modern living. The open kitchen features a large island with seating, a walk-in pantry, and options for customized morning room configurations or a 2-foot expansion. The family room can be enhanced with window configurations and an optional fireplace. Upstairs, the home includes four bedrooms with

    Fischer Homes Builder
    2002 Pebble Grove Way Unit 36659216, Goshen, OH 45122
  • /15

    $419,495

    New Construction
    • 4 Beds
    • 2.5 Baths
    • 2,183+ Sq Ft

    Windsor II Plan at Grove Park, Milford, OH 45150

    Welcome to this beautiful Windsor II home design. This well planned 4 bedroom home includes all of today's most desired features. Upon entering you turn and enter into the generous formal dining room that opens to the kitchen, perfect for entertaining around the island. The kitchen, breakfast area and family room are all open concept.

    M/I Homes Builder
    1897 Grove Park Dr Unit 36463150, Milford, OH 45150
  • /15

    $407,900

    New Construction
    • 4 - 5 Beds
    • 2.5 - 3.5 Baths
    • 3,135 Sq Ft

    Breckenridge Plan at Pebble Grove - Maple Street Collection, Goshen, OH 45122

    The Breckenridge by Fischer Homes offers a spacious and customizable design for modern living. The main level features an open kitchen with a walk-in pantry and options for a kitchen island, morning room expansion, and various door and window configurations. Additional options include a study, electric or internal fireplace with a hearth, and a built-in bench with storage in the family foyer.

    Fischer Homes Builder
    2002 Pebble Grove Way Unit 36659218, Goshen, OH 45122
  • /15

    $413,900

    New Construction
    • 4 - 5 Beds
    • 2.5 - 3.5 Baths
    • 3,135 Sq Ft

    Breckenridge Plan at Silverstone - Maple Street Collection, Batavia, OH 45103

    The Breckenridge by Fischer Homes offers a spacious and customizable design for modern living. The main level features an open kitchen with a walk-in pantry and options for a kitchen island, morning room expansion, and various door and window configurations. Additional options include a study, electric or internal fireplace with a hearth, and a built-in bench with storage in the family foyer.

    Fischer Homes Builder
    4081 Silverstone Ln Unit 36659640, Batavia, OH 45103
  • /16

    $513,495

    New Construction
    • 4 - 5 Beds
    • 2.5 - 7 Baths
    • 3,076+ Sq Ft

    Barrett Plan at Grove Park, Milford, OH 45150

    Enter the Barrett from a covered porch into the foyer. Upon entering, you are greeted by a dining room with an optional tray ceiling. As you pass the staircase, you enter into a large 2-story family room that is open to the breakfast area and the kitchen. You also have first floor laundry and lots of storage.

    M/I Homes Builder
    1897 Grove Park Dr Unit 36503980, Milford, OH 45150
  • /46

    $94,900

    $4K PRICE DROP
    • Land
    • 5.22 Acres
    • $18,180 per Acre

    0 Henson Rd, Franklin Township, OH 45106

    This 5.22± acre tract offers an outstanding opportunity to create your ideal country home in a peaceful, scenic setting. The property features mostly flat to gently rolling terrain, providing an easy and cost-effective canvas for building a custom home, modular home, or barndominium. With utilities available and convenient access just off a main state route, the parcel combines the privacy and

    Spencer Flowers Buckeye Land Sales

    0 Henson Rd, Franklin Township, OH 45106
  • /16

    $572,000

    $32K PRICE INCREASE
    • Land
    • 88 Acres
    • $6,500 per Acre

    2484 Ohio 756, Moscow, OH 45153

    This sprawling-wooded tract is loaded with opportunity! Located in Southern Ohio's river valley, this property checks many boxes. This could be the future site of your dream home or the place you go to fulfill your recreational ambitions. This property is ideally situated in southern Clermont County, just a short drive to modern conveniences but far enough away to enjoy the peace and quiet of the

    Brandon Massner Whitetail PropertiesRealEstate

    2484 Ohio 756, Moscow, OH 45153
  • /32

    $1,850,000

    • Land
    • 160.27 Acres
    • $11,543 per Acre

    Sr 125, Bethel, OH 45106

    Over 160 Acres w/ approximately 140 tillable and nearly 8,000 ft of blacktop road frontage! Situated directly across from Friendly Meadows Golf Course w/ 3,800ft of frontage along State Route 125, w/ balance along Oak Corner Road. The tillable acreage is divided into three large fields separated by fence rows that include several giant oak trees throughout. A beautiful block of mature timber

    Zach Singler RE/MAX

    Sr 125, Bethel, OH 45106
  • /2

    $1,500,000

    • Land
    • 40.82 Acres
    • $36,747 per Acre

    2679 Ohio 125, Bethel, OH 45106

    PRIME Location with over 2000 ft of road frontage on highly traveled St Rt 125 -- Approximately 40.822 acres located at the corner of SR 125 and Sugartree Rd with a recently added turn lane, formerly known as the location of Fagley's Apples, a well-known local landmark. This prime location offers excellent visibility and strong road presence, making it suitable for a variety of uses, including

    Ragan McKinney Ragan McKinney Real Estate

    2679 Ohio 125, Bethel, OH 45106
  • /55

    $530,000

    $20K PRICE DROP
    • 4 Beds
    • 4.5 Baths
    • 2,960 Sq Ft

    1544 Adams Ct, Amelia, OH 45102

    Memories are waiting to be made in this exceptional 2 story entry home. An additional 900 sq ft of living space in the finished basement complete with an additional 5th BR and full bathroom. New carpet, lighting, and dishwasher. Kitchen with quartz countertops, pantry, breakfast area with walk-out to new deck! House sits on a quiet cul-de-sac, fenced yard overlooking a pond and woods. Large

    Cathy Strief Sibcy Cline, Inc.

    1544 Adams Ct, Amelia, OH 45102
  • /32

    $389,900

    New Construction $5K PRICE INCREASE
    • 3 Beds
    • 2 Baths
    • 1,635 Sq Ft

    1895 Pondwood Ct, Goshen, OH 45122

    Discover the stunning 1895 Pondwood Ct, a new residence in our Lakefield Place community located in Goshen, Ohio. This delightful ranch-style home features three bedrooms and two baths, making it an ideal choice for you. This Tradition SeriesSM home optimizes living space with sought after finishes embedded in its 1,635 sq. ft. Planning to entertain family and friends? You'll be well equipped

    D.R. Horton Builder
    1895 Pondwood Ct, Goshen, OH 45122
  • /58

    $446,900

    New Construction
    • 4 Beds
    • 3.5 Baths
    • 2,848 Sq Ft

    Milford Plan at Heritage Farm, Batavia, OH 45103

    D.R. Horton, America's Builder, introduces the Milford at Heritage Farm in Amelia, OH, a truly remarkable plan. This home 2,848 square feet, features 5 bedrooms, 4.5 baths, and a 3-car garage. This two-story gem includes a generous Owners Suite on the first floor, offering a complete living experience, a luxurious en-suite bathroom, and a glorious walk-in closet. The main floor features a sizable

    D.R. Horton Builder
    3701 Heritage Farm Ln Unit 36206775, Batavia, OH 45103
  • /30

    $425,000

    $35K PRICE DROP
    • 3 Beds
    • 2 Baths
    • 960 Sq Ft

    4063 Glen Este Withamsville Rd, Cincinnati, OH 45245

    A 2-year professional renovation from the foundation up, blends historic charm for this 1934 one-level bungalow! This home has been thoughtfully reimagined with every major system new-electrical, plumbing, roof, gutters, siding, windows, doors, walls, flooring, the list goes on-and a redesigned kitchen with granite, stone & soft-close cabinetry and gorgeous tiled baths. Inside, exposed wood beam

    Liz Juszczyk eXp Realty

    4063 Glen Este Withamsville Rd, Cincinnati, OH 45245
  • /40

    $429,900

    New Construction
    • 4 Beds
    • 2.5 Baths
    • 2,356 Sq Ft

    1770 Parkfield Way, Goshen, OH 45122

    Discover your future home at 1770 Parkfield Way in Goshen, Ohio within the lively Lakefield Place community! The Holcombe is a delightful two-story house, perfectly combining comfort and practicality with a touch of modern elegance. The design boasts an open kitchen, dining, and living space, perfect for hosting friends or daily family life, highlighted by 9-foot ceilings on the main floor. The

    D.R. Horton Builder
    1770 Parkfield Way, Goshen, OH 45122
  • /9

    $768,900

    New Construction
    • 4 Beds
    • 2 Baths
    • 3,581 Sq Ft

    3806 Sturbridge Way, Cincinnati, OH 45245

    New construction by Fischer Homes in the beautiful Prestwick Place community, featuring the stunning Pearson design. This sophisticated design offers 4 bedrooms 2 full baths, and 1 half baths. The open-concept layout connects the spacious family room with expansive kitchen featuring large islands and generous pantry space. The primary suite serves as a luxurious personal retreat with walk-in

    Fischer Homes Builder
    3806 Sturbridge Way, Cincinnati, OH 45245
  • /55

    $440,000

    $10K PRICE DROP
    • 4 Beds
    • 2.5 Baths
    • 2,382 Sq Ft

    3608 Turnberry, Amelia, OH 45102

    This beautifully renovated 4-bedroom, 2.5-bath home blends modern style with everyday comfort, offering a truly move-in ready experience. Every detail has been thoughtfully updated, from the sleek, contemporary fixtures to the fresh finishes throughout. Agent owned.

    Daisy Jimenez-Fabian Fortune Vine Realty

    3608 Turnberry, Amelia, OH 45102

Showing Results 81 - 120, Page 3 of 12

How to Buy a Home How to Finance a Home How to Sell a Home