124

Homes for Sale in 50325

Section Image Section Image Section Image
  • /34

    $342,500

    $7K PRICE DROP
    • 4 Beds
    • 2 Baths
    • 1,554 Sq Ft

    1420 NW 91st St, Clive, IA 50325

    Seller is very motivated, willing to provide closing costs, home warranty, and potentially a washer and dryer set with acceptable offer. We are back on the market! Buyers got cold feet and their loss is your gain! Welcome to 1420 NW 91st Street in desirable Clive! This move-in ready home shines with fresh paint, brand new carpet, and new flooring throughout, offering a clean, modern feel from the

    Joseph Cuevas RE/MAX Concepts

    1420 NW 91st St, Clive, IA 50325
  • /2

    $549,900

    • 4 Beds
    • 3 Baths
    • 1,875 Sq Ft

    17865 Valleyview Dr, Clive, IA 50325

    This home offers over 3,000 sq. ft. of finished space, including 4 bedrooms and 3 full bathrooms. The main level has 9' ceilings, custom mudroom with built-ins to a spacious laundry room complete with sink. The kitchen features include floor-to-ceiling soft-close cabinetry, a large island, custom range hood, hidden walk-in pantry, and stylish tile backsplash. It opens to the inviting family room

    Kent Glenn Anderson Glenn Realty

    17865 Valleyview Dr, Clive, IA 50325
  • /29

    $825,000

    • 5 Beds
    • 3.5 Baths
    • 2,248 Sq Ft

    18239 NW Alderleaf Dr, Clive, IA 50325

    Welcome to your zen-like sanctuary in the coveted Shadow Creek West neighborhood of Clive, Iowa. This stunning one-story home perfectly blends mid-century nods, crisp colors, and clean lines with rich textures, patterns, and warm wood, creating a harmonious and lived-in design. The bright, modern exterior features sleek lines, striking black windows, shingles, and tasteful wood accents, setting a

    Jason Jennings Friedrich Realty

    18239 NW Alderleaf Dr, Clive, IA 50325
  • /18

    $310,000

    $5K PRICE DROP
    • 3 Beds
    • 2.5 Baths
    • 1,841 Sq Ft

    16605 Wilden Dr, Clive, IA 50325

    Welcome to Wilden Drive- this 3 bedroom, 2.5 bathroom townhome is like new, located just steps from Shuler Elementary. The main floor offers an airy, open layout featuring a spacious kitchen with stainless steel appliances, quartz countertops, a contemporary tile backsplash, and a walk-in pantry. A generous island with seating plus a dining nook provide plenty of space for meals and family. The

    Chris Betts RE/MAX Real Estate Center

    16605 Wilden Dr, Clive, IA 50325
  • /20

    $399,900

    $9K PRICE DROP
    • 2 Beds
    • 1.5 Baths
    • 1,629 Sq Ft

    1990 NW 126th St, Clive, IA 50325

    A rare opportunity awaits you at Woodlands Creek Retirement Community. This custom-designed 1629 sq. ft. ranch offers the perfect balance of independent home ownership and resort-style community benefits. Designed with accessibility in mind, this villa features an open, zero-entry layout—there are no steps from the front or back doors, no steps to the screened-in porch, and no basement stairs to

    Dennis Tonnemacher RE/MAX Concepts

    1990 NW 126th St, Clive, IA 50325
  • /35

    $399,900

    $25K PRICE DROP
    • 4 Beds
    • 3.5 Baths
    • 1,885 Sq Ft

    15540 Rocklyn Place, Clive, IA 50325

    JULY SPECIAL PRICE REDUCTION!! Offer to be Accepted by JULY 30th 2026! NOT YOUR STANDARD TOWNHOMES!! UNIQUE with Luxury Finishes. 4 bedrooms 2-story, middle unit. Units started in 2024 & completed in August 2025. Offers quality throughout. Combines SF of 2359. High ceilings, composite decks, primary suite w/walk in and tiled shower. 2 fireplaces. Sip your morning coffee from balcony off primary

    Saatchi Kalra Iowa Realty Mills Crossing

    15540 Rocklyn Place, Clive, IA 50325
  • /26

    $390,000

    $40K PRICE DROP
    • 3 Beds
    • 2.5 Baths
    • 1,266 Sq Ft

    10448 Donna Bella None, Clive, IA 50325

    Beautifully remodeled home on a quiet cul-de-sac in Clive! This is a MUST see! The main level, with an abundance of natural light and new flooring throughout, offers a wonderful living area that melds to a bonus space with a fireplace. Adjacent to this is the open-concept dining and kitchen area. The chef’s dream kitchen, so thoughtfully designed and with ample cabinet space, seamlessly merges

    Jen Radnich Keller Williams Realty GDM

    10448 Donna Bella None, Clive, IA 50325
  • /31

    $1,099,000

    $51K PRICE DROP
    • 4 Beds
    • 4.5 Baths
    • 2,675 Sq Ft

    3665 NW 177th Ct, Clive, IA 50325

    This better than new 4,400+ sqft, 4 bed, 5 bath home is perfect for those wanting an outdoor oasis year-round. Enjoy views of a stocked pond while relaxing in the swim spa or under the covered porch complete with built-in speakers and overhead heater. Finish the night with friends and family gathered around the built in fire pit within the beautifully landscaped backyard and expansive stamped

    Jessica Schulte RE/MAX Concepts

    3665 NW 177th Ct, Clive, IA 50325
  • /35

    $449,900

    • 4 Beds
    • 3.5 Baths
    • 1,859 Sq Ft

    15536 Rocklyn Place, Clive, IA 50325

    UNIQUE! LUXURY living in this 4 bedroom end unit. Units started in 2024 & completed in August 2025. Offers quality throughout. Combined SF of 2,359. High ceilings, composite decks, primary suite w/walk in & tiled shower. 2 fireplaces. Sip your morning coffee from balcony off primary suite. Anderson windows, Hardi Plank siding, MY Q SMART garage key pad with camera & camera on garage door opener.

    Saatchi Kalra Iowa Realty Mills Crossing

    15536 Rocklyn Place, Clive, IA 50325
  • /34

    $1,000,000

    $175K PRICE DROP
    • 5 Beds
    • 6 Baths
    • 2,894 Sq Ft

    2762 NW 166th Ct, Clive, IA 50325

    This home truly raises the bar...in the past 2yrs this home has been taken to an ENTIRELY NEW level! This 5-bedroom, 6-bath home offers nearly 4700sqft of finish plus a show-stopping outdoor retreat. The owners spared no expense transforming this home. Inside you’ll find an expanded main level w/ new 8x17 butler’s pantry featuring heated floors, a new 12x12 laundry/bath addition, & custom entry

    Sean Asada RE/MAX Real Estate Center

    2762 NW 166th Ct, Clive, IA 50325
  • /35

    $1,029,000

    New Construction $71K PRICE DROP
    • 5 Beds
    • 4.5 Baths
    • 2,568 Sq Ft

    18251 NW Alderleaf Dr, Clive, IA 50325

    Looking for a unique home with captivating European details? This SKS Homes masterpiece showcases unmatched craftsmanship in Clive’s sought-after Shadow Creek West within the Waukee School District. With 2,568 SF on the main level, the foyer welcomes you with custom lighted art detail. The chef’s kitchen features a striking Taj Mahal quartzite island and backsplash, custom cabinetry, SS

    Agent Photo

    Linda Sabic

    Realty ONE Group Impact

    18251 NW Alderleaf Dr, Clive, IA 50325
  • /35

    $449,900

    • 4 Beds
    • 3.5 Baths
    • 1,859 Sq Ft

    15575 Rocklyn Place, Clive, IA 50325

    Outstanding! Luxurious Middle Unit! 4 Brs, daylight window in finished basement. Spacious combined finished square feet of 2359. Big garage 437 sf, easily park SUV & regular car. Open railing, quality finishes throughout with upgraded flooring, light fixtures, cabinets. Dream primary suite with balcony, custom closet, tiled shower, dbl vanity. 2nd floor laundry. Finished basement with family

    Saatchi Kalra Iowa Realty Mills Crossing

    15575 Rocklyn Place, Clive, IA 50325
  • /34

    $1,125,000

    • 5 Beds
    • 4.5 Baths
    • 2,246 Sq Ft

    17827 Goodman Dr, Urbandale, IA 50323

    COMPLETED!! Enjoy your view of the POND on your covered composite deck in front of a stone fireplace OR from your covered STAMPED patio. The main level has 10-12' ceilings throughout, 3 bedrooms + an office with view of the POND, and 2.5 baths. The KITCHEN boasts cabinets to the ceilings, some with glass fronts, quartz backsplash, 10' island, walk in pantry with cabinets, wood shelving, and

    Alen Agic RE/MAX Concepts

    17827 Goodman Dr, Urbandale, IA 50323
  • /34

    $660,000

    $66K PRICE DROP
    • 6 Beds
    • 3 Baths
    • 1,930 Sq Ft

    17621 Hammontree Dr, Clive, IA 50325

    Welcome to the Briar plan by Elevated Builders. Nestled in the desirable Shadow Creek neighborhood and within the top-rated Waukee School District, this stunning 6-bedroom, 3-bathroom ranch home boasts an impressive blend of comfort and sophistication. Offering 1,930 square feet on the main level and an additional 1,367 square feet of finished lower-level living space, this home is designed for

    Matthew Schultz LPT Realty, LLC

    17621 Hammontree Dr, Clive, IA 50325
  • /35

    $799,000

    $20K PRICE DROP
    • 5 Beds
    • 3 Baths
    • 1,955 Sq Ft

    3927 Westgate Pkwy, Clive, IA 50325

    Experience refined living in this stunning 5-bedroom, 3-bath residence spanning over 3,600+ square feet of finish on a beautifully landscaped .33-acre lot in the vibrant Shadow Creek community. From the moment you step inside, you'll notice the custom millwork, upgraded LVP flooring, and thoughtfully designed details that define this homes elevated style. The open-concept main level flows

    Joel Miles LPT Realty, LLC

    3927 Westgate Pkwy, Clive, IA 50325
  • /32

    $564,900

    $50K PRICE DROP
    • 4 Beds
    • 3 Baths
    • 1,804 Sq Ft

    3414 Westgate Pkwy, Clive, IA 50325

    Luxury ranch living, designed for those who value quality finishes, effortless entertaining, and the convenience of one-level living. Located in the Waukee NW School District, this beautifully crafted home offers an open, light-filled floor plan with exceptional craftsmanship and designer finishes throughout. The spacious great room features a striking tray ceiling & custom fireplace, creating an

    Erin Rundall Keller Williams Realty GDM

    3414 Westgate Pkwy, Clive, IA 50325
  • /34

    $399,000

    $26K PRICE DROP
    • 3 Beds
    • 3.5 Baths
    • 1,955 Sq Ft

    1927 NW 126th St, Clive, IA 50325

    Want some of the benefits of a retirement home, but not ready to give up your home? The Villas at the Woodlands, next to the Woodlands Creek Retirement Community, might be for you. Independent living with opportunities that a retirement community has to offer. Dues include access to the community clubhouse with private meeting rooms, gym, hair salon, social bar, banquet area, dining with

    Rick Wanamaker Iowa Realty Mills Crossing

    1927 NW 126th St, Clive, IA 50325
  • /35

    $399,900

    $40K PRICE DROP
    • 4 Beds
    • 3.5 Baths
    • 1,885 Sq Ft

    15554 Rocklyn Place, Clive, IA 50325

    HUGE JULY PRICE REDUCTION! Luxurious, ONE OF A KIND!!See to believe, 4 Bedrooms 2sty, Middle Unit Townhome in Clive. Combined Square footage totaling 2445 makes these so spacious. Open metal Railing to basement and second floor,9ft ceilings on Main,10ft in Primary Bedroom, LVP all on main floor, Great room with fireplace, kitchen with stainless steel appliances. All appliances included, including

    Saatchi Kalra Iowa Realty Mills Crossing

    15554 Rocklyn Place, Clive, IA 50325
  • /33

    $389,000

    $41K PRICE DROP
    • 4 Beds
    • 3.5 Baths
    • 2,024 Sq Ft

    1824 NW 90th St, Clive, IA 50325

    Welcome to your FOUR BEDROOM, FOUR BATH home in Clive, perfectly situated in the West Des Moines Community School District. FEEL AT HOME: the main floor features TWO spacious living areas, a soaring TWO-STORY VAULTED ceiling in the living room, a formal dining room, and a versatile office/flex space. Your en suite primary bedroom is conveniently LOCATED ON THE MAIN LEVEL alongside a half bath,

    Jesse Kern Keller Williams Legacy Group

    1824 NW 90th St, Clive, IA 50325
  • /5

    $6,500,000

    • Land
    • 72.02 Acres
    • $90,253 per Acre

    TBD Hickman Rd, Adel, IA 50003

    Two parcels combined for a total of 72 acres of prime real estate for development. Address to come from Dallas County Assessor. Located directly on Hickman Rd/Hwy 6 across from Inland Coatings. Easy road access for future development. Location, location, location! PROPERTY DETAILS Electrical and Natural Gas Provider: MidAmerican Energy 3 Phase on site, North Side of Highway KV:13.20 Natural Gas

    Abby Hausmann-Virgil Keller Williams Ankeny Metro

    TBD Hickman Rd, Adel, IA 50003
  • /69

    $459,900

    New Construction
    • 3 - 4 Beds
    • 2 - 3 Baths
    • 1,637 Sq Ft

    Fairfield Plan at Fox Valley, Clive, IA 50325

    The FairfieldWelcome to The Fairfield, a refined single-family home designed for modern comfort and easy living. Every detail of this energy-efficient home reflects thoughtful planning, from its open layout to its flexible spaces that adapt to your lifestyle.Key Features Inviting Entry: Make a statement with an impressive 8′ Craftsman front door that opens to bright, open living

    View Homes Builder
    1585 Parkside Ln Unit 36457233, Clive, IA 50325
  • /63

    $483,400

    New Construction
    • 3 - 4 Beds
    • 2 - 3 Baths
    • 1,851 Sq Ft

    Brighton Plan at Fox Valley, Clive, IA 50325

    The BrightonExplore The Brighton, a carefully crafted single-family home designed for flexibility, comfort, and modern living. This energy-efficient home includes open spaces and practical features that fit a variety of lifestyles.Key Features Open Living Areas: A large kitchen, dining room, and family room create a comfortable space for gathering and entertaining.Flexible

    View Homes Builder
    1585 Parkside Ln Unit 36477897, Clive, IA 50325
  • /61

    $492,900

    New Construction
    • 4 - 5 Beds
    • 3 - 4 Baths
    • 2,402 Sq Ft

    Danbury Plan at Fox Valley, Clive, IA 50325

    The DanburyMeet The Danbury, a beautifully designed single-family home created for families who value space, flexibility, and comfort. This energy-efficient home combines open living areas with smart, functional details that make everyday life feel effortless.Key Features Main Floor Comfort: Features a cozy relax room and a convenient pocket office — perfect for remote work or quiet

    View Homes Builder
    1585 Parkside Ln Unit 36487931, Clive, IA 50325
  • /35

    $477,900

    New Construction
    • 4 - 5 Beds
    • 2.5 - 3.5 Baths
    • 2,214 Sq Ft

    Carson Plan at Fox Valley, Clive, IA 50325

    The CarsonDiscover The Carson, a spacious two-story home designed for flexibility, comfort, and modern family living. With thoughtful details and energy-efficient construction, this home delivers both function and style in every space.Key Features Inviting Main Floor: Features a relax room and a convenient pocket office for working or studying from home.Pet-Friendly Option: Includes

    View Homes Builder
    1585 Parkside Ln Unit 36502617, Clive, IA 50325
  • /69

    $443,900

    New Construction
    • 3 Beds
    • 2 Baths
    • 1,516 Sq Ft

    Aurora Plan at Fox Valley, Clive, IA 50325

    The AuroraDiscover The Aurora, a carefully crafted single-family home designed for comfort, functionality, and modern living. This energy-efficient home features flexible spaces and thoughtful details for today’s families.Key Features Striking Entrance: Welcome guests through an impressive 8′ Craftsman front door.Open Living Spaces: A spacious main living area includes a large window

    View Homes Builder
    1585 Parkside Ln Unit 36497612, Clive, IA 50325
  • /65

    $456,900

    New Construction
    • 3 - 5 Beds
    • 2 - 3 Baths
    • 1,584 Sq Ft

    Gilmore Plan at Fox Valley, Clive, IA 50325

    The GilmoreIntroducing The Gilmore, a single-family home, crafted for today’s lifestyle. This modern, energy-efficient design combines spacious living areas, flexible rooms, and high-quality finishes to create a home that’s as functional as it is inviting.Key Features Grand Entrance: Greet guests through an impressive 8′ Craftsman-style front door that sets the tone for what’s

    View Homes Builder
    1585 Parkside Ln Unit 36495094, Clive, IA 50325
  • /34

    $969,000

    $20K PRICE DROP
    • 4 Beds
    • 3 Baths
    • 2,123 Sq Ft

    3991 NW 177th Ct, Clive, IA 50325

    This stunning walk out ranch is located in Shadow Creek with pond views. The kitchen which is open to the family room features full size side by side refrigerator & freezer, 48" gas stove with pot filler quartz countertops and a large walk-in pantry. The first floor primary suite offers hardwood floors, large walk-in closet with custom built-ins and access to the laundry room plus access to the

    Kristen Moreau Platinum Realty LLC

    3991 NW 177th Ct, Clive, IA 50325
  • /3

    $249,900

    • Land
    • 20,473 Sq Ft
    • $531,702 per Acre

    3551 NW 183rd St, Clive, IA 50325

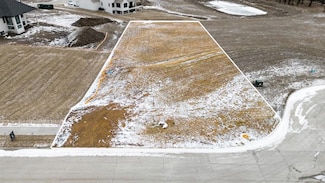
    Excited to present custom lot options in Shadow Creek West with Caliber Homes. If luxury and curb appeal are what you are looking for, we need to talk. Scenic lot views, options with no backyard neighbors, walkout/daylight/flat lots available. Working with Caliber's team includes reserving your lot, planning your new home with their in-house architect and then working hand in hand with the

    Danielle Seifert RE/MAX Concepts

    3551 NW 183rd St, Clive, IA 50325

Showing Results 81 - 120, Page 3 of 4

How to Buy a Home How to Finance a Home How to Sell a Home