403

Homes for Sale in 50323

Section Image Section Image Section Image
  • /17

    $439,500

    • 4 Beds
    • 2.5 Baths
    • 2,028 Sq Ft

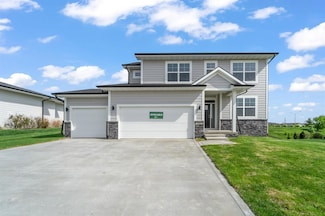
    16409 Deerview Dr, Urbandale, IA 50323

    Destiny Homes proudly presents the Briarwood, on a daylight lot, a stunning home offering 4 bedrooms, 3 bathrooms, and over 2,000 square feet of thoughtfully designed living space. The main floor greets you with an inviting open layout, perfect for modern living. A private study off the entry provides a quiet retreat for work or relaxation. The heart of the home is the bright and airy great room,

    Agent Photo

    Tracy Jagim

    RE/MAX Precision

    (515) 454-2342

    16409 Deerview Dr, Urbandale, IA 50323
  • /34

    $575,000

    $25K PRICE DROP
    • 4 Beds
    • 3.5 Baths
    • 1,592 Sq Ft

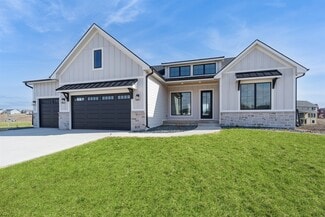
    17339 Brookview Dr, Urbandale, IA 50323

    Welcome to 17339 Brookview Dr in Urbandale, a stunning new construction home by Krov Construction that perfectly blends modern style with everyday functionality. Step through the arched entryway and be greeted by beautiful wood-beamed ceilings, warm natural light, and an open floor plan designed for today's lifestyle. The spacious kitchen is a showpiece, featuring quartz countertops, a custom

    Agent Photo

    Chris Kew

    RE/MAX Precision

    (515) 517-2833

    17339 Brookview Dr, Urbandale, IA 50323
  • /35

    $379,000

    $6K PRICE DROP
    • 4 Beds
    • 3 Baths
    • 1,577 Sq Ft

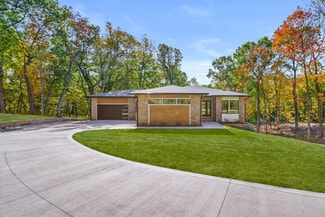
    13007 Alpine Dr, Urbandale, IA 50323

    Located in Urbandale, just blocks from two parks, this 4-bedroom, 3-bathroom home features new carpeting, a neutral palette, and plenty of bonus space on a daylight lot. Pull into the drive to the 3-car attached garage, which provides ample storage and convenience. The landscaped walk leads to the front porch, big enough for a couple of rockers. Step inside to an open-concept great room with tray

    Agent Photo

    Adam Bugbee

    Real Broker, LLC

    (515) 454-5755

    13007 Alpine Dr, Urbandale, IA 50323
  • /7

    $135,000

    $30K PRICE DROP
    • Land
    • 11,761 Sq Ft
    • $500,000 per Acre

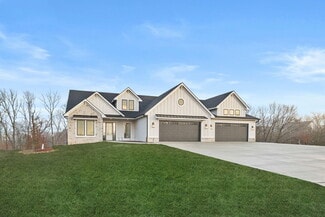
    17204 Springbrook Trail, Urbandale, IA 50323

    Opportunity to secure an excellent corner lot in the 1st Addition of Bentley Ridge, NW Urbandale's newest upscale subdivision. Bring your own builder or use Heartland Custom Homes of IA to build your dream home. Walking distance to Radiant Elementary school, a new city park, and in Waukee School District.

    Agent Photo

    Kris Barrientos

    Hunziker & Assoc.-Ames

    (515) 519-7439

    17204 Springbrook Trail, Urbandale, IA 50323
  • /7

    $130,000

    $8K PRICE DROP
    • Land
    • 16,117 Sq Ft
    • $351,351 per Acre

    17200 Springbrook Trail, Urbandale, IA 50323

    Opportunity to secure an excellent corner lot in the 1st Addition of Bentley Ridge, NW Urbandale's newest upscale subdivision. Bring your own builder or use Heartland Custom Homes of IA to build your dream home. Walking distance to Radiant Elementary school, a new city park, and in Waukee School District.

    Agent Photo

    Kris Barrientos

    Hunziker & Assoc.-Ames

    (515) 325-4785

    17200 Springbrook Trail, Urbandale, IA 50323
  • /7

    $135,000

    $30K PRICE DROP
    • Land
    • 11,761 Sq Ft
    • $500,000 per Acre

    17208 Springbrook Trail, Urbandale, IA 50323

    Opportunity to secure an excellent corner lot in the 1st Addition of Bentley Ridge, NW Urbandale's newest upscale subdivision. Bring your own builder or use Heartland Custom Homes of IA to build your dream home. Walking distance to Radiant Elementary school, a new city park, and in Waukee School District.

    Agent Photo

    Kris Barrientos

    Hunziker & Assoc.-Ames

    (515) 517-2761

    17208 Springbrook Trail, Urbandale, IA 50323
  • /24

    $249,500

    • 3 Beds
    • 2.5 Baths
    • 1,545 Sq Ft

    5504 144th St, Urbandale, IA 50323

    This two-story townhome boasts 3 spacious Bedrooms, 2.5 Bathrooms, and a 2-Car Garage in a spacious open floorplan. As you enter the home you’ll be greeted with a beautiful living-room featuring a cozy fireplace open to the kitchen and dining space. The gourmet kitchen offers a large island, solid surface countertops and an oversized pantry perfect for entertaining! Added dining space with a

    Agent Photo

    Heather Rawlins

    Iowa Realty Colfax

    (515) 882-2249

    5504 144th St, Urbandale, IA 50323
  • /35

    $704,900

    • 5 Beds
    • 3 Baths
    • 1,927 Sq Ft

    14431 Persimmon Dr, Urbandale, IA 50323

    Welcome to this beautifully designed ranch home in the desirable Silkwood Crossing neighborhood, offering over 3,500 sq ft of finished living space and private scenic views right from your backyard. With a thoughtful split-bedroom layout, the main level features three spacious bedrooms filled with natural light, including a private primary suite complete with a large walk-in closet featuring

    Agent Photo

    Brandon Winn

    Iowa Realty Mills Crossing

    (515) 824-2417

    14431 Persimmon Dr, Urbandale, IA 50323
  • /33

    $309,000

    $8K PRICE DROP
    • 3 Beds
    • 2.5 Baths
    • 983 Sq Ft

    17136 Mistflower Ln, Urbandale, IA 50323

    Warm, inviting, and immaculately maintained ranch in Urbandale. Waukee school district. Like new with thoughtful upgrades throughout. Part of the highly coveted Destiny Homes Smart Series line. A sensible flow greets you with a crisp kitchen that features a large island, subway backsplash, and plenty of pantry room. The open concept living space features a stunning customized stone fireplace

    Agent Photo

    Rebecca Poe

    RE/MAX Precision

    (515) 293-7363

    17136 Mistflower Ln, Urbandale, IA 50323
  • /26

    $624,900

    New Construction
    • 5 Beds
    • 3 Baths
    • 1,791 Sq Ft

    16212 Ironwood Ln, Urbandale, IA 50323

    The builder is offering generous seller concessions to help buyers secure a permanently lowered interest rate, making this home more affordable long-term. Experience elevated living in the “Bordeaux Plan” by Anko Signature Homes, set on an impressive .44-acre lot in a quiet Urbandale cul-de-sac. This 5-bed, 3-bath home blends French farmhouse charm with modern European elegance, featuring 10'

    Agent Photo

    Linda Sabic

    Realty ONE Group Impact

    (515) 585-8909

    16212 Ironwood Ln, Urbandale, IA 50323
  • /35

    $739,900

    New Construction $10K PRICE DROP
    • 5 Beds
    • 3.5 Baths
    • 2,092 Sq Ft

    17212 Springbrook Trail, Urbandale, IA 50323

    Modern Luxury Meets Prime Location in Bentley Ridge!Welcome to your new home in upscale NW Urbandale, perfectly situated across the street from a brand-new city park coming in 2027! This stunning 5-bedroom, 4-bath ranch is a short walk from Radiant Point Elementary (Waukee Schools) and blends modern elegance with a smart, intuitive floor plan.Highlights Include: Gorgeous white oak

    Agent Photo

    Kris Barrientos

    Hunziker & Assoc.-Ames

    (515) 436-4049

    17212 Springbrook Trail, Urbandale, IA 50323
  • /43

    $850,000

    New Construction
    • 4 Beds
    • 2 Baths
    • 3,248 Sq Ft

    Palmer Plan at Biltmore Proper, Urbandale, IA 50263

    The Palmer is a refined and thoughtfully designed ranch plan that brings together open living, timeless design, and everyday functionality. With over 3,200 finished square feet, this home is perfectly suited for both entertaining and relaxed living.Upon entry, the home opens to a light-filled great room with a fireplace and expansive windows. The gourmet kitchen features a large center island,

    Destination Homes Builder
    0 173rd St Unit 36749113, Urbandale, IA 50263
  • /34

    $1,000,000

    New Construction
    • 4 Beds
    • 3 Baths
    • 4,060 Sq Ft

    Aspen Plan at Biltmore Proper, Urbandale, IA 50263

    Discover the Aspen, a 4,060-square-foot masterpiece offering 4 bedrooms, 3 bathrooms, and a 4-car garage. The main level features a grand great room with soaring ceilings and a stone fireplace, a gourmet kitchen with an oversized island and hidden walk-in pantry, and a luxurious primary suite with a spa-like bathroom. The finished lower level includes a spacious family room, a fourth bedroom, and

    Destination Homes Builder
    0 173rd St Unit 36749428, Urbandale, IA 50263
  • /31

    $564,990

    $10K PRICE DROP
    • 5 Beds
    • 3 Baths
    • 1,788 Sq Ft

    4668 180th St, Urbandale, IA 50263

    Welcome to Jerry’s Homes’ popular Mayfield II in Biltmore West. This 5-bedroom ranch-style home offers over 3,200 sq. ft. of finished space. Open-concept great room featuring an electric fireplace with full vertical shiplap and durable LVP flooring that flows seamlessly into the kitchen. The open kitchen is an entertainer’s dream, boasting quartz countertops, soft-close stained cabinets and

    Erin Herron Realty ONE Group Impact

    4668 180th St, Urbandale, IA 50263
  • /39

    $825,000

    New Construction
    • 5 Beds
    • 3.5 Baths
    • 3,109 Sq Ft

    Cadbury Plan at Biltmore West, Urbandale, IA 50323

    The Cadbury offers 3,109 square feet of well-designed space, featuring 5 bedrooms, 3.5 bathrooms, and a 3-car garageall on a single story. The main level includes a generous great room that flows seamlessly into a modern kitchen and dining area, creating an ideal space for gatherings. The primary suite provides a private retreat with a spacious bath and walk-in closet. Additional bedrooms offer

    Destination Homes Builder
    17815 Goodman Dr Unit 36748054, Urbandale, IA 50323
  • /35

    $479,990

    $10K PRICE DROP
    • 4 Beds
    • 2.5 Baths
    • 2,225 Sq Ft

    4652 177th St, Urbandale, IA 50263

    Upgrade to Jerry's Homes Richland plan! This 4BR two story is loaded with features! You're greeted with an impressive 2 story entry with a modern open staircase on one side and glass french doors leading to the main level office on the other. The spacious mud room offers a closet and built in lockers, plus there's a 1/2 bath conveniently located right off the garage entrance. The kitchen is

    Jennifer Thorn Realty ONE Group Impact

    4652 177th St, Urbandale, IA 50263
  • /39

    $825,000

    New Construction
    • 5 Beds
    • 3.5 Baths
    • 3,109 Sq Ft

    Cadbury Plan at Biltmore Proper, Urbandale, IA 50263

    The Cadbury offers 3,109 square feet of well-designed space, featuring 5 bedrooms, 3.5 bathrooms, and a 3-car garageall on a single story. The main level includes a generous great room that flows seamlessly into a modern kitchen and dining area, creating an ideal space for gatherings. The primary suite provides a private retreat with a spacious bath and walk-in closet. Additional bedrooms offer

    Destination Homes Builder
    0 173rd St Unit 36747890, Urbandale, IA 50263
  • /43

    $850,000

    New Construction
    • 4 Beds
    • 2 Baths
    • 3,248 Sq Ft

    Palmer Plan at Biltmore West, Urbandale, IA 50323

    The Palmer is a refined and thoughtfully designed ranch plan that brings together open living, timeless design, and everyday functionality. With over 3,200 finished square feet, this home is perfectly suited for both entertaining and relaxed living.Upon entry, the home opens to a light-filled great room with a fireplace and expansive windows. The gourmet kitchen features a large center island,

    Destination Homes Builder
    17815 Goodman Dr Unit 36748305, Urbandale, IA 50323
  • /34

    $524,900

    • 4 Beds
    • 3 Baths
    • 1,566 Sq Ft

    4650 180th St, Urbandale, IA 50323

    Welcome Home! This extraordinary ranch-style home showcasing over 2,500 square feet of luxurious finishes. The main level features an open-concept kitchen, dining area, and great room with gorgeous LVP flooring. The great room boasts a stunning stone fireplace and tray ceiling with beautiful wood beams. The gourmet kitchen is equipped with white cabinetry, quartz countertops, tile backsplash,

    Marc Lee and Jill Olofson RE/MAX Precision

    4650 180th St, Urbandale, IA 50323
  • /35

    $695,000

    • 5 Beds
    • 3 Baths
    • 1,916 Sq Ft

    14323 Sheridan Ave, Urbandale, IA 50323

    Move right into a home where "well-maintained" is an understatement. This stunning daylight-lot property offers the perfect blend of style and function. The main floor features a timeless white kitchen with a pantry and a generous eat-in area -ready for your largest family table. Retreat to the primary suite with a massive walk-in closet, while the two additional main-floor bedrooms share a

    Ethan Freeman RE/MAX Precision

    14323 Sheridan Ave, Urbandale, IA 50323
  • /35

    $585,000

    $30K PRICE DROP
    • 4 Beds
    • 3.5 Baths
    • 1,745 Sq Ft

    14737 Stonecrop Dr, Urbandale, IA 50323

    A rare find with this 4 bed, 3.5 bath home on a cul-de-sac lot backing to an open field on over a quarter acre offering privacy, views, and space all in one.This home blends style, function, and thoughtful upgrades throughout. From the moment you arrive, the curb appeal stands out with a covered front porch, perfect for morning coffee or winding down. Step inside to a welcoming entry that

    Jake Escher RE/MAX Real Estate Center

    14737 Stonecrop Dr, Urbandale, IA 50323
  • /4

    $499,900

    New Construction
    • 4 Beds
    • 3 Baths
    • 1,514 Sq Ft

    4721 178th St, Waukee, IA 50263

    Beautifully crafted residence offers the perfect balance of modern style, quality construction, and everyday livability, creating a warm & welcoming place to call home. Welcome home to Biltmore West and the Arlington Heights plan by KRM, where comfort meets style in a thoughtfully designed ranch layout. This 4-bedroom, 3-bath home offers functional living with 1,514sqft on the main level. The

    Amanda Mickelsen Keller Williams Realty GDM

    4721 178th St, Waukee, IA 50263
  • /28

    $518,100

    • 4 Beds
    • 3 Baths
    • 1,700 Sq Ft

    17815 Hickory Dr, Waukee, IA 50263

    Destiny Homes presents their Redwood Plan in Urbandale's Biltmore West development. This home offers stunning curb appeal with a welcoming double-door entry. Inside, large windows fill the home with natural light and highlight the 9-foot ceilings throughout. The spacious open-concept living and dining area flows into a well-appointed kitchen featuring painted cabinets, a hood vent, wall oven,

    David Welch RE/MAX Precision

    17815 Hickory Dr, Waukee, IA 50263
  • /35

    $475,000

    New Construction $49K PRICE DROP
    • 4 Beds
    • 3 Baths
    • 1,411 Sq Ft

    5401 167th St, Urbandale, IA 50323

    Waterford Landing presents our Fraser plan. This spacious 4 bed room, 2 bathroom home, located on a walkout lot offers it all! Covered 12x12 deck, 9 ft celings, LL wetbar, boxed ceiling in primary, undercabinet lighting. Come and see why Waterford Landing located in Urbandale with Waukee schools is one of most desired locations in the metro to live. OPEN HOUSE EVERYDAY - 12pm-5pm

    Rob Burditt Hubbell Homes of Iowa, LLC

    5401 167th St, Urbandale, IA 50323
  • /34

    $649,900

    • 6 Beds
    • 3 Baths
    • 1,915 Sq Ft

    17321 N Valley Dr, Urbandale, IA 50323

    Stunning quality and attention to detail in the new construction 6 bedroom home! Located in the exclusive Bentley Ridge development AND walking distance to Radiant Elementary. Upon entering you'll notice that the oversized Anderson windows let in an abundance of light. This showcases the beautiful hardwood floors, gorgeous stone fireplace with built-ins, trayed ceiling in great room, the open

    Michelle Kline RE/MAX Concepts

    17321 N Valley Dr, Urbandale, IA 50323
  • /35

    $643,000

    $26K PRICE DROP
    • 5 Beds
    • 3 Baths
    • 1,853 Sq Ft

    16620 Deerview Dr, Urbandale, IA 50323

    Completed in January 2026, this exceptional residence showcases a refined blend of timeless design and modern luxury. From the moment you arrive, you’ll notice the architectural details and elevated finishes that quietly distinguish this home—reflecting the same level of craftsmanship seen in another signature custom home by SJ Home Builders, where every detail is thoughtfully curated. The main

    Megan Carey O'Leary RE/MAX Concepts

    16620 Deerview Dr, Urbandale, IA 50323
  • /31

    $455,000

    $10K PRICE DROP
    • 4 Beds
    • 3.5 Baths
    • 1,917 Sq Ft

    14147 Wilden Dr, Urbandale, IA 50323

    Stunning executive 4-bedroom townhome in a premier Urbandale location offering 2,700 sq ft of finished living space. This meticulously maintained residence features an open-concept layout with abundant natural light, upscale finishes, and numerous upgrades throughout, including an entryway pantry, custom closet shelving and smart blinds. The gourmet kitchen provides ample cabinetry and workspace,

    Charlie West Caliber Property Management

    14147 Wilden Dr, Urbandale, IA 50323
  • /35

    $479,990

    $30K PRICE DROP
    • 4 Beds
    • 3 Baths
    • 1,627 Sq Ft

    16418 Northpark Dr, Urbandale, IA 50323

    Better than new ranch built in 2021, situated on a large backyard lot with thoughtful upgrades and a functional layout throughout. The main level offers 3 bedrooms and 2 bathrooms, highlighted by vaulted ceilings, a cozy gas fireplace, and an open-concept design ideal for everyday living and entertaining. The kitchen features white cabinetry with gold hardware, a large center island, and ample

    Jeff Kovach LPT Realty, LLC

    16418 Northpark Dr, Urbandale, IA 50323
  • /35

    $649,900

    $5K PRICE DROP
    • 5 Beds
    • 3 Baths
    • 1,891 Sq Ft

    5021 148th Cir, Urbandale, IA 50323

    Not all homes are built the same, and this custom-built home proves it. Tucked into a quiet cul-de-sac in a desirable location convenient to everything, this meticulously maintained home offers the perfect blend of quality craftsmanship, and everyday functionality. With upgrades rarely found at this price point, it delivers features buyers often wish they could find in competing homes. Step

    Chrissi Ripperger RE/MAX Concepts

    5021 148th Cir, Urbandale, IA 50323
  • /7

    $524,900

    New Construction
    • 4 Beds
    • 3 Baths
    • 1,579 Sq Ft

    4709 178th St, Urbandale, IA 50232

    Welcome to the sought after KRM Lincolnshire plan, nestled in the highly coveted Biltmore West neighborhood. This exceptional home seamlessly blends elegance and functionality. Inside, marvel at the grand vaulted ceiling in the great room, enhanced by three expansive fixed windows that create a spacious yet cozy ambiance. A striking electric fireplace with stone & a beautiful mantel becomes the

    Amanda Mickelsen Keller Williams Realty GDM

    4709 178th St, Urbandale, IA 50232
  • /31

    $494,990

    • 4 Beds
    • 2.5 Baths
    • 2,225 Sq Ft

    17226 Northview Dr, Waukee, IA 50263

    This Richland Plan from Jerrys Homes in Bentley Ridge, is an open concept, two story entry, large kitchen with adjacent family room. If you like to entertain you will love this layout. A 4 bedroom, 3 bath floorplan also includes a main level multi-purpose room that works as a study or office. This home has all the bells and whistles with over 2200 Finished Sq. Ft. The spacious master suite boasts

    Richard Grubb Realty ONE Group Impact

    17226 Northview Dr, Waukee, IA 50263
  • /29

    $468,990

    • 4 Beds
    • 2.5 Baths
    • 1,940 Sq Ft

    17230 Northview Dr, Waukee, IA 50263

    Welcome to the Westown 2-story 4 bedroom, 3 bath floor plan with 3 car garage by Jerry’s Homes! As you enter the home you are greeted by an open entry way and stairway. The open concept living room and kitchen boasts beautiful LVP flooring throughout the entire first level. Beautiful soft close cabinetry with full tile backsplash. All 4 bedrooms (huge master bedroom!) and laundry room located

    Richard Grubb Realty ONE Group Impact

    17230 Northview Dr, Waukee, IA 50263
  • /28

    $474,990

    • 4 Beds
    • 3 Baths
    • 1,501 Sq Ft

    4661 177th St, Urbandale, IA 50263

    Absolutely stunning, premium-quality ranch home with a finished basement, showcasing exceptional craftsmanship and modern design in the desirable Biltmore West community. This thoughtfully designed layout features soaring ceilings, expansive windows, and beautiful finishes throughout. The gourmet kitchen is a true centerpiece, complete with quartz countertops, soft-close cabinetry with crown

    Ps Reddy Pothireddy RE/MAX Precision

    4661 177th St, Urbandale, IA 50263
  • /28

    $515,000

    • 4 Beds
    • 3 Baths
    • 1,699 Sq Ft

    15005 Springbrook Trail, Urbandale, IA 50323

    Like new, but better! No wait, added expense, or unfinished details. This raised ranch offers a large, flat backyard fully enclosed with a white vinyl privacy fence. Step inside through the double door entry to a light-filled, open-concept layout featuring a spacious great room with a triple bank of oversized windows, 9' ceilings, and a sleek linear electric fireplace. Natural light continues

    Heather Carey RE/MAX Concepts

    15005 Springbrook Trail, Urbandale, IA 50323
  • /22

    $489,990

    • 4 Beds
    • 2 Baths
    • 2,123 Sq Ft

    17234 Northview Dr, Waukee, IA 50263

    The Kingston by Jerry’s Homes offers more than 2,100 square feet of thoughtfully designed living space with four bedrooms and a functional two-story layout. The open main level blends comfort and style, creating an ideal setting for both everyday living and entertaining. The kitchen features Benton stained quill cabinetry, Luce Oro quartz countertops, a Pigmenta Archo backsplash, stainless steel

    Richard Grubb Realty ONE Group Impact

    17234 Northview Dr, Waukee, IA 50263
  • /8

    $525,000

    New Construction
    • 3 Beds
    • 2.5 Baths
    • 1,927 Sq Ft

    4715 178th St, Waukee, IA 50263

    Designed with both style and function in mind, this exceptional home offers quality craftsmanship throughout. KRM’s Hinsdale plan in Biltmore West presents a beautifully crafted transitional ranch offering 1,927SF on the main level with 3 bedrooms & 3 bathrooms. Step into the family room & be welcomed by a stunning floor-to-ceiling stone fireplace, a bank of windows, & a vaulted ceiling that

    Amanda Mickelsen Keller Williams Realty GDM

    4715 178th St, Waukee, IA 50263

Showing Results 1 - 40, Page 1 of 11

How to Buy a Home How to Finance a Home How to Sell a Home