414

Homes for Sale in 50323

Section Image Section Image
  • /35

    $1,050,000

    • 4 Beds
    • 3 Baths
    • 2,234 Sq Ft

    4648 173rd St, Urbandale, IA 50323

    Welcome to Genesis Homes newest ranch plan in the highly sought-after Biltmore Proper development in NW Urbandale, perfectly situated on a walkout pond lot.This thoughtfully designed home offers 4 bedrooms, 3 bathrooms, and over 3,500 square feet of beautifully finished living space. The open-concept main level features a striking double-door entry, expansive picture windows with serene pond

    Julie Sparks RE/MAX Precision

    4648 173rd St, Urbandale, IA 50323
  • /17

    $357,990

    New Construction
    • 5 Beds
    • 3 Baths
    • 2,483 Sq Ft

    5641 153rd St, Urbandale, IA 50323

    Model Home – Not for Sale. Search Magnolia Heights at drhorton.com to view available homes in this neighborhood. D.R. Horton, America’s Builder, presents the Roland plan. The Roland provides 5 bedrooms and 3 full Bathrooms in a single-level, open living space. The Roland offers a Finished Basement providing nearly 2500 square feet of total living space! In the main living area, you'll find a

    D.R. Horton Builder
    5641 153rd St, Urbandale, IA 50323
  • /11

    $359,900

    $7K PRICE DROP
    • 3 Beds
    • 2 Baths
    • 1,489 Sq Ft

    14230 Northpark Dr, Grimes, IA 50111

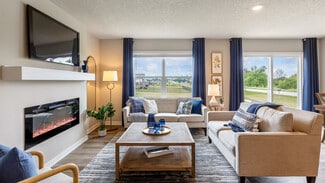
    Destiny Homes presents the Portland ranch in Urbandale's Barrett Estates neighborhood. This plan features 3 bedrooms, 2 baths, and approximately 1500 square feet of gorgeous living space on the main floor. The great room has a modern electric fireplace and oversized picture windows. The kitchen features quartz countertops, center island, and a corner pantry. Access to the backyard and deck is

    Heather Lohse RE/MAX Precision

    14230 Northpark Dr, Grimes, IA 50111
  • /31

    $415,000

    • 3 Beds
    • 2.5 Baths
    • 2,098 Sq Ft

    14029 Ridgemont Dr, Urbandale, IA 50323

    Check out this stylish 2,098 SF two story home, built in 2019, with 3 BRs, 3 baths and a 3-car 898 SF attached garage. The main floor is an open plan with 10’ ceilings, wood floors, living room with a stone front gas fireplace; large kitchen with island that seats four, plus room for a table, stainless steel appliances, extra tall cabinets, and granite counters. The second floor has 3 BRs, (one

    Rick Wanamaker Iowa Realty Mills Crossing

    14029 Ridgemont Dr, Urbandale, IA 50323
  • /28

    $380,000

    $10K PRICE DROP
    • 4 Beds
    • 3.5 Baths
    • 1,618 Sq Ft

    15230 Deerview Dr, Urbandale, IA 50323

    Better than new and move-in ready, this spacious 4-bedroom, 3.5-bath home offers a thoughtful floor plan designed for modern living. The main level features an open-concept layout with a bright and inviting living area, a stylish kitchen with stainless steel appliances, ample cabinetry, and a large island perfect for gathering with family and friends. Step outside to the deck just off the

    Erin Rundall Keller Williams Realty GDM

    15230 Deerview Dr, Urbandale, IA 50323
  • /22

    $190,000

    $10K PRICE DROP
    • 2 Beds
    • 2 Baths
    • 1,056 Sq Ft

    15208 Greenbelt Dr, Urbandale, IA 50323

    This spacious end-unit in Waukee school district is not your typical townhome! Enjoy total peace of mind with a BRAND-NEW AC UNIT and a whole-house reverse osmosis water treatment system with a water softener. You won't have to worry about nitrates here! Plus, there is an under-sink triple water purification system routed right to the fridge. Inside, you'll find 2 spacious bedrooms, 2 baths,

    Erin Rundall Keller Williams Realty GDM

    15208 Greenbelt Dr, Urbandale, IA 50323
  • /31

    $319,900

    • 3 Beds
    • 2.5 Baths
    • 1,533 Sq Ft

    4723 172nd St, Urbandale, IA 50323

    Why wait to build? This like-new 2022 1.5-story bi-attached home offers stylish finishes and a functional design within the desirable Waukee School District. The convenient main-level primary suite features a dual vanity, tiled walk-in shower, and spacious walk-in closet. Engineered hardwood flooring flows from the entry through the open-concept kitchen, dining area, and into the family room.

    Gina Friedrichsen RE/MAX Precision

    4723 172nd St, Urbandale, IA 50323
  • /15

    $349,900

    • 3 Beds
    • 2.5 Baths
    • 1,557 Sq Ft

    4719 167th St, Urbandale, IA 50323

    Welcome to this beautifully maintained, like-new home located in one of Urbandale's most sought-after and rapidly growing communities. Built by Tanzanite Custom Homes (KRM) in 2023, this 3-bedroom, 2.5-bath residence combines modern style with everyday functionality. The open-concept main level is designed for both comfortable living and effortless entertainment. A bright and inviting kitchen

    Grace Griffin Hunziker & Assoc.-Ames

    4719 167th St, Urbandale, IA 50323
  • /6

    $1,545,900

    New Construction
    • 6 Beds
    • 2.5 Baths
    • 4,611 Sq Ft

    17412 Oakwood Dr, Urbandale, IA 50323

    Luxury, space, and lifestyle come together in the Rockporta thoughtfully designed story and half plan that offers the perfect balance of open-concept living and private retreats. At over 4,300 finished square feet, this home was designed for entertaining, everyday living, and future growth.From the moment you step inside, the soaring great room and expansive kitchen create a stunning central

    Destination Homes Builder
    17412 Oakwood Dr, Urbandale, IA 50323
  • /29

    $499,000

    • 3 Beds
    • 3.5 Baths
    • 2,228 Sq Ft

    15607 Monroe Ct, Urbandale, IA 50323

    This executive townhome in Berkshire Crossing offers maintenance-free living with the upgrades already in place: a high-end trim package with cherry cabinetry & woodwork, granite countertops, hardwood on the main floor, and stainless-steel appliances including an upgraded induction range. A double-sided fireplace warms both the living room and the deck, with a 4-season room for year-round

    Kelly Clancy Iowa Realty Ankeny

    15607 Monroe Ct, Urbandale, IA 50323
  • /35

    $524,900

    $25K PRICE DROP
    • 4 Beds
    • 3 Baths
    • 2,425 Sq Ft

    14311 Catalpa Dr, Urbandale, IA 50323

    An Amazing Floor Plan by Vogue Builders in highly sought-after Silkwood Crossing! Two Story over 2400sf finish, room for everyone to sprawl out! Front bonus/flex room for office or play room. Stunning kitchen with LVP flooring, large walk-in pantry, SS appliances, island/breakfast bar & dining area leads to covered patio. Inviting family room with fireplace! The main floor also boasts a bedroom

    Marc Lee and Jill Olofson RE/MAX Precision

    14311 Catalpa Dr, Urbandale, IA 50323
  • /6

    $249,900

    • Land
    • 12,675 Sq Ft
    • $858,763 per Acre

    4616 173rd St, Urbandale, IA 50323

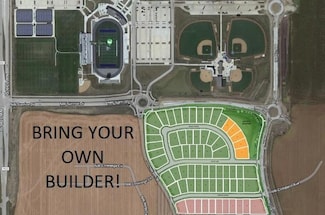
    BRING YOUR OWN BUILDER! To Biltmore Proper! This gorgeous executive development has a rolling terrain, trees and a 5 plus acre pond. It offers a variety of standard, daylight and walkout lots. Lot prices start at $129,000. Lot sizes start at 0/26 - 1.29 acres. Come out and see the water views! Located minutes away from Waukee schools, Waukee Northwest High School, Hy-Vee, Kettlestone, Vibrant

    Michelle Kline RE/MAX Concepts

    4616 173rd St, Urbandale, IA 50323
  • /30

    $664,000

    $11K PRICE DROP
    • 5 Beds
    • 3 Baths
    • 1,894 Sq Ft

    17537 Northview Dr, Waukee, IA 50263

    FB Homes continues to build upon their reputation for beautiful homes! Situated in the popular Bentley Ridge development, this classic ranch home has over 3,200sf of quality finish with nearly 1,900sf on the main floor! This spacious property includes 5 bedrooms and 3 full bathrooms. The main floor is appointed with quality LVP flooring, large windows in every room, a bright great room with a

    Marc Lee and Jill Olofson RE/MAX Precision

    17537 Northview Dr, Waukee, IA 50263
  • /4

    $484,500

    • 4 Beds
    • 3 Baths
    • 1,895 Sq Ft

    15201 Springbrook Trail, Urbandale, IA 50323

    Welcome to the Oakley Plan by Destiny Homes in Barrett Estates in Urbandale. This thoughtfully designed ranch floor plan offers an open-concept layout with functional living spaces, stylish finishes, and a private primary suite. The front entry welcomes guests into a central foyer with convenient access to a secondary bedroom and full bathroom, making it ideal for guests or a home office. The

    Heather Lohse RE/MAX Precision

    15201 Springbrook Trail, Urbandale, IA 50323
  • /35

    $569,000

    $51K PRICE DROP
    • 5 Beds
    • 4.5 Baths
    • 2,690 Sq Ft

    4019 139th St, Urbandale, IA 50323

    Take ANOTHER look at this spacious 5 BR, 4 1/2 bath home! Note the fresh, neutral paint on most walls and trim, plus peace of mind with a new ROOF (being installed soon)! Appreciate a small neighborhood tucked between DSM Christian Schools & Urbandale’s Webster Elementary, this home offers a flat fenced yard & a quick walk to parks & walking trails. The main flr provides a dedicated office, tall

    Gina Friedrichsen RE/MAX Precision

    4019 139th St, Urbandale, IA 50323
  • /17

    $429,500

    • 4 Beds
    • 2.5 Baths
    • 1,750 Sq Ft

    5530 148th Cir, Urbandale, IA 50323

    You will not want to miss this 4 bedroom 3 bath 2 story stunner. The main level is beautifully laid out with a mudroom and 1/2 bath right off the garage. Walking in to a very large living room area and a kitchen with loads of counter space, plenty of cabinets and a large pantry. Just off the eat-in kitchen is another room that can be used as a dining room, office or sitting room. This main level

    Kristi Pitz RE/MAX Concepts

    5530 148th Cir, Urbandale, IA 50323
  • /2

    $107,000

    $3K PRICE DROP
    • Land

    44 Waukee Crossing Plat 3 St, Waukee, IA 50263

    BRING YOUR OWN BUILDER! Located just south of the new Northwest High School. A variety of walkout, daylight and flat lots will be available.. The neighborhood will feature recreational trail connections and easy access to Hickman Road.

    April Breig New Home Site Realty

    44 Waukee Crossing Plat 3 St, Waukee, IA 50263
  • /35

    $630,000

    • 5 Beds
    • 4.5 Baths
    • 2,678 Sq Ft

    2405 148th Ct, Urbandale, IA 50323

    Welcome to this exceptional home, perfectly situated on a spacious .44-acre cul-de-sac lot with outstanding curb appeal. Thoughtfully designed for both everyday living and entertaining, this home offers timeless style and modern convenience throughout. The inviting main level features a private office with elegant French doors and classic wainscoting, beautiful hardwood floors, custom built-ins

    Kane Mccuen RE/MAX Precision

    2405 148th Ct, Urbandale, IA 50323
  • /2

    $200,000

    • Land
    • 12,632 Sq Ft
    • $689,655 per Acre

    5258 175th St, Urbandale, IA 50263

    Build your dream home on this stunning walkout lot backing to a scenic pond in Bentley Ridge. This homesite offers the perfect opportunity for a custom design with a walkout lower level, ideal for maximizing views and creating seamless indoor-outdoor living. Enjoy peaceful water views right in your backyard while still being just minutes from shopping, dining, and everyday conveniences. Located

    Timothy Scheib Real Broker, LLC

    5258 175th St, Urbandale, IA 50263
  • /35

    $1,270,000

    New Construction
    • 5 Beds
    • 4.5 Baths
    • 2,446 Sq Ft

    16211 Sharon Dr, Urbandale, IA 50323

    Gorgeous grand entrance with stunning pond views from nearly every room. Designed for elevated living and entertaining, the chef's kitchen opens to a richly detailed great room. The private owner's suite is a true retreat with dual vanities and an expansive walk-in closet with center island. A second bedroom offers a private bath, while a third bedroom or office also enjoys serene water views.

    Cari Johnson RE/MAX Precision

    16211 Sharon Dr, Urbandale, IA 50323
  • /35

    $949,000

    • 5 Beds
    • 3 Baths
    • 2,035 Sq Ft

    5011 153rd St, Urbandale, IA 50323

    Set at the end of a quiet cul-de-sac in a serene and established Urbandale neighborhood, this exceptional custom-built ranch home by MJ Custom Homes blends timeless luxury with thoughtful design throughout. The open-concept main level features soaring ceilings with wood beam details, expansive windows flooding the home with natural light, and a stunning floor-to-ceiling stone fireplace with

    Oksana Zhirnova RE/MAX Concepts

    5011 153rd St, Urbandale, IA 50323
  • /34

    $879,000

    • 4 Beds
    • 3.5 Baths
    • 2,262 Sq Ft

    16319 Ironwood Ln, Urbandale, IA 50323

    Experience luxury living in this 2024, better than new ranch on a private, pond backing lot with mature trees and no rear neighbors. With over 3,600 finished sq ft, the home features 4 bedrooms, 3.5 baths, a private office, and a beautifully finished walkout lower level. The open main level has soaring ceilings, great natural light, custom built ins, and a chef's kitchen with an oversized island

    Kane Mccuen RE/MAX Precision

    16319 Ironwood Ln, Urbandale, IA 50323
  • /31

    $554,990

    • 4 Beds
    • 3.5 Baths
    • 2,660 Sq Ft

    17238 Northview Dr, Waukee, IA 50263

    The Bridgewater by Jerry’s Homes offers an impressive amount of space, thoughtful design, and elevated finishes throughout. Located in the premier Bentley Ridge development, this two-story home features four bedrooms and four bathrooms with a layout designed for both everyday comfort and entertaining.The main level showcases warm Benton stained quill cabinetry, Tributary quartz countertops, a

    Richard Grubb Realty ONE Group Impact

    17238 Northview Dr, Waukee, IA 50263
  • /21

    $339,990

    New Construction
    • 3 Beds
    • 2 Baths
    • 1,635 Sq Ft

    5106 168th St, Urbandale, IA 50323

    Step inside 5106 168th St in Urbandale, IA. This inviting ranch-style home offers 3 bedrooms, 2 bathrooms, and 1,635 sq. ft. of living space designed for comfort, function, and modern living. Enter through a spacious foyer leading past two secondary bedrooms and a full bathroom—ideal for guests, a home office, or a growing household. The open kitchen features white cabinetry, stainless steel

    D.R. Horton Builder
    5106 168th St, Urbandale, IA 50323
  • /15

    $349,990

    New Construction $10K PRICE DROP
    • 3 Beds
    • 2 Baths
    • 1,498 Sq Ft

    5144 168th St, Urbandale, IA 50322

    Welcome to 5144 168th St in Urbandale, IA. This ranch-style home offers 3 bedrooms, 2 bathrooms, and 1,498 sq. ft. of open-concept living that blends comfort, style, and functionality. Step inside to a bright foyer leading past two spacious bedrooms and a full bath—perfect for guests, family, or a home office. The kitchen features white cabinetry, stainless steel appliances, and a large island

    D.R. Horton Builder
    5144 168th St, Urbandale, IA 50322
  • /26

    $369,900

    $9K PRICE DROP
    • 4 Beds
    • 2.5 Baths
    • 1,778 Sq Ft

    14246 Northpark Dr, Grimes, IA 50111

    Destiny Homes presents the Eastham IV, located in the Barrett Estates development in Urbandale and Waukee Schools. The Eastham IV features 4 bedrooms, 2.5 baths and 1741 sq ft. The Eastham IV has everything you need, including ample entertaining space within the open concept living area, LVP flooring, dining with sliders to deck, quartz countertops and Legacy soft-close cabinets. The primary

    Heather Lohse RE/MAX Precision

    14246 Northpark Dr, Grimes, IA 50111
  • /20

    $374,990

    New Construction $8K PRICE DROP
    • 4 Beds
    • 3 Baths
    • 2,190 Sq Ft

    5140 168th St, Urbandale, IA 50322

    Welcome to 5140 168th St in Urbandale, IA. This ranch-style home offers 4 bedrooms, 3 bathrooms, and 2,190 sq. ft. of open-concept living that blends comfort, style, and functionality. Step inside to a bright foyer leading past two spacious bedrooms and a full bath—perfect for guests, family, or a home office. The kitchen features white cabinetry, stainless steel appliances, and a large island

    D.R. Horton Builder
    5140 168th St, Urbandale, IA 50322
  • /49

    $1,100,000

    New Construction
    • 4 Beds
    • 3.5 Baths
    • 3,993 Sq Ft

    Cromwell Plan at Urban Hills, Urbandale, IA 50323

    Experience nearly 4,000 square feet of refined living in the Cromwell, where form meets function in every space. This 4-bedroom, 4-bathroom layout features a spacious open-concept main level, complete with a stunning kitchen and dining area, a grand great room, and a serene primary suite. The lower level is built for both entertaining and everyday luxurywith a large family room, full wet bar,

    Destination Homes Builder
    16205 Ironwood Ln Unit 39740153, Urbandale, IA 50323
  • /2

    $101,000

    $3K PRICE DROP
    • Land

    50 Waukee Crossing Plat 3 St, Waukee, IA 50263

    BRING YOUR OWN BUILDER! Located just south of the new Northwest High School. A variety of walkout, daylight and flat lots will be available.. The neighborhood will feature recreational trail connections and easy access to Hickman Road.

    April Breig New Home Site Realty

    50 Waukee Crossing Plat 3 St, Waukee, IA 50263

Showing Results 281 - 320, Page 8 of 11

How to Buy a Home How to Finance a Home How to Sell a Home