123

Homes for Sale in 50325

Section Image Section Image
  • /35

    $719,000

    $10K PRICE DROP
    • 5 Beds
    • 3 Baths
    • 1,933 Sq Ft

    18048 Tanglewood Dr, Clive, IA 50325

    Stunning ranch with high-end finishes and upgrades throughout! Bright, open layout with wood floors, spacious living/dining areas, and a chef’s kitchen featuring a large island, soft-close cabinets, and an oversized pantry with butler’s door. Private primary suite with tray ceiling, tiled shower, freestanding tub, dual vanities, and large walk-in closet. Main level includes 2 additional bedrooms

    Tyler Wilkening Century 21 Signature

    18048 Tanglewood Dr, Clive, IA 50325
  • /40

    $492,900

    New Construction
    • 4 - 5 Beds
    • 3 - 4 Baths
    • 2,402 Sq Ft

    Danbury Plan at Fox Valley, Clive, IA 50325

    The DanburyMeet The Danbury, a beautifully designed single-family home created for families who value space, flexibility, and comfort. This energy-efficient home combines open living areas with smart, functional details that make everyday life feel effortless.Key Features Main Floor Comfort: Features a cozy relax room and a convenient pocket office — perfect for remote work or quiet

    View Homes Builder
    1585 Parkside Ln Unit 36487931, Clive, IA 50325
  • /18

    $310,000

    $5K PRICE DROP
    • 3 Beds
    • 2.5 Baths
    • 1,841 Sq Ft

    16605 Wilden Dr, Clive, IA 50325

    Welcome to Wilden Drive- this 3 bedroom, 2.5 bathroom townhome is like new, located just steps from Shuler Elementary. The main floor offers an airy, open layout featuring a spacious kitchen with stainless steel appliances, quartz countertops, a contemporary tile backsplash, and a walk-in pantry. A generous island with seating plus a dining nook provide plenty of space for meals and family. The

    Chris Betts RE/MAX Real Estate Center

    16605 Wilden Dr, Clive, IA 50325
  • /35

    $370,000

    $10K PRICE DROP
    • 2 Beds
    • 2.5 Baths
    • 1,015 Sq Ft

    1408 NW 141st St Unit 8, Clive, IA 50325

    Rare opportunity to own this immaculate, one-owner ranch townhome in The Pinnacle! Meticulously maintained and move-in ready, this spacious walkout home offers over two levels of comfortable living with 2 bedrooms, 3 bathrooms, and a 2-car attached garage. The inviting open-concept floor plan features a beautifully appointed kitchen with cherry cabinetry, granite countertops, tile flooring,

    John Brummett RE/MAX Precision

    1408 NW 141st St Unit 8, Clive, IA 50325
  • /35

    $399,900

    $40K PRICE DROP
    • 4 Beds
    • 3.5 Baths
    • 1,885 Sq Ft

    15554 Rocklyn Place, Clive, IA 50325

    HUGE JULY PRICE REDUCTION! Luxurious, ONE OF A KIND!!See to believe, 4 Bedrooms 2sty, Middle Unit Townhome in Clive. Combined Square footage totaling 2445 makes these so spacious. Open metal Railing to basement and second floor,9ft ceilings on Main,10ft in Primary Bedroom, LVP all on main floor, Great room with fireplace, kitchen with stainless steel appliances. All appliances included, including

    Saatchi Kalra Iowa Realty Mills Crossing

    15554 Rocklyn Place, Clive, IA 50325
  • /12

    $89,000

    • 1 Bed
    • 1 Bath
    • 755 Sq Ft

    9523 University Ave Unit 11, Clive, IA 50325

    Welcome to an affordable, low-maintenance opportunity in the well-established Aspen Ridge community. Perfectly located just north of Valley West Mall, this ranch-style 1-bedroom condo offers 755 square feet of efficient, easy living in a secure building with excellent amenities. The open-concept layout features a comfortable living area, dedicated dining space, and kitchen with all appliances

    Cara Kelly RE/MAX Precision

    9523 University Ave Unit 11, Clive, IA 50325
  • /35

    $800,000

    • 3 Beds
    • 4.5 Baths
    • 2,576 Sq Ft

    13543 Village Ct, Clive, IA 50325

    Custom-built w/striking architectural design & exceptional quality, this stunning lakefront home at Country Club offers 4,076 finished square feet with beautiful water views from nearly every window. This home is truly a retreat, blending luxury, comfort, and breathtaking scenery in one exceptional setting. Featuring maple hardwood floors, maple cabinetry, granite & marble countertops throughout,

    Ingrid Williams RE/MAX Concepts

    13543 Village Ct, Clive, IA 50325
  • /23

    $350,000

    • 7 Beds
    • 3 Baths
    • 1,925 Sq Ft

    1847 NW 80th Place, Clive, IA 50325

    7 Bedrooms / 3 Full Bathrooms! Desirable Clive neighborhood with over 2,500 square feet of finished living space for $350k! West Des Moines school district. Major updates include new roof in 2024, all new windows, paint, and bathroom upgrades. Turn key and ready. Large fenced in backyard. Mostly finished basement with conforming bedroom. Priced to move quickly, see it today before this

    David Wennerstrom Platinum Realty LLC

    1847 NW 80th Place, Clive, IA 50325
  • /35

    $739,000

    $36K PRICE DROP
    • 5 Beds
    • 4.5 Baths
    • 2,879 Sq Ft

    2944 NW 167th St, Clive, IA 50325

    Welcome to this stunning 1.5 story home offering 5 bedrooms, 5 bathrooms, and an exceptional layout designed for comfort, style and entertaining. Step inside to a dramatic two-story entryway with tall ceilings that create an impressive feel. The heart of the home is the oversized kitchen ideal for gathering and everyday living, with easy access to the large deck featuring a pergola and

    Kristi Pitz RE/MAX Concepts

    2944 NW 167th St, Clive, IA 50325
  • /26

    $329,900

    $5K PRICE DROP
    • 3 Beds
    • 3.5 Baths
    • 1,841 Sq Ft

    16637 Wilden Dr, Clive, IA 50325

    TAKE ADVANTAGE OF A $10,000 SELLER CREDIT THAT CAN BE USED TO BUY DOWN YOUR INTEREST RATE, REDUCING YOUR MONTHLY MORTGAGE PAYMENT (WITH ACCEPTABLE OFFER AND LENDER APPROVAL).Pride of ownership, this great property offers over 2,300 finished square feet and is a wonderful opportunity for an investor or a family home. The main level features LVP flooring throughout and an eat-in kitchen with

    Barbara Wiedenman Spire Real Estate

    16637 Wilden Dr, Clive, IA 50325
  • /34

    $659,900

    $15K PRICE DROP
    • 5 Beds
    • 4.5 Baths
    • 2,741 Sq Ft

    3667 NW 165th St, Clive, IA 50325

    Tucked along a quiet horseshoe cul-de-sac backing directly to a city park and trails, this stunning walkout two-story offers over 3,600 sq ft of finished living space and a hard-to-beat Clive location within the highly desirable Waukee School District. Thoughtfully customized with no expense spared, this home features dual-zone HVAC, fresh paint, an extended living room, engineered hardwood

    Alen Agic RE/MAX Concepts

    3667 NW 165th St, Clive, IA 50325
  • /19

    $1,550,000

    New Construction
    • 5 Beds
    • 5.5 Baths
    • 2,557 Sq Ft

    3837 NW 183rd St, Clive, IA 50325

    Experience elevated living in the Oak Brook Plan by KRM, thoughtfully crafted with luxury finishes & an impressive ranch layout in highly desirable Shadow Creek West. With over 4,600sqft of living space, this home is designed for both everyday comfort & sophisticated entertaining. The double-door entry welcomes you with an elegant tray ceiling, setting the tone for the remarkable craftsmanship

    Amanda Mickelsen Keller Williams Realty GDM

    3837 NW 183rd St, Clive, IA 50325
  • /26

    $339,000

    • 3 Beds
    • 2.5 Baths
    • 1,944 Sq Ft

    1752 NW 101st St, Clive, IA 50325

    Step into this inviting two-story home featuring 3 bedrooms and 3 bathrooms. Sunlight fills the main floor, creating a bright, welcoming space that's ideal for entertaining. The open-concept kitchen seamlessly connects to comfortable living areas, while all bedrooms are tucked upstairs, including a spacious primary suite with a walk-in closet and private ensuite! A large three-car garage provides

    Rachael Baethke Real Broker, LLC

    1752 NW 101st St, Clive, IA 50325
  • /26

    $448,400

    New Construction
    • 2 Beds
    • 2 Baths
    • 1,569 Sq Ft

    Hamilton Plan at Fox Valley, Clive, IA 50325

    The HamiltonMeet The Hamilton, a carefully crafted single-family home, designed to combine open living spaces, modern comfort, and everyday functionality. This energy-efficient home offers versatile layouts and quality construction throughout.Key Features Grand Entrance: Welcome guests through an impressive 8′ Craftsman front door.Open Living Areas: A spacious main living area

    View Homes Builder
    1585 Parkside Ln Unit 40143336, Clive, IA 50325
  • /36

    $459,900

    New Construction
    • 3 - 4 Beds
    • 2 - 3 Baths
    • 1,637 Sq Ft

    Fairfield Plan at Fox Valley, Clive, IA 50325

    The FairfieldWelcome to The Fairfield, a refined single-family home designed for modern comfort and easy living. Every detail of this energy-efficient home reflects thoughtful planning, from its open layout to its flexible spaces that adapt to your lifestyle.Key Features Inviting Entry: Make a statement with an impressive 8′ Craftsman front door that opens to bright, open living

    View Homes Builder
    1585 Parkside Ln Unit 36457233, Clive, IA 50325
  • /31

    $524,900

    • 4 Beds
    • 4.5 Baths
    • 1,630 Sq Ft

    2773 NW 152nd St, Clive, IA 50325

    Welcome home to this exceptional walkout ranch in Clive, where thoughtful design, quality finishes, and everyday comfort come together. The open main level offers a warm living room with a gas fireplace, a beautifully appointed kitchen with granite countertops, stainless steel appliances, pantry, eat-in dining, and a private office with French doors. The spacious primary suite and second

    Carin Birt Iowa Realty Mills Crossing

    2773 NW 152nd St, Clive, IA 50325
  • /6

    $199,900

    • Land
    • 13,939 Sq Ft
    • $624,688 per Acre

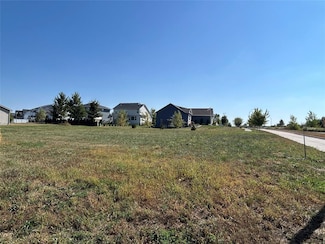
    18237 Baxter Place, Clive, IA 50325

    Excited to present custom lot options in Shadow Creek West with Caliber Homes. If luxury and curb appeal are what you are looking for, we need to talk. Scenic lot views, options with no backyard neighbors, walkout/daylight/flat lots available. Working with Caliber's team includes reserving your lot, planning your new home with their in-house architect and then working hand in hand with the

    Danielle Seifert RE/MAX Concepts

    18237 Baxter Place, Clive, IA 50325
  • /35

    $700,000

    • 5 Beds
    • 3 Baths
    • 1,818 Sq Ft

    18051 Tanglewood Dr, Clive, IA 50325

    Welcome to 18051 Tanglewood Ct in Clive's sought after Shadow Creek, zoned for Waukee NW schools! This stunning 5 bed | 3 bath walkout offers 1,818 sq ft above grade plus 1,375 finished below. The main level wows with 10ft ceilings, an 11ft tray, and a custom built in fireplace with lighting. The gorgeous kitchen includes all appliances and a large hidden pantry! The primary suite features a walk

    Emina Steward RE/MAX Real Estate Center

    18051 Tanglewood Dr, Clive, IA 50325
  • /35

    $449,900

    • 4 Beds
    • 3.5 Baths
    • 1,859 Sq Ft

    15536 Rocklyn Place, Clive, IA 50325

    UNIQUE! LUXURY living in this 4 bedroom end unit. Units started in 2024 & completed in August 2025. Offers quality throughout. Combined SF of 2,359. High ceilings, composite decks, primary suite w/walk in & tiled shower. 2 fireplaces. Sip your morning coffee from balcony off primary suite. Anderson windows, Hardi Plank siding, MY Q SMART garage key pad with camera & camera on garage door opener.

    Saatchi Kalra Iowa Realty Mills Crossing

    15536 Rocklyn Place, Clive, IA 50325
  • /7

    $190,000

    • Land
    • 20,037 Sq Ft
    • $413,043 per Acre

    18079 Hammontree Cir, Clive, IA 50325

    WALK OUT CUL-DE-SAC LOT on almost 1/2 ACRE! Build exclusively with Black Horse Custom Homes. Choose from one of our floor plans or create your own! Located in Shadow Creek Development.

    Alen Agic RE/MAX Concepts

    18079 Hammontree Cir, Clive, IA 50325
  • /35

    $1,200,000

    • 5 Beds
    • 3.5 Baths
    • 2,608 Sq Ft

    3679 Westgate Pkwy, Clive, IA 50325

    Luxury meets exceptional design in this stunning custom modern ranch in Clive’s desirable Shadow Creek community. Offering 2,600+ sq. ft. on the main level, this open-concept home showcases soaring ceilings, floor-to-ceiling windows, solid wood flooring in main level main living space, open staircase, and an impressive 8’ x 6’ frosted glass double-door entry. The gourmet kitchen features premium

    Stephanie Thomas RE/MAX Concepts

    3679 Westgate Pkwy, Clive, IA 50325
  • /20

    $399,900

    $9K PRICE DROP
    • 2 Beds
    • 1.5 Baths
    • 1,629 Sq Ft

    1990 NW 126th St, Clive, IA 50325

    A rare opportunity awaits you at Woodlands Creek Retirement Community. This custom-designed 1629 sq. ft. ranch offers the perfect balance of independent home ownership and resort-style community benefits. Designed with accessibility in mind, this villa features an open, zero-entry layout—there are no steps from the front or back doors, no steps to the screened-in porch, and no basement stairs to

    Dennis Tonnemacher RE/MAX Concepts

    1990 NW 126th St, Clive, IA 50325
  • /35

    $399,900

    $25K PRICE DROP
    • 4 Beds
    • 3.5 Baths
    • 1,885 Sq Ft

    15540 Rocklyn Place, Clive, IA 50325

    JULY SPECIAL PRICE REDUCTION!! Offer to be Accepted by JULY 30th 2026! NOT YOUR STANDARD TOWNHOMES!! UNIQUE with Luxury Finishes. 4 bedrooms 2-story, middle unit. Units started in 2024 & completed in August 2025. Offers quality throughout. Combines SF of 2359. High ceilings, composite decks, primary suite w/walk in and tiled shower. 2 fireplaces. Sip your morning coffee from balcony off primary

    Saatchi Kalra Iowa Realty Mills Crossing

    15540 Rocklyn Place, Clive, IA 50325
  • /30

    $730,000

    • 4 Beds
    • 3 Baths
    • 1,764 Sq Ft

    3981 Westgate Pkwy, Clive, IA 50325

    Why wait to build when you can step into this exceptional home? Better-than-new Frampton Homes build in Clive’s sought-after Shadow Creek development. Located in the Waukee Northwest School District, this standout property delivers unmatched quality & comes fully loaded w/ premium, post-build upgrades that make it an incredible turnkey value. A welcoming front porch and 8’ double doors open to a

    Sean Asada RE/MAX Real Estate Center

    3981 Westgate Pkwy, Clive, IA 50325
  • /34

    $835,000

    • 4 Beds
    • 3 Baths
    • 2,036 Sq Ft

    17734 Townsend Dr, Clive, IA 50325

    If you love modern design but want a home that feels warm, inviting, & full of character, this one deserves your attention. Completed by Braga Homes in 2024, this custom walkout ranch in Shadow Creek blends clean lines with thoughtful finishes. Floor-to-ceiling windows fill the main living area & primary bed with natural light, while custom cabinetry & built-ins with warm wood accents add

    Emily Miller Century 21 Signature

    17734 Townsend Dr, Clive, IA 50325
  • /4

    $91,900

    • Land
    • 11,325 Sq Ft
    • $353,462 per Acre

    3143 Devonshire Pkwy, Clive, IA 50325

    Discover an exceptional opportunity to build your dream home in this highly sought-after neighborhood, This flat, easily accessible lot is perfectly situated within the boundaries of Shuler Elementary and Waukee NW High School, offering a convenient and family-friendly location. This versatile lot is available for purchase, allowing you the freedom to bring your own builder or collaborate with

    Malinda Garner RE/MAX Precision

    3143 Devonshire Pkwy, Clive, IA 50325
  • /35

    $415,000

    $5K PRICE DROP
    • 4 Beds
    • 3.5 Baths
    • 1,816 Sq Ft

    2150 NW 138th St, Clive, IA 50325

    Step inside 2150 NW 138th St in Clive’s coveted Country Club neighborhood and imagine the way this home lives. Morning coffee in the eat-in kitchen, dinner gathered around the formal dining table, quiet conversations in the front sitting room, and cozy evenings by the gas fireplace in the spacious living room. With 4 bedrooms, 3.5 baths, and nearly 2,800 sq ft of finished space, this home offers

    Ryan Rohlf Keller Williams Legacy Group

    2150 NW 138th St, Clive, IA 50325
  • /35

    $575,000

    • 4 Beds
    • 3 Baths
    • 1,791 Sq Ft

    17829 Valley View Dr, Clive, IA 50325

    Why wait to build when you can own a never-lived-in home loaded with upgrades and ready for immediate enjoyment? Built in 2023, this stunning ranch offers the rare opportunity to enjoy the feel of brand-new construction while benefiting from exceptional value and the added peace of mind of an included home warranty. The thoughtfully designed interior showcases a beautiful kitchen featuring a

    Casee Woodley RE/MAX Precision

    17829 Valley View Dr, Clive, IA 50325
  • /5

    $6,500,000

    • Land
    • 72.02 Acres
    • $90,253 per Acre

    TBD Hickman Rd, Adel, IA 50003

    Two parcels combined for a total of 72 acres of prime real estate for development. Address to come from Dallas County Assessor. Located directly on Hickman Rd/Hwy 6 across from Inland Coatings. Easy road access for future development. Location, location, location! PROPERTY DETAILS Electrical and Natural Gas Provider: MidAmerican Energy 3 Phase on site, North Side of Highway KV:13.20 Natural Gas

    Abby Hausmann-Virgil Keller Williams Ankeny Metro

    TBD Hickman Rd, Adel, IA 50003
  • /35

    $925,000

    $25K PRICE DROP
    • 6 Beds
    • 4.5 Baths
    • 2,113 Sq Ft

    4123 Westgate Pkwy, Clive, IA 50325

    Stunning ranch home built by Magnolia Homes in desirable Shadow Creek and within sought-after Waukee Schools offering nearly 4,000 SF of quality finish! This walkout home features 6 bedrooms (one ideal for office/flex space), 5 baths, and lots of natural light throughout. The finished lower level includes a full bar with wine fridge plus a private guest suite with walk-in closet and bath.

    Emina Pajazetovic RE/MAX Precision

    4123 Westgate Pkwy, Clive, IA 50325
  • /35

    $645,000

    • 5 Beds
    • 3 Baths
    • 2,023 Sq Ft

    16636 Tanglewood Dr, Clive, IA 50325

    The smart alternative to new construction! Save $200K+ compared to building new while enjoying the privacy and mature setting you can't find in a new subdivision. Situated on a fenced .29-acre lot with irrigation, mature trees, and NO REAR NEIGHBORS. This immaculate custom ranch offers 3,700+ finished sq. ft., 5 bedrooms, 3 baths, and immediate possession. Features include hardwood floors, solid

    Kasey Kliegl RE/MAX Concepts

    16636 Tanglewood Dr, Clive, IA 50325
  • /35

    $499,900

    $25K PRICE DROP
    • 4 Beds
    • 3.5 Baths
    • 2,355 Sq Ft

    16651 Oakbrook Dr, Clive, IA 50325

    Welcome home to this well maintained two-story in the highly sought-after Berkshire North neighborhood. Just a short walk to Shuler Elementary, parks and nearby bike trails. The inviting, light-filled foyer opens to a seamless floor plan featuring a formal dining room with coffered ceiling, hardwood floors and large family room. The spacious kitchen offers abundant cabinetry, a center island,

    Amy Forte LPT Realty, LLC

    16651 Oakbrook Dr, Clive, IA 50325
  • /30

    $279,900

    • 3 Beds
    • 1.5 Baths
    • 1,673 Sq Ft

    8555 Franklin Ave, Clive, IA 50325

    Welcome to 8555 Franklin Ave. in Clive! This charming 3-bedroom, 1.5-bath 11⁄2-story home offers a functional layout, timeless character, and a fantastic location. The main level features beautiful hardwood floors, detailed trim, a cozy gas fireplace, spacious living and dining areas, a functional kitchen, a main-floor bedroom, and a full bathroom. Upstairs, you'll find two additional bedrooms

    Andrew Springer RE/MAX Precision

    8555 Franklin Ave, Clive, IA 50325
  • /33

    $322,900

    • 3 Beds
    • 2.5 Baths
    • 1,864 Sq Ft

    16631 Wilden Dr, Clive, IA 50325

    END UNIT TOWNHOME. Welcome to this well-maintained end-unit townhome in a prime Clive location near Shuler Elementary! Featuring 3 bedrooms and 2.5 bathrooms, this two-story home offers 1,864 sq ft of comfortable living space. The open and functional layout is perfect for both relaxing and entertaining. The main level offers a large kitchen with quartz countertops, tile backsplash, walk-in

    Matt Klein RE/MAX Concepts

    16631 Wilden Dr, Clive, IA 50325
  • /24

    $314,900

    • 3 Beds
    • 2 Baths
    • 1,686 Sq Ft

    1229 NW 94th Ct, Clive, IA 50325

    Welcome to 1229 NW 94th Court in Clive! This 3-bedroom, 2-bath ranch offers a practical layout and a convenient location. The main level features multiple living and dining spaces, an eat-in kitchen with ample storage, and a fireplace. The partially finished lower level provides additional space for a family room, office, workout area, or hobbies. Outside, you'll find a a deck, spacious yard

    Andrew Springer RE/MAX Precision

    1229 NW 94th Ct, Clive, IA 50325
  • /35

    $1,495,000

    $55K PRICE DROP
    • 5 Beds
    • 5.5 Baths
    • 3,471 Sq Ft

    3106 162nd St, Urbandale, IA 50323

    Built as the personal residence of renowned builder Jerry Bussanmas, this extraordinary modern 1.5 story is a true statement piece. Perfectly positioned in one of Urbandale’s most desirable locations, this architectural masterpiece blends luxury, technology, and craftsmanship at the highest level. The stunning custom Poliform Italian kitchen is anchored by premium Miele and Thermador appliances

    Cy Phillips Space Simply

    3106 162nd St, Urbandale, IA 50323

Showing Results 81 - 120, Page 3 of 4

How to Buy a Home How to Finance a Home How to Sell a Home