57

Clive, IA Homes for Sale under $700,000

Section Image Section Image
  • /91

    $441,600

    New Construction
    • 2 Beds
    • 2 Baths
    • 1,569 Sq Ft

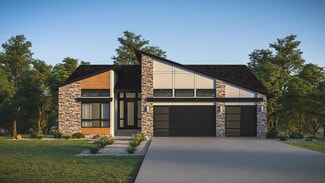
    Hamilton Plan at Fox Valley, Clive, IA 50325

    The HamiltonMeet The Hamilton, a carefully crafted single-family home, designed to combine open living spaces, modern comfort, and everyday functionality. This energy-efficient home offers versatile layouts and quality construction throughout.Key FeaturesGrand Entrance: Welcome guests through an impressive 8′ Craftsman front door.Open Living Areas: A spacious main living area

    View Homes Builder
    1585 Parkside Ln Unit 40143336, Clive, IA 50325
  • /21

    $689,900

    • 5 Beds
    • 3 Baths
    • 1,723 Sq Ft

    17763 Valleyview Dr, Clive, IA 50325

    Enjoy the heated saltwater pool this year and be ready for pool season next spring! This impressive ranch home offers over 3,150sqft of finished living space and an incredible outdoor living area designed for entertaining and enjoying the summer months. Step outside to the covered deck, where dual staircases lead to the expansive stamped-concrete patio surrounding the beautiful new in-ground pool

    Matt Klein RE/MAX Concepts

    17763 Valleyview Dr, Clive, IA 50325
  • /35

    $530,000

    • 2 Beds
    • 2 Baths
    • 1,937 Sq Ft

    18309 Dooley Dr, Clive, IA 50325

    Welcome to Amare Vita at Shadow Creek, where the privacy of a standalone home meets the ease of low-maintenance living and resort-style amenities. The Cottonwood plan has 2 en-suite bedrooms and a study/den. Large patio off the side of the home is great for entertaining.Enjoy quartz countertops, luxury vinyl plank flooring, ceramic tile, a cozy gas fireplace, spacious bedrooms and an

    Ashlee & Kyle Knickerbocker Keller Williams Realty GDM

    18309 Dooley Dr, Clive, IA 50325
  • /35

    $410,000

    $10K PRICE DROP
    • 4 Beds
    • 3.5 Baths
    • 1,816 Sq Ft

    2150 NW 138th St, Clive, IA 50325

    Step inside 2150 NW 138th St in Clive’s coveted Country Club neighborhood and imagine the way this home lives. Morning coffee in the eat-in kitchen, dinner gathered around the formal dining table, quiet conversations in the front sitting room, and cozy evenings by the gas fireplace in the spacious living room. With 4 bedrooms, 3.5 baths, and nearly 2,800 sq ft of finished space, this home offers

    Ryan Rohlf Keller Williams Legacy Group

    2150 NW 138th St, Clive, IA 50325
  • /35

    $549,000

    $26K PRICE DROP
    • 4 Beds
    • 3 Baths
    • 1,791 Sq Ft

    17829 Valley View Dr, Clive, IA 50325

    Why wait to build when you can own a never-lived-in home loaded with upgrades and ready for immediate enjoyment? Built in 2023, this stunning ranch offers the rare opportunity to enjoy the feel of brand-new construction while benefiting from exceptional value and the added peace of mind of an included home warranty. The thoughtfully designed interior showcases a beautiful kitchen featuring a

    Casee Woodley RE/MAX Precision

    17829 Valley View Dr, Clive, IA 50325
  • /35

    $499,900

    $25K PRICE DROP
    • 4 Beds
    • 3.5 Baths
    • 2,355 Sq Ft

    16651 Oakbrook Dr, Clive, IA 50325

    Welcome home to this well maintained two-story in the highly sought-after Berkshire North neighborhood. Just a short walk to Shuler Elementary, parks and nearby bike trails. The inviting, light-filled foyer opens to a seamless floor plan featuring a formal dining room with coffered ceiling, hardwood floors and large family room. The spacious kitchen offers abundant cabinetry, a center island,

    Amy Forte LPT Realty, LLC

    16651 Oakbrook Dr, Clive, IA 50325
  • /35

    $645,000

    • 5 Beds
    • 4.5 Baths
    • 2,956 Sq Ft

    1905 SE Hawthorne Ridge Dr, Waukee, IA 50263

    Located within the Eason Elementary school boundaries and Waukee High School feeder, this spacious 5-bed, 5-bath home is ready for its new owners! A large front porch welcomes you home, while the south-facing driveway is a practical bonus, helping winter snow and ice melt more quickly. The private, fenced, tree-filled backyard is truly one of the highlights of this property, offering a peaceful

    Julie Baudler RE/MAX Concepts

    1905 SE Hawthorne Ridge Dr, Waukee, IA 50263
  • /33

    $525,000

    $15K PRICE INCREASE
    • 4 Beds
    • 3 Baths
    • 1,792 Sq Ft

    45 NW Alderleaf Dr, Waukee, IA 50263

    New construction ranch w/ finished lower level offering over 3,000 finished sqft! This home is ideally situated on one of Ashley Acres premier pond lots, surrounded by upscale homes in a highly desirable Waukee location. The main living area features tasteful tray ceilings and a dramatic floor-to-ceiling stone fireplace. Enjoy the covered rear deck once again with the perfect views of the

    Michelle Greene Realty ONE Group Impact

    45 NW Alderleaf Dr, Waukee, IA 50263
  • /3

    $413,500

    $12K PRICE DROP
    • Land
    • 1.75 Acres
    • $236,286 per Acre

    1700 N Warrior Ln, Waukee, IA 50263

    Rare opportunity to own approximately 1.75 acres in Waukee with space and flexibility that is hard to find within city limits. Zoned residential, this property offers the chance to build your dream home while enjoying a little more room to spread out, all while staying close to schools, parks, shopping, dining, and other everyday amenities. Located on a hard surface road with no covenants or HOA

    Donna Stall RE/MAX Concepts

    1700 N Warrior Ln, Waukee, IA 50263
  • /28

    $415,000

    $10K PRICE DROP
    • 4 Beds
    • 3.5 Baths
    • 2,470 Sq Ft

    1816 80th St, Windsor Heights, IA 50324

    Welcome to 1816 80th St, a beautifully established home in the heart of Windsor Heights. This spacious property features 4 bedrooms, 4 bathrooms, a 2-car garage, and a traditional floor plan designed for effortless living. The private primary bedroom serves as a true retreat, complete with a spacious walk-in closet and a dedicated primary bathroom. Enjoy cozy evenings by the real wood-burning

    Rebekah Sonntag Midwestern Realty

    1816 80th St, Windsor Heights, IA 50324
  • /62

    $695,000

    New Construction
    • 3 Beds
    • 3.5 Baths
    • 3,370 Sq Ft

    Palasade Plan at Biltmore West, Urbandale, IA 50323

    The Palasade is a refined ranch-style home crafted for balanced living, merging open gathering spaces, private sanctuaries, and subtle elegance.With approximately 3,370 finished square feet, this plan features 3 bedrooms, 3 full bathrooms, and a 3-car garage. Destination Homes IowaStep inside to an inviting layout anchored by a light-filled great room with a fireplace, framed by expansive windows

    Destination Homes Builder
    17815 Goodman Dr Unit 36748300, Urbandale, IA 50323
  • /62

    $695,000

    New Construction
    • 3 Beds
    • 3.5 Baths
    • 3,370 Sq Ft

    Palasade Plan at Castle Ranch, Waukee, IA 50263

    The Palasade is a refined ranch-style home crafted for balanced living, merging open gathering spaces, private sanctuaries, and subtle elegance.With approximately 3,370 finished square feet, this plan features 3 bedrooms, 3 full bathrooms, and a 3-car garage. Destination Homes IowaStep inside to an inviting layout anchored by a light-filled great room with a fireplace, framed by expansive windows

    Destination Homes Builder
    50 NW Wilder Ct Unit 36749424, Waukee, IA 50263
  • /35

    $425,000

    • 4 Beds
    • 3.5 Baths
    • 2,006 Sq Ft

    1665 SE Holiday Crest Cir, Waukee, IA 50263

    Spacious townhome living with convenient floor plan highlighted with custom Knotty Alderwood finished trim work throughout. Only one small step at front entrance/garage. You can live comfortably on the main level with two bedrooms, two baths, sunroom, laundry, with maintenance-free deck overlooking beautifully landscaped yards designed by master gardeners. Cathedral ceiling in living room that

    Cheryl Goodall Goodall Properties LLC

    1665 SE Holiday Crest Cir, Waukee, IA 50263
  • /32

    $569,000

    • 5 Beds
    • 3.5 Baths
    • 3,020 Sq Ft

    13228 Rocklyn Dr, Urbandale, IA 50323

    From the moment you arrive, you'll fall in love with the incredible curb appeal and charming gazebo-style front porch—the perfect place to enjoy summer evenings or your morning coffee. Offering nearly 4,000 square feet of beautifully designed living space, this 5-bedroom, 3.5-bath home blends timeless character with everyday functionality. The main level features abundant natural light, newly

    Micole Chapman RE/MAX Concepts

    13228 Rocklyn Dr, Urbandale, IA 50323
  • /35

    $630,000

    • 5 Beds
    • 4.5 Baths
    • 2,678 Sq Ft

    2405 148th Ct, Urbandale, IA 50323

    Welcome to this exceptional home, perfectly situated on a spacious .44-acre cul-de-sac lot with outstanding curb appeal. Thoughtfully designed for both everyday living and entertaining, this home offers timeless style and modern convenience throughout. The inviting main level features a private office with elegant French doors and classic wainscoting, beautiful hardwood floors, custom built-ins

    Kane Mccuen RE/MAX Precision

    2405 148th Ct, Urbandale, IA 50323
  • /20

    $479,900

    • 4 Beds
    • 2.5 Baths
    • 2,367 Sq Ft

    13328 Rocklyn Dr, Urbandale, IA 50323

    Updated & Move-In ReadyExterior Features• Enjoy the privacy and appeal of a desirable cul-de-sac location in this well-maintained home.• Appliances stay with the property for added convenience.• The garage features durable epoxy flooring and a heating and cooling mini-split system.• Permanent Trimlight holiday lighting provides year-round convenience and enhances curb

    Brent Kimble The Appraisal Co.

    13328 Rocklyn Dr, Urbandale, IA 50323
  • /35

    $495,000

    • 5 Beds
    • 3.5 Baths
    • 2,311 Sq Ft

    2805 149th St, Urbandale, IA 50323

    Some homes are designed for living. This one was built for gathering. Offering over 3,100 finished square feet, this beautifully maintained 5-bedroom, 4-bath home is the perfect blend of everyday comfort and exceptional entertaining. The finished walkout lower level is a standout, featuring a custom pub-style bar, spacious family room, and plenty of room to host friends and family. Step outside

    Shari Keen RE/MAX Precision

    2805 149th St, Urbandale, IA 50323

Showing Results 41 - 57, Page 2 of 2

How to Buy a Home How to Finance a Home How to Sell a Home