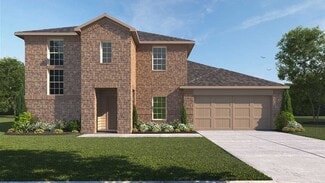
1,036

Clodine, TX Homes for Sale under $600,000

Section Image Section Image
  • /25

    $584,990

    New Construction
    • 4 Beds
    • 3 Baths
    • 2,998 Sq Ft

    Jade Plan at Ryehill - 60s, Richmond, TX 77469

    The Jade is a sprawling one-story plan that offers open living spaces and style at every turn. Beyond the foyer you enter a spacious open area with both a formal and casual dining room, as well as a gathering room open to the kitchen that is perfect for a large family or entertaining. The owner's entry is a great place to drop the day’s baggage before entering the heart of the home. Double doors

    Taylor Morrison Builder
    0 Fm 762 Unit 39324789, Richmond, TX 77469
  • /25

    $433,990

    New Construction
    • 4 Beds
    • 3.5 Baths
    • 2,791 Sq Ft

    Whitley Plan at Hallimore Ranch, Rosenberg, TX 77471

    Welcome to the Whitley floorplan, a stunning two-story home plan, featuring 4 bedrooms, a games room and a flex-room. In addition, spread over 2,730 sqft, the Whitley has 3 full bathrooms, and 1 half bathroom.

    M/I Homes Builder
    1907 Greenbrier Court St Unit 39560290, Rosenberg, TX 77471
  • /9

    $445,240

    New Construction
    • 4 Beds
    • 2.5 Baths
    • 2,905 Sq Ft

    Katy Plan at Austin Point, Richmond, TX 77469

    The Katy home plan embodies spaciousness and sophistication across two levels. The gourmet kitchen serves as a culinary centerpiece, complete with a walk-in pantry and a center island that provides abundant storage and prep space. Entering the grand family room, one is greeted by soaring ceilings that extend to the second floor, creating an airy atmosphere perfect for gatherings. The primary

    Ashton Woods Builder
    4719 Hydra Ln Unit 36216671, Richmond, TX 77469
  • /22

    $458,900

    New Construction
    • 3 Beds
    • 2 Baths
    • 1,950 Sq Ft

    1950W Plan, Richmond, TX 77469

    Entry leads past a home office with French doors to the main living areas. Island kitchen features a corner walk-in pantry. The dining area flows between the kitchen and family room with a wall of windows. Primary bedroom with a wall of windows overlooks the backyard. Double doors lead to the primary bath with dual vanities, a corner garden tub, a separate glass-enclosed shower, and a large

    7722 Tribute Cir Unit 41551160, Richmond, TX 77469
  • /49

    $439,999

    $10K PRICE DROP
    • 5 Beds
    • 3.5 Baths
    • 4,257 Sq Ft

    2022 Grand Willow Ln, Richmond, TX 77469

    Fresh updates and exceptional space come together in this beautifully refreshed home in Riverpark West. Featuring a new roof, carpeting, flooring, and interior paint all completed within the past year, this home is move-in ready with a bright, polished feel throughout. Offering seven generously sized rooms, including five bedrooms and two dedicated offices, the flexible layout easily adapts to

    Musab Khan Keller Williams Houston Central

    2022 Grand Willow Ln, Richmond, TX 77469
  • /4

    $533,900

    New Construction
    • 4 Beds
    • 3.5 Baths
    • 2,599 Sq Ft

    2599W Plan at StoneCreek Estates - 50', Richmond, TX 77469

    Step off the front porch into the two-story entryway. French doors open into the home office at the front of the house. Past the staircase you enter into the open living areas. The kitchen features an island with built-in seating, walk-in corner pantry, and an adjacent dining room with ample natural light. The family room boasts a wall of windows and 19-foot ceiling. The primary bedroom has

    Perry Homes Builder
    5435 Violet Ridge Dr Unit 36447964, Richmond, TX 77469
  • /15

    $404,990

    New Construction
    • 4 - 5 Beds
    • 2.5 - 3.5 Baths
    • 2,879+ Sq Ft

    Columbus Plan at Hallimore Ranch, Rosenberg, TX 77471

    The Columbus is a 2-story home that boasts 2,848 square feet, and features 4-5 spacious bedrooms, 2-3 full bathrooms, and a front-loading 2-car garage.

    M/I Homes Builder
    1907 Greenbrier Court St Unit 39560291, Rosenberg, TX 77471
  • /14

    $547,900

    New Construction
    • 4 Beds
    • 3 Baths
    • 2,357 Sq Ft

    2357W Plan at Revera - 50', Richmond, TX 77469

    Entry with 12-foot ceiling leads past a home office with French doors and a guest suite with a private full bath to the main living areas. Dining area flows between the family room with a wall of windows and the kitchen, which offers extra counter space, a corner walk-in pantry, and a generous island with seating space. Off the family room is the primary bedroom, which highlights a wall of

    Perry Homes Builder
    1607 Seaside Horizon Ln Unit 40977266, Richmond, TX 77469
  • /3

    $558,900

    New Construction
    • 4 Beds
    • 3 Baths
    • 2,474 Sq Ft

    2474W Plan at Revera - 50', Richmond, TX 77469

    Entry with 13-foot ceilings framed by game room with French doors. Extended entry flows to the kitchen and dining area. Island kitchen with built-in seating space and a corner walk-in pantry. Family room with a wall of windows. Secluded primary suite. Primary bath offers dual vanities, garden tub, separate glass enclosed shower and two walk-in closets. Guest suite with a full bathroom and a

    Perry Homes Builder
    1607 Seaside Horizon Ln Unit 40977308, Richmond, TX 77469
  • /3

    $421,990

    New Construction
    • 4 Beds
    • 3 Baths
    • 2,304 Sq Ft

    Nantucket Plan at Ryehill - 40s, Richmond, TX 77469

    This modern two story open-concept plan features high ceilings, a large family room with dining area and kitchen allowing for spacious entertaining. The Owner's Suite is tucked away at the back of the home with an over-sized walk-in closet and a guest bedroom upfront with a full bath. Upstairs you'll find two additional bedrooms with a full bath and game room.

    Taylor Morrison Builder
    0 Fm 762 Unit 41041346, Richmond, TX 77469
  • /3

    $537,900

    New Construction
    • 4 Beds
    • 3 Baths
    • 2,754 Sq Ft

    2754H Plan at StoneCreek Estates - 50', Richmond, TX 77469

    Two-story entry framed by home office with French doors. Two-story family room with 19-foot ceiling flows into the kitchen and dining area. Island kitchen with built-in seating space and corner walk-in pantry. Secluded primary suite features a grand wall of windows. Primary bath offers a French door entry, dual vanities, garden tub, separate glass enclosed shower and two walk-in closets.

    Perry Homes Builder
    5435 Violet Ridge Dr Unit 36479011, Richmond, TX 77469
  • /37

    $414,990

    New Construction
    • 4 Beds
    • 2 Baths
    • 2,482 Sq Ft

    Alder Plan at Arabella on the Prairie - Premier Collection, Richmond, TX 77469

    The Alder is a two-story home featuring a study with glass doors at the foyer. From the front door, the sightline flows through the spacious kitchen with a large island into the connected dining area and great room, both with two-story ceilings and abundant natural light. The great room's windows overlook the covered patio with cathedral ceiling. The private primary suite includes a window seat,

    Beazer Homes Builder
    6834 Ivory Sedge Trail Unit 37072609, Richmond, TX 77469
  • /18

    $517,900

    New Construction
    • 4 Beds
    • 3 Baths
    • 2,574 Sq Ft

    2574W Plan at StoneCreek Estates - 50', Richmond, TX 77469

    Home office with French doors set at entry with 12-foot ceiling. Coffered extended entry leads to open family room, kitchen and dining area. Family room features wall of windows. Kitchen features corner walk-in pantry and generous island with built-in seating space. Primary bedroom highlights 12-foot ceiling and wall of windows. Double doors lead to primary bath with dual vanities, a garden tub

    Perry Homes Builder
    5435 Violet Ridge Dr Unit 36476681, Richmond, TX 77469
  • /22

    $361,990

    New Construction
    • 4 Beds
    • 2 Baths
    • 1,882 Sq Ft

    Moscoso Plan at Hallimore Ranch, Rosenberg, TX 77471

    The Moscoso, one of our newest floorplans, is an alluring single-story home that boasts around 1,830 square feet, and features 3 spacious bedrooms, 2 full bathrooms, and a 2-car garage.

    M/I Homes Builder
    1907 Greenbrier Court St Unit 39560289, Rosenberg, TX 77471
  • /70

    $500,900

    New Construction
    • 4 Beds
    • 3 Baths
    • 2,545 Sq Ft

    2545W Plan at StoneCreek Estates - 50', Richmond, TX 77469

    Extended entry with 13-foot ceiling leads to open kitchen, dining area and family room. Kitchen offers generous counter space, corner walk-in pantry and inviting island with built-in seating space. Dining area flows into family room with wall of windows. Game room with French doors just across from kitchen. Primary suite includes double-door entry to primary bath with dual vanities, garden tub,

    Perry Homes Builder
    5435 Violet Ridge Dr Unit 36461680, Richmond, TX 77469
  • /13

    $418,490

    New Construction
    • 4 Beds
    • 2.5 Baths
    • 2,378 Sq Ft

    Jayton Plan, Richmond, TX 77469

    The versatile two-story Jayton makes a great first impression. A sleek and stylish kitchen flows through to the gathering room and cafe, offering ideal space for entertaining. This home features three spacious bedrooms on the second floor, plus a game room, providing plenty of room for study and play. The Jayton has a stylish and versatile design that offers the ability to add options such as a

    0 Fm 2759 Unit 38441515, Richmond, TX 77469
  • /16

    $487,990

    New Construction
    • 4 Beds
    • 2.5 Baths
    • 2,739 Sq Ft

    Amherst Plan at Ryehill - Marquise, Richmond, TX 77469

    The Amherst is known for stunning two-story ceilings and view of the staircase in the great room, dining area and kitchen. The staircase is the focal point, with beautiful wood spindles and stained handrail. Flexible living space on the first floor can become a fifth bedroom or convert to a private study, perfect for working from home.

    Pulte Homes Builder
    0 Fm 2759 Unit 38440770, Richmond, TX 77469
  • /15

    $379,990

    New Construction $23K PRICE DROP
    • 5 Beds
    • 3 Baths
    • 2,686 Sq Ft

    6124 Ambrose Peak Ln, Rosenberg, TX 77469

    The Grayson plan is a beautifully designed two-story home featuring 5 bedrooms, 3 bathrooms, and a 2-car garage. This thoughtfully crafted layout offers modern finishes and open-concept living ideal for today’s lifestyle. The gourmet kitchen showcases granite countertops, stainless steel appliances, and seamlessly flows into the dining and family rooms creating a bright and inviting space perfect

    D.R. Horton Builder
    6124 Ambrose Peak Ln, Rosenberg, TX 77469
  • /33

    $468,990

    New Construction
    • 4 Beds
    • 3 Baths
    • 2,278 Sq Ft

    Merlot Plan at Ryehill - 50s, Richmond, TX 77469

    The Merlot offers the ultimate home with style and flexibility. The open-concept kitchen boasts a large island that overlooks a spacious family room and has views to the backyard. Three large windows in the family room fill the room with natural light. Step out onto your covered patio and you'll see plenty of space for entertaining outdoors! The private owner's suite features a walk-in closet and

    Taylor Morrison Builder
    0 Fm 762 Unit 39324790, Richmond, TX 77469
  • 3908 Waving Willow Way Unit 36200360, Rosenberg, TX 77469

    $371,990

    New Construction
    • 4 Beds
    • 2.5 Baths
    • 2,452 Sq Ft

    TEXOMA Plan at Evergreen, Rosenberg, TX 77469

    The Texoma plan is a two-story home offering 2,452 sq. ft of living space across 4 bedrooms, 2.5 baths, and 2 car garage tandem. Walk through the long entry to the perfect kitchen, that includes granite countertops, stainless steel appliances, and an open concept floorplan. The downstairs primary suite features an attractive primary bath with a walk-in shower and large walk-in closet. The

    D.R. Horton Builder
    3908 Waving Willow Way Unit 36200360, Rosenberg, TX 77469
  • /2

    $351,990

    New Construction
    • 4 Beds
    • 3 Baths
    • 2,199 Sq Ft

    BURNET Plan at Evergreen, Rosenberg, TX 77469

    The Burnet plan is a one-story home featuring 4-5 bedrooms, 3 baths, and 2 car garage. The gourmet kitchen includes granite counter tops, stainless steel appliances and open concept floorplan with the kitchen opening to the breakfast nook and living room. The primary suite features an attractive primary bath with double vanities and large walk-in closet. Optional features are as following;

    D.R. Horton Builder
    3908 Waving Willow Way Unit 36200358, Rosenberg, TX 77469
  • 5318 Gilded Estates Dr Unit 40868837, Richmond, TX 77469

    $481,995

    New Construction
    • 4 Beds
    • 3 - 3.5 Baths
    • 2,495 Sq Ft

    Lavaca Plan at Revera - Costa, Richmond, TX 77469

    The Lavaca's welcoming porch and inviting foyer hallway with tray ceilings open onto the elegant formal dining room, offering views to the expansive great room and desirable covered patio. The well-appointed kitchen overlooks a bright casual dining area, and is complete with a large center island with breakfast bar, plenty of counter and cabinet space, and enormous walk-in pantry. The impressive

    Toll Brothers, Inc. Builder
    5318 Gilded Estates Dr Unit 40868837, Richmond, TX 77469
  • /34

    $488,990

    New Construction
    • 5 Beds
    • 3 Baths
    • 2,541 Sq Ft

    Camelia Plan at Ryehill - 50s, Richmond, TX 77469

    The Camelia plan offers a truly unique open concept plan design that is perfect for entertaining on both floors! The kitchen includes an island perfect for quick meals or appetizers and is connected to the casual dining area. The spacious owner's retreat is tucked away at the back of the home for privacy. The Owner's Bath features dual vanity sinks and with an over-sized walk-in closet . A

    Taylor Morrison Builder
    0 Fm 762 Unit 39324795, Richmond, TX 77469
  • /84

    $462,900

    New Construction
    • 3 Beds
    • 2 Baths
    • 1,984 Sq Ft

    1984W Plan, Richmond, TX 77469

    Home office with French doors set at entry with 11-foot ceiling. Open kitchen offers center island and corner walk-in pantry. Dining area opens to spacious family room with wall of windows and a wood mantel fireplace. Private primary suite includes bedroom with wall of windows. Dual vanity, corner garden tub, separate glass-enclosed shower and large walk-in closet in primary bath. Abundant closet

    7722 Tribute Cir Unit 41551157, Richmond, TX 77469
  • /19

    $425,990

    New Construction
    • 4 Beds
    • 2.5 Baths
    • 2,501 Sq Ft

    Hamilton Plan, Richmond, TX 77469

    Your growing family will love the Hamilton, complete with a first-floor owner’s suite with dual walk-in closets. The open island kitchen features beautiful birch cabinetry and a walk-in pantry with wood shelving, providing long-lasting storage space. If quiet work-from-home space is needed, the flexible living area can be optionally converted into a study with a French door entry.

    0 Fm 2759 Unit 38440726, Richmond, TX 77469
  • /25

    $528,900

    New Construction
    • 4 Beds
    • 3 Baths
    • 2,561 Sq Ft

    2561H Plan at StoneCreek Estates - 50', Richmond, TX 77469

    Home office with French doors set at two-story entry. Two-story family room with wall of windows opens to kitchen and dining area. Kitchen hosts inviting island with built-in seating space. First-floor primary suite includes dual vanities, garden tub, separate glass-enclosed shower and large walk-in closet in primary bath. A second bedroom is downstairs. Two secondary bedrooms and a game room are

    Perry Homes Builder
    5435 Violet Ridge Dr Unit 36485040, Richmond, TX 77469
  • /2

    $421,990

    New Construction
    • 4 Beds
    • 3 Baths
    • 2,941 Sq Ft

    LANCASTER Plan at Evergreen, Rosenberg, TX 77469

    The Lancaster plan is a two-story home featuring 4 bedrooms, 3 baths and a study. There is an optional 5th bedroom or media room option available. The gourmet kitchen includes waterfall granite counter tops, white cabinets, stainless steel appliances and open concept floorplan with a corner walk-in pantry. The primary suite features an attractive primary bath with oversized shower and large

    D.R. Horton Builder
    3908 Waving Willow Way Unit 36200362, Rosenberg, TX 77469
  • 5318 Gilded Estates Dr Unit 40868836, Richmond, TX 77469

    $515,995

    New Construction $3K PRICE DROP
    • 4 - 5 Beds
    • 3 - 4 Baths
    • 3,020 Sq Ft

    Bolivar Plan at Revera - Costa, Richmond, TX 77469

    Stunning urban styling. The Bolivar's welcoming covered porch entry and inviting foyer flow past the spacious office and elegant dining room, revealing the soaring great room and desirable covered patio beyond. The well-equipped gourmet kitchen overlooks a bright casual dining area with patio access, and is highlighted by a large center island with breakfast bar, plenty of counter and cabinet

    Toll Brothers, Inc. Builder
    5318 Gilded Estates Dr Unit 40868836, Richmond, TX 77469
  • /3

    $584,900

    New Construction
    • 4 Beds
    • 3 Baths
    • 2,754 Sq Ft

    2754H Plan at Revera - 50', Richmond, TX 77469

    Two-story entry framed by home office with French doors. Two-story family room with 19-foot ceiling flows into the kitchen and dining area. Island kitchen with built-in seating space and corner walk-in pantry. Secluded primary suite features a grand wall of windows. Primary bath offers a French door entry, dual vanities, garden tub, separate glass enclosed shower and two walk-in closets.

    Perry Homes Builder
    1607 Seaside Horizon Ln Unit 40977363, Richmond, TX 77469
  • /13

    $556,900

    New Construction
    • 4 Beds
    • 3 Baths
    • 2,722 Sq Ft

    2722H Plan at StoneCreek Estates - 50', Richmond, TX 77469

    Home office with French doors set at two-story entry. Open kitchen offers deep walk-in pantry and generous island with built-in seating space. Dining area opens to two-story family room with wall of windows. Primary suite with 10-foot ceiling. Dual vanities, garden tub, separate glass-enclosed shower and large walk-in closet in primary bath. A second bedroom is downstairs. A game room and

    Perry Homes Builder
    5435 Violet Ridge Dr Unit 36496905, Richmond, TX 77469
  • /12

    $578,900

    New Construction
    • 4 Beds
    • 3.5 Baths
    • 2,999 Sq Ft

    2999W Plan at StoneCreek Estates - 50', Richmond, TX 77469

    Home office with French doors set at two-story entry. Open kitchen hosts inviting island with built-in seating space. Two-story dining area opens to two-story family room with wall of windows. First-floor primary suite with wall of windows. Dual vanities, garden tub, separate glass-enclosed shower and two walk-in closets in primary bath. A guest suite with full bath is downstairs. Secondary

    Perry Homes Builder
    5435 Violet Ridge Dr Unit 36472044, Richmond, TX 77469
  • 3908 Waving Willow Way Unit 36200363, Rosenberg, TX 77469

    $306,990

    New Construction
    • 3 Beds
    • 2 Baths
    • 1,575 Sq Ft

    DENTON Plan at Evergreen, Rosenberg, TX 77469

    Welcome to the Denton plan—a well-designed one-story home offering 3 bedrooms, 2 bathrooms, and a 2-car garage. As you enter, the foyer with a convenient coat closet leads to two guest bedrooms and a full bath. At the heart of the home, the kitchen features beautiful countertops, a corner pantry, a breakfast bar, and stainless-steel appliances, all flowing seamlessly into the open-concept family

    D.R. Horton Builder
    3908 Waving Willow Way Unit 36200363, Rosenberg, TX 77469
  • /3

    $461,990

    New Construction
    • 4 Beds
    • 3 Baths
    • 2,203 Sq Ft

    Chambray Plan at Ryehill - 50s, Richmond, TX 77469

    Make entertaining friends a weekly custom in your new home. The Chambray plan features an expansive open-concept gourmet kitchen and great room combination, providing plenty of extra space to offer guests a friendly invite for dinner. Take the party to your dedicated formal dining room for a fancy meal or head onto the patio for al fresco dining on your spacious covered outdoor living space.

    Taylor Morrison Builder
    0 Fm 762 Unit 39324805, Richmond, TX 77469
  • /3

    $578,900

    New Construction
    • 4 Beds
    • 3 Baths
    • 3,095 Sq Ft

    3095W Plan at StoneCreek Estates - 50', Richmond, TX 77469

    Home office with French doors set at two-story entry. Formal dining room across from staircase. Two-story family room opens to kitchen and morning area. Family room features wall of windows. Kitchen features deep walk-in pantry, butler's pantry and large island with built-in seating space. First-floor primary suite includes bedroom with wall of windows. Double doors lead to primary bath with dual

    Perry Homes Builder
    5435 Violet Ridge Dr Unit 39877036, Richmond, TX 77469
  • /4

    $505,900

    New Construction
    • 4 Beds
    • 2.5 Baths
    • 2,442 Sq Ft

    2442W Plan, Richmond, TX 77469

    Home office with French doors set at two-story entry. Two-story family room opens to kitchen and morning area. Kitchen features large walk-in pantry and generous island with built-in seating space. Family room features wall of windows. First-floor primary suite includes bedroom with wall of windows. Dual sinks, garden tub, separate glass-enclosed shower and large walk-in closet in primary bath.

    7722 Tribute Cir Unit 41551153, Richmond, TX 77469
  • /3

    $472,900

    New Construction
    • 4 Beds
    • 3 Baths
    • 2,049 Sq Ft

    2049W Plan, Richmond, TX 77469

    Extended entry with 12-foot ceiling leads to open kitchen, dining area and family room with 10-foot ceilings throughout. Kitchen features center island and walk-in pantry. Dining area and family room feature walls of windows. Primary suite includes bedroom with 10-foot ceiling and wall of windows. Double doors lead to primary bath with dual vanities, garden tub, separate glass-enclosed shower and

    7722 Tribute Cir Unit 41551164, Richmond, TX 77469
  • /28

    $396,990

    New Construction
    • 4 Beds
    • 3 Baths
    • 2,224 Sq Ft

    Portsmouth Plan at Ryehill - 40s, Richmond, TX 77469

    This modern two story open-concept plan features high ceilings, a large family room, dining area and kitchen allowing for spacious entertaining. The Owner's Suite is tucked away at the back of the home with a guest bedroom at front with a full bath. Upstairs you'll find two additional bedrooms with a full bath and game room.

    Taylor Morrison Builder
    0 Fm 762 Unit 41041344, Richmond, TX 77469
  • /17

    $546,990

    New Construction
    • 4 Beds
    • 3.5 Baths
    • 3,210 Sq Ft

    Iredell Plan at Ryehill - Marquise, Richmond, TX 77469

    The dual-level Iredell plan addresses needs for both privacy and socialization. A first-floor flex room can double as a private study while mom and dad unwind in the owner's retreat on the first floor. The gourmet kitchen with island and cafe area are perfect for entertaining, and your guests can relax and gather in the great room. Three additional bedrooms plus a large game room complete this

    Pulte Homes Builder
    0 Fm 2759 Unit 38441583, Richmond, TX 77469
  • /3

    $485,900

    New Construction
    • 4 Beds
    • 3 Baths
    • 2,410 Sq Ft

    2410W Plan, Richmond, TX 77469

    Coffered extended entry leads past game room to open kitchen, dining area and family room. Kitchen features deep walk-in pantry and generous island with built-in seating space. Dining area features curved wall of windows. Family room features wall of windows. Primary suite includes bedroom with wall of windows. Double doors lead to primary bath with dual vanity, garden tub, separate

    7722 Tribute Cir Unit 41551150, Richmond, TX 77469
  • /48

    $330,000

    $30K PRICE DROP
    • 3 Beds
    • 2 Baths
    • 2,553 Sq Ft

    2510 Olivine Stone Dr, Rosenberg, TX 77469

    An inviting one-story home awaits you in the sought-after Walnut Creek community, featuring 3 bedrooms, 2 full bathrooms, a private study, and a sunny dining area overlooking the backyard. The kitchen connects to the family area and showcases a large island with breakfast bar, granite countertops with tile backsplash, ample cabinetry and counter space, plus a pantry for added storage. The primary

    Lance Loken Keller Williams Platinum

    2510 Olivine Stone Dr, Rosenberg, TX 77469

Showing Results 41 - 80, Page 2 of 18

How to Buy a Home How to Finance a Home How to Sell a Home