1,036

Clodine, TX Homes for Sale under $600,000

Section Image Section Image
  • /2

    $394,990

    New Construction
    • 5 Beds
    • 3 Baths
    • 2,808 Sq Ft

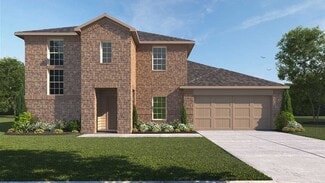
    GRAYSON Plan at Evergreen, Rosenberg, TX 77469

    Welcome to the Grayson Floor Plan by D.R. Horton, located in the beautiful Evergreen community!This stunning two-story home offers 5 bedrooms (3 upstairs, 2 downstairs), 3 full bathrooms, and 2,686 sq. ft. of thoughtfully designed living space.Step inside and discover a bright, open-concept layout where the kitchen, dining, and living areas seamlessly connect — perfect for everyday living

    D.R. Horton Builder
    3908 Waving Willow Way Unit 38253910, Rosenberg, TX 77469
  • /9

    $524,900

    New Construction
    • 4 Beds
    • 3.5 Baths
    • 2,662 Sq Ft

    2662W Plan, Richmond, TX 77469

    An entry lined with windows leads past a home office with French doors to the main living areas. The family room with a 19-foot ceiling flows into the kitchen, which hosts a generous Island with built-in seating space and a corner walk-in pantry. The adjoining dining area with a corner of windows provides access to the covered patio. A hallway off the dining area leads past the utility room to

    7722 Tribute Cir Unit 41551149, Richmond, TX 77469
  • /14

    $495,900

    New Construction
    • 4 Beds
    • 3 Baths
    • 2,357 Sq Ft

    2357W Plan at StoneCreek Estates - 50', Richmond, TX 77469

    Entry with 12-foot ceiling leads past a home office with French doors and a guest suite with a private full bath to the main living areas. Dining area flows between the family room with a wall of windows and the kitchen, which offers extra counter space, a corner walk-in pantry, and a generous island with seating space. Off the family room is the primary bedroom, which highlights a wall of

    Perry Homes Builder
    5435 Violet Ridge Dr Unit 36453834, Richmond, TX 77469
  • /6

    $534,900

    New Construction
    • 4 Beds
    • 3 Baths
    • 2,595 Sq Ft

    2595W Plan at StoneCreek Estates - 50', Richmond, TX 77469

    Welcoming front porch opens into the two-story entryway featuring French doors leading into the home office. Past the staircase you enter the kitchen which hosts the island with built-in seating and a corner walk-in pantry. The dining area connects the open two-story family room featuring a wall of windows and access to the covered backyard patio. The primary bedroom hosts a wall of windows.

    Perry Homes Builder
    5435 Violet Ridge Dr Unit 36457247, Richmond, TX 77469
  • /17

    $538,990

    New Construction
    • 5 Beds
    • 4.5 Baths
    • 4,155 Sq Ft

    Kamay Plan at Arabella on the Prairie, Richmond, TX 77469

    The Kamay floor plan is a stunning two-story home designed for comfort and flexibility. With five spacious bedrooms and four and a half bathrooms, this layout offers plenty of space for families of all sizes. The open-concept main living area seamlessly connects the kitchen, dining, and great room, making it perfect for entertaining. A private first-floor suite provides a convenient retreat for

    Coventry Homes Builder
    6911 Ivory Sedge Trail Unit 40243760, Richmond, TX 77469
  • /37

    $504,900

    New Construction
    • 4 Beds
    • 3 Baths
    • 2,513 Sq Ft

    2513W Plan at StoneCreek Estates - 50', Richmond, TX 77469

    Extended entryway with 12-foot ceilings. Game room with French doors frame the entry. Spacious family room with a wall of windows. Open kitchen offers an island with built-in seating space and a corner walk-in pantry. Primary suite with a wall of windows. Dual vanities, garden tub, separate glass enclosed shower and two walk-in closets in the primary bath. Guest suite just off the extended entry

    Perry Homes Builder
    5435 Violet Ridge Dr Unit 36475509, Richmond, TX 77469
  • /5

    $455,990

    New Construction
    • 4 Beds
    • 3.5 Baths
    • 2,937 Sq Ft

    Woodland Plan, Richmond, TX 77469

    The Woodland maximizes space throughout the home, with room for your family to grow and feel comfortable for years to come. The open island kitchen is great for everyday living, while the formal dining area is perfect for special occasions. Walk-in closets in each bedroom help with storage, and the walk-in pantry in the kitchen allows for bulk purchases.

    0 Fm 2759 Unit 38440632, Richmond, TX 77469
  • /8

    $456,900

    New Construction
    • 4 Beds
    • 3 Baths
    • 1,942 Sq Ft

    1942W Plan, Richmond, TX 77469

    Entry welcomes you with a 12-foot ceiling. Open kitchen offers a center island and spacious pantry. Dining area flows into open family room with wall of windows. Secluded primary suite includes primary bath with dual vanities, garden tub, separate glass-enclosed shower and a large walk-in closet. Abundant closet space in the secondary bedrooms. Covered backyard patio. Mud room off the two-car

    7722 Tribute Cir Unit 41551159, Richmond, TX 77469
  • /3

    $505,900

    New Construction
    • 4 Beds
    • 3 Baths
    • 2,474 Sq Ft

    2474W Plan at StoneCreek Estates - 50', Richmond, TX 77469

    Entry with 13-foot ceilings framed by game room with French doors. Extended entry flows to the kitchen and dining area. Island kitchen with built-in seating space and a corner walk-in pantry. Family room with a wall of windows. Secluded primary suite. Primary bath offers dual vanities, garden tub, separate glass enclosed shower and two walk-in closets. Guest suite with a full bathroom and a

    Perry Homes Builder
    5435 Violet Ridge Dr Unit 36488269, Richmond, TX 77469
  • /22

    $305,000

    $10K PRICE DROP
    • 2 Beds
    • 2.5 Baths
    • 1,542 Sq Ft

    1031 Oleander Way, Richmond, TX 77469

    Welcome home to 1031 Oleander Way, nestled in the vibrant 55+ active adult Del Webb community in Richmond. This beautifully designed 3-bedroom, 2-bath home offers the perfect blend of comfort, style, and easy living. The heart of the home is an open-concept living space filled with natural light from expansive windows, seamlessly connecting to a breakfast bar and a chef-inspired kitchen featuring

    Nicole Freer Corcoran Genesis

    1031 Oleander Way, Richmond, TX 77469
  • /25

    $576,900

    New Construction
    • 4 Beds
    • 3 Baths
    • 2,561 Sq Ft

    2561H Plan at Revera - 50', Richmond, TX 77469

    Home office with French doors set at two-story entry. Two-story family room with wall of windows opens to kitchen and dining area. Kitchen hosts inviting island with built-in seating space. First-floor primary suite includes dual vanities, garden tub, separate glass-enclosed shower and large walk-in closet in primary bath. A second bedroom is downstairs. Two secondary bedrooms and a game room are

    Perry Homes Builder
    1607 Seaside Horizon Ln Unit 40977339, Richmond, TX 77469
  • /14

    $392,990

    New Construction
    • 4 Beds
    • 3 Baths
    • 2,029 Sq Ft

    Haskell Plan, Richmond, TX 77469

    The flexible Haskell plan packs in all the features of this single-story home. An oversized kitchen island greets your guests and provides additional seating in the kitchen, which overlooks the connected dining space and gathering room, perfect for entertaining. The open floor plan features 4 spacious bedrooms plus a flex space providing plenty of space for study, sleep and play.

    0 Fm 2759 Unit 38440777, Richmond, TX 77469
  • /3

    $579,900

    New Construction
    • 3 Beds
    • 3 Baths
    • 2,663 Sq Ft

    2663W Plan at Revera - 50', Richmond, TX 77469

    Welcoming porch extends to entry with home office at entry. Open family room with 12-foot ceiling and a large wall of windows. Dining area offers generous natural lighting with wall of windows. Island kitchen with built-in seating space and a corner walk-in pantry. Private primary suite features bedroom, double door entry to primary bathroom, dual vanities, garden tub, separate glass enclosed

    Perry Homes Builder
    1607 Seaside Horizon Ln Unit 40977349, Richmond, TX 77469
  • /3

    $544,900

    New Construction
    • 4 Beds
    • 3 Baths
    • 2,797 Sq Ft

    2797W Plan at StoneCreek Estates - 50', Richmond, TX 77469

    Home office with French doors and formal dining room set at two-story entry. Kitchen and morning area open to two-story family room with wall of windows. Kitchen features corner walk-in pantry and generous island with built-in seating space. First-floor primary suite. Dual vanity, garden tub, separate glass-enclosed shower and large walk-in closet in primary bath. A second bedroom is downstairs.

    Perry Homes Builder
    5435 Violet Ridge Dr Unit 36476887, Richmond, TX 77469
  • /19

    $466,990

    New Construction
    • 4 Beds
    • 3 Baths
    • 3,109 Sq Ft

    Richwood Plan at Arabella on the Prairie, Richmond, TX 77469

    The Richwood floor plan is a thoughtfully designed two-story home that offers four bedrooms and three bathrooms, perfect for those seeking both space and functionality. The layout seamlessly blends comfort and convenience, with an open-concept living area that enhances natural light and connectivity. The primary suite provides a peaceful retreat, complete with a well-appointed ensuite bathroom

    Coventry Homes Builder
    6911 Ivory Sedge Trail Unit 40243762, Richmond, TX 77469
  • /12

    $544,990

    New Construction
    • 4 Beds
    • 3.5 Baths
    • 2,628 Sq Ft

    Azalea Plan at The George, Richmond, TX 77469

    Exceptional craftsmanship combines with genuine comforts in The Azalea floor plan by David Weekley Homes in Richmond. Social gatherings and quiet evenings will both have an impressive setting with the beautiful family and dining spaces. Birthday cakes, holiday celebrations, and shared memories will all begin in the lovely kitchen. The Owner’s Retreat and Owner’s Bath feature an oversized walk-in

    David Weekley Homes Builder
    7738 Tribute Cir Unit 41279785, Richmond, TX 77469
  • 5318 Gilded Estates Dr Unit 40868852, Richmond, TX 77469

    $459,995

    New Construction
    • 3 - 4 Beds
    • 2 - 3 Baths
    • 2,230 Sq Ft

    Bandera Plan at Revera - Costa, Richmond, TX 77469

    Luxurious living arrangements. The Bandera's welcoming covered porch and impressive foyer hallway with tray ceiling flow past the lovely formal dining room with tray ceiling into the soaring great room with cathedral ceiling, with views to the desirable covered patio beyond. The well-designed gourmet kitchen overlooks a bright casual dining area and is highlighted by a large center island with

    Toll Brothers, Inc. Builder
    5318 Gilded Estates Dr Unit 40868852, Richmond, TX 77469
  • /6

    $582,900

    New Construction
    • 4 Beds
    • 3 Baths
    • 2,595 Sq Ft

    2595W Plan at Revera - 50', Richmond, TX 77469

    Welcoming front porch opens into the two-story entryway featuring French doors leading into the home office. Past the staircase you enter the kitchen which hosts the island with built-in seating and a corner walk-in pantry. The dining area connects the open two-story family room featuring a wall of windows and access to the covered backyard patio. The primary bedroom hosts a wall of windows.

    Perry Homes Builder
    1607 Seaside Horizon Ln Unit 40977358, Richmond, TX 77469
  • /48

    $587,990

    New Construction
    • 4 Beds
    • 3.5 Baths
    • 3,347 Sq Ft

    Gillett Plan, Richmond, TX 77469

    The Gillett offers abundant natural light, with two-story ceilings and plenty of windows. The first floor owner’s suite, near the open kitchen and cafe, is perfect for the morning rush. The second floor features two bedrooms and flexible living space for a home office or guest room.

    0 Fm 2759 Unit 38441435, Richmond, TX 77469
  • /29

    $463,990

    New Construction
    • 4 Beds
    • 3 Baths
    • 2,557 Sq Ft

    McKinney Plan at Arabella on the Prairie - Heritage Collection, Booth, TX 77469

    The McKinney is a single-story home featuring a great room with 12' ceilings and tall windows, flowing into a dining area with window seat and a spacious kitchen with large island. The private primary suite offers a cathedral ceiling, luxury bath with soaking tub and shower or large shower, and a walk-in closet. A central study off the foyer and a 3-car tandem garage provide functional, modern

    Beazer Homes Builder
    6902 Ivory Sedge Trail Unit 37072601, Booth, TX 77469
  • /32

    $431,990

    New Construction $24K PRICE DROP
    • 4 Beds
    • 3 Baths
    • 2,792 Sq Ft

    Kimball Plan at The Preserve at Rosenberg - Pinnacle Collection, Rosenberg, TX 77469

    Showcasing Lennar’s Next Gen design, this single-story home delivers modern comfort with a layout that is perfect for multigenerational households. The flexible Next Gen suite can be used for various purposes, enabling residents to live independently or serving as a private home office. At the back, the main home features an open-concept main living area with direct access to a covered patio. In

    Lennar Builder
    4504 Centennial Ridge Dr Unit 39601027, Rosenberg, TX 77469
  • /9

    $513,250

    New Construction
    • 4 Beds
    • 3.5 Baths
    • 2,947+ Sq Ft

    Bridgeport Plan at StoneCreek Estates, Richmond, TX 77469

    The Bridgeport home plan exudes elegance and sophistication, featuring stunning architectural details throughout. As you enter, the gracious foyer leads you to a formal dining room, setting the tone for refined gatherings. The heart of the home is the gourmet kitchen, complete with a spacious island that invites culinary creativity and seamless entertaining. The expansive two-story family room,

    Ashton Woods Builder
    5126 Old Amber Dr Unit 36500116, Richmond, TX 77469
  • /5

    $526,990

    New Construction
    • 4 Beds
    • 2.5 Baths
    • 3,052 Sq Ft

    Caldwell Plan at Ryehill - Marquise, Richmond, TX 77469

    The Caldwell’s first-floor owner’s suite is spacious and private, featuring a deluxe bath with a soaking tub and separate shower, dual sinks, and a large walk-in closet. The open island kitchen overlooks the great room and features beautiful granite countertops and birch cabinets.

    Pulte Homes Builder
    0 Fm 2759 Unit 38440727, Richmond, TX 77469
  • /30

    $335,990

    New Construction
    • 4 Beds
    • 2.5 Baths
    • 2,107 Sq Ft

    Llana Plan at Arabella on the Prairie, Richmond, TX 77469

    The Llana floor plan delivers the perfect combination of space and functionality in a well-designed two-story home. With four bedrooms and two and a half bathrooms, this layout offers both privacy and comfort for the whole household. The main level features an open-concept design, seamlessly connecting the kitchen, dining, and living areas, making it ideal for gatherings. Upstairs, the bedrooms

    Coventry Homes Builder
    6911 Ivory Sedge Trail Unit 38515206, Richmond, TX 77469
  • /7

    $395,740

    New Construction
    • 4 Beds
    • 3 Baths
    • 2,147 Sq Ft

    Avery Plan at Austin Point, Richmond, TX 77469

    The Avery home plan offers a thoughtfully designed one-story layout. The open-concept kitchen flows into the spacious great room, creating an ideal setting for family time and entertaining. A semi-enclosed dining area adds a touch of formality, while the airy covered patio extends the living space outdoors, perfect for relaxing or dining al fresco. The primary suite offers a peaceful retreat with

    Ashton Woods Builder
    4719 Hydra Ln Unit 36216678, Richmond, TX 77469
  • /13

    $532,900

    New Construction
    • 4 Beds
    • 3 Baths
    • 2,594 Sq Ft

    2594W Plan at StoneCreek Estates - 50', Richmond, TX 77469

    Home office with French doors set at two-story entry. Dining area opens to kitchen and adjacent two-story family room. Kitchen features walk-in pantry and generous island with built-in seating space. Family room features wall of windows. First-floor primary suite includes primary bath with dual vanity, garden tub, separate glass-enclosed shower and two walk-in closets. An additional bedroom is

    Perry Homes Builder
    5435 Violet Ridge Dr Unit 36449117, Richmond, TX 77469
  • 5318 Gilded Estates Dr Unit 40868858, Richmond, TX 77469

    $509,995

    New Construction $4K PRICE DROP
    • 4 - 5 Beds
    • 3 - 4 Baths
    • 2,804 Sq Ft

    Matagorda Plan at Revera - Costa, Richmond, TX 77469

    Well-designed urban family living. The Matagorda's inviting covered porch entry and welcoming two-story foyer open onto the bright casual dining area, spacious great room, and views to the desirable covered patio beyond. The well-equipped gourmet kitchen is highlighted by a large center island with breakfast bar, plenty of counter and cabinet space, and sizable walk-in pantry. The wonderful

    Toll Brothers, Inc. Builder
    5318 Gilded Estates Dr Unit 40868858, Richmond, TX 77469
  • /3

    $505,900

    New Construction
    • 4 Beds
    • 3 Baths
    • 2,476 Sq Ft

    2476W Plan at StoneCreek Estates - 50', Richmond, TX 77469

    Extended entry with 13-foot ceiling leads to open kitchen, dining area and family room. Kitchen offers generous counter space, corner walk-in pantry and island with built-in seating space. Dining area flows into family room with wall of windows. Game room with French doors. Primary suite includes double-door entry to primary bath with dual vanities, garden tub, separate glass-enclosed shower and

    Perry Homes Builder
    5435 Violet Ridge Dr Unit 36451364, Richmond, TX 77469
  • 3908 Waving Willow Way Unit 37130618, Rosenberg, TX 77469

    $389,990

    New Construction
    • 4 Beds
    • 3 Baths
    • 2,170 Sq Ft

    MIDLAND Plan at Evergreen, Rosenberg, TX 77469

    The Midland plan is a two-story home featuring 4 bedrooms, 3 baths, and 2 car garage. The entry opens to a downstairs guest bedroom and bath with hall linen closet. The kitchen includes a breakfast bar with beautiful counter tops, stainless steel appliances and corner pantry. Open concept floorplan boasts spacious family room and dining area. Extra storage space under the stairs is a plus. The

    D.R. Horton Builder
    3908 Waving Willow Way Unit 37130618, Rosenberg, TX 77469
  • /36

    $501,900

    New Construction
    • 4 Beds
    • 3 Baths
    • 2,529 Sq Ft

    2529W Plan at StoneCreek Estates - 50', Richmond, TX 77469

    Home office with French doors set at entry with 12-foot coffered ceiling. Open kitchen features generous counter space, walk-in pantry, and island with built-in seating space. Dining area flows into open family room with wall of windows and a cast stone fireplace. Primary suite includes bedroom with wall of windows. Dual vanities, corner garden tub, separate glass-enclosed shower and two walk-in

    Perry Homes Builder
    5435 Violet Ridge Dr Unit 36482464, Richmond, TX 77469
  • /29

    $350,000

    $25K PRICE DROP
    • 4 Beds
    • 2.5 Baths
    • 3,188 Sq Ft

    7018 Pearl Terrace Ln, Richmond, TX 77469

    Welcome home to 7018 Pearl Terrace Lane in the desirable Walnut Creek community! This beautiful two-story home offers 4 bedrooms, 2.5 baths, and a 2-car garage with a smart, open-concept layout. Step inside to an expansive living room with a cozy fireplace that flows into the island kitchen and breakfast area, plus a separate formal dining room perfect for gatherings. The oversized island and

    Nicole Freer Corcoran Genesis

    7018 Pearl Terrace Ln, Richmond, TX 77469
  • /14

    $450,990

    New Construction
    • 4 - 5 Beds
    • 3 - 4.5 Baths
    • 2,874 Sq Ft

    Balcones Plan at Hallimore Ranch, Rosenberg, TX 77471

    Imagine walking into your dream 2-story home – the Balcones! This 4—6 bedroom, 3—5 bathroom home spans over 2,800 square feet with a layout designed for modern living. As you enter, you're greeted by a grand foyer with high ceilings, setting the stage for what's to come.

    M/I Homes Builder
    1907 Greenbrier Court St Unit 39560293, Rosenberg, TX 77471
  • /35

    $399,900

    • 4 Beds
    • 3.5 Baths
    • 3,166 Sq Ft

    9314 Atwood Ridge Ln, Richmond, TX 77469

    Visit this gorgeous two-story home n a peaceful neighborhood. FRESH Interior paint. TWO bedrooms down. This house has a wide driveway, an open floor plan from the living area to the kitchen, huge windows, has ceiling fan throughout the rooms, and a combination of tile flooring on the first floor and carpet flooring on the second floor. You will surely love the spacious primary bedroom on the

    Claire Liang Houston Elite Properties LLC

    9314 Atwood Ridge Ln, Richmond, TX 77469
  • /3

    $485,900

    New Construction
    • 4 Beds
    • 3 Baths
    • 2,188 Sq Ft

    2188W Plan, Richmond, TX 77469

    Extended entry with 12-foot ceiling leads to open kitchen, dining area and family room with 10-foot ceilings throughout. Kitchen features corner walk-in pantry and generous island with built-in seating space. Family room features wall of windows. Primary suite with 10-foot ceiling and wall of windows. Dual vanities, garden tub, separate glass-enclosed shower and large walk-in closet in primary

    7722 Tribute Cir Unit 41551154, Richmond, TX 77469
  • /5

    $476,990

    New Construction
    • 3 Beds
    • 3 Baths
    • 2,580 Sq Ft

    Mooreville Plan at Ryehill - Marquise, Richmond, TX 77469

    The smartly designed Mooreville invites family interaction, with a spacious great room and neighboring kitchen with a sizeable island and adjoining nook. Enjoy family game night in the upstairs game room, or relax and dine al fresco on the covered rear patio. The choice of a first-floor bedroom accommodates overnight guests, while an optional study provides a private space to work from home.

    Pulte Homes Builder
    0 Fm 2759 Unit 38440729, Richmond, TX 77469

  • /35

    $599,000

    $76K PRICE DROP
    • 3 Baths
    • 3,957 Sq Ft

    800 Jackson St, Richmond, TX 77469

    Experience the history and welcoming character of this REMODELED 1940’s Richmond mansion that is ideally located at the PRIME CORNER of 8th and Jackson Street; just a short walk from the Fort Bend County Office Complex. The expansive Plantation styled columned covered front Porch attracts the eye while inside discover the appeal of authentic wood floors, 4-orignial fireplaces, cased windows and

    Michael Roller Roller Realty

    800 Jackson St, Richmond, TX 77469
  • /4

    $581,900

    New Construction
    • 4 Beds
    • 3.5 Baths
    • 2,599 Sq Ft

    2599W Plan at Revera - 50', Richmond, TX 77469

    Step off the front porch into the two-story entryway. French doors open into the home office at the front of the house. Past the staircase you enter into the open living areas. The kitchen features an island with built-in seating, walk-in corner pantry, and an adjacent dining room with ample natural light. The family room boasts a wall of windows and 19-foot ceiling. The primary bedroom has

    Perry Homes Builder
    1607 Seaside Horizon Ln Unit 40977352, Richmond, TX 77469
  • /3

    $594,900

    New Construction
    • 4 Beds
    • 3 Baths
    • 2,797 Sq Ft

    2797W Plan at Revera - 50', Richmond, TX 77469

    Home office with French doors and formal dining room set at two-story entry. Kitchen and morning area open to two-story family room with wall of windows. Kitchen features corner walk-in pantry and generous island with built-in seating space. First-floor primary suite. Dual vanity, garden tub, separate glass-enclosed shower and large walk-in closet in primary bath. A second bedroom is downstairs.

    Perry Homes Builder
    1607 Seaside Horizon Ln Unit 40977376, Richmond, TX 77469
  • /133

    $492,900

    New Construction
    • 4 Beds
    • 3 Baths
    • 2,504 Sq Ft

    2504W Plan at StoneCreek Estates - 50', Richmond, TX 77469

    Home office with French doors set at entry with 12-foot ceiling. Extended entry leads to open kitchen, dining area and family room. Kitchen features corner walk-in pantry, generous counter space and island with built-in seating space. Dining area flows into family room with wall of windows. Primary suite includes double-door entry to primary bath with dual vanities, garden tub, separate

    Perry Homes Builder
    5435 Violet Ridge Dr Unit 36484031, Richmond, TX 77469
  • /16

    $481,990

    New Construction
    • 4 Beds
    • 3.5 Baths
    • 3,192 Sq Ft

    Gordon Plan at Arabella on the Prairie, Richmond, TX 77469

    The Gordon floor plan is a thoughtfully designed two-story home featuring four spacious bedrooms and three bathrooms. With a three-car garage, this layout ensures ample storage and convenience. The open-concept main floor seamlessly connects the kitchen, dining, and living areas, creating a perfect setting for entertaining. A private owner’s suite offers a relaxing retreat, while the additional

    Coventry Homes Builder
    6911 Ivory Sedge Trail Unit 40243763, Richmond, TX 77469

Showing Results 81 - 120, Page 3 of 18

How to Buy a Home How to Finance a Home How to Sell a Home