6,127

Cobb County GA Homes for Sale

Section Image Section Image Section Image
  • /7

    $689,000

    New Construction $10K PRICE INCREASE
    • 3 Beds
    • 2.5 Baths

    3150 Trickum Rd NE Unit LOT 1, Marietta, GA 30066

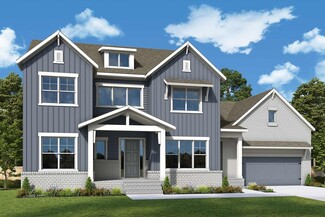
    Beautiful NEW 9 home exclusive enclave in Cobb County! Total of 9 lots. Lots 1,2 and 9 can hold this Thornwood floor plan. This Modern Farmhouse to be built boasts an impressive size with 3 bedrooms, 2 1/2 bathrooms and a 416 sq ft unfinished bonus room over the 2-car garage. The use of timber and stone in the design adds rustic charm to the overall aesthetic of the house. One of the highlights

    Agent Photo

    Bailey Little

    HomeSmart

    3150 Trickum Rd NE Unit LOT 1, Marietta, GA 30066
  • /12

    $2,000,000

    New Construction
    • 8 Beds
    • 7.5 Baths
    • 7,891 Sq Ft

    2666 Sheila Ln, Marietta, GA 30062

    This exceptional custom new construction home, ready for summer, is situated on a private dead-end street in the sought after East Cobb community in the highly sought after Walton High School district. This exceptional new residence offers two impeccably finished levels with the opportunity to finish the daylight basement, during the course of construction. This beautiful luxury property will be

    Agent Photo

    Jean Brosius

    Atlanta Communities

    2666 Sheila Ln, Marietta, GA 30062
  • /18

    $2,500,000

    New Construction
    • 4 Beds
    • 4.5 Baths
    • 3,227 Sq Ft

    2010 Elk St, Alpharetta, GA 30009

    Experience elevated living in this low-maintenance, ultra-luxury Monte Hewitt Residence just steps from Downtown Alpharetta. Designed to maximize both personal comfort and gracious entertaining, this home features open-concept interiors and multiple living spaces, extraordinary kitchen and bath finishes. Enjoy extravagant outdoor private courtyards and terraces, with room for optional personal

    Agent Photo

    Melissa Gerace Hemans

    Compass

    2010 Elk St, Alpharetta, GA 30009
  • /6

    $689,000

    New Construction $10K PRICE INCREASE
    • 3 Beds
    • 2.5 Baths
    • 2,290 Sq Ft

    3150 Trickum Rd NE, Marietta, GA 30066

    Beautiful NEW 9 home exclusive enclave in Cobb County! Total of 9 lots. Lots 1,2 and 9 can hold this Thornwood floor plan. It is currently being built on Lots 5 and 7. This Modern Farmhouse TO BE BUILT boasts an impressive size with 3 bedrooms, 2 1⁄2 bathrooms and a 450 sq ft unfinished bonus room over the 2-car garage. The use of timber and stone in the design adds rustic charm to the overall

    Agent Photo

    Bailey Little

    HomeSmart

    3150 Trickum Rd NE, Marietta, GA 30066
  • /71

    $3,500,000

    New Construction
    • 6 Beds
    • 9 Baths
    • 9,229 Sq Ft

    4232 Edgewood Ct, Marietta, GA 30068

    A modern masterpiece of distinction, 4232 Edgewood Court is nestled on a rare 0.75-acre corner lot—one of the largest within the prestigious Indian Hills Country Club—and located in the highly sought-after Walton High School district. Offering six bedrooms, seven full baths, twohalf baths, and approximately 9,200 square feet across three levels, this newly completed residence pairs sculptural

    Agent Photo

    Matt Doyle

    Compass

    4232 Edgewood Ct, Marietta, GA 30068
  • /2

    $889,000

    New Construction
    • 5 Beds
    • 4.5 Baths
    • 2,700 Sq Ft

    325 Wright St SW, Marietta, GA 30064

    Perfectly positioned just minutes from the vibrant Marietta Square, this thoughtfully curated new construction home blends timeless character with modern functionality. A nostalgic front porch sets the tone, welcoming you into a bright and spacious living room anchored by a dramatic floor-to-ceiling stone fireplace. Designed for both everyday living and effortless entertaining, the open-concept

    Agent Photo

    Norm Kennedy

    Coldwell Banker Realty

    325 Wright St SW, Marietta, GA 30064
  • /16

    $679,900

    New Construction
    • 5 Beds
    • 4 Baths
    • 2,929 Sq Ft

    1960 Lost Mountain Rd, Powder Springs, GA 30127

    Gorgeous new built! Open floor plan with with lots of natural light for bright mornings. Beautiful covered patio for refreshing afternoons grilling or simply enjoy the outdoors. This home has enough land to put a pool, playground, fire pit or whatever you imagination desires. Its a great home with multigenerational living or simply large families. The master bedroom on main makes it accessible to

    Agent Photo

    Laura Delgado

    Compass

    1960 Lost Mountain Rd, Powder Springs, GA 30127
  • /40

    $772,202

    New Construction $2K PRICE INCREASE
    • 4 Beds
    • 4.5 Baths
    • 3,034 Sq Ft

    5595 Meadowstone Walk, Kennesaw, GA 30152

    The Melissa Plan built by Heatherland Homes. This beautifully designed home is located in one of Northwest Cobb's newest and most convenient communities, just 2 miles from top rated Harrison High School. Thoughtfully designed with both everyday living and entertaining in mind, this home features hardwood floors throughout the main living areas, loft, and primary suite, along with detailed trim

    Tamra Wade Re/Max Tru, Inc.

    5595 Meadowstone Walk, Kennesaw, GA 30152
  • /27

    $776,990

    New Construction
    • 4 Beds
    • 2.5 Baths
    • 3,056 Sq Ft

    Clay Plan at Veranda Manor - Masterpiece Collection, Kennesaw, GA 30152

    The Clay by Fischer Homes features an innovative five-level design that offers a unique and versatile layout for modern living. The two-story family room serves as the centerpiece of the home, complemented by a spacious recreation room with a 10-foot ceiling. The private primary suite, situated on its own level, includes a luxurious bath and an optional sitting room, creating a personal retreat.

    Fischer Homes Builder
    741 Acworth Due West Rd NW Unit 39663772, Kennesaw, GA 30152
  • /90

    $359,900

    New Construction
    • 3 Beds
    • 2 Baths
    • 1,800 Sq Ft

    Brooks Plan at Wildwood Place, Powder Springs, GA 30127

    This two-story townhome offers a popular open concept kitchen, family room with (optional) fireplace, and dining area that makes this plan perfect for entertaining. Upstairs offers a versatile loft area and Owner's Suite with impressive bath and large walk-in closet. 2 additional bedrooms, a full bath, plus the laundry room are also located on the upper level.

    Traton Homes Builder
    4596 Lewis Rd Unit 36476929, Powder Springs, GA 30127
  • /30

    $489,993

    New Construction Open Sat 11AM - 5PM $46K PRICE DROP
    • 2 Beds
    • 3.5 Baths
    • 1,923 Sq Ft

    1859 Marisol Cir, Kennesaw, GA 30144

    Welcome to Barrett Pointe by DRB Homes, featuring the Seaton plan at Homesite 14. This thoughtfully crafted townhome offers 2 bedrooms, 3.5 baths, a rear-entry 2-car garage, and a bright, modern layout with elevated finishes designed for comfort and style. The lower level includes a spacious flex room that can serve as a home office, media room, gym, or optional fourth bedroom. A full bathroom

    DRB Team Listings DRB Group Georgia, LLC

    1859 Marisol Cir, Kennesaw, GA 30144
  • /38

    $580,000

    $100K PRICE DROP
    • 4 Beds
    • 2.5 Baths
    • 3,344 Sq Ft

    3695 Fox Hills Dr SE, Marietta, GA 30067

    Welcome to this beautifully renovated 4-bedroom, 2.5-bath home in the sought-after Fox Hills neighborhood. Gleaming hardwood floors flow throughout the entire home, with the exception of durable LVP in the hallway leading to the garage, half bath, and laundry room, and classic tile in the upstairs bathrooms. The spacious kitchen is a chef's dream, featuring elegant quartz countertops, stylish

    THE KURZNER GROUP Resideum Real Estate

    3695 Fox Hills Dr SE, Marietta, GA 30067
  • 1459 Belfair Dr Unit 40621100, Marietta, GA 30066

    $659,995

    New Construction $5K PRICE INCREASE
    • 3 - 5 Beds
    • 2 - 3 Baths
    • 2,618 Sq Ft

    Carrington Plan at Cameron Cove, Marietta, GA 30066

    The Carrington home design offers a thoughtful blend of style and functionality. Upon entering, a dramatic two-story foyer welcomes you and leads into an open-concept living area. The heart of the home features a spacious great room that flows into a casual dining area and a gourmet kitchen with an L-shaped counter, center island, and pantry, creating the perfect setup for entertaining. A

    Toll Brothers, Inc. Builder
    1459 Belfair Dr Unit 40621100, Marietta, GA 30066
  • /15

    $820,990

    New Construction
    • 4 - 6 Beds
    • 3.5 - 5.5 Baths
    • 3,416+ Sq Ft

    Kilpatrick Plan at Ellis, Marietta, GA 30064

    The Kilpatrick new home plan is designed to improve your everyday lifestyle while providing a glamorous atmosphere for social gatherings and special occasions. A luxurious kitchen rests at the heart of this home, balancing impressive style with easy function, all while maintaining an open design that flows throughout the sunny living and dining spaces. Welcome guests from the impressive covered

    David Weekley Homes Builder
    363 Ellis Preserve Ln Unit 36450623, Marietta, GA 30064
  • /38

    $798,354

    New Construction
    • 4 Beds
    • 4.5 Baths
    • 3,034 Sq Ft

    788 Lapis Trail, Kennesaw, GA 30152

    The Melissa Plan built by Heatherland Homes. This beautifully designed home is in one of Northwest Cobb's newest and most convenient communities just 2 miles from top-rated Harrison High School. This home features hardwood floors in the main living areas, loft and primary bedroom, and detailed trim work throughout. Every bedroom has its own en-suite bathroom, offering comfort and privacy for all.

    Tamra Wade Re/Max Tru, Inc.

    788 Lapis Trail, Kennesaw, GA 30152
  • /20

    $311,900

    New Construction $10K PRICE DROP
    • 3 Beds
    • 2.5 Baths
    • 1,912 Sq Ft

    The Ellison II Plan at Sanders Park - Townhomes, Austell, GA 30168

    The Ellison II features a modern, open layout, perfect for comfortable living and entertaining. A generous kitchen with plenty of counter space for meal preparation and an optional island for those who love to entertain opens up to the spacious family room. The second-floor owner's suite boasts a huge bath and walk-in closet. Two well-appointed additional bedrooms and a perfectly placed laundry

    Smith Douglas Homes Builder
    2695 Ravencliff Dr St Unit 39052148, Austell, GA 30168
  • /29

    $791,990

    New Construction
    • 4 Beds
    • 2.5 Baths
    • 3,632 Sq Ft

    Beckett Plan at Veranda Manor - Masterpiece Collection, Kennesaw, GA 30152

    The Beckett by Fischer Homes offers a grand and thoughtfully designed layout with 10-foot ceilings on the first floor, creating a spacious and open feel. The home features a stunning two-story foyer with a unique three-way staircase, adding architectural charm. The light-filled rear kitchen boasts a vaulted ceiling and a tall window wall, creating an airy and inviting space. An included

    Fischer Homes Builder
    741 Acworth Due West Rd NW Unit 39663773, Kennesaw, GA 30152
  • /52

    $475,000

    • 4 Beds
    • 2.5 Baths
    • 2,909 Sq Ft

    2456 Arcadia Dr NW, Acworth, GA 30101

    Sitting proudly on a quiet cul de sac in a sought after swim and tennis community, this 4 bedroom, 2.5 bath home is the kind of home that grabs your attention before you even step inside. The classic brick elevation, mature landscaping, and beautiful curb appeal give this home a timeless presence, while the cul de sac setting adds the kind of privacy and neighborhood feel buyers love. Step inside

    Ivan Savant Compass

    2456 Arcadia Dr NW, Acworth, GA 30101
  • /58

    $326,900

    New Construction
    • 3 Beds
    • 2.5 Baths
    • 1,585 Sq Ft

    16 Benscot Dr, Austell, GA 30168

    The Holly plan built by Create Homes. Enjoy the convenience of prime location close to shopping, dining, Hartsfield-Jackson International Airport, I-285, I-20, I-75 and the East-West Connector. Within walking distance to vibrant downtown Austell, this stunning new residence seamlessly blends contemporary style with functional living, creating a space that elevates your everyday. Enter into the

    Tamra Wade Re/Max Tru, Inc.

    16 Benscot Dr, Austell, GA 30168
  • /8

    $824,990

    New Construction
    • 5 - 6 Beds
    • 4.5 - 5.5 Baths
    • 3,456+ Sq Ft

    Cobbstone Plan at Ellis, Marietta, GA 30064

    Experience the brilliant lifestyle benefits of the spacious and vibrant Cobbstone new home plan by David Weekley Homes. A butler’s pantry, full-function island, and expansive view of the main level contribute to the culinary layout of the contemporary kitchen. Grand, energy-efficient windows help create a visual unity between your home’s indoor and outdoor gathering spaces. Start each day rested

    David Weekley Homes Builder
    363 Ellis Preserve Ln Unit 36485492, Marietta, GA 30064
  • /38

    $842,990

    New Construction
    • 4 Beds
    • 2 Baths
    • 4,069 Sq Ft

    Paxton Plan at Veranda Manor - Masterpiece Collection, Kennesaw, GA 30152

    The Paxton by Fischer Homes offers an innovative five-level design with a spacious and elegant layout. The two-story foyer and family room create a grand entrance, complemented by 9-foot ceilings on the main level and a soaring 10-foot ceiling in the rec room. The kitchen features an extra-large island, a large pantry, and the option to include a butlers pantry for added functionality. Customize

    Fischer Homes Builder
    741 Acworth Due West Rd NW Unit 39663782, Kennesaw, GA 30152
  • /26

    $469,900

    $35K PRICE DROP
    • 4 Beds
    • 3.5 Baths
    • 2,714 Sq Ft

    3014 Gaston Cir SE Unit 2, Marietta, GA 30067

    PRICE IMPROVEMENT! Priced to Sell - Don't miss this opportunity! Welcome to 3014 Gaston Circle, a stunning townhome located in the highly-sought after Marietta area! With easy access to both I-285 and I-75, with abundant shopping and dining options, this location has it all. This is a great opportunity to own this stunning 3-story, 4 bedroom and 3.5 Bath townhome which offers a perfect blend of

    Rupan Saha Virtual Properties Realty. Biz

    3014 Gaston Cir SE Unit 2, Marietta, GA 30067
  • /25

    $806,990

    New Construction
    • 4 Beds
    • 2.5 Baths
    • 3,532 Sq Ft

    Rhodes Plan at Veranda Manor - Masterpiece Collection, Kennesaw, GA 30152

    The Rhodes by Fischer Homes offers an innovative five-level design, perfect for modern living. Featuring 9-foot ceilings on the first floor and a soaring 103 ceiling in the rec room, this plan boasts the largest two-story family room and rec room in its collection. The primary suite is situated on its own private level and includes an extra-large walk-in closet for added luxury. Customize your

    Fischer Homes Builder
    741 Acworth Due West Rd NW Unit 39663768, Kennesaw, GA 30152
  • /20

    $369,900

    New Construction
    • 3 Beds
    • 2.5 Baths
    • 1,800 Sq Ft

    Marigold Plan at Leydenview, Mableton, GA 30126

    The Marigold Townhome offers a thoughtfully designed open-concept main level, perfect for everyday living and entertaining. The kitchen features a spacious island, convenient pantry, and flows effortlessly into the breakfast area with patio access and an inviting family room. A private powder room, coat closet, and outdoor patio complete the main floor.Upstairs, the private primary suite serves

    Ashton Woods Builder
    0 Leydenview By Ashton Woods -195 Kinship Dr Unit 36477231, Mableton, GA 30126
  • 3906 Brushy St Unit 37077094, Powder Springs, GA 30127

    $540,990

    New Construction
    • 5 Beds
    • 4 Baths
    • 2,950 Sq Ft

    Johnson Basement Plan at Westmont Preserve, Powder Springs, GA 30127

    The Johnson's impressive two-story foyer gives way to the gourmet kitchen and open-concept living area. Two flex spaces on the main level, plus a large loft upstairs, allow you to customize the layout to fit your needs.

    Meritage Homes Builder
    3906 Brushy St Unit 37077094, Powder Springs, GA 30127
  • /22

    $385,990

    New Construction
    • 3 Beds
    • 2.5 Baths
    • 2,234 Sq Ft

    Aster Plan at Magnolia Square, Austell, GA 30106

    Introducing the Aster at Magnolia Square, one of our two amazing Two-Story Townhome floorplans in this charming new community. The Aster is 2,234 square feet, 3BR and 2.5 Baths, with a 2-Bay Garage. The Main Level is Designed for Connection. With it's sun-drenched open layout, downstairs includes a premium kitchen, island, and walk-in pantry, an expansize great room with a cozy fireplace, and a

    Century Communities Builder
    3757 Floyd Rd Unit 37866098, Austell, GA 30106
  • /34

    $863,354

    New Construction
    • 4 Beds
    • 4.5 Baths
    • 3,034 Sq Ft

    800 Lapis Trail, Kennesaw, GA 30152

    The Melissa Plan built by Heatherland Homes. This beautifully designed home is in one of Northwest Cobb's newest and most convenient communities just 2 miles from top-rated Harrison High School. Built on a basment, you'll have a covered back deck and extended uncovered deck with stairs which is perect for entertaining. This home features hardwood floors in the main living areas, loft and primary

    Tamra Wade RE/MAX Tru

    800 Lapis Trail, Kennesaw, GA 30152
  • /13

    $329,900

    New Construction
    • 3 Beds
    • 2 Baths
    • 1,800 Sq Ft

    Bolton Plan at Wildwood Place, Powder Springs, GA 30127

    Welcome to the Bolton floorplan, a testament to modern design and functionality. This thoughtfully crafted plan boasts 3 bedrooms, 2.5 baths, and a 2-car garage, providing a perfect blend of comfort and convenience.The main level welcomes you with a foyer leading to a chic and well-appointed kitchen that seamlessly opens to both the dining room and family room, creating an inviting space for

    Traton Homes Builder
    4596 Lewis Rd Unit 36492857, Powder Springs, GA 30127
  • /33

    $796,990

    New Construction
    • 4 Beds
    • 2.5 Baths
    • 3,605 Sq Ft

    Pearson Plan at Veranda Manor - Masterpiece Collection, Kennesaw, GA 30152

    The Pearson by Fischer Homes offers unparalleled versatility with a design that adapts to your lifestyle. The home features 9-foot ceilings on the first floor and an inviting, open foyer that leads to a two-story family room. The centralized kitchen boasts a large island and pantry, with options for a prep space to enhance functionality. A secondary flex space and a spacious rec room provide

    Fischer Homes Builder
    741 Acworth Due West Rd NW Unit 39663775, Kennesaw, GA 30152
  • /38

    $395,690

    New Construction $1K PRICE INCREASE
    • 3 Beds
    • 2.5 Baths
    • 2,234 Sq Ft

    1319 Farmers Loop Unit 4, Austell, GA 30106

    Introducing the Aster at Magnolia Square, one of our two amazing Two-Story Townhome floorplans in this charming new community. The Aster is 2,234 square feet, 3BR and 2.5 Baths. On the Main Level, the open layout includes a Kitchen with Pantry, Dining Room, Mudroom, and Great Room with Optional Fireplace. The Second Level offers convenient Laundry, spacious Secondary Bedrooms, and Large Primary

    Britt Amtower CCG Realty Group LLC

    1319 Farmers Loop Unit 4, Austell, GA 30106
  • /22

    $380,990

    New Construction
    • 3 Beds
    • 2.5 Baths
    • 2,214 Sq Ft

    Bradford Plan at Magnolia Square, Austell, GA 30106

    Introducing the Bradford at Magnolia Square, one of our two amazing Two-Story Townhome floorplans in this charming new community. The Bradford is 2,214 square feet, 3BR and 2.5 Bath new home. On the Main Level, the open layout includes a Kitchen with Pantry, Dining Room, Mudroom, and Great Room with Optional Fireplace. The Second Level offers convenient Laundry, spacious Secondary Bedrooms, and

    Century Communities Builder
    3757 Floyd Rd Unit 37866050, Austell, GA 30106
  • /20

    $444,990

    New Construction
    • 3 Beds
    • 2.5 Baths
    • 1,897 Sq Ft

    Seaton Plan at Barrett Pointe, Kennesaw, GA 30144

    Convenient Entry Options: Access the lower level through the main entry or the attached 2-car garage for added security and weather protection.Beautiful Kitchen Area: The middle floor features a lovely open-concept kitchen with oversized island, family room, and breakfast area flooded with natural light.Flexible Space: The lower level features a large flex area with upgrade to a 4th

    DRB Homes Builder
    265 Lodge Rd NW Unit 39155538, Kennesaw, GA 30144
  • /11

    $840,990

    New Construction
    • 4 - 5 Beds
    • 4.5 - 5.5 Baths
    • 3,646+ Sq Ft

    Howell Plan at Ellis, Marietta, GA 30064

    Fulfill your lifestyle dreams in the vibrant and innovative Howell new home plan in the Atlanta-area community of Ellis. A paradise bathroom and luxury walk-in closet contribute to the everyday vacation of your Owner’s Retreat. Your open floor plan provides an inviting atmosphere to host quiet evenings and impressive social gatherings. The streamlined kitchen is designed to provide an easy

    David Weekley Homes Builder
    363 Ellis Preserve Ln Unit 36477910, Marietta, GA 30064
  • /17

    $459,990

    New Construction
    • 4 Beds
    • 2.5 Baths
    • 2,479 Sq Ft

    Dakota Plan at Westmont Preserve, Powder Springs, GA 30127

    Outfit the Dakota's main-level flex space as a home office and skip your commute. In the kitchen, the island overlooks the open living space. Upstairs, the loft separates the secondary bedrooms from the primary suite.

    Meritage Homes Builder
    3906 Brushy St Unit 37077091, Powder Springs, GA 30127
  • /29

    $354,840

    New Construction
    • 4 Beds
    • 2.5 Baths
    • 1,827 Sq Ft

    3223 Winding Waters Way, Powder Springs, GA 30127

    Located at 3223 Winding Waters Way in Powder Springs, GA , this beautifully designed Monterey townhome offers the perfect blend of comfort, style, and convenience. The inviting open-concept layout where the living room flows seamlessly into the kitchen, creating an ideal space for entertaining guests or enjoying everyday living. The first floor also features a convenient half bath, covered patio,

    Dream Finders Homes Builder
    3223 Winding Waters Way, Powder Springs, GA 30127
  • /42

    $624,000

    New Construction
    • 5 - 6 Beds
    • 3.5 - 6.5 Baths
    • 2,817 Sq Ft

    The Chatham Plan at Ashbury Commons, Powder Springs, GA 30127

    The Chatham floorplan combines award-winning design with thoughtful features to create a versatile two-story home ideal for modern families. The main level boasts a spacious gourmet island kitchen with a walk-in pantry that seamlessly flows into the great room and dining area, making it perfect for gatherings and everyday living. A private study and an optional Generations Suite add flexibility

    Windsong Builder
    739 Crest Line Trail Unit 36693835, Powder Springs, GA 30127
  • /30

    $449,993

    New Construction Open Sat 11AM - 5PM $51K PRICE DROP
    • 3 Beds
    • 2.5 Baths
    • 1,889 Sq Ft

    1871 Marisol Cir, Kennesaw, GA 30144

    Welcome to Barrett Pointe by DRB Homes, an exclusive lakeside community where modern elegance meets refined living. Homesite 17 showcases the sophisticated Seaton plan, a beautifully curated townhome featuring 3 bedrooms, 2.5 baths, a rear-entry 2-car garage, and a bright, contemporary layout enhanced by upscale finishes. The lower level opens with a spacious gameroom—a versatile, light-filled

    DRB Team Listings DRB Group Georgia, LLC

    1871 Marisol Cir, Kennesaw, GA 30144
  • /27

    $345,000

    $5K PRICE DROP
    • 3 Beds
    • 2 Baths
    • 1,255 Sq Ft

    354 Mcarthur Dr NE, Marietta, GA 30060

    Welcome home to this beautifully updated 3-bedroom, 2-bath ranch in an unbeatable location! The roof and HVAC are only 4 years old, offering added peace of mind for years to come. Featuring durable tile flooring throughout and fresh interior paint, this home offers a bright, clean, and low-maintenance living experience. The stylish kitchen is equipped with white cabinetry, granite countertops,

    THE KURZNER GROUP Resideum Real Estate

    354 Mcarthur Dr NE, Marietta, GA 30060
  • /25

    $364,990

    New Construction
    • 3 Beds
    • 2.5 Baths
    • 1,880 Sq Ft

    Norwood Plan at Concord Oaks, Powder Springs, GA 30127

    Welcome to the Norwood, a beautifully crafted townhome designed for modern living. This home features a spacious two-car garage and an open-concept layout where the living room seamlessly connects to the kitchen, creating an ideal space for gatherings and everyday life. A convenient half bath and large patio complete the main floor, perfect for indoor-outdoor living. Upstairs, the laundry room is

    Dream Finders Homes Builder
    4166 Wax Myrtle Way Unit 37683130, Powder Springs, GA 30127
  • /50

    $635,000

    New Construction
    • 4 - 6 Beds
    • 3.5 - 5.5 Baths
    • 3,112 Sq Ft

    The Wesleyan Plan at Ashbury Commons, Powder Springs, GA 30127

    The Wesleyan floorplan offers a spacious and versatile two-story design perfect for families seeking comfort and flexibility. The main floor features a gourmet island kitchen that flows seamlessly into the dining area and great room, ideal for entertaining or everyday living. A private study and an optional guest bedroom or even expansive Generations Suite provide flexibility to suit various

    Windsong Builder
    739 Crest Line Trail Unit 36693904, Powder Springs, GA 30127

Showing Results 281 - 320, Page 8 of 18

How to Buy a Home How to Finance a Home How to Sell a Home