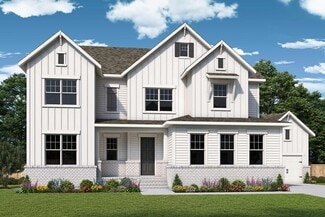
6,131

Cobb County GA Homes for Sale

Section Image Section Image
  • /16

    $556,990

    New Construction
    • 4 - 5 Beds
    • 3.5 - 4.5 Baths
    • 3,131 Sq Ft

    Liston Plan at Linden Grove, Powder Springs, GA 30127

    Form and function converge in the inventively designed Liston. Downstairs proves ideal for entertaining with its open concept – tying the kitchen, cafe dining space and gathering room together, enhanced by three more intimate gathering spaces – a flex space, den and covered patio. Upstairs, a fifth gathering space is perfect for “just us” family movie nights – flanked by four inviting bedrooms.

    Pulte Homes Builder
    4286 Gaydon Rd Unit 37233893, Powder Springs, GA 30127
  • 3906 Brushy St Unit 40587042, Powder Springs, GA 30127

    $450,990

    New Construction
    • 3 Beds
    • 2.5 Baths
    • 2,135 Sq Ft

    Rockwell Plan at Westmont Preserve, Powder Springs, GA 30127

    An open-concept layout means you can fix dinner at the kitchen island without missing the conversation in the great room. Use the first-floor flex space as an office or den. Upstairs, the primary suite offers dual sinks and a walk-in closet.

    Meritage Homes Builder
    3906 Brushy St Unit 40587042, Powder Springs, GA 30127
  • /21

    $462,990

    New Construction
    • 4 Beds
    • 2.5 Baths
    • 2,702 Sq Ft

    Sherwood Plan at Westmont Preserve, Powder Springs, GA 30127

    Just off the Sherwood's two-story foyer, a useful flex space makes a great office. In the kitchen, the walk-in pantry and ample counter space simplify meal prep. Upstairs, sizeable secondary bedrooms surround the loft.

    Meritage Homes Builder
    3906 Brushy St Unit 37077096, Powder Springs, GA 30127
  • /34

    $614,232

    New Construction
    • 5 Beds
    • 4 Baths
    • 3,079 Sq Ft

    4249 Karenwood Cir, Powder Springs, GA 30127

    Traton Homes, Abney Elevation “D,” ready late August! UPDATED AUGUST INCENTIVES! *New "Friends & Family Sales Event" offering a free move in package (Refrigerator, washer/dryer, and window blinds) for August ONLY!* AND 5.875% Conventional 30 Year buydown on our quick move-in homes (Consult agent for details). All applicants must prequalify with our lender regardless of who they chose for their

    Hunter Reside Traton Homes Realty, Inc.

    4249 Karenwood Cir, Powder Springs, GA 30127
  • /28

    $638,990

    New Construction
    • 4 - 5 Beds
    • 2.5 - 4.5 Baths
    • 3,135 Sq Ft

    Riverton Plan at Ashworth Estates, Powder Springs, GA 30127

    Riverton’s floor plan impresses, from the generous entertaining areas to the formal dining room. Just off the open kitchen, the indispensable Pulte Planning Center serves as the nerve center for family life. Flex space off the foyer suggests a den or study, and the garage has a huge extra bay for storage. Upstairs, a tucked-away loft multitasks as a playroom or family retreat.

    Pulte Homes Builder
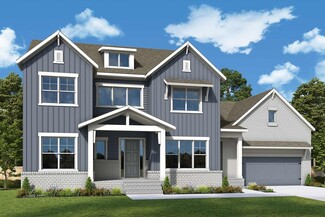
    280 Rockledge Bend Unit 36464600, Powder Springs, GA 30127
  • /2

    $843,990

    New Construction
    • 5 - 6 Beds
    • 4 - 5 Baths
    • 3,849+ Sq Ft

    Sonnett Plan at Ellis, Marietta, GA 30064

    Convenience and luxury inspire every lifestyle refinement of The Sonnett new home plan by David Weekley Homes. It’s easy to wake up on the right side of the bed in the luxurious Owner’s Retreat, featuring a contemporary en suite bathroom and a spacious walk-in closet. Four secondary bedrooms provide ample privacy for guests and room for growing personalities to thrive. The front door opens onto

    David Weekley Homes Builder
    363 Ellis Preserve Ln Unit 36468335, Marietta, GA 30064
  • /22

    $504,990

    New Construction
    • 5 Beds
    • 4.5 Baths
    • 3,252 Sq Ft

    Taylorsville Plan at Westmont Preserve, Powder Springs, GA 30127

    Comfortably host visitors in the first-floor guest bedroom. An open-concept main floor and patio are perfect for entertaining. Upstairs, use the loft as a media center or rec room. The primary suite features a walk-in closet and dual sinks.

    Meritage Homes Builder
    3906 Brushy St Unit 37077097, Powder Springs, GA 30127
  • /56

    $781,990

    New Construction $23K PRICE DROP
    • 4 Beds
    • 2.5 Baths
    • 3,045 Sq Ft

    Leland Plan at Veranda Manor - Masterpiece Collection, Kennesaw, GA 30152

    The Leland home design by Fischer Homes combines elegant architectural elements with functional planning to create a home that feels both refined and comfortable. This two-story residence includes 4 bedrooms and 2.5 to 3.5 baths, offering ample space for family and guests. A dramatic two-story foyer and adjoining family room, featuring 9-foot ceilings on the main level, establish a light and open

    Fischer Homes Builder
    741 Acworth Due West Rd NW Unit 39663783, Kennesaw, GA 30152
  • /57

    $772,202

    New Construction $2K PRICE INCREASE
    • 4 Beds
    • 4.5 Baths
    • 3,034 Sq Ft

    5595 Meadowstone Walk, Kennesaw, GA 30152

    The Melissa Plan built by Heatherland Homes. Quick Move In!! Completion date September 2026. This beautifully designed home is located in one of Northwest Cobb's newest and most convenient communities, just 2 miles from top rated Harrison High School. Thoughtfully designed with both everyday living and entertaining in mind, this home features hardwood floors throughout the main living areas,

    Tamra Wade Re/Max Tru, Inc.

    5595 Meadowstone Walk, Kennesaw, GA 30152
  • /51

    $769,900

    New Construction
    • 5 Beds
    • 1.5 - 4.5 Baths
    • 3,103 Sq Ft

    Trenton II Plan at Hillgrove Preserve, Powder Springs, GA 30127

    The Trenton II is thoughtfully designed to deliver exceptional comfort, flexibility, and everyday functionality. The heart of the home is an expansive open-concept kitchen, casual dining area, and family room...

    Brock Built Builder
    880 Friendship Church Rd Unit 41625425, Powder Springs, GA 30127
  • /52

    $776,990

    New Construction
    • 4 Beds
    • 2.5 Baths
    • 3,056 Sq Ft

    Clay Plan at Veranda Manor - Masterpiece Collection, Kennesaw, GA 30152

    The Clay home design by Fischer Homes presents an innovative five-level layout that seamlessly blends architectural interest with functional living spaces. At its heart, a two-story family room serves as a striking focal point, opening the home up to light and connection. The design offers 4 to 5 bedrooms and 2 to 6 baths, making it adaptable for a variety of needs. An expansive recreation room

    Fischer Homes Builder
    741 Acworth Due West Rd NW Unit 39663772, Kennesaw, GA 30152
  • /90

    $339,900

    New Construction
    • 3 Beds
    • 2 Baths
    • 1,800 Sq Ft

    Brooks Plan at Wildwood Place, Powder Springs, GA 30127

    This two-story townhome offers a popular open concept kitchen, family room with (optional) fireplace, and dining area that makes this plan perfect for entertaining. Upstairs offers a versatile loft area and Owner's Suite with impressive bath and large walk-in closet. 2 additional bedrooms, a full bath, plus the laundry room are also located on the upper level.

    Traton Homes Builder
    4596 Lewis Rd Unit 36476929, Powder Springs, GA 30127
  • /12

    $659,995

    New Construction
    • 3 - 5 Beds
    • 2 - 3 Baths
    • 2,618 Sq Ft

    Carrington Plan at Cameron Cove, Marietta, GA 30066

    The Carrington home design offers a thoughtful blend of style and functionality. Upon entering, a dramatic two-story foyer welcomes you and leads into an open-concept living area. The heart of the home features a spacious great room that flows into a casual dining area and a gourmet kitchen with an L-shaped counter, center island, and pantry, creating the perfect setup for entertaining. A

    Toll Brothers, Inc. Builder
    1459 Belfair Dr Unit 40621100, Marietta, GA 30066
  • /22

    $587,990

    New Construction
    • 4 - 5 Beds
    • 3.5 - 4.5 Baths
    • 3,361 Sq Ft

    Frazier Plan at Linden Grove, Powder Springs, GA 30127

    Embracing Pulte’s commitment to providing homes with More Life Built In, the Frazier adapts readily to the changing needs of the family who lives there. From the option to add a 5th bedroom to the choice of several gathering spaces, this home is a beautiful balance of me time and together time.

    Pulte Homes Builder
    4286 Gaydon Rd Unit 37233837, Powder Springs, GA 30127
  • /45

    $776,990

    New Construction $23K PRICE DROP
    • 4 Beds
    • 2.5 Baths
    • 3,180 Sq Ft

    Huxley Plan at Veranda Manor - Masterpiece Collection, Kennesaw, GA 30152

    The Huxley home design by Fischer Homes presents a versatile and thoughtfully laid-out plan that highlights an expansive two-story morning room as a focal point of the home. With 9-foot ceilings on the main level, the interior feels open and inviting from the moment you step inside. The arrangement of spaces prioritizes both everyday comfort and opportunities for personalization, creating a

    Fischer Homes Builder
    741 Acworth Due West Rd NW Unit 39663780, Kennesaw, GA 30152
  • /40

    $699,900

    New Construction
    • 4 Beds
    • 3.5 Baths
    • 2,676 Sq Ft

    5635 Meadowstone Walk, Kennesaw, GA 30152

    The Whitney plan built by Heatherland Homes. This contemporary home effortlessly blends Southern charm with modern convenience. Thoughtfully built and designed with coffered ceilings in the dining room, hardwood flooring throughout the living areas, and extensive designer trim details. Upstairs, the primary suite pampers you with privacy, generously sized frameless shower, a luxurious soaking

    Tamra Wade Re/Max Tru, Inc.

    5635 Meadowstone Walk, Kennesaw, GA 30152
  • /20

    $532,990

    New Construction
    • 4 Beds
    • 3.5 Baths
    • 2,782 Sq Ft

    Winthrop Plan at Linden Grove, Powder Springs, GA 30127

    The Winthrop gives room for everyone, The three bedrooms upstairs are complemented by a loft, perfect as a game room or second living room. The Owner’s Suite is conveniently located on the first floor, along with flex space that can serve as a den. The connected gathering room, cafe area, and kitchen with an island invite everything from mealtime to homework.

    Pulte Homes Builder
    4286 Gaydon Rd Unit 37233979, Powder Springs, GA 30127
  • /25

    $510,990

    New Construction
    • 4 - 5 Beds
    • 2.5 Baths
    • 2,659 Sq Ft

    Valen Plan at Linden Grove, Powder Springs, GA 30127

    The Valen is flexible to fit your needs. An upstairs loft multitasks as a private getaway or an area for together time. Downstairs, flex space off the foyer suggests a den or dining room, and a tucked-away flex room (with half bath) invites a home office, guest suite, or play area. The open kitchen connects to the cafe area and sunlit gathering room.

    Pulte Homes Builder
    4286 Gaydon Rd Unit 37233945, Powder Springs, GA 30127
  • /20

    $314,990

    New Construction $7K PRICE DROP
    • 3 Beds
    • 2.5 Baths
    • 1,912 Sq Ft

    The Ellison II Plan at Sanders Park - Townhomes, Austell, GA 30168

    The Ellison II features a modern, open layout, perfect for comfortable living and entertaining. A generous kitchen with plenty of counter space for meal preparation and an optional island for those who love to entertain opens up to the spacious family room. The second-floor owner's suite boasts a huge bath and walk-in closet. Two well-appointed additional bedrooms and a perfectly placed laundry

    Smith Douglas Homes Builder
    2695 Ravencliff Dr St Unit 39052148, Austell, GA 30168
  • /12

    $620,990

    New Construction
    • 4 - 6 Beds
    • 2.5 - 5.5 Baths
    • 2,960 Sq Ft

    Woodward Plan at Ashworth Estates, Powder Springs, GA 30127

    Woodward was designed with families in mind. The Pulte Planning Center, just off the open kitchen, helps you organize your busy life. The wide foyer impresses guests, and the formal dining area wows as well, with a built-in china cabinet niche. The second floor utilizes space where it matters. The loft encourages family fun, and the Owner’s Suite features his-and-hers walk-in closets.

    Pulte Homes Builder
    280 Rockledge Bend Unit 36456539, Powder Springs, GA 30127
  • /55

    $791,990

    New Construction
    • 4 Beds
    • 2.5 Baths
    • 3,632 Sq Ft

    Beckett Plan at Veranda Manor - Masterpiece Collection, Kennesaw, GA 30152

    The Beckett home design by Fischer Homes presents a grand and thoughtfully arranged layout that emphasizes openness, architectural detail, and everyday comfort. With 4 to 5 bedrooms and 2.5 to 5.5 baths, this 3,632 square foot home offers ample space for families. Ten-foot ceilings on the first floor enhance the spacious feel of the home, while a striking two-story foyer creates a memorable entry

    Fischer Homes Builder
    741 Acworth Due West Rd NW Unit 39663773, Kennesaw, GA 30152
  • /58

    $326,900

    New Construction
    • 3 Beds
    • 2.5 Baths
    • 1,585 Sq Ft

    16 Benscot Dr, Austell, GA 30168

    The Holly plan built by Create Homes. Enjoy the convenience of prime location close to shopping, dining, Hartsfield-Jackson International Airport, I-285, I-20, I-75 and the East-West Connector. Within walking distance to vibrant downtown Austell, this stunning new residence seamlessly blends contemporary style with functional living, creating a space that elevates your everyday. Enter into the

    Tamra Wade Re/Max Tru, Inc.

    16 Benscot Dr, Austell, GA 30168
  • /8

    $824,990

    New Construction
    • 5 - 6 Beds
    • 4.5 - 5.5 Baths
    • 3,456+ Sq Ft

    Cobbstone Plan at Ellis, Marietta, GA 30064

    Experience the brilliant lifestyle benefits of the spacious and vibrant Cobbstone new home plan by David Weekley Homes. A butler’s pantry, full-function island, and expansive view of the main level contribute to the culinary layout of the contemporary kitchen. Grand, energy-efficient windows help create a visual unity between your home’s indoor and outdoor gathering spaces. Start each day rested

    David Weekley Homes Builder
    363 Ellis Preserve Ln Unit 36485492, Marietta, GA 30064
  • /28

    $842,990

    New Construction
    • 4 Beds
    • 2 Baths
    • 4,069 Sq Ft

    Paxton Plan at Veranda Manor - Masterpiece Collection, Kennesaw, GA 30152

    The Paxton home design by Fischer Homes features a unique five-level layout that combines striking architecture with practical living spaces. With 4 to 6 bedrooms and 2 to 5 baths, this home offers flexibility to suit various lifestyles. A dramatic two-story foyer leads into a spacious family room, instantly creating a feeling of openness and grandeur across its impressive square footage of 4,069

    Fischer Homes Builder
    741 Acworth Due West Rd NW Unit 39663782, Kennesaw, GA 30152
  • /20

    $806,990

    New Construction
    • 4 Beds
    • 2.5 Baths
    • 3,532 Sq Ft

    Rhodes Plan at Veranda Manor - Masterpiece Collection, Kennesaw, GA 30152

    The Rhodes home design by Fischer Homes offers an innovative five-level layout that emphasizes spaciousness and thoughtful separation of living areas. With nine-foot ceilings throughout the first floor and an impressive 10-foot, 3-inch ceiling in the recreation room, the design creates a sense of openness at every level. The home showcases a generous selection of 4 to 5 bedrooms and between 2.5

    Fischer Homes Builder
    741 Acworth Due West Rd NW Unit 39663768, Kennesaw, GA 30152
  • /16

    $347,900

    New Construction
    • 4 Beds
    • 2.5 Baths
    • 2,066 Sq Ft

    Sawyer - Townhome Plan at Park Center Pointe - Hometown Series, Mableton, GA 30168

    The Sawyer - Townhome by Kerley Family Homes is a Townhome plan that features 4 bedrooms and 2.5 bathrooms.

    Kerley Family Homes Builder
    1198 Park Center Cir Unit 40896393, Mableton, GA 30168
  • /20

    $382,150

    New Construction
    • 3 Beds
    • 2.5 Baths
    • 1,800 Sq Ft

    Marigold Plan at Leydenview, Mableton, GA 30126

    The Marigold Townhome offers a thoughtfully designed open-concept main level, perfect for everyday living and entertaining. The kitchen features a spacious island, convenient pantry, and flows effortlessly into the breakfast area with patio access and an inviting family room. A private powder room, coat closet, and outdoor patio complete the main floor.Upstairs, the private primary suite serves

    Ashton Woods Builder
    0 Leydenview By Ashton Woods -195 Kinship Dr Unit 36477231, Mableton, GA 30126
  • /17

    $346,900

    New Construction
    • 3 Beds
    • 2.5 Baths
    • 1,801 Sq Ft

    Bayberry - Townhome Plan at Park Center Pointe - Hometown Series, Mableton, GA 30168

    The Bayberry - Townhome by Kerley Family Homes is a Townhome plan that features 3 bedrooms and 2.5 bathrooms.

    Kerley Family Homes Builder
    1198 Park Center Cir Unit 37141659, Mableton, GA 30168
  • 3906 Brushy St Unit 37077094, Powder Springs, GA 30127

    $540,990

    New Construction
    • 5 Beds
    • 4 Baths
    • 2,950 Sq Ft

    Johnson Basement Plan at Westmont Preserve, Powder Springs, GA 30127

    The Johnson's impressive two-story foyer gives way to the gourmet kitchen and open-concept living area. Two flex spaces on the main level, plus a large loft upstairs, allow you to customize the layout to fit your needs.

    Meritage Homes Builder
    3906 Brushy St Unit 37077094, Powder Springs, GA 30127
  • /22

    $385,990

    New Construction
    • 3 Beds
    • 2.5 Baths
    • 2,234 Sq Ft

    Aster Plan at Magnolia Square, Austell, GA 30106

    Introducing the Aster at Magnolia Square, one of our two amazing Two-Story Townhome floorplans in this charming new community. The Aster is 2,234 square feet, 3BR and 2.5 Baths, with a 2-Bay Garage. The Main Level is Designed for Connection. With it's sun-drenched open layout, downstairs includes a premium kitchen, island, and walk-in pantry, an expansize great room with a cozy fireplace, and a

    Century Communities Builder
    3757 Floyd Rd Unit 37866098, Austell, GA 30106
  • /34

    $863,354

    New Construction
    • 4 Beds
    • 4.5 Baths
    • 3,034 Sq Ft

    800 Lapis Trail, Kennesaw, GA 30152

    The Melissa Plan built by Heatherland Homes. This beautifully designed home is in one of Northwest Cobb's newest and most convenient communities just 2 miles from top-rated Harrison High School. Built on a basment, you'll have a covered back deck and extended uncovered deck with stairs which is perect for entertaining. This home features hardwood floors in the main living areas, loft and primary

    Tamra Wade RE/MAX Tru

    800 Lapis Trail, Kennesaw, GA 30152
  • /37

    $374,900

    • 3 Beds
    • 2 Baths
    • 1,520 Sq Ft

    3326 New MacLand Rd, Powder Springs, GA 30127

    Custom built 4 side Brick ranch nestled on 1.3 acre lot. House has eat in kitchen, living room, 3 spacious bedrooms and 2 full baths. There is wood accents throughout the home. Quaint older home with lots of charm. The property is gorgeous and has mature trees, flowering perennials, lawn area and lots of privacy. There is a small outbuilding behind the home. This house has the potential for

    Cory Whitman A Plus Realty Georgia

    3326 New MacLand Rd, Powder Springs, GA 30127
  • /13

    $339,900

    New Construction
    • 3 Beds
    • 2 Baths
    • 1,800 Sq Ft

    Bolton Plan at Wildwood Place, Powder Springs, GA 30127

    Welcome to the Bolton floorplan, a testament to modern design and functionality. This thoughtfully crafted plan boasts 3 bedrooms, 2.5 baths, and a 2-car garage, providing a perfect blend of comfort and convenience.The main level welcomes you with a foyer leading to a chic and well-appointed kitchen that seamlessly opens to both the dining room and family room, creating an inviting space for

    Traton Homes Builder
    4596 Lewis Rd Unit 36492857, Powder Springs, GA 30127
  • /12

    $607,990

    New Construction
    • 4 - 5 Beds
    • 2.5 - 4.5 Baths
    • 2,869 Sq Ft

    Continental Plan at Ashworth Estates, Powder Springs, GA 30127

    The Continental, a versatile two-story design well suited for families and entertainers, with a formal dining room and flex space. It features an optional fifth bedroom on the main floor and second-story loft for doing homework, or watching movies. The open gathering room and kitchen are flooded with natural light and the cafe leads to the patio, with an option to add a screened lanai or sunroom.

    Pulte Homes Builder
    280 Rockledge Bend Unit 36445500, Powder Springs, GA 30127
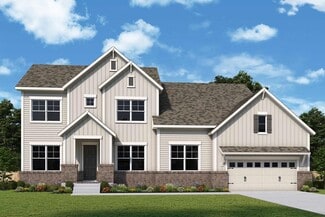
  • /27

    $796,990

    New Construction
    • 4 Beds
    • 2.5 Baths
    • 3,605 Sq Ft

    Pearson Plan at Veranda Manor - Masterpiece Collection, Kennesaw, GA 30152

    The Pearson home design by Fischer Homes emphasizes versatility and thoughtful planning, offering a layout designed to adapt over time. An inviting open foyer sets the tone as it leads into a dramatic two-story family room, creating a strong visual connection between levels. With a thoughtful arrangement of 4 to 5 bedrooms and 2.5 to 5.5 bathrooms, this home provides ample space for the entire


    Fischer Homes Builder
    741 Acworth Due West Rd NW Unit 39663775, Kennesaw, GA 30152
  • /17

    $465,990

    New Construction
    • 4 - 5 Beds
    • 2.5 - 3.5 Baths
    • 2,266 Sq Ft

    Tilden Plan at Linden Grove, Powder Springs, GA 30127

    Open-Concept Home Design with options for 4-5 Bedrooms, 2.5-3 Bathrooms, and 2 Car Garage. Spacious design with loft and owners' suite.

    Pulte Homes Builder
    4286 Gaydon Rd Unit 37233928, Powder Springs, GA 30127
  • /22

    $380,990

    New Construction
    • 3 Beds
    • 2.5 Baths
    • 2,214 Sq Ft

    Bradford Plan at Magnolia Square, Austell, GA 30106

    Introducing the Bradford at Magnolia Square, one of our two amazing Two-Story Townhome floorplans in this charming new community. The Bradford is 2,214 square feet, 3BR and 2.5 Bath new home. On the Main Level, the open layout includes a Kitchen with Pantry, Dining Room, Mudroom, and Great Room with Optional Fireplace. The Second Level offers convenient Laundry, spacious Secondary Bedrooms, and

    Century Communities Builder
    3757 Floyd Rd Unit 37866050, Austell, GA 30106
  • /20

    $444,990

    New Construction
    • 3 Beds
    • 2.5 Baths
    • 1,897 Sq Ft

    Seaton Plan at Barrett Pointe, Kennesaw, GA 30144

    Convenient Entry Options: Access the lower level through the main entry or the attached 2-car garage for added security and weather protection.Beautiful Kitchen Area: The middle floor features a lovely open-concept kitchen with oversized island, family room, and breakfast area flooded with natural light.Flexible Space: The lower level features a large flex area with upgrade to a 4th

    DRB Homes Builder
    265 Lodge Rd NW Unit 39155538, Kennesaw, GA 30144
  • /25

    $600,000

    • 4 Beds
    • 2.5 Baths
    • 2,638 Sq Ft

    1468 Heritage Glen Dr, Marietta, GA 30068

    Space, flexibility, and location come together in this highly sought-after Heritage Glen home with no HOA and a versatile finished basement offering serious extra living potential. Spacious 4-bedroom, 2.5-bath home offering 2,638 square feet of versatile living space on a generous lot. A well-proportioned layout features expansive living and dining areas designed for both everyday living and

    Pearl Kala Redfin Corporation

    1468 Heritage Glen Dr, Marietta, GA 30068
  • /11

    $840,990

    New Construction
    • 4 - 5 Beds
    • 4.5 - 5.5 Baths
    • 3,646+ Sq Ft

    Howell Plan at Ellis, Marietta, GA 30064

    Fulfill your lifestyle dreams in the vibrant and innovative Howell new home plan in the Atlanta-area community of Ellis. A paradise bathroom and luxury walk-in closet contribute to the everyday vacation of your Owner’s Retreat. Your open floor plan provides an inviting atmosphere to host quiet evenings and impressive social gatherings. The streamlined kitchen is designed to provide an easy

    David Weekley Homes Builder
    363 Ellis Preserve Ln Unit 36477910, Marietta, GA 30064

Showing Results 321 - 360, Page 9 of 17

How to Buy a Home How to Finance a Home How to Sell a Home