435

Homes for Sale near St Joseph Elementary School

Section Image Section Image Section Image
  • /5

    $75,000

    • Land
    • 7,692 Sq Ft
    • $424,689 per Acre

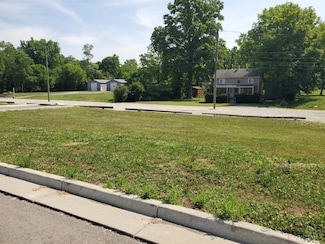
    705 W Grand Ave, Taylor Mill, KY 41015

    Prime location for high visibility and exposure! *Currently zoned residential, but a great candidate for zone change to commercial use if purchased with adjacent property at 4801 Pride Parkway. Buyer to verify all information.

    Agent Photo

    John Lewin

    Huff Realty - Florence

    705 W Grand Ave, Taylor Mill, KY 41015
  • /6

    $275,000

    • Land
    • 15,263 Sq Ft
    • $784,817 per Acre

    19 Sanctuary Place, Cincinnati, OH 45230

    Fabulous Riverview Lot in Greater Cincinnati's Most Spectacular River Front Community! This is an Exceptional opportunity, as this lot is positioned in a tranquil spot at the very end of the community, offering Water & Greenspace Views from all levels! This Community offers a Platinum Leed 10 Year Tax Abatement which saves tens of thousands on taxes! Easy proven designs for review, making it

    Agent Photo

    Jeff Rosa

    eXp Realty

    19 Sanctuary Place, Cincinnati, OH 45230
  • /2

    $170,000

    $20K PRICE DROP
    • 3 Beds
    • 1 Bath
    • 904 Sq Ft

    2792 Madison Ave, Covington, KY 41015

    Perfect for a first time home buyer or an investor looking to add to your portfolio. Tenant Occupied

    Agent Photo

    David Schneider

    Blue Chicken Realty

    2792 Madison Ave, Covington, KY 41015
  • /39

    $849,000

    Open Sat 1PM - 2:30PM
    • 3 Beds
    • 3 Baths
    • 3,320 Sq Ft

    5744 Sanctuary Place, Cincinnati, OH 45230

    Welcome to 5744 Sanctuary Place. Nestled in a unique Riverfront community offering serene living and stunning river views. Residents enjoy exceptional amenities including a dog park, community garden, boat storage, access to the bike trail and a private boat ramp. Panoramic, 360 degree views from the expansive rooftop deck, perfect for entertaining or unwinding. The home features a stylish modern

    Agent Photo

    Jeff Rosa

    eXp Realty

    5744 Sanctuary Place, Cincinnati, OH 45230
  • /6

    $120,000

    • Land
    • 5,749 Sq Ft
    • $909,091 per Acre

    5736 Sanctuary Place, Cincinnati, OH 45230

    Amazing building site in a gorgeous River Front Community. The Sanctuary at River Green offers awesome amenities including a community boat ramp, dog park, firepit, pickleball court and garden. Take in the views from the community trail and easy access to the river for fishing, swimming and canoeing. This site does offer a partial Riverview and Platinum LEED abatement! Come and build your dream

    Agent Photo

    Jeff Rosa

    eXp Realty

    5736 Sanctuary Place, Cincinnati, OH 45230
  • /16

    $1,250,000

    • Land
    • 2 Acres
    • $625,000 per Acre

    1 Baum & Burnet, Woodlawn, KY 41071

    Located off Memorial Parkway and I-471 This property has been assembled to sell for multi-family development. Zoning is in place for development. Homes currently on this site are considered to have little value to the development. The property has a view of downtown Cincinnati .

    Agent Photo

    Ken Warden

    Warden & Associates

    1 Baum & Burnet, Woodlawn, KY 41071
  • /64

    $1,275,000

    Open Sat 1PM - 2:30PM
    • 3 Beds
    • 2.5 Baths

    5749 Sanctuary Place, Cincinnati, OH 45230

    Only one year new and loaded with upgrades! Enjoy incredible river views from both private decks and experience approximately 3200+ sq' of luxury living in this thoughtfully designed home. The spectacular recreation room, spacious study, and expansive open-concept living area provide exceptional space for work, relaxation, and entertaining. The state-of-the-art kitchen features premium KitchenAid

    Agent Photo

    Jeff Rosa

    eXp Realty

    5749 Sanctuary Place, Cincinnati, OH 45230
  • /24

    $165,000

    $10K PRICE DROP
    • 2 Beds
    • 1 Bath
    • 1,428 Sq Ft

    1825 Scott Blvd, Covington, KY 41014

    Affordable home for a first time buyer or perfect rental to add to your investor portfolio. In the heart of Covington just minutes from shopping , entertainment and downtown Cincinnati.

    Agent Photo

    David Schneider

    Blue Chicken Realty

    1825 Scott Blvd, Covington, KY 41014
  • /18

    $79,900

    • Land
    • 13,503 Sq Ft
    • $257,742 per Acre

    3279-3283 Lookout Valley, Covington, KY 41017

    Two generous homesites have been thoughtfully combined into one expansive .31-acre lot, creating a rare opportunity for added space, flexibility, and custom design in the upscale Villages of Kyles Lane. Bring your own builder and create a home designed around the way you live, with room to think beyond the standard footprint. Envision a striking three-story residence with a rooftop terrace and

    Agent Photo

    Doug Mayberry

    Huff Realty - Florence

    3279-3283 Lookout Valley, Covington, KY 41017
  • /2

    $165,000

    $20K PRICE DROP
    • 3 Beds
    • 1 Bath
    • 792 Sq Ft

    121 E 32nd St, Covington, KY 41015

    Perfect starter home in the heart of town or great rental to add to your portfolio. Big fenced in yard. Currently getting $1,745 per month rent

    Agent Photo

    David Schneider

    Blue Chicken Realty

    121 E 32nd St, Covington, KY 41015
  • /50

    $299,900

    • 4 Beds
    • 2 Baths
    • 1,767 Sq Ft

    206 W 2nd St, Silver Grove, KY 41085

    Spectacular, brick 2-story in the heart of Silver Grove! First time on market in nearly 60 years!! 4 bedroom, 2 full bath completely refreshed home. Upgrades everywhere! First-floor addition features massive primary suite with walkout to new deck and level double lot with storage shed. Remodeled primary bath with tile-surround walk-in shower and new vanity and pedestal sink. Luxury vinyl-plank

    Agent Photo

    Edmund Ferrall

    Comey & Shepherd, REALTORS

    206 W 2nd St, Silver Grove, KY 41085
  • /42

    $965,000

    New Construction Open Sat 12PM - 2PM
    • 2 Beds
    • 2 Baths
    • 2,035 Sq Ft

    1 Highland Ave Unit 309, Fort Thomas, KY 41075

    Gorgeous new luxury condos in the heart of Ft Thomas. One level living with elevator to private garage. This residence has a 16x11 covered balcony for viewing street life along Fort Thomas Avenue. There are 10 ft ceilings throughout and features a gathering room with a floor to ceiling bay window. The expressive designer interior finishes are the highest quality w/ wood floors throughout, Amish

    Agent Photo

    Aimee Pelletier

    Sibcy Cline, REALTORS-Florence

    1 Highland Ave Unit 309, Fort Thomas, KY 41075
  • /9

    $342,920

    New Construction
    • 3 Beds
    • 2.5 Baths
    • 1,651 Sq Ft

    3939 Volterra Ln Unit 302A, Covington, KY 41017

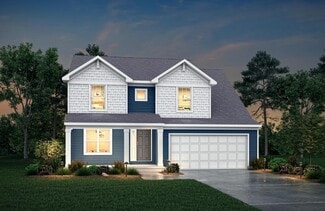
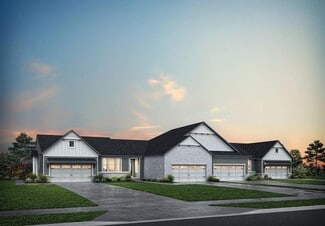
    New construction by Fischer Homes in the beautiful Tuscany community, featuring the Hudson Western Craftsman design. This 3-bedroom, 2 full bath, 1 half bath patio home offers open main-level living with 9' first-floor ceilings, stylish vinyl plank flooring, and a bright family room that flows into the dining area and island kitchen. The kitchen features 42'' Alpine cabinetry, Snow White quartz

    Agent Photo

    Alexander Hencheck

    HMS Real Estate

    3939 Volterra Ln Unit 302A, Covington, KY 41017
  • /9

    $1,850,000

    New Construction
    • 4 Beds
    • 3.5 Baths
    • 4,000 Sq Ft

    5773 Sanctuary Place, Cincinnati, OH 45230

    Step into a whole new lifestyle! This amazing River Community is one of a kind featuring spectacular homes and many additional community amenities including a dog park, boat ramp, fire pit, garden area, walking trail and river access with a small beach. Design the home of your dreams and take advantage of the Platinum Tax Abatement saving you 100's of thousands of dollars. Come and visit today!

    Agent Photo

    Jeff Rosa

    eXp Realty

    5773 Sanctuary Place, Cincinnati, OH 45230
  • /44

    $645,000

    New Construction Open Sat 12PM - 4PM
    • 3 Beds
    • 3.5 Baths
    • 2,384 Sq Ft

    105 W 13th St Unit 10, Newport, KY 41071

    New finance promotion for a limited time! 2/1 temporary buydown with rates as low as 3.99 percent!* Move in Ready! The Breckenridge by Ashford Homes. Now under construction in an exclusive new community - Martin's Gate - the site of Homerama 2023. Featuring high end finishes, open concept living, and unprecedented views of Downtown. An expansive deck & large windows to enjoy the views. Easily

    Agent Photo

    Patrick Gunning

    Coldwell Banker Realty

    105 W 13th St Unit 10, Newport, KY 41071
  • /20

    $905,000

    New Construction
    • 2 Beds
    • 2 Baths
    • 2,071 Sq Ft

    1 Highland Ave Unit 208, Fort Thomas, KY 41075

    2BR/2BA. Modern luxury condo in the heart of Ft Thomas. One-level & elevator to privategarage. 16x11 ft. covered balcony for viewing sunsets & green space along the Woodlandneighborhood. Beautiful kitchen with Sub-Zero, Wolf appliances & furniture-grade cabinetry. Gathering room: floor-to-ceiling light-filled bay window & fireplace. Separate dining room. 10ft. ceilings throughout

    Agent Photo

    Aimee Pelletier

    Sibcy Cline, REALTORS-Florence

    1 Highland Ave Unit 208, Fort Thomas, KY 41075
  • /17

    $845,000

    New Construction
    • 2 Beds
    • 2 Baths
    • 1,805 Sq Ft

    1 Highland Ave Unit 304, Fort Thomas, KY 41075

    Gorgeous, luxury condo in the heart of Ft Thomas. One-level living. Elevator to private garage.14x11 ft. covered balcony to view sunsets & green space along Woodland neighborhood.Beautiful kitchen: Sub-Zero/Wolf appliances/furniture-grade cabinetry. Modern, light-filled spaces with a 13ft floor-to-ceiling bay window & fireplace in gathering rm. 10ft.ceilings throughout remainder of unit.

    Agent Photo

    Aimee Pelletier

    Sibcy Cline, REALTORS-Florence

    1 Highland Ave Unit 304, Fort Thomas, KY 41075
  • /24

    $1,425,000

    New Construction Open Sat 12PM - 2PM
    • 2 Beds
    • 2.5 Baths
    • 3,086 Sq Ft

    1 Highland Ave Unit 203, Fort Thomas, KY 41075

    2 BR/2.5BA/Study. Gorgeous luxe condo- heart of Ft Thomas. One-level living. Elevator toprivate garage. One-of-a-kind corner ''stone tower'' feature in gather room; windows on 3 sides;dramatic fireplace wall; access to 25x11 covered balcony facing S. to Highland Ave. Grand Kitchen with Sub-Zero/Wolf appliances/furniture-grade cabinetry/adjacent bar. Large study.Deluxe primary BR suite

    Agent Photo

    Aimee Pelletier

    Sibcy Cline, REALTORS-Florence

    1 Highland Ave Unit 203, Fort Thomas, KY 41075
  • /18

    $795,900

    New Construction
    • 2 Beds
    • 2 Baths
    • 3,728 Sq Ft

    1178 Linden Hill Ln, Anderson Township, OH 45230

    Award-winning Summerhill ranch offers over 2,100 sq. ft. of thoughtfully designed single-level living with 2 bedrooms, 2 baths and optional finished lower level adds 1,200+ additional sq. ft. of living space. The open-concept design features 10' ceilings on the main level, 9' ceilings in the lower level, and a gourmet kitchen with LG appliances, solid maple cabinetry, a large island, and quartz

    Agent Photo

    Theodore Hoerstmann

    Traditions Building and Dev.

    1178 Linden Hill Ln, Anderson Township, OH 45230
  • /4

    $695,900

    New Construction
    • 2 Beds
    • 2 Baths
    • 1,705 Sq Ft

    1199 Linden Hill Ln, Anderson Township, OH 45230

    Customizable new homes available to build in Anderson's desirable Linden Hill community! The Havenside Ranch offers an open-concept design with 10' ceilings on the main level and 9' ceilings in the lower level. The gourmet kitchen features LG Smart appliances, soft close maple cabinetry, a large island, and quartz countertops. Quality finishes include field-finished custom-stained hardwood

    Agent Photo

    Theodore Hoerstmann

    Traditions Building and Dev.

    1199 Linden Hill Ln, Anderson Township, OH 45230
  • /12

    $451,990

    New Construction
    • 3 Beds
    • 2.5 Baths
    • 2,417 Sq Ft

    Olive Plan at Overlook at Sunrock - Designer Collection, Wilder, KY 41071

    The Olive plan features a soaring two-story Family Room at its center, with the Kitchen at the rear for easy indoor-outdoor living. The spacious Owners Suite offers privacy and direct access to the Family Foyer, with an expansive bath and optional laundry room access. Upstairs, two bedrooms and a loft, which can be a fourth bedroom, overlook the Family Room. The entry Living Room can be converted

    Fischer Homes Builder
    1000 Bentwood Hills Dr Unit 41566689, Wilder, KY 41071
  • /19

    $360,700

    New Construction
    • 3 Beds
    • 2 Baths
    • 1,332 Sq Ft

    ALEXANDER Plan at Timber Creek - Views, Alexandria, KY 41001

    You'll be thrilled with the Alexander's one-level living layout. It is designed to be right-sized to your family's lifestyle with many options for personalization, including expanding beyond the basic footprint itself! You can select a vaulted ceiling for a dramatic effect, and a sunny morning room would be a nice complement, along with an optional cozy fireplace in the family room. For more

    Drees Homes Builder
    7711 W Timber Creek Dr Unit 37215074, Alexandria, KY 41001
  • /27

    $760,990

    New Construction
    • 4 - 5 Beds
    • 2 - 6 Baths
    • 3,056+ Sq Ft

    Clay Plan at Memorial Pointe - Masterpiece Collection, Fort Thomas, KY 41071

    The Clay by Fischer Homes features an innovative five-level design that offers a unique and versatile layout for modern living. The two-story family room serves as the centerpiece of the home, complemented by a spacious recreation room with a 10-foot ceiling. The private primary suite, situated on its own level, includes a luxurious bath and an optional sitting room, creating a personal retreat.

    Fischer Homes Builder
    846 Fairbanks Ln Unit 36456835, Fort Thomas, KY 41071
  • /26

    $409,500

    New Construction
    • 3 Beds
    • 2 - 2.5 Baths
    • 1,863+ Sq Ft

    BEACHWOOD Plan at Timber Creek - Views, Alexandria, KY 41001

    The Beachwood presents comfortable one-level living with an open arrangement of the family room with optional fireplace, kitchen with serving island and dining area. A secluded first floor primary suite includes a private bath with options for a garden bath or deluxe shower bath. Entertaining will be easy in the optional large lower level rec room with optional wet bar. Additional upgrades

    Drees Homes Builder
    7711 W Timber Creek Dr Unit 37215133, Alexandria, KY 41001
  • /31

    $756,990

    New Construction
    • 4 - 5 Beds
    • 2 - 5 Baths
    • 2,711+ Sq Ft

    Mitchell Plan at Memorial Pointe - Masterpiece Collection, Fort Thomas, KY 41071

    The Mitchell by Fischer Homes offers an impressive and versatile design, highlighted by a stunning two-story family room with soaring ceilings and a rear window wall that fills the space with natural light. The open-concept kitchen features an expansive island with seating, perfect for entertaining or casual gatherings. Enjoy the flexibility of an included casual living space, or customize with

    Fischer Homes Builder
    846 Fairbanks Ln Unit 36461935, Fort Thomas, KY 41071
  • /45

    $456,490

    New Construction
    • 4 Beds
    • 2.5 Baths
    • 2,731 Sq Ft

    Wyatt Plan at Tuscany - Designer Collection, Covington, KY 41017

    The Wyatt by Fischer Homes offers a flexible and open design tailored for modern living. The main level features a versatile living or dining space that can be converted into a private study. The open-concept layout connects the family room, morning room, and kitchen, which boasts an expansive island with seating and a large walk-in pantry, with options for a pocket office and pantry or a morning

    Fischer Homes Builder
    3801 Circollo Dr Unit 36660053, Covington, KY 41017
  • /37

    $795,000

    New Construction
    • 3 Beds
    • 2 Baths
    • 2,527 Sq Ft

    959 Fairbanks Ln, Southgate, KY 41071

    New construction by Fischer Homes in beautiful Memorial Pointe featuring the Finley plan. This home offers a stunning kitchen with pantry, lots of cabinet space, upgraded countertops and vinyl floors throughout the first floor living areas. Family room with fireplace expands to light-filled morning room, which has walk out access to the back yard. Private study with double doors. First floor

    Fischer Homes Builder
    959 Fairbanks Ln, Southgate, KY 41071
  • /72

    $490,500

    New Construction
    • 4 Beds
    • 2.5 - 3.5 Baths
    • 2,801+ Sq Ft

    QUENTIN Plan at Timber Creek - Woods, Alexandria, KY 41001

    Open space and clean, modern lines characterize the Quentin floor plan, giving you that refreshed, rejuvenated feeling that home is supposed to. The study just off the main foyer is perfect for working from home. Step up the elegance in the dining room with the tray ceiling option, if you like. The spacious family room offers a comfy optional corner fireplace. The breakfast room and kitchen flow

    Drees Homes Builder
    7711 W Timber Creek Dr Unit 37217273, Alexandria, KY 41001
  • /22

    $437,100

    New Construction
    • 4 Beds
    • 2.5 Baths
    • 2,603+ Sq Ft

    WEMBLEY Plan at Timber Creek - Views, Alexandria, KY 41001

    The Wembley offers comfortable living in a spacious plan. Step inside and discover an open kitchen, dining area and two-story family room that's perfect for entertaining family and friends. A flex room on the first floor can be used as a formal dining room, study, or guest suite with optional full bath. A family foyer, located just inside the garage entrance into the home, is a great space to

    Drees Homes Builder
    7711 W Timber Creek Dr Unit 37215153, Alexandria, KY 41001
  • /14

    $445,990

    New Construction
    • 2 Beds
    • 2 Baths
    • 1,859 Sq Ft

    Camden Plan at Tuscany - Designer Collection, Covington, KY 41017

    The Camden floorplan by Fischer Homes is designed for modern living at its finest. The central Family Room and Kitchen with a sprawling island set the stage for gatherings, while the Included Covered Outdoor Living space offers a seamless transition to outdoor relaxation. Flexibility abounds with options for a Study, Bedroom 3, or formal dining area. Retreat to the Owner's Suite, complete with an

    Fischer Homes Builder
    3801 Circollo Dr Unit 36660066, Covington, KY 41017
  • /41

    $479,990

    New Construction
    • 4 Beds
    • 2.5 Baths
    • 2,692 Sq Ft

    Ivy Plan at Overlook at Sunrock - Designer Collection, Wilder, KY 41071

    The Ivy by Fischer Homes combines welcoming design with flexible living spaces. The entry foyer opens to the second level, with options for a living/dining room, study, or guest suite. The expansive kitchen features an extra-large pantry and optional butlers or prep pantry, with added natural light from optional windows beside the range. The first-floor owners suite includes an optional expansion

    Fischer Homes Builder
    1000 Bentwood Hills Dr Unit 41566685, Wilder, KY 41071
  • /36

    $408,500

    New Construction
    • 2 - 4 Beds
    • 2 - 4 Baths
    • 1,762+ Sq Ft

    SARASOTA Plan at Timber Creek - Views, Alexandria, KY 41001

    The all-new Sarasota plan presents convenient living mostly on one level. The entry foyer leads to an open and inviting arrangement of the family room with optional corner fireplace, well-equipped kitchen and bright, airy dining space - the perfect spot to entertain or relax with friends and family. A covered porch off the family room lets you enjoy the outdoors. Situated in the rear of the home,

    Drees Homes Builder
    7711 W Timber Creek Dr Unit 37215145, Alexandria, KY 41001
  • /26

    $467,500

    New Construction
    • 3 Beds
    • 2 - 2.5 Baths
    • 1,863+ Sq Ft

    BEACHWOOD Plan at Timber Creek - Woods, Alexandria, KY 41001

    The Beachwood presents comfortable one-level living with an open arrangement of the family room with optional fireplace, kitchen with serving island and dining area. A secluded first floor primary suite includes a private bath with options for a garden bath or deluxe shower bath. Entertaining will be easy in the optional large lower level rec room with optional wet bar. Additional upgrades

    Drees Homes Builder
    7711 W Timber Creek Dr Unit 37217242, Alexandria, KY 41001
  • /59

    $479,800

    New Construction
    • 2 - 3 Beds
    • 2 - 3.5 Baths
    • 1,987+ Sq Ft

    HIALEAH Plan at Timber Creek - Woods, Alexandria, KY 41001

    If you're looking for convenient living on one level, discover Drees' Hialeah plan today. This home showcases an open arrangement of the large family room, spectacular kitchen with generous island, and a spacious dining area. You'll expand your living with a covered outdoor area with optional fireplace. Relaxing is easy in your secluded primary suite which includes a luxurious bath and large

    Drees Homes Builder
    7711 W Timber Creek Dr Unit 37217258, Alexandria, KY 41001
  • /36

    $438,990

    New Construction
    • 3 Beds
    • 2 Baths
    • 2,069 Sq Ft

    Calvin Plan at Tuscany - Designer Collection, Covington, KY 41017

    The Calvin ranch floorplan by Fischer Homes offers a spacious and versatile layout designed for single-level living. The expansive family room flows seamlessly into the kitchen and morning room, with the option to add a 4-foot morning room expansion or a raised tray ceiling for added elegance. The owners suite features a large walk-in closet and an optional door to the laundry for convenience.

    Fischer Homes Builder
    3801 Circollo Dr Unit 36660048, Covington, KY 41017
  • /10

    $460,990

    New Construction
    • 2 Beds
    • 2 Baths
    • 1,810 Sq Ft

    Morgan Plan at Tuscany - Designer Collection, Covington, KY 41017

    The Morgan by Fischer Homes is where luxury meets functionality in every detail. Upon entry, the Included Outdoor Living space beckons, seamlessly connecting to the open Family Room, Morning Room, and Kitchen. Optional Raised Ceilings add grandeur, while the Owner's Suite boasts privacy with its own entry hall, access to the Covered Patio, and a spacious bath with a walk-in closet layout. The

    Fischer Homes Builder
    3801 Circollo Dr Unit 36660067, Covington, KY 41017
  • /22

    $760,990

    New Construction
    • 4 Beds
    • 2.5 - 3.5 Baths
    • 3,155+ Sq Ft

    Margot Plan at Memorial Pointe - Masterpiece Collection, Fort Thomas, KY 41071

    The Margot by Fischer Homes offers a thoughtfully designed layout with 10-foot ceilings on the first floor and a courtyard entry garage. The first-floor primary suite provides convenience and privacy, with customizable bath options. The family room features an optional vaulted ceiling and connects to an included covered patio or deck. A light-filled two-story foyer leads to an expansive loft on

    Fischer Homes Builder
    846 Fairbanks Ln Unit 36488223, Fort Thomas, KY 41071
  • /27

    $315,000

    New Construction
    • 2 Beds
    • 2 Baths
    • 1,396+ Sq Ft

    Calabasas II Plan at Riffle Ridge, Alexandria, KY

    The Calabasas II offers single-floor townhome living designed to suit your carefree lifestyle. From the entrance foyer, you'll view the kitchen, with its ample island/breakfast bar and spacious walk-in pantry, open dining area, and large family room. A covered patio is great for extended outdoor living! Adjacent to the family room lies a generous primary suite, private bath with a walk-in shower

    Drees Homes Builder
    0 Riffle Ridge St Unit 37216195, Alexandria, KY
  • /41

    $291,990

    New Construction
    • 2 - 3 Beds
    • 2 Baths
    • 1,247+ Sq Ft

    Wembley Plan at Tuscany - Townhome Collection, Covington, KY 41017

    The Wembley by Fischer Homes offers a beautifully designed open floor plan with an island kitchen, perfect for modern living and entertaining. The main level features a first-floor owners suite with a spacious walk-in closet and the option to add a double vanity in the owners bath. Enjoy versatile spaces with an included living room that can be upgraded to a private study. Outdoor living is

    Fischer Homes Builder
    3801 Circollo Dr Unit 36660064, Covington, KY 41017
  • /23

    $419,990

    New Construction
    • 2 Beds
    • 2 Baths
    • 1,683 Sq Ft

    Amelia Plan at Overlook at Sunrock - Designer Collection, Wilder, KY 41071

    The Amelia by Fischer Homes offers a spacious and versatile design, featuring an extra-large family room that opens to the kitchen for seamless living. Customize your home with options for a basement or loft, a private study, or a third bedroom. Enhance your living space with an optional sunroom, expanded patio, or deck. The owners suite includes the option for direct access to the laundry room

    Fischer Homes Builder
    1000 Bentwood Hills Dr Unit 41566692, Wilder, KY 41071

Showing Results 41 - 80, Page 2 of 11

How to Buy a Home How to Finance a Home How to Sell a Home