4,214

Collin County TX Homes for Sale with No HOA Fee

Section Image Section Image Section Image
  • /28

    $497,000

    New Construction $60K PRICE DROP
    • 4 Beds
    • 2 Baths
    • 2,229 Sq Ft

    8911 County Road 623, Blue Ridge, TX 75424

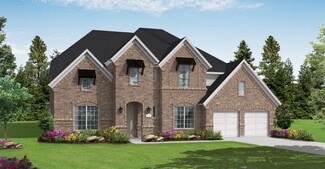
    Ask us about our Trade In Trade Up program, we can buy your home! We are excited to introduce a brand new floor plan called the Salado! The entry is open to a bright flex Room on the right. The private owner's suite is separate from bedrooms 2 through 4. The owner's suite is complete by including a garden tub, separate shower, private commode, walk in closet, and dual, separate vanities. Adjacent

    Agent Photo

    Clinton Shipley

    NTex Realty, LP

    (469) 414-9821

    8911 County Road 623, Blue Ridge, TX 75424
  • /37

    $1,450,000

    New Construction
    • 5 Beds
    • 4.5 Baths
    • 5,819 Sq Ft

    3302 Harvest Way, Princeton, TX 75407

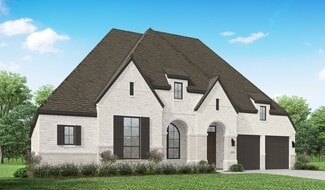
    The Rushmore plan from the Cope Homes Luxury Series. This beautiful craftsman style home is located in the newest 1+ acre lot community in Princeton, Hidden Valley I. This home features a large open floorplan, two story ceilings, and an oversized 4 car garage. The kitchen features quartz countertops, Bar with Beverage Fridge, Kitchen Aid double ovens, gas cooktop, dishwasher and two large kitchen

    Agent Photo

    Amy Huynh

    Cope Realty, LLC

    (945) 270-7096

    3302 Harvest Way, Princeton, TX 75407
  • /5

    $1,168,900

    New Construction
    • 4 Beds
    • 5.5 Baths
    • 4,234 Sq Ft

    3603 Harvest Way, Princeton, TX 75407

    Wow! Hidden Valley I a dream community! Where LUXURY LIVING meets the CHARM of yesteryear! Built on sprawling 1-acre lots, these exquisite country homes blend the timeless beauty of the Modern Farmhouse and Craftsman Styles, creating a gorgeous, picturesque landscape! Upscale streets, dotted with decorative lamp posts, make it feel like you’ve walked straight onto a movie set! Best of all - No

    Agent Photo

    Amy Huynh

    Cope Realty, LLC

    (945) 325-6351

    3603 Harvest Way, Princeton, TX 75407
  • /12

    $523,425

    New Construction
    • 4 Beds
    • 2 Baths
    • 2,107 Sq Ft

    8779 County Road 623, Blue Ridge, TX 75424

    Estimated May 2026 completion! Ask us about our Trade In Trade Up program, we can buy your home! The four-bedroom Caddo floor plan is designed with entertaining in mind. It starts with the curb appeal where homeowners can choose between seven distinctive elevations that show your personality the minute your guests arrive. Each includes several large windows and breathtaking stonework. From there,

    Agent Photo

    Clinton Shipley

    NTex Realty, LP

    (469) 672-9263

    8779 County Road 623, Blue Ridge, TX 75424
  • /2

    $936,900

    New Construction
    • 4 Beds
    • 3.5 Baths
    • 3,766 Sq Ft

    802 Liberty Ln, Nevada, TX 75173

    To be built!! ***The Madison plan from Cope Homes. MULTI-GENERATIONAL HOME – FULL APARTMENT WITH PRIVATE ENTRANCE. This beautiful craftsman style home is located in the newest 1+ acre lot community in Nevada, Lexington Heights. This home features a large open floorplan, covered outdoor patio, a separate In-Law Suite and an oversized 3 car garage. The gourmet kitchen features quartz countertops,

    Agent Photo

    Rajvinder Mann

    Cope Realty, LLC

    (945) 237-1324

    802 Liberty Ln, Nevada, TX 75173
  • /2

    $1,135,900

    New Construction
    • 4 Beds
    • 4.5 Baths
    • 4,667 Sq Ft

    702 Colonial Ct, Nevada, TX 75173

    Finally! Luxury 1+ acre lots at affordable prices in the booming DFW area. Lexington Heights Community boasts concrete streets, fiber-optic high-speed internet, the ability to have a guest home, a shop, or an RV garage – all with NO PESKY HOA! Bring your own builder and pick any of the still available amazing 1+ acre Lots! Lexington Heights is a new community developed by Cope Equities and Cope

    Agent Photo

    Rajvinder Mann

    Cope Realty, LLC

    (945) 318-9932

    702 Colonial Ct, Nevada, TX 75173
  • /18

    $540,510

    New Construction
    • 4 Beds
    • 2 Baths
    • 2,429 Sq Ft

    8813 County Road 623, Blue Ridge, TX 75424

    Estimated April 2026 completion! Ask us about our Trade In Trade Up program, we can buy your home! The 4-bedroom Colorado 2 presents a creative yet sensible layout of the home’s 2,417 square feet of living space. Right from the front entrance, you can see the entire main living area. This open concept enhances the spacious feeling and makes it easy to have conversations no matter where you

    Agent Photo

    Clinton Shipley

    NTex Realty, LP

    (469) 414-3331

    8813 County Road 623, Blue Ridge, TX 75424
  • /4

    $996,900

    New Construction
    • 4 Beds
    • 3.5 Baths
    • 3,496 Sq Ft

    6101 Gateway Ave, Princeton, TX 75407

    The Truman plan from the Cope Homes Luxury Series. This beautiful craftsman style home is located in the newest 1+ acre community in Princeton, Hidden Valley II. This home features a large open floorplan, Large Covered Patio, and Full In-Law Suite complete with its own Entry, Kitchen, Living Room, Bathroom, Laundry and Private 1- Car Garage. This home is perfect for multi-generational families or

    Agent Photo

    Amy Huynh

    Cope Realty, LLC

    (945) 322-6667

    6101 Gateway Ave, Princeton, TX 75407
  • /5

    $799,000

    New Construction $100K PRICE DROP
    • 4 Beds
    • 3.5 Baths
    • 3,358 Sq Ft

    3511 Harvest Way, Princeton, TX 75407

    The Jefferson plan from the Cope Homes Luxury Series. This beautiful craftsman style home is located in the newest one + acre community in Princeton, Hidden Valley I. This home features a large open floorplan, covered outdoor patio with a wood burning fireplace, a bonus room upstairs, and an oversized 3 car garage. The gourmet kitchen features quartz countertops, double ovens, a gas cooktop and

    Agent Photo

    Amy Huynh

    Cope Realty, LLC

    (469) 871-6779

    3511 Harvest Way, Princeton, TX 75407
  • /4

    $295,000

    New Construction
    • 2 Beds
    • 2 Baths
    • 1,038 Sq Ft

    4512 County Road 895, Princeton, TX 75407

    Charming and low-maintenance 2 bedroom, 2 bath single-story home offering modern finishes and versatile potential! This thoughtfully designed floorplan features quartz countertops, stainless steel appliances, luxury laminate flooring throughout and an open-concept living and breakfast area ideal for entertaining. Each spacious bedroom includes its own private ensuite bath and generous walk-in

    Agent Photo

    MaryJane Mathew

    EXP REALTY

    (945) 295-0549

    4512 County Road 895, Princeton, TX 75407
  • /28

    $730,000

    New Construction $30K PRICE INCREASE
    • 4 Beds
    • 4.5 Baths
    • 2,743 Sq Ft

    10645 County Road 579, Anna, TX 75409

    CONSTRUCTION FINANCING IS IN PLACE. CHECK OUT THE LOT. Build Your Custom Home. New Single Family Construction Home with Interior Finish options to be selected by buyer. Home floor plan and associated structural elements are pre-determined and set due to lot orientation and tree conservation. 42x30 barn or workshop included.Prospective buyer will have the option to select the following

    Agent Photo

    Dana Worth

    Russell Realty

    (469) 632-1039

    10645 County Road 579, Anna, TX 75409
  • /21

    $1,099,000

    New Construction
    • 4 Beds
    • 4.5 Baths
    • 4,667 Sq Ft

    3514 Autumn Ave, Princeton, TX 75407

    Wow! Hidden Valley l a dream community! Where LUXURY LIVING meets the CHARM of yesteryear! Built on sprawling 1-acre lots, these exquisite country homes blend the timeless beauty of the Modern Farmhouse and Craftsman Styles, creating a gorgeous, picturesque landscape! Upscale streets, dotted with decorative lamp posts, make it feel like you’ve walked straight onto a movie set! Best of all - No

    Agent Photo

    Amy Huynh

    Cope Realty, LLC

    (945) 207-3579

    3514 Autumn Ave, Princeton, TX 75407
  • /18

    $899,990

    New Construction
    • 4 Beds
    • 5 Baths
    • 4,168 Sq Ft

    Pineland Plan at Painted Tree - 70' Homesites, McKinney, TX 75071

    The Pineland floor plan presents a versatile and expansive living space with a thoughtful design. This two-story home features four bedrooms, three full bathrooms, and two half bathrooms, providing ample accommodation for family and guests. The heart of the home is the open-concept main level, which seamlessly integrates the kitchen, dining, and living areas. The kitchen, complete with modern

    Coventry Homes Builder
    4051 Attwater St Unit 37598452, McKinney, TX 75071
  • /12

    $616,900

    New Construction
    • 4 Beds
    • 3.5 Baths
    • 2,942 Sq Ft

    2942H Plan at The Heights At Uptown Celina 50', Celina, TX 75009

    Home office with French doors set along one side of two-story entry. Kitchen and dining area open to two-story family room. Kitchen features corner walk-in pantry and generous island with built-in seating space. Two-story family room features wall of windows. First-floor primary suite includes bedroom with 10-foot ceiling. Double doors lead to primary bath with dual vanities, garden tub, separate

    Perry Homes Builder
    301 E Malone St Unit 38255978, Celina, TX 75009
  • /17

    $643,900

    New Construction
    • 4 Beds
    • 2 Baths
    • 2,187 Sq Ft

    2187W Plan at Mustang Lakes - 50', Celina, TX 75009

    Extended entry with 12-foot coffered ceiling leads past formal dining room to open family room, kitchen and morning area. Family room features wall of windows. Kitchen features generous island with built-in seating space. Primary suite includes double-entry to primary bath with dual vanities, garden tub, separate glass-enclosed shower and large walk-in closet. All secondary bedrooms feature

    Perry Homes Builder
    75009 Sorrelwood Ct Unit 37641709, Celina, TX 75009
  • /70

    $1,736,990

    New Construction
    • 4 - 5 Beds
    • 4.5 - 5.5 Baths
    • 3,928 Sq Ft

    Plan 289 at The Grove Frisco - 95ft. lots, Frisco, TX 75035

    The two-story 289 floor plan boasts a spacious family room, formal dining area, cozy breakfast nook, and an open kitchen with a large island–perfect for culinary enthusiasts and busy families alike. The master suite serves as a private retreat, complete with a luxurious bath and a walk-in closet. An additional bedroom and full bath on the main floor offer comfort and convenience for guests. The

    Highland Homes Builder
    16264 Dalea Dr Unit 37427135, Frisco, TX 75035
  • /62

    $631,990

    New Construction
    • 4 - 5 Beds
    • 4 - 7 Baths
    • 2,982 Sq Ft

    Plan Cambridge at Cambridge Crossing - 50ft. lots, Celina, TX 75009

    Step inside the Cambridge. This stunning two-story 4-bedroom, 4-bathroom home with 2,960 square feet, provides ample room for comfortable luxury living. Inside, you find an inviting open-concept design that seamlessly connects the family, kitchen and dining areas, making it an entertainer's delight. Soaring ceilings in the family room connect with a game room loft that overlooks the space below.

    Highland Homes Builder
    2213 Pinner Ct Unit 36556963, Celina, TX 75009
  • /3

    $749,900

    New Construction
    • 4 Beds
    • 3 Baths
    • 3,241 Sq Ft

    3241W Plan at Mustang Lakes - 50', Celina, TX 75009

    Two-story entry with 19-foot ceilings. Home office with French doors just off the entry. Two-story family room with 19-foot ceilings features a grand wall of windows. Island kitchen with built-in seating space and a walk-in pantry and flows into the dining area. Secluded primary suite with a wall of windows. Primary bathroom features French doors, dual vanities, garden tub, separate glass

    Perry Homes Builder
    75009 Sorrelwood Ct Unit 37641902, Celina, TX 75009
  • /4

    $1,294,900

    New Construction
    • 5 - 6 Beds
    • 4.5 Baths
    • 4,325 Sq Ft

    Plan 6042 at Mustang Lakes - 86’ Lots, Celina, TX 75009

    Tradition Homes Builder
    2309 Sorrelwood Ct Unit 36395482, Celina, TX 75009
  • /28

    $944,900

    New Construction
    • 4 - 5 Beds
    • 3.5 Baths
    • 3,505 Sq Ft

    Plan 5032 at StarView - 64' Lots, Prosper, TX 75078

    Tradition Homes Builder
    720 Callisto Dr St Unit 36432851, Prosper, TX 75078
  • /16

    $594,800

    New Construction
    • 4 Beds
    • 2.5 Baths
    • 2,439 Sq Ft

    2439 FloorPlan at Lakeside Estates, Princeton, TX 75407

    Universal Green Developers Builder
    2737 Eastridge Blvd Unit 36450146, Princeton, TX 75407
  • /24

    $779,900

    New Construction
    • 3 Beds
    • 3.5 Baths
    • 2,928 Sq Ft

    Bennett Plan at Painted Tree - 60' Series, McKinney, TX 75071

    The Bennett is a stunning single-story home featuring three spacious bedrooms and three-and-a-half luxurious bathrooms. Thoughtfully designed, it includes a private study and a media room, offering flexible spaces for work and relaxation. The gourmet kitchen flows seamlessly into the dining area, creating the perfect space for entertaining, while the family room offers an optional slider for

    Southgate Homes Builder
    2321 Lacebark St Unit 36475076, McKinney, TX 75071
  • /3

    $660,900

    New Construction
    • 3 Beds
    • 2 Baths
    • 2,251 Sq Ft

    2251W Plan at Mustang Lakes - 50', Celina, TX 75009

    Entry welcomes with 12-foot ceiling. Home office with French doors off extended entry. Open kitchen offers corner walk-in pantry and inviting island with built-in seating space. Dining area flows into open family room with wall of windows. Secluded primary suite includes primary bath with dual vanities, garden tub, separate glass-enclosed shower and two large walk-in closets. Abundant closet

    Perry Homes Builder
    75009 Sorrelwood Ct Unit 37641747, Celina, TX 75009
  • /15

    $314,990

    New Construction $20K PRICE DROP
    • 3 - 4 Beds
    • 2.5 - 3.5 Baths
    • 2,100 Sq Ft

    Meridian Plan at Churchill, Anna, TX 75409

    Smart, spacious, and designed for flexibility, the Meridian offers a beautifully balanced layout that supports your lifestyle both now and in the future. This two-story home features bright, open living spaces on the main floor and a versatile second level that adapts to the way you live. The first floor centers around a large great room, dining area, and kitchen, all seamlessly connected to

    DRB Homes Builder
    2715 Weston Way Unit 39010386, Anna, TX 75409
  • /23

    $1,248,990

    New Construction
    • 4 Beds
    • 6 Baths
    • 3,184 Sq Ft

    Plan Barletta at Star Trail - 86ft. lots, Prosper, TX 75078

    Introducing the Barletta plan—a breathtaking home designed to captivate and inspire. At its heart is a stunning kitchen, seamlessly flowing into an expansive dining and family room featuring tall, vaulted ceilings that are sure to leave a lasting impression. Ideal for hosting gatherings, an entertainment room is thoughtfully connected to the main living areas, providing even more space for

    Highland Homes Builder
    1811 Kyle Ct Unit 38189761, Prosper, TX 75078
  • /29

    $589,900

    $20K PRICE DROP
    • 4 Beds
    • 2 Baths
    • 2,206 Sq Ft

    14055 Red Oak Cir N, McKinney, TX 75071

    Highly sought after ranch style home on nearly one full acre in award winning Prosper ISD! Come experience the beautiful covered outdoor living space and see what life is like with no HOA and room to grow. Outside you will find oversized RV-boat parking options, along with a newly constructed workshop. Updates abound inside this 4br, 2ba home everywhere you look: fresh paint, new stainless

    Jeramiah German EXP REALTY

    14055 Red Oak Cir N, McKinney, TX 75071
  • /4

    $724,900

    New Construction
    • 5 Beds
    • 4 Baths
    • 3,546 Sq Ft

    3546W Plan at Trinity Falls - 60', Mc Kinney, TX 75071

    Home office with French doors and formal dining room along one side of two-story entry. Two-story family room with wall of windows opens to kitchen and morning area. Kitchen features walk-in pantry, a butler's pantry and generous island with built-in seating space. First-floor primary suite. Dual vanities, a garden tub, separate glass-enclosed shower and two walk-in closets in primary bath. A

    Perry Homes Builder
    905 Lost Woods Way Unit 38262693, Mc Kinney, TX 75071
  • /28

    $990,990

    New Construction
    • 4 Beds
    • 4.5 Baths
    • 3,468 Sq Ft

    Plan 804 at Mustang Lakes - 74ft. lots, Celina, TX 75009

    Highland Homes Builder
    2320 Sorrelwood Ct Unit 36556922, Celina, TX 75009
  • /3

    $571,900

    New Construction
    • 4 Beds
    • 3 Baths
    • 2,476 Sq Ft

    2476W Plan at Trinity Falls At Province Woods 50', McKinney, TX 75071

    Extended entry with 13-foot ceiling leads to open kitchen, dining area and family room. Kitchen offers generous counter space, corner walk-in pantry and island with built-in seating space. Dining area flows into family room with wall of windows. Game room with French doors. Primary suite includes double-door entry to primary bath with dual vanities, garden tub, separate glass-enclosed shower and

    Perry Homes Builder
    713 Lost Woods Way Unit 38236909, McKinney, TX 75071
  • /35

    $974,900

    New Construction
    • 4 - 5 Beds
    • 4.5 Baths
    • 3,899 Sq Ft

    Plan 5071 at Lakewood at Brookhollow - 60' Lots, Prosper, TX 75078

    Tradition Homes Builder
    2971 Mockingbird Ln Unit 36360018, Prosper, TX 75078
  • /10

    $277,490

    New Construction
    • 4 Beds
    • 2 Baths
    • 1,872 Sq Ft

    DEAN Plan at Waverly Estates, Nevada, TX 75173

    This thoughtfully designed Express Series home offers a seamless blend of style and practicality, catering to the demands of contemporary living. Its striking exterior, featuring architecturally designed elevations and divided light windows, creates a captivating first impression. A welcoming covered porch leads to a raised panel fiberglass insulated front door, with customizable decorative

    D.R. Horton Builder
    205 Saddletree Dr Unit 36201550, Nevada, TX 75173
  • /21

    $440,000

    New Construction
    • 3 Beds
    • 2.5 Baths
    • 2,073 Sq Ft

    Bella II Plan at Painted Tree - Woodland North - 34' Series, McKinney, TX 75071

    The Bella II offers a functional and stylish layout with a private downstairs study, ideal for remote work or quiet focus. Its open-concept main living area centers around a gourmet kitchen with a spacious island, perfect for cooking and entertaining. Upstairs, the owner’s suite creates a relaxing retreat, joined by two secondary bedrooms with walk-in closets in every room. A convenient upstairs

    Normandy Homes Builder
    4832 Tenkara Ln Unit 37863252, McKinney, TX 75071
  • /13

    $284,990

    New Construction
    • 4 Beds
    • 2 Baths
    • 1,960 Sq Ft

    Kimbell Plan at Morningside, Farmersville, TX 75442

    Designed for modern living with a graceful layout and smart flexibility, the Kimbell is a single-story home that lives large. The open kitchen, casual dining area, and great room come together in a wide, welcoming space that encourages connection – perfect for entertaining friends, sharing everyday meals, or simply relaxing at home. From the heart of the home, views extend to the covered patio,

    DRB Homes Builder
    1778 Farm To Market Rd 547 St Unit 40570363, Farmersville, TX 75442
  • /57

    $695,990

    New Construction
    • 4 Beds
    • 4 Baths
    • 2,573 Sq Ft

    Plan Surrey at Aster Park - 50ft. lots, McKinney, TX 75071

    Highland Homes Builder
    7162 Valderama Ct Unit 40366373, McKinney, TX 75071
  • /19

    $734,900

    New Construction
    • 4 Beds
    • 3 - 4 Baths
    • 3,568 Sq Ft

    3568W Plan at The Parks at Wilson Creek - 60', Celina, TX 75009

    Home office with French doors framing the entry with 19-foot ceiling. Formal dining room flows into the family room and kitchen. Family room hosts a wall of windows and a 19-foot ceiling. Island kitchen with built-in seating space and a corner walk-in pantry flows into the morning area. Primary bedroom with a wall of windows. Primary bathroom hosts a French door entry, dual vanities, garden tub,

    Perry Homes Builder
    2424 Liberty Ct Unit 38263860, Celina, TX 75009
  • /11

    $679,900

    New Construction
    • 4 Beds
    • 3.5 Baths
    • 3,094 Sq Ft

    3094W Plan at The Parks at Wilson Creek - 60', Celina, TX 75009

    Welcoming entry framed by home office with French doors. Extended entry flows past a media room with French door entry. Open family room with a wall of windows flows into the dining area. Island kitchen features a corner walk-in pantry and extends to the morning area. Secluded primary suite with wall of windows. Primary bathroom offers a French door entry with dual vanities, garden tub, separate

    Perry Homes Builder
    2424 Liberty Ct Unit 38263779, Celina, TX 75009
  • /10

    $395,490

    New Construction
    • 4 Beds
    • 3.5 Baths
    • 2,433 Sq Ft

    Stafford Plan at Winchester Crossing, Princeton, TX 75407

    The 2433 Stafford floorplans is one of our two-story floorplans featured in our Winchester Crossing community in Princeton, Texas. With 2 modern farm house inspired exteriors to choose from, the Stafford plan is sure to turn heads. Inside this 4 bedroom, 3.5 bathroom home, you’ll find approximately 2,433 square feet of comfortable living. The living area is an open concept, where your kitchen,

    D.R. Horton Builder
    720 Gallop Dr Unit 37026215, Princeton, TX 75407
  • /57

    $456,990

    New Construction
    • 3 - 5 Beds
    • 2.5 - 4.5 Baths
    • 2,594 Sq Ft

    Plan Livingston at Hillstead, Lavon, TX 75166

    Highland Homes Builder
    1811 Hillside Stroll Dr Unit 37367596, Lavon, TX 75166
  • /7

    $447,490

    New Construction $3K PRICE INCREASE
    • 4 Beds
    • 3.5 Baths
    • 2,218 Sq Ft

    Chester-Lot Fit Plan at Lilybrooke at Legacy Hills, Celina, TX 75009

    The Chester floorplans is one of our two-story floorplans featured in our Lilybrooke at Legacy Hills community in Celina, TX. With farm house inspired exteriors, the Chester plan is sure to turn heads. Inside this 4 bedroom, 3.5 bathroom home, you’ll find approximately 2,218 square feet of comfortable living. The living area is an open concept, where your kitchen, living, and dining areas blend

    D.R. Horton Builder
    3400 Texoma Ln Unit 38793691, Celina, TX 75009
  • /35

    $844,990

    New Construction
    • 4 Beds
    • 5 Baths
    • 2,822 Sq Ft

    Plan 506 at Star Trail - 55ft. lots, Prosper, TX 75078

    Captivating design abounds in this exquisitely crafted one and a half story! A welcoming front porch opens to a gorgeous, arched gallery with spacious split bedrooms and a bathroom in the front of the home. A showpiece-style study looks out into a beautiful foyer and staircase. Soaring volume in the open concept kitchen, family and dining room make jaws drop upon entry, as does the extended

    Highland Homes Builder
    920 Shooting Star Dr Unit 36557100, Prosper, TX 75078

Showing Results 201 - 240, Page 6 of 18

How to Buy a Home How to Finance a Home How to Sell a Home