4,214

Collin County TX Homes for Sale with No HOA Fee

Section Image Section Image
  • /67

    $951,990

    New Construction
    • 4 Beds
    • 6 Baths
    • 3,346 Sq Ft

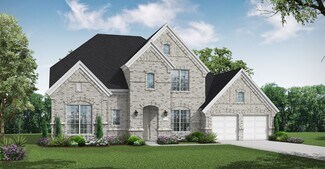
    Plan Verona at Cambridge Crossing - 74ft. lots, Celina, TX 75009

    Discover the perfect blend of luxury and functionality in the stunning Verona floor plan. With 4 generously sized bedrooms, each featuring its own private bath, this residence ensures comfort and privacy for all. The open concept living area, complete with a modern kitchen and vibrant entertaining space, serves as the heart of the home, ideal for hosting family and friends. The secondary bedrooms

    Highland Homes Builder
    2237 Pinner Ct Unit 36556978, Celina, TX 75009
  • /59

    $733,900

    New Construction
    • 4 Beds
    • 3 Baths
    • 3,399 Sq Ft

    3399W Plan at The Parks at Wilson Creek - 60', Celina, TX 75009

    Home office with French doors set at two-story entry. Formal dining room opens to curved staircase. Kitchen and morning area open to two-story family room. Kitchen features generous island with built-in seating space. Family room features wall of windows. Primary bedroom features 12-foot ceiling. Primary bath includes dual vanity, garden tub, separate glass-enclosed shower and oversized walk-in

    Perry Homes Builder
    2424 Liberty Ct Unit 38263852, Celina, TX 75009
  • /69

    $612,990

    New Construction $14K PRICE INCREASE
    • 3 - 4 Beds
    • 3 - 3.5 Baths
    • 2,775 Sq Ft

    Plan Canterbury at Mantua Point - 75ft. Lots, van Alstyne, TX 75495

    The Canterbury is a spacious one-story home that offers 2,747 square feet of well-designed living space, perfect for modern family life. The entrance opens into a welcoming foyer, leading to a study and secondary bedroom, which features a private bath. The heart of the home features an open-concept kitchen with a large island, seamlessly connecting to the dining area and family room, which opens

    Highland Homes Builder
    1604 Swan Street St Unit 39694180, van Alstyne, TX 75495
  • /80

    $968,990

    New Construction
    • 5 - 6 Beds
    • 8 - 9 Baths
    • 4,425 Sq Ft

    Plan Varese at The Parks at Wilson Creek - 74ft. Lots, Celina, TX 75009

    Welcome to the exceptional Varese plan–a home thoughtfully designed with you in mind. Boasting five spacious bedrooms, five full bathrooms, and three convenient additional powder rooms, this stunning layout ensures ample space for everyone. The first floor offers a dedicated study at the front, perfect for remote work or quiet reading, alongside an entertainment room for family fun. The

    Highland Homes Builder
    2416 Liberty Ct Unit 37215491, Celina, TX 75009
  • /46

    $806,990

    New Construction
    • 4 Beds
    • 3 - 4.5 Baths
    • 3,629 Sq Ft

    Plan 274 at The Parks at Wilson Creek - 74ft. Lots, Celina, TX 75009

    Discover the 274 Plan, a versatile single-story home featuring 4 bedrooms and 3 bathrooms. Designed for modern living, it includes an entertainment room, game room, and lifestyle room, offering ample space for leisure and gatherings. A dedicated study provides a quiet workspace, while the expansive outdoor living area is perfect for relaxation and entertaining. The 274 Plan seamlessly blends

    Highland Homes Builder
    2416 Liberty Ct Unit 37215481, Celina, TX 75009
  • /14

    $424,490

    New Construction
    • 4 Beds
    • 3 Baths
    • 2,486 Sq Ft

    Ivery Plan at Morning Ridge, Princeton, TX 75407

    The 2956 Ivery Floorplan is one of our two-story floorplans featured in our Morning Ridge community in Princeton, Texas. With 2 modern exteriors to choose from, the Ivery plan is sure to turn heads. Inside this 4 bedroom, 3 bathroom home, you’ll find approximately 2,528 square feet of comfortable living. The living area is an open concept, where your kitchen, living, and dining areas blend

    D.R. Horton Builder
    0 Coming Soon St Unit 36199033, Princeton, TX 75407
  • /11

    $1,229,900

    New Construction
    • 4 Beds
    • 4.5 Baths
    • 3,433 Sq Ft

    3433W Plan at Enchanted Creek 1 Acre, Lucas, TX 75002

    Welcoming entry features 14-ceilings and a home office with French doors set at entry. Extended entry flows past the game room with French door entry and three large windows. Formal dining room just off the extended entry. Grand family room with 16-foot ceiling, a fireplace and a wall of windows. Kitchen hosts an island, large walk-in pantry, generous counter space and a butler's pantry. Morning

    Perry Homes Builder
    221 Thunder Bay Dr Unit 39891211, Lucas, TX 75002
  • /14

    $1,145,900

    New Construction
    • 4 - 5 Beds
    • 3.5 - 4.5 Baths
    • 4,319 Sq Ft

    Grand Legacy Plan at Wellspring Estates, Celina, TX 75009

    Grand Homes Builder
    2804 Fountain Park Dr Unit 36468938, Celina, TX 75009
  • /25

    $744,900

    New Construction
    • 4 Beds
    • 3 Baths
    • 2,662+ Sq Ft

    Charleston II Plan at Providence Cove, McKinney, TX 75071

    Grand Homes Builder
    1000 Emerald Shallows Dr Unit 36463614, McKinney, TX 75071
  • /57

    $534,990

    New Construction $40K PRICE DROP
    • 3 - 4 Beds
    • 3 Baths
    • 2,460 Sq Ft

    Plan Kingston at Ramble - 50ft. lots, Celina, TX 75009

    The Kingston is a beautifully designed floor plan, perfect for modern living. This home features four bedrooms and three bathrooms, offering ample space and privacy. The open-concept kitchen connects seamlessly to the dining area and spacious family room, which leads to a cozy patio, ideal for outdoor relaxation. The primary suite provides a luxurious retreat with an ensuite bathroom. Bedrooms

    Highland Homes Builder
    8170 Co Rd Unit 39062594, Celina, TX 75009
  • /56

    $575,990

    New Construction
    • 4 Beds
    • 4 Baths
    • 2,573 Sq Ft

    Plan Surrey at The Parks at Wilson Creek - 50ft. Lots, Celina, TX 75009

    Highland Homes Builder
    2416 Liberty Ct Unit 40523749, Celina, TX 75009
  • /28

    $1,198,990

    New Construction
    • 4 Beds
    • 4.5 Baths
    • 3,468 Sq Ft

    Plan 804 at Mustang Lakes - 86ft. lots, Celina, TX 75009

    Highland Homes Builder
    2320 Sorrelwood Ct Unit 36556941, Celina, TX 75009
  • /12

    $642,900

    New Construction
    • 3 Beds
    • 2 Baths
    • 2,127 Sq Ft

    2127W Plan at Eliana - 50', McKinney, TX 75071

    Welcoming entry framed by home office and game room. Family room with a wall of windows opens to kitchen and dining area. Island kitchen with built-in seating space, and a corner walk-in pantry. Secluded primary suite features three large windows. Primary bathroom offers a double door entry, dual vanities, two walk-in closets, garden tub and a separate glass enclosed shower. Secondary bedrooms

    Perry Homes Builder
    8733 Carnation Ct Unit 39891840, McKinney, TX 75071
  • /31

    $585,990

    New Construction $7K PRICE INCREASE
    • 4 Beds
    • 3 Baths
    • 2,498 Sq Ft

    Plan Newport at Ridgeline - 50ft. lots, Rockwall, TX 75087

    This beautifully designed one-story home offers 4 bedrooms, 3 full bathrooms, and a flexible layout ideal for modern living. At the heart of the home, an expansive kitchen with a large island anchors the open-concept living and dining areas—perfect for gathering and entertaining. The adjacent family room opens directly to a covered outdoor living space, creating seamless indoor-outdoor flow. A

    Highland Homes Builder
    931 Forest Creek Dr Unit 39556746, Rockwall, TX 75087
  • /3

    $696,900

    New Construction
    • 4 Beds
    • 3.5 Baths
    • 3,069 Sq Ft

    3069W Plan at Ramble - 60', Celina, TX 75009

    Home office with French doors frame entry. Open family room with a wall of windows extends to kitchen and dining area. Island kitchen with built-in seating space and a walk-in pantry. Game room with French doors just off the family room. Private primary suite with wall of windows. Primary bathroom features a French door entry, dual vanities, garden tub, separate glass enclosed shower and two

    Perry Homes Builder
    2232 Junction Dr Unit 39891153, Celina, TX 75009
  • /32

    $434,990

    New Construction
    • 4 Beds
    • 2.5 Baths
    • 2,069 Sq Ft

    Blanton Plan at Century Farms - 40s, Celina, TX 75009

    Introducing the Blanton, a new home plan by Ashton Woods offering just over 2,000 square feet with 4 bedrooms and 2.5 bathrooms. Step inside the elongated foyer, complete with a coat closet and luxury vinyl plank flooring, leading you to the open kitchen, living, and dining area—the vibrant heart of this home. The gourmet kitchen boasts a large eat-in island, tile backsplash, 42-inch cabinets

    Ashton Woods Builder
    7032 County Road 971 St Unit 40571666, Celina, TX 75009
  • /19

    $964,990

    New Construction
    • 4 - 6 Beds
    • 3.5 - 7 Baths
    • 3,786 Sq Ft

    Plan 296 at Cambridge Crossing - 74ft. lots, Celina, TX 75009

    This 2-story home inspires awe with a curved stairway leading to the cathedral ceilings and optional decorative beams of the open family room, and a huge kitchen and breakfast area. A large study, dining (with optional butler's pantry), master suite and guest room are down. Options can include a 2nd master, sun room and media room. Two additional bedrooms, and a game room open to below, with

    Highland Homes Builder
    2237 Pinner Ct Unit 36556982, Celina, TX 75009
  • /30

    $741,900

    New Construction
    • 4 Beds
    • 4 Baths
    • 3,620+ Sq Ft

    Lake Forest Plan, Celina, TX 75009

    1725 Ranch House Rd Unit 36472707, Celina, TX 75009
  • /56

    $676,900

    New Construction
    • 4 Beds
    • 3.5 Baths
    • 2,944 Sq Ft

    2944W Plan at Trinity Falls - 60', Mc Kinney, TX 75071

    Home office with French doors set entry. Media room with French doors off extended entry. Formal dining room flows into open family room with wall of windows. Kitchen features corner walk-in pantry, a coffee bar, and generous island with built-in seating space. Adjoining morning area features wall of windows. Primary suite includes double-door entry to primary bath with dual vanities, a garden

    Perry Homes Builder
    905 Lost Woods Way Unit 38262659, Mc Kinney, TX 75071
  • /35

    $857,000

    New Construction
    • 3 - 5 Beds
    • 3 - 5 Baths
    • 2,377+ Sq Ft

    Grand Whitehall Plan at Providence Cove, McKinney, TX 75071

    Grand Homes Builder
    1000 Emerald Shallows Dr Unit 36490368, McKinney, TX 75071
  • /36

    $749,900

    • 4 Beds
    • 3.5 Baths
    • 2,509 Sq Ft

    3993 Fm 3364, Princeton, TX 75407

    Incredible opportunity to own 2 custom homes on the same 1+ acre lot in Collin County at this price range! No HOA. Main home has open floorplan with 2509 sqft and includes 3 bedrooms plus office or craft room with murphy bed, 2.5 baths, butler's pantry, large laundry room, screened in front and back porches, and oversized 2 car garage with carport. Guest home is 555 sq ft with 1 bedroom, 1 bath,

    John Prell Creekview Realty

    3993 Fm 3364, Princeton, TX 75407
  • /20

    $603,990

    New Construction
    • 5 Beds
    • 3 Baths
    • 2,770 Sq Ft

    Holly Plan at The Landing at Hidden Lakes, McKinney, TX 75071

    Welcome to the Holly Floor Plan, a stunning 5-bedroom, 3-bathroom home spanning 2,766 sq. ft. that perfectly balances modern design with everyday comfort. As you step inside, you’re welcomed into a spacious and inviting foyer that flows seamlessly into the heart of the home. To your left, a cozy guest bedroom or office sits conveniently near a full bathroom, perfect for visitors or a productive

    D.R. Horton Builder
    9413 Baron Way Unit 36210738, McKinney, TX 75071
  • /47

    $905,990

    New Construction
    • 4 Beds
    • 3 - 4.5 Baths
    • 3,629 Sq Ft

    Plan 274 at Mustang Lakes - 74ft. lots, Celina, TX 75009

    Discover the 274 Plan, a versatile single-story home featuring 4 bedrooms and 3 bathrooms. Designed for modern living, it includes an entertainment room, game room, and lifestyle room, offering ample space for leisure and gatherings. A dedicated study provides a quiet workspace, while the expansive outdoor living area is perfect for relaxation and entertaining. The 274 Plan seamlessly blends

    Highland Homes Builder
    2320 Sorrelwood Ct Unit 36556914, Celina, TX 75009
  • /46

    $909,990

    New Construction
    • 4 Beds
    • 3 - 4.5 Baths
    • 3,629 Sq Ft

    Plan 274 at Cambridge Crossing - 74ft. lots, Celina, TX 75009

    Discover the 274 Plan, a versatile single-story home featuring 4 bedrooms and 3 bathrooms. Designed for modern living, it includes an entertainment room, game room, and lifestyle room, offering ample space for leisure and gatherings. A dedicated study provides a quiet workspace, while the expansive outdoor living area is perfect for relaxation and entertaining. The 274 Plan seamlessly blends

    Highland Homes Builder
    2237 Pinner Ct Unit 36556973, Celina, TX 75009
  • /24

    $749,900

    New Construction
    • 3 Beds
    • 3.5 Baths
    • 2,928 Sq Ft

    Bennett Plan at Eliana, McKinney, TX 75071

    The Bennett is a stunning single-story home featuring three spacious bedrooms and three-and-a-half luxurious bathrooms. Thoughtfully designed, it includes a private study and a media room, offering flexible spaces for work and relaxation. The gourmet kitchen flows seamlessly into the dining area, creating the perfect space for entertaining, while the family room offers an optional slider for

    Southgate Homes Builder
    0 Custer Rd Unit 39389698, McKinney, TX 75071
  • /3

    $374,990

    New Construction $15K PRICE DROP
    • 4 Beds
    • 3.5 Baths
    • 2,600 Sq Ft

    Benchmark Plan at Westridge - Westridge Journey, McKinney, TX 75071

    The Benchmark sets the standard for spacious, modern living with a layout that delivers both function and flow. With thoughtful details throughout and multiple gathering spaces, this two-story home is ideal for households who want room to grow and a place that feels intentionally designed.The main level welcomes you with a bright and open layout, where the kitchen, dining area, and great room

    DRB Homes Builder
    904 Mize Dr Unit 38928762, McKinney, TX 75071
  • /18

    $844,990

    New Construction
    • 4 Beds
    • 3.5 Baths
    • 3,465 Sq Ft

    Ames Plan at Painted Tree - 70' Homesites, McKinney, TX 75071

    The Ames floor plan is an expansive two-story home offering four bedrooms, three and a half bathrooms, and a spacious three-car garage. This layout blends practicality with sophistication, providing ample space for both daily living and special occasions. On the main floor, the kitchen serves as the heart of the home, adjacent to inviting living and dining areas that make entertaining seamless.

    Coventry Homes Builder
    4051 Attwater St Unit 37598455, McKinney, TX 75071
  • /3

    $747,900

    New Construction
    • 4 Beds
    • 4.5 Baths
    • 3,719 Sq Ft

    3719W Plan at Ridgeline - 60', McKinney, TX 75071

    Grand two-story entryway that has a private guest suite with full bathroom and a home office with French doors embraces the hallway. As you enter into the family room you are greeted by ample natural light from the wall of windows and a 19-foot ceiling. The kitchen hosts an island with built-in seating and a walk-in pantry. The dining area is surrounded by a corner of windows and provides access

    Perry Homes Builder
    4525 Contour Dr Unit 40077916, McKinney, TX 75071
  • /83

    $1,540,990

    New Construction
    • 4 - 5 Beds
    • 7 - 8 Baths
    • 4,155 Sq Ft

    Plan Lucca at The Grove Frisco - 74ft. lots, Frisco, TX 75035

    Welcome to the Lucca, a beautifully crafted home that combines elegance and functionality, starting with a distinctive swing garage that enhances its curb appeal. As you enter the foyer, you're greeted by a spacious study and a grand staircase that sets the tone for the rest of the home. The hallway guides you past an inviting entertainment room into the expansive living space, where the dining

    Highland Homes Builder
    16264 Dalea Dr Unit 36557085, Frisco, TX 75035
  • /28

    $663,990

    New Construction
    • 4 Beds
    • 4.5 Baths
    • 3,277 Sq Ft

    Plan Layton at Cambridge Crossing - 50ft. lots, Celina, TX 75009

    Highland Homes Builder
    2213 Pinner Ct Unit 40109989, Celina, TX 75009
  • /68

    $634,990

    New Construction
    • 4 - 5 Beds
    • 4.5 - 5.5 Baths
    • 3,207 Sq Ft

    Kent Plan at The Parks at Wilson Creek - 50ft. Lots, Celina, TX 75009

    Highland Homes Builder
    2416 Liberty Ct Unit 36860724, Celina, TX 75009
  • /12

    $752,900

    New Construction
    • 4 Beds
    • 3.5 Baths
    • 2,999 Sq Ft

    2999W Plan at Eliana - 50', McKinney, TX 75071

    Home office with French doors set at two-story entry. Open kitchen hosts inviting island with built-in seating space. Two-story dining area opens to two-story family room with wall of windows. First-floor primary suite with wall of windows. Dual vanities, garden tub, separate glass-enclosed shower and two walk-in closets in primary bath. A guest suite with full bath is downstairs. Secondary

    Perry Homes Builder
    8733 Carnation Ct Unit 39892042, McKinney, TX 75071
  • /13

    $731,900

    New Construction
    • 4 Beds
    • 3 Baths
    • 2,722 Sq Ft

    2722H Plan at Eliana - 50', McKinney, TX 75071

    Home office with French doors set at two-story entry. Open kitchen offers deep walk-in pantry and generous island with built-in seating space. Dining area opens to two-story family room with wall of windows. Primary suite with 10-foot ceiling. Dual vanities, garden tub, separate glass-enclosed shower and large walk-in closet in primary bath. A second bedroom is downstairs. A game room and

    Perry Homes Builder
    8733 Carnation Ct Unit 39891895, McKinney, TX 75071
  • /21

    $540,990

    New Construction
    • 4 Beds
    • 2 Baths
    • 2,055 Sq Ft

    Amberley Plan at Trinity Falls, McKinney, TX 75071

    This single-story home with a 2,027-square-foot design offers comfort and space for everyone with 4 bedrooms and 2 bathrooms. The family room is centrally located in the home, opening to the spacious kitchen and dining room. The kitchen boasts a large island, perfect for entertaining while also providing additional storage and seating. The primary suite and bath are tucked away in the rear of the

    Highland Homes Builder
    705 Lost Woods Way Unit 38173801, McKinney, TX 75071
  • /39

    $1,149,990

    New Construction
    • 4 Beds
    • 3 - 4 Baths
    • 3,104 Sq Ft

    Plan 272 at Star Trail - 86ft. lots, Prosper, TX 75078

    Introducing the 272 Plan, a modern single-story home featuring 4 bedrooms, 3 bathrooms, and a 3-car tandem garage. The centrally located kitchen serves as the focal point, seamlessly connecting the entertainment room, family room, and lifestyle room for effortless gatherings. A dedicated study provides a quiet workspace, while the primary suite offers a private retreat at the back of the house.

    Highland Homes Builder
    1811 Kyle Ct Unit 38189772, Prosper, TX 75078
  • /12

    $647,900

    New Construction
    • 4 Beds
    • 3.5 Baths
    • 2,999 Sq Ft

    2999W Plan at Trinity Falls At Province Woods 50', McKinney, TX 75071

    Home office with French doors set at two-story entry. Open kitchen hosts inviting island with built-in seating space. Two-story dining area opens to two-story family room with wall of windows. First-floor primary suite with wall of windows. Dual vanities, garden tub, separate glass-enclosed shower and two walk-in closets in primary bath. A guest suite with full bath is downstairs. Secondary

    Perry Homes Builder
    713 Lost Woods Way Unit 38236977, McKinney, TX 75071
  • /52

    $573,990

    New Construction $40K PRICE DROP
    • 4 - 5 Beds
    • 3 - 4 Baths
    • 2,788 Sq Ft

    Plan Middleton at Ramble - 50ft. lots, Celina, TX 75009

    This stunning two-story home features 4-bedrooms and 3-bathrooms, offering plenty of space for comfortable living. The backyard patio provides a great spot for relaxing in the fresh air. The family room opens into the kitchen and dining room, creating a welcoming atmosphere for daily life. The primary suite offers an ensuite bathroom and a generous walk-in closet for a private getaway. The home

    Highland Homes Builder
    8170 Co Rd Unit 39062597, Celina, TX 75009
  • /24

    $1,029,900

    New Construction
    • 3 - 5 Beds
    • 2.5 - 4.5 Baths
    • 3,541+ Sq Ft

    Grand Monterra II Plan at Wellspring Estates, Celina, TX 75009

    Grand Homes Builder
    2804 Fountain Park Dr Unit 36476913, Celina, TX 75009
  • /24

    $1,315,990

    New Construction $43K PRICE DROP
    • 4 Beds
    • 7 Baths
    • 4,054 Sq Ft

    Plan Siena at Star Trail - 86ft. lots, Prosper, TX 75078

    Welcome to the Siena, a beautifully designed home that blends elegance and functionality. Enter through the swing garage into a grand foyer with an impressive staircase leading to the second floor. The heart of the home features an open family room, dining area, and kitchen, perfect for gatherings. An entertainment room and a study offer additional spaces for work and leisure. The primary suite

    Highland Homes Builder
    1811 Kyle Ct Unit 38792707, Prosper, TX 75078
  • /32

    $1,474,900

    New Construction
    • 4 Beds
    • 5.5 Baths
    • 4,451 Sq Ft

    Grand Estate Plan at Whitestone Estates, Parker, TX 75002

    Grand Homes Builder
    4301 Whitestone Dr Unit 37221579, Parker, TX 75002

Showing Results 281 - 320, Page 8 of 18

How to Buy a Home How to Finance a Home How to Sell a Home