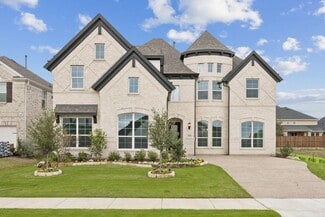
4,212

Collin County TX Homes for Sale with No HOA Fee

Section Image Section Image
  • /24

    $949,000

    New Construction
    • 3 Beds
    • 3.5 Baths
    • 2,928 Sq Ft

    Bennett Plan at The Reserve at Watters, Allen, TX 75013

    The Bennett is a stunning single-story home featuring three spacious bedrooms and three-and-a-half luxurious bathrooms. Thoughtfully designed, it includes a private study and a media room, offering flexible spaces for work and relaxation. The gourmet kitchen flows seamlessly into the dining area, creating the perfect space for entertaining, while the family room offers an optional slider for

    Southgate Homes Builder
    988 Pepperwort Dr Unit 36477494, Allen, TX 75013
  • /38

    $561,990

    New Construction
    • 3 - 5 Beds
    • 2.5 - 3.5 Baths
    • 2,349 Sq Ft

    Plan Warrenton at Aster Park - 40ft. lots, McKinney, TX 75071

    This spacious two-story floor plan is perfect for modern family living. The main floor features an open-concept kitchen with a central island, seamlessly connecting to the dining area and family room, which opens to a cozy patio for outdoor enjoyment. The primary suite, located at the front of the home, offers a luxurious retreat with an ensuite bathroom. A study provides a quiet space for work

    Highland Homes Builder
    7166 Valderama Ct Unit 36556891, McKinney, TX 75071
  • /83

    $1,213,990

    New Construction
    • 4 - 5 Beds
    • 7 - 8 Baths
    • 4,155 Sq Ft

    Plan Lucca at Mustang Lakes - 86ft. lots, Celina, TX 75009

    Welcome to the Lucca, a beautifully crafted home that combines elegance and functionality, starting with a distinctive swing garage that enhances its curb appeal. As you enter the foyer, you're greeted by a spacious study and a grand staircase that sets the tone for the rest of the home. The hallway guides you past an inviting entertainment room into the expansive living space, where the dining

    Highland Homes Builder
    2320 Sorrelwood Ct Unit 36556946, Celina, TX 75009
  • /70

    $555,900

    New Construction
    • 4 Beds
    • 3 Baths
    • 2,545 Sq Ft

    2545W Plan at The Heights At Uptown Celina 50', Celina, TX 75009

    Extended entry with 13-foot ceiling leads to open kitchen, dining area and family room. Kitchen offers generous counter space, corner walk-in pantry and inviting island with built-in seating space. Dining area flows into family room with wall of windows. Game room with French doors just across from kitchen. Primary suite includes double-door entry to primary bath with dual vanities, garden tub,

    Perry Homes Builder
    301 E Malone St Unit 38255964, Celina, TX 75009
  • /9

    $757,900

    New Construction
    • 4 Beds
    • 4 Baths
    • 3,650 Sq Ft

    3650W Plan at Ramble - 60', Celina, TX 75009

    Two-story rotunda entry features curved staircase. Formal dining room and home office with French doors frame entry. Two-story family room with wall of windows opens to kitchen and morning area. Kitchen features large walk-in pantry, Butler's pantry and island with built-in seating space. First-floor primary suite includes bedroom with wall of windows. Dual vanities, garden tub, separate

    Perry Homes Builder
    2232 Junction Dr Unit 39891378, Celina, TX 75009
  • /31

    $354,590

    New Construction $14K PRICE DROP
    • 3 Beds
    • 2 Baths
    • 1,845 Sq Ft

    2529 Rivers West Rd, Anna, TX 75409

    The Mahogany delivers the warmth of home with design that adapts to your lifestyle. The wide-open living area anchors the home with an inviting family room, casual dining space, and island kitchen that are ideal for entertaining or quiet evenings at home. The primary suite is privately situated at the back of the home, featuring dual sinks and generous closet space. Two additional bedrooms and a

    DRB Homes Builder
    2529 Rivers West Rd, Anna, TX 75409
  • 7151 Valderama Ct Unit 36357857, McKinney, TX 75071

    $849,995

    New Construction
    • 4 Beds
    • 3.5 Baths
    • 3,749 Sq Ft

    Hillman Plan at Aster Park - Executive Collection, McKinney, TX 75071

    From its gracious two-story foyer to its spacious rear covered patio, the Hillman exudes everyday elegance. The expansive great room offers views to the desirable large covered patio beyond. A spacious, bright casual dining area with tray ceiling overlooks the well-appointed kitchen, enhanced by a large center island with breakfast bar, plenty of counter and cabinet space, and an ample walk-in

    Toll Brothers, Inc. Builder
    7151 Valderama Ct Unit 36357857, McKinney, TX 75071
  • /23

    $652,900

    New Construction
    • 5 Beds
    • 4.5 Baths
    • 3,791 Sq Ft

    3791W Plan at North Sky - 65', Celina, TX 75009

    Curved staircase highlights two-story entry. Home office with French doors and formal dining room set at entry. Two-story family room with wall of windows and corner fireplace opens to kitchen and morning area. Kitchen features walk-in pantry and island with built-in seating space. First-floor primary suite with wall of windows. Dual vanities, garden tub, separate glass-enclosed shower and two

    Perry Homes Builder
    3209 Autumn Sage Dr Unit 38173416, Celina, TX 75009
  • /21

    $729,900

    New Construction
    • 5 Beds
    • 4 Baths
    • 3,593 Sq Ft

    3593W Plan at Ridgeline - 60', McKinney, TX 75071

    Two-story entry features curved staircase. Formal dining room and home office with French doors frame entry. Two-story family room with a wood mantel fireplace and a wall of windows opens to kitchen and morning area. Kitchen features 5-burner gas cooktop, double wall oven, walk-in pantry, butler's pantry, and island with built-in seating space. First-floor primary suite includes bedroom with

    Perry Homes Builder
    4525 Contour Dr Unit 40077914, McKinney, TX 75071
  • /67

    $808,990

    New Construction
    • 4 Beds
    • 3.5 Baths
    • 3,469 Sq Ft

    Plan Stanley at Mustang Lakes - 60ft. lots, Celina, TX 75009

    This thoughtfully designed home welcomes you with a spacious foyer leading to a versatile study, perfect for work or relaxation. To the left, bedroom 2 offers privacy with a full bath. The open-concept main living area features a seamless flow between the kitchen, dining area, and family room, ideal for entertaining. The kitchen is equipped with a large island and modern amenities, while the

    Highland Homes Builder
    2312 Sorrelwood Ct Unit 39936267, Celina, TX 75009
  • /13

    Price To Be Determined

    New Construction
    • 4 Beds
    • 2.5 Baths
    • 2,647 Sq Ft

    Perry Plan at Whitewing Trails, Princeton, TX 75407

    Introducing Whitewing Trails, our new home community in Princeton, TX! Embrace comfortable living tailored to meet your needs and style. Our homes are crafted with an open layout offering a seamless flow between the living, dining and kitchen areas- perfect for entertaining and family gatherings. Our floorplans in Whitewing range from 1,471-2,695 square feet, with 3-5 bedrooms, up to 3 bathrooms

    D.R. Horton Builder
    2115 Blackbird Ln Unit 39488630, Princeton, TX 75407
  • /30

    $246,990

    New Construction
    • 4 Beds
    • 2.5 Baths
    • 1,648 Sq Ft

    Dewsbury Plan at Arbor Trails South, Princeton, TX 75407

    Introducing the V18D Dewsbury, one of our two-story floorplans featured in our Arbor Trails South community in Princeton, Texas! With 2 farmhouse elevations to choose from, the V18D Dewsbury is sure to turn heads. Inside this 4-bedroom, 2.5-bathroom home, you’ll find 1,648 square feet of open concept living. Your kitchen, living, and dining areas blend seamlessly into a space perfect for everyday

    D.R. Horton Builder
    6023 Pinion Trail Unit 36198895, Princeton, TX 75407
  • /31

    $856,900

    New Construction
    • 4 - 5 Beds
    • 4 Baths
    • 4,240+ Sq Ft

    Grand Avery II Plan at Wellspring Estates, Celina, TX 75009

    Grand Homes Builder
    2804 Fountain Park Dr Unit 36500252, Celina, TX 75009
  • /28

    $838,990

    New Construction
    • 4 Beds
    • 6 Baths
    • 3,184 Sq Ft

    Plan Barletta at The Parks at Wilson Creek - 74ft. Lots, Celina, TX 75009

    Introducing the Barletta plan—a breathtaking home designed to captivate and inspire. At its heart is a stunning kitchen, seamlessly flowing into an expansive dining and family room featuring tall, vaulted ceilings that are sure to leave a lasting impression. Ideal for hosting gatherings, an entertainment room is thoughtfully connected to the main living areas, providing even more space for

    Highland Homes Builder
    2416 Liberty Ct Unit 37215482, Celina, TX 75009
  • /52

    $940,990

    New Construction
    • 4 Beds
    • 6 Baths
    • 3,646 Sq Ft

    Plan Treviso at Mustang Lakes - 74ft. lots, Celina, TX 75009

    The Treviso is a stunning single-story home thoughtfully designed for both grand entertaining and intimate family gatherings. This spacious 4-bedroom, 3-bath, complete with 1 powder room and pool bath, opens into an expansive layout where the kitchen, living, and dining areas form the heart of the home. Perfect for those who love to entertain, the Treviso also features a game room and

    Highland Homes Builder
    2320 Sorrelwood Ct Unit 36556918, Celina, TX 75009
  • /33

    $613,990

    New Construction $14K PRICE INCREASE
    • 4 - 5 Beds
    • 3 - 4.5 Baths
    • 2,862 Sq Ft

    Plan Chesterfield at Mantua Point - 75ft. Lots, van Alstyne, TX 75495

    The Chesterfield is a thoughtfully designed one-story home that offers a spacious and functional layout, perfect for modern living. As you enter the home you'll find a study and two secondary bedrooms that share a bathroom. Moving beyond the foyer, you'll discover the fourth bedroom, complete with its own private bath. Continuing through the rest of the home, you're greeted by an open-concept

    Highland Homes Builder
    1604 Swan Street St Unit 39694181, van Alstyne, TX 75495
  • /25

    $625,000

    New Construction
    • 4 Beds
    • 4 Baths
    • 3,003 Sq Ft

    2720 Norfolk Dr, Celina, TX 75009

    Ready for move in end of March!! Construction starts now on this Cambridge plan. You'll love the feel when you walk in the entry with the curved staircase that leads to open living and dining. Large entertainment down is perfect for movie nights with easy access to kitchen for drinks and snacks. Kitchen features large island with waterfall edges, double ovens, upgraded quartz countertops and

    Highland Homes Builder
    2720 Norfolk Dr, Celina, TX 75009
  • /2

    $460,900

    New Construction
    • 3 Beds
    • 2 Baths
    • 1,993 Sq Ft

    1993T Plan at The Parks at Wilson Creek - 40', Celina, TX 75009

    Entry opens to a welcoming family room with 10-foot ceiling. Home office with French door entry just off the family room. Kitchen has an island with built-in seating space and a corner walk-in pantry. Dining area with a generous wall of windows. Primary suite offers a spacious bedroom. French doors that lead to the primary bathroom, dual vanities, glass enclosed shower and a split walk-in closet.

    Perry Homes Builder
    2620 Gateway Place Unit 37861578, Celina, TX 75009
  • /12

    $348,490

    New Construction
    • 3 Beds
    • 2 Baths
    • 1,611 Sq Ft

    Orion Plan at Winchester Crossing, Princeton, TX 75407

    The Orion floor plan in the community of Winchester Crossing in Princeton, TX offers a comfortable and efficient one story layout with three bedrooms and two bathrooms. offers full brick with beautiful stone elevations. A spacious covered front porch is a standout feature, providing a beautiful entry into an open concept living area that creates a seamless flow between the island kitchen, dining,

    D.R. Horton Builder
    720 Gallop Dr Unit 37026220, Princeton, TX 75407
  • /22

    $680,900

    New Construction
    • 4 Beds
    • 3 Baths
    • 2,916 Sq Ft

    2916W Plan at Trinity Falls - 60', Mc Kinney, TX 75071

    Extended entry with 12-foot ceiling leads to open family room, kitchen and dining room. Family room features a 12-foot ceiling and wall of windows. Kitchen features generous counter space, walk-in pantry and island with built-in seating space. Game room with French doors just off family room. Primary suite includes bedroom with 13-foot ceiling and wall of windows. Dual vanities, a garden tub,

    Perry Homes Builder
    905 Lost Woods Way Unit 38262652, Mc Kinney, TX 75071
  • /4

    $718,900

    New Construction
    • 5 Beds
    • 4 Baths
    • 3,546 Sq Ft

    3546W Plan at Ridgeline - 60', McKinney, TX 75071

    Home office with French doors and formal dining room along one side of two-story entry. Two-story family room with wall of windows opens to kitchen and morning area. Kitchen features walk-in pantry, a butler's pantry and generous island with built-in seating space. First-floor primary suite. Dual vanities, a garden tub, separate glass-enclosed shower and two walk-in closets in primary bath. A

    Perry Homes Builder
    4525 Contour Dr Unit 40077922, McKinney, TX 75071
  • /44

    $1,804,990

    New Construction
    • 4 - 5 Beds
    • 5 - 7 Baths
    • 4,086 Sq Ft

    Plan 608 at The Grove Frisco - 95ft. lots, Frisco, TX 75035

    This stunning, award-winning home blends elegance and function. A dramatic curved staircase creates a grand first impression, while inside, soaring ceilings and expansive living spaces set the tone for luxury living. The first floor features a chef’s kitchen with an oversized island and direct views to the great room, dining area, and two outdoor living spaces—ideal for entertaining or quiet

    Highland Homes Builder
    16264 Dalea Dr Unit 36557092, Frisco, TX 75035
  • /38

    $1,099,900

    New Construction
    • 4 Beds
    • 4.5 Baths
    • 3,611 Sq Ft

    Plan 6011 at StarView - 74' Lots, Prosper, TX 75078

    Tradition Homes Builder
    423 Lovers Ln Unit 36432963, Prosper, TX 75078
  • /28

    $1,061,990

    New Construction $14K PRICE INCREASE
    • 4 Beds
    • 6 Baths
    • 3,957 Sq Ft

    Plan Livorno at Ridgeline - 70ft. lots, Prosper, TX 75078

    Introducing a the Livorno floor plan, a perfect blend of comfort and style, designed for both entertaining and everyday living. At the heart of the home is an generous gathering space with an open-concept living, dining, kitchen, and breakfast nook, offering flexibility and functionality for any occasion. The luxurious primary retreat is located at the rear of the home, providing a private

    Highland Homes Builder
    691 Morning Star Ln Unit 38802481, Prosper, TX 75078
  • /12

    $340,490

    New Construction
    • 4 Beds
    • 2 Baths
    • 1,836 Sq Ft

    Texas Cali Plan at Frontier Pointe, Princeton, TX 75407

    Welcome to Frontier Pointe in Collin County, Texas. The Texas Cali X40I is a 1 story open concept plan. It is approximately 1836 sq. ft., 4-bedroom home with 2 full baths. It has a large kitchen island where everyone gathers. We offer the Express series of homes in Frontier Pointe with charming farmhouse style exteriors. We make it easy for our buyers because it's all included! All of our plans

    D.R. Horton Builder
    4009 Bronco Dr Unit 36198958, Princeton, TX 75407
  • /25

    $812,900

    New Construction
    • 4 - 5 Beds
    • 3 - 4 Baths
    • 3,328+ Sq Ft

    Grand South Pointe Plan at Wellspring Estates, Celina, TX 75009

    Grand Homes Builder
    2804 Fountain Park Dr Unit 36484878, Celina, TX 75009
  • /3

    $631,900

    New Construction
    • 4 Beds
    • 3 Baths
    • 3,241 Sq Ft

    3241W Plan at The Heights At Uptown Celina 50', Celina, TX 75009

    Two-story entry with 19-foot ceilings. Home office with French doors just off the entry. Two-story family room with 19-foot ceilings features a grand wall of windows. Island kitchen with built-in seating space and a walk-in pantry and flows into the dining area. Secluded primary suite with a wall of windows. Primary bathroom features French doors, dual vanities, garden tub, separate glass

    Perry Homes Builder
    301 E Malone St Unit 38255993, Celina, TX 75009
  • /32

    $1,362,990

    New Construction
    • 5 - 6 Beds
    • 7 - 8 Baths
    • 4,405 Sq Ft

    Plan Ravenna at Star Trail - 86ft. lots, Prosper, TX 75078

    Introducing the Ravenna plan—a home that truly encompasses all your desires. With five luxurious bedrooms, each featuring its own bathroom, this layout ensures unparallelled comfort and privacy for everyone. The main level boasts a dedicated study and entertainment room, seamlessly connected to an open-concept dining, living, breakfast, and kitchen area that extends to the outdoor living space.

    Highland Homes Builder
    1811 Kyle Ct Unit 38189776, Prosper, TX 75078
  • /5

    $289,656

    New Construction
    • 3 Beds
    • 2 Baths
    • 1,659 Sq Ft

    The Greenville Plan at Morgan Farms, Josephine, TX 75173

    Fix dinner at the Greenville's sprawling kitchen island without missing any of the action in the adjacent family room. An open concept seamlessly blends this single-story layout. The private primary suite boasts an expansive bath and walk-in closet.

    Meritage Homes Builder
    303 Eldora Dr Unit 40633264, Josephine, TX 75173
  • /28

    $412,990

    New Construction
    • 3 Beds
    • 2 Baths
    • 1,670 Sq Ft

    Plan Dawson at The Parks at Wilson Creek - 40ft. Lots, Celina, TX 75009

    Highland Homes Builder
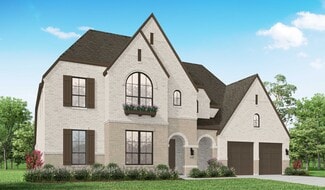
    2416 Liberty Ct Unit 36788965, Celina, TX 75009
  • /43

    $1,060,990

    New Construction
    • 4 Beds
    • 3 - 4.5 Baths
    • 3,104 Sq Ft

    Plan 272 at Mustang Lakes - 86ft. lots, Celina, TX 75009

    Introducing the 272 Plan, a modern single-story home featuring 4 bedrooms, 3 bathrooms, and a 3-car tandem garage. The centrally located kitchen serves as the focal point, seamlessly connecting the entertainment room, family room, and lifestyle room for effortless gatherings. A dedicated study provides a quiet workspace, while the primary suite offers a private retreat at the back of the house.

    Highland Homes Builder
    2320 Sorrelwood Ct Unit 36556932, Celina, TX 75009
  • /36

    $455,990

    New Construction
    • 3 - 4 Beds
    • 2.5 - 3.5 Baths
    • 2,360 Sq Ft

    Plan Everleigh at Hillstead, Lavon, TX 75166

    This stunning 3-bedroom, 2.5-bathroom, 2,360-square-foot home is now available. With ample space and thoughtful features, this property is perfect for anyone looking for extraordinary comfort. The home boasts an open concept kitchen, dining, and living space with large windows offering abundant natural light and a cozy atmosphere. The downstairs study is perfect for work, school, or a personal

    Highland Homes Builder
    1811 Hillside Stroll Dr Unit 36557653, Lavon, TX 75166
  • /36

    $692,900

    New Construction
    • 3 Beds
    • 2 Baths
    • 1,902+ Sq Ft

    Grand Whitehall II Plan at Providence Cove, McKinney, TX 75071

    Grand Homes Builder
    1000 Emerald Shallows Dr Unit 36469749, McKinney, TX 75071
  • /28

    $1,196,990

    New Construction
    • 4 Beds
    • 6 Baths
    • 3,957 Sq Ft

    Plan Livorno at StarView, Prosper, TX 75078

    Introducing a the Livorno floor plan, a perfect blend of comfort and style, designed for both entertaining and everyday living. At the heart of the home is an generous gathering space with an open-concept living, dining, kitchen, and breakfast nook, offering flexibility and functionality for any occasion. The luxurious primary retreat is located at the rear of the home, providing a private

    Highland Homes Builder
    0 Starview Unit 36557120, Prosper, TX 75078
  • /31

    $895,990

    New Construction
    • 4 - 5 Beds
    • 6 - 7 Baths
    • 3,957 Sq Ft

    Plan Livorno at The Parks at Wilson Creek - 74ft. Lots, Celina, TX 75009

    Introducing a the Livorno floor plan, a perfect blend of comfort and style, designed for both entertaining and everyday living. At the heart of the home is an generous gathering space with an open-concept living, dining, kitchen, and breakfast nook, offering flexibility and functionality for any occasion. The luxurious primary retreat is located at the rear of the home, providing a private

    Highland Homes Builder
    2416 Liberty Ct Unit 37215492, Celina, TX 75009
  • /26

    $499,000

    New Construction $50K PRICE DROP
    • 5 Beds
    • 4 Baths
    • 2,815 Sq Ft

    818 Stone Grove Rd, Lavon, TX 75166

    The Easton is a thoughtfully designed two-story home offering three bedrooms, two-and-a-half bathrooms, and an airy, open layout perfect for modern living. A cozy family room and dining room greet you, opening to a kitchen with a large island and additional seating. Numerous windows flood the space with natural light, and extensive cabinetry provides plenty of storage. Just off the living room, a

    Highland Homes Builder
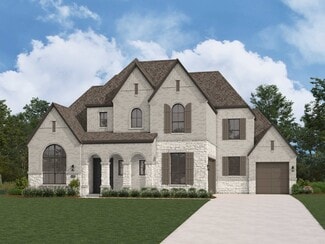
    818 Stone Grove Rd, Lavon, TX 75166
  • /40

    $804,990

    New Construction
    • 4 - 5 Beds
    • 3.5 - 6 Baths
    • 3,458 Sq Ft

    Plan 227 at Quail Hollow - 72ft. lots, Rockwall, TX 75087

    A versatile floor plan offering various customization options, located in Quail Hollow Community with access to amenities and nearby attractions.

    Highland Homes Builder
    931 Forest Creek Dr Unit 36557545, Rockwall, TX 75087
  • /18

    $543,990

    New Construction
    • 3 Beds
    • 2.5 Baths
    • 1,979 Sq Ft

    Plan Kimberley at Aster Park - 40ft. lots, McKinney, TX 75071

    Highland Homes Builder
    7166 Valderama Ct Unit 36556888, McKinney, TX 75071
  • /21

    $818,557

    New Construction
    • 5 Beds
    • 4 Baths
    • 4,041 Sq Ft

    215 Prairie Clover Way, Wylie, TX 75098

    Grand Homes Builder
    215 Prairie Clover Way, Wylie, TX 75098
  • /16

    $528,900

    New Construction
    • 3 Beds
    • 2 Baths
    • 2,026 Sq Ft

    2026W Plan at Trinity Falls At Province Woods 45', McKinney, TX 75071

    Entry leads to open family room with wall of windows. Kitchen features corner walk-in pantry and generous island with built-in seating space. Dining area set just across from kitchen. Primary suite includes bedroom with wall of windows. Double doors lead to primary bath with dual vanities, corner garden tub, separate glass-enclosed shower and walk-in closet. Home office with French doors set at

    Perry Homes Builder
    717 Lost Woods Way Unit 38168400, McKinney, TX 75071

Showing Results 321 - 360, Page 9 of 18

How to Buy a Home How to Finance a Home How to Sell a Home