4,215

Collin County TX Homes for Sale with No HOA Fee

Section Image Section Image
  • /24

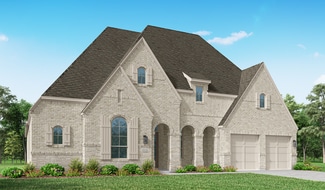
    $960,900

    New Construction
    • 3 - 4 Beds
    • 2.5 - 3.5 Baths
    • 3,541+ Sq Ft

    Grand Monterra II Plan at Providence Cove, McKinney, TX 75071

    Grand Homes Builder
    1000 Emerald Shallows Dr Unit 36475474, McKinney, TX 75071
  • /4

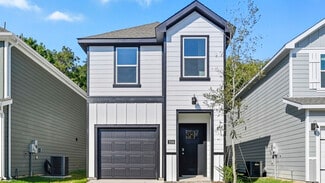
    $679,900

    New Construction
    • 4 Beds
    • 3 Baths
    • 2,994 Sq Ft

    2994W Plan at Trinity Falls - 60', Mc Kinney, TX 75071

    Welcoming entry that flows to a large game room with French doors. Spacious family room with a wall of windows. Island kitchen with a corner walk-in pantry opens to the dining area. Private primary suite with three large windows. Primary bathroom features a double door entry with dual vanities, garden tub, glass enclosed shower and two walk-in closets. Secondary bedrooms with walk-in closets and

    Perry Homes Builder
    905 Lost Woods Way Unit 38262660, Mc Kinney, TX 75071
  • /3

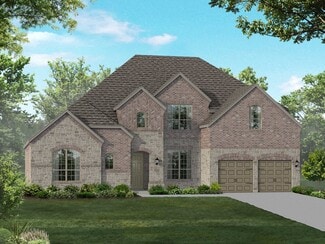
    $683,900

    New Construction
    • 4 Beds
    • 3.5 Baths
    • 3,069 Sq Ft

    3069W Plan at Ridgeline - 60', McKinney, TX 75071

    Home office with French doors frame entry. Open family room with a wall of windows extends to kitchen and dining area. Island kitchen with built-in seating space and a walk-in pantry. Game room with French doors just off the family room. Private primary suite with wall of windows. Primary bathroom features a French door entry, dual vanities, garden tub, separate glass enclosed shower and two

    Perry Homes Builder
    4525 Contour Dr Unit 40077917, McKinney, TX 75071
  • /29

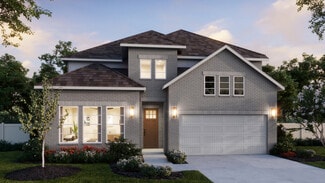
    $1,527,990

    New Construction
    • 4 - 5 Beds
    • 7 - 8 Baths
    • 4,089 Sq Ft

    Plan Siena at The Grove Frisco - 74ft. lots, Frisco, TX 75035

    Welcome to the Siena, a beautifully designed home that blends elegance and functionality. Enter through the swing garage into a grand foyer with an impressive staircase leading to the second floor. The heart of the home features an open family room, dining area, and kitchen, perfect for gatherings. An entertainment room and a study offer additional spaces for work and leisure. The primary suite

    Highland Homes Builder
    16264 Dalea Dr Unit 36557083, Frisco, TX 75035
  • /17

    $369,990

    New Construction
    • 4 Beds
    • 3 Baths
    • 2,210 Sq Ft

    Oleander Plan at Churchill, Anna, TX 75409

    The Oleander is a home that adapts beautifully to your needs. From the moment you step into the spacious entry, you’ll notice the openness and flow of the layout. The island kitchen is the heart of the home, connecting seamlessly with the dining and family room for effortless entertaining or everyday comfort. The primary suite is privately located and features a spa-like bath and oversized

    DRB Homes Builder
    2715 Weston Way Unit 39010317, Anna, TX 75409
  • /56

    $604,990

    New Construction
    • 4 - 5 Beds
    • 4 - 5 Baths
    • 2,761 Sq Ft

    Fordham Plan at The Parks at Wilson Creek - 50ft. Lots, Celina, TX 75009

    Highland Homes Builder
    2416 Liberty Ct Unit 36860723, Celina, TX 75009
  • /22

    $544,000

    New Construction
    • 4 Beds
    • 3 Baths
    • 2,273 Sq Ft

    3928 Infinity Ln, Prosper, TX 75078

    North-Facing Lynnwood Plan – Perfectly Designed for Comfort and Lifestyle! This north-facing Lynnwood plan offers the ideal balance of space, style, and functionality. 4 bedrooms, 3 full baths, and two living areas make it perfect for everyday life and entertaining. The primary suite and guest bedroom with full baths are on the main floor, while the upstairs loft and two bedrooms provide

    Highland Homes Builder
    3928 Infinity Ln, Prosper, TX 75078
  • /21

    $569,990

    New Construction
    • 4 Beds
    • 4.5 Baths
    • 3,030 Sq Ft

    Avery Plan at Unity Village - Inspiration-50s, Wylie, TX 75098

    This new two-story single-family home offers just over 2,900 square feet, featuring 4 bedrooms and 4.5 bathrooms. Upon entering through the foyer, you're greeted by a spacious secondary bedroom with its own private bathroom and direct access to a convenient storage area located beneath the staircase. On the opposite side of the entry, you'll find the mudroom, utility room, and a convenient powder

    Ashton Woods Builder
    1506 Emerald Bay Ln Unit 36452274, Wylie, TX 75098
  • /37

    $480,000

    • 3 Beds
    • 2.5 Baths
    • 1,870 Sq Ft

    610 English Oak Dr, Allen, TX 75002

    Welcome to this great two-story home on a spacious lot with a pool, no HOA, in excellent Allen ISD. Offers an expansive floor plan & an abundance of natural light. Completely upgraded and beautifully remodeled! New Roof 2026! Open kitchen displays endless counter space, stainless steel appliances, light-colored cabinetry and breakfast nook! Plumbed for gas in the kitchen! All bedrooms are tucked

    Iryna Mitchell RE/MAX DFW Associates

    610 English Oak Dr, Allen, TX 75002
  • /46

    $1,080,990

    New Construction
    • 4 - 5 Beds
    • 5 - 7 Baths
    • 4,086 Sq Ft

    Plan 608 at Cambridge Crossing - 74ft. lots, Celina, TX 75009

    This stunning, award-winning home blends elegance and function. A dramatic curved staircase creates a grand first impression, while inside, soaring ceilings and expansive living spaces set the tone for luxury living. The first floor features a chef’s kitchen with an oversized island and direct views to the great room, dining area, and two outdoor living spaces—ideal for entertaining or quiet

    Highland Homes Builder
    2237 Pinner Ct Unit 37563471, Celina, TX 75009
  • /63

    $1,258,990

    New Construction
    • 4 Beds
    • 6 Baths
    • 3,346 Sq Ft

    Plan Verona at Star Trail - 86ft. lots, Prosper, TX 75078

    Discover the perfect blend of luxury and functionality in the stunning Verona floor plan. With 4 generously sized bedrooms, each featuring its own private bath, this residence ensures comfort and privacy for all. The open concept living area, complete with a modern kitchen and vibrant entertaining space, serves as the heart of the home, ideal for hosting family and friends. The secondary bedrooms

    Highland Homes Builder
    1811 Kyle Ct Unit 38189762, Prosper, TX 75078
  • /4

    $792,900

    New Construction
    • 3 - 4 Beds
    • 3.5 Baths
    • 3,017 Sq Ft

    Plan 4532 at Mustang Lakes - 55′ Lots, McKinney, TX 75071

    Tradition Homes Builder
    2308 Sorrelwood Ct Unit 36361122, McKinney, TX 75071
  • /17

    $288,990

    New Construction
    • 4 Beds
    • 2 Baths
    • 1,655 Sq Ft

    Fargo Plan at Waverly Estates, Nevada, TX 75173

    Tour this stunning home with front elevation divided light windows, lighted front porch / back patio. The interior includes raised panel interior doors with designer lever handles and smart door lock on front exterior door. Your gourmet kitchen includes granite or quartz countertops (based on availability and per package), stainless steel range and dishwasher. Enjoy your main bedroom suite

    D.R. Horton Builder
    205 Saddletree Dr Unit 36201546, Nevada, TX 75173
  • /7

    $322,995

    New Construction
    • 3 - 4 Beds
    • 2.5 - 3.5 Baths
    • 2,429 Sq Ft

    Plan 2429 Modeled at Princeton Estates, Princeton, TX 75407

    * Walk-in closet at primary bedroom * Dual-sink vanity at primary bathroom * Granite kitchen countertops * Stainless steel kitchen appliances * Smart thermostat * Tankless water heater * Kitchen island * Granite kitchen countertops * Game room * Flex Space * Expansive primary suite * ENERGY STAR certified home * Playground * Near local schools * Close to popular restaurants * Commuter-friendly

    KB Home Builder
    1558 Kingsbridge Dr Unit 36514540, Princeton, TX 75407
  • /24

    $647,900

    New Construction
    • 3 - 4 Beds
    • 2.5 - 3.5 Baths
    • 3,541+ Sq Ft

    Grand Monterra II Plan at Grand Estates of Anna, Anna, TX 75409

    Grand Homes Builder
    2204 Lantana Rd Unit 37221596, Anna, TX 75409
  • /43

    $866,990

    New Construction
    • 4 Beds
    • 3 - 4 Baths
    • 3,104 Sq Ft

    Plan 272 at Cambridge Crossing - 74ft. lots, Celina, TX 75009

    Introducing the 272 Plan, a modern single-story home featuring 4 bedrooms, 3 bathrooms, and a 3-car tandem garage. The centrally located kitchen serves as the focal point, seamlessly connecting the entertainment room, family room, and lifestyle room for effortless gatherings. A dedicated study provides a quiet workspace, while the primary suite offers a private retreat at the back of the house.

    Highland Homes Builder
    2237 Pinner Ct Unit 36556968, Celina, TX 75009
  • /54

    $1,224,900

    New Construction
    • 5 - 6 Beds
    • 4.5 Baths
    • 4,750 Sq Ft

    Plan 6051 at StarView - 74' Lots, Prosper, TX 75078

    Tradition Homes Builder
    423 Lovers Ln Unit 36433052, Prosper, TX 75078
  • /10

    $242,990

    New Construction
    • 4 Beds
    • 2 Baths
    • 1,510 Sq Ft

    7006 Vining Dr, Princeton, TX 75407

    Introducing the V18C Catalina, one of our two-story floorplans featured in our Arbor Trails South community in Princeton, Texas! With 2 farmhouse elevations to choose from, the V18C Catalina is sure to turn heads. Inside this 4-bedroom, 2.5-bathroom home, you’ll find 1,510 square feet of open concept living. Your kitchen, living, and dining areas blend seamlessly into a space perfect for everyday

    D.R. Horton Builder
    7006 Vining Dr, Princeton, TX 75407
  • /21

    $747,900

    New Construction
    • 5 Beds
    • 4 Baths
    • 3,593 Sq Ft

    3593W Plan at Trinity Falls - 60', Mc Kinney, TX 75071

    Two-story entry features curved staircase. Formal dining room and home office with French doors frame entry. Two-story family room with a wood mantel fireplace and a wall of windows opens to kitchen and morning area. Kitchen features 5-burner gas cooktop, double wall oven, walk-in pantry, butler's pantry, and island with built-in seating space. First-floor primary suite includes bedroom with

    Perry Homes Builder
    905 Lost Woods Way Unit 38262712, Mc Kinney, TX 75071
  • /45

    $892,990

    New Construction
    • 4 Beds
    • 4.5 Baths
    • 3,232 Sq Ft

    Plan 568 at Star Trail - 55ft. lots, Prosper, TX 75078

    Highland Homes Builder
    920 Shooting Star Dr Unit 36557107, Prosper, TX 75078
  • /37

    $940,990

    New Construction
    • 5 - 6 Beds
    • 7 - 8 Baths
    • 4,405 Sq Ft

    Plan Ravenna at The Parks at Wilson Creek - 74ft. Lots, Celina, TX 75009

    Introducing the Ravenna plan—a home that truly encompasses all your desires. With five luxurious bedrooms, each featuring its own bathroom, this layout ensures unparallelled comfort and privacy for everyone. The main level boasts a dedicated study and entertainment room, seamlessly connected to an open-concept dining, living, breakfast, and kitchen area that extends to the outdoor living space.

    Highland Homes Builder
    2416 Liberty Ct Unit 37215488, Celina, TX 75009
  • /16

    $366,490

    New Construction
    • 4 Beds
    • 3 Baths
    • 2,208 Sq Ft

    Midland Plan at Frontier Pointe, Princeton, TX 75407

    The Midland plan at Frontier Pointe in Collin County, TX, offers a spacious and versatile living environment with 2,208 square feet spread across two stories. This home features four bedrooms and three bathrooms, providing a well-balanced layout that caters to both privacy and communal living. The Midland plan stands out with its unique configuration: two bedrooms, including the primary suite,

    D.R. Horton Builder
    4009 Bronco Dr Unit 36198960, Princeton, TX 75407
  • /24

    $399,000

    • 3 Beds
    • 2 Baths
    • 1,936 Sq Ft

    1720 Danube Ln, Plano, TX 75075

    Beautiful one-story home in the quiet and established Pittman Creek North neighborhood offering incredible potential and a fantastic opportunity to make it your own. Nestled on a private fenced lot, the backyard is designed for relaxing and entertaining with a pool and custom wood pergola creating the perfect outdoor retreat. Inside, the home features warm wood flooring, spacious living areas,

    Randall Cass Redfin Corporation

    1720 Danube Ln, Plano, TX 75075
  • /25

    $687,900

    New Construction
    • 4 Beds
    • 3 Baths
    • 3,257 Sq Ft

    3257W Plan at Trinity Falls - 60', Mc Kinney, TX 75071

    Home office with French doors and formal dining room frames elongated entry. Open family room features wall of windows. Island kitchen features butler's pantry and large walk-in pantry. Game room with French doors off morning area. Primary suite includes primary bath with dual vanity, corner garden tub, separate glass-enclosed shower and two walk-in closets. Guest suite offers private bath. High

    Perry Homes Builder
    905 Lost Woods Way Unit 38262683, Mc Kinney, TX 75071
  • /18

    $456,990

    New Construction
    • 3 Beds
    • 2 Baths
    • 2,110 Sq Ft

    Concord Plan at Hillside Village - 50', Celina, TX 75009

    The Concord floor plan is a thoughtfully designed one-story home featuring 3 spacious bedrooms and 2 bathrooms, perfectly tailored for modern living. The layout ensures seamless functionality, offering an open-concept living area that fosters togetherness and ease of movement. The two-car garage adds practicality, providing ample storage or parking space. This plan combines comfort and

    Coventry Homes Builder
    616 Donegal Dr Unit 36216897, Celina, TX 75009
  • /69

    $804,990

    New Construction
    • 4 - 5 Beds
    • 3.5 - 6 Baths
    • 3,635 Sq Ft

    Plan 229 at Quail Hollow - 72ft. lots, Rockwall, TX 75087

    229 Plan in Quail Hollow: 72ft. lots. A floor plan with multiple customization options, energy-efficient features, and a price guarantee.

    Highland Homes Builder
    931 Forest Creek Dr Unit 36557546, Rockwall, TX 75087
  • /13

    $768,900

    New Construction
    • 5 Beds
    • 4.5 Baths
    • 3,553 Sq Ft

    3553W Plan at Mustang Lakes - 50', Celina, TX 75009

    Home office with double doors framing the entry. The two-story entry extends past the dining room to the kitchen and family room. Island kitchen offers built-in seating space and a corner walk-in pantry. Formal dining room. Two-story family room with 19-foot ceiling, a cast stone fireplace, and a wall of windows. Morning area just off the kitchen offers a beautiful view of the backyard. Primary

    Perry Homes Builder
    75009 Sorrelwood Ct Unit 40482932, Celina, TX 75009
  • /45

    $482,990

    New Construction
    • 3 - 5 Beds
    • 2.5 - 4.5 Baths
    • 2,333 Sq Ft

    Plan Worthington at The Parks at Wilson Creek - 40ft. Lots, Celina, TX 75009

    Welcome to this beautifully designed two-story home, offering both style and practicality. As you enter, you first step into the inviting dining area, which seamlessly flows into the open-concept kitchen. The kitchen connects to a spacious family room that leads to a cozy patio, perfect for outdoor relaxation. Off the kitchen, you'll find the luxurious primary suite, providing a private retreat

    Highland Homes Builder
    2416 Liberty Ct Unit 36788911, Celina, TX 75009
  • /62

    $476,990

    New Construction
    • 3 - 5 Beds
    • 2.5 - 3.5 Baths
    • 2,298 Sq Ft

    Plan London at The Parks at Wilson Creek - 40ft. Lots, Celina, TX 75009

    This stylish two-story home offers a smart layout designed for both comfort and functionality. Step inside and be greeted by a welcoming open-concept family room, dining area and kitchen with additional seating, creating a seamless flow that’s perfect for everyday living and entertaining. The primary suite, located on the main level provides a tranquil retreat complete with a walk-in closet, and

    Highland Homes Builder
    2416 Liberty Ct Unit 36788940, Celina, TX 75009
  • /19

    $1,161,990

    New Construction
    • 4 - 6 Beds
    • 3.5 - 7 Baths
    • 3,786 Sq Ft

    Plan 296 at Mustang Lakes - 86ft. lots, Celina, TX 75009

    This 2-story home inspires awe with a curved stairway leading to the cathedral ceilings and optional decorative beams of the open family room, and a huge kitchen and breakfast area. A large study, dining (with optional butler's pantry), master suite and guest room are down. Options can include a 2nd master, sun room and media room. Two additional bedrooms, and a game room open to below, with

    Highland Homes Builder
    2320 Sorrelwood Ct Unit 36556938, Celina, TX 75009
  • /2

    $440,490

    New Construction
    • 4 Beds
    • 2 Baths
    • 2,078 Sq Ft

    H159 Ennis Plan at Lilybrooke at Legacy Hills, Celina, TX 75009

    The H159 Ennis is one of our one-story floorplans featured in ourLilybrooke at Legacy Hills in Celina, TX. With two beautiful brick exteriors to choose from, the H159 Ennis is sure to turn heads. To top it off, its one of our floorplans that offers a low E gas filled vinyl windows to help with efficiency. Inside this 4 bedroom, 2 bathroom home, you’ll find approximately 2,078 square feet of

    D.R. Horton Builder
    3400 Texoma Ln Unit 36199006, Celina, TX 75009
  • /18

    $691,900

    New Construction
    • 4 Beds
    • 3 Baths
    • 2,574 Sq Ft

    2574W Plan at Eliana - 50', McKinney, TX 75071

    Home office with French doors set at entry with 12-foot ceiling. Coffered extended entry leads to open family room, kitchen and dining area. Family room features wall of windows. Kitchen features corner walk-in pantry and generous island with built-in seating space. Primary bedroom highlights 12-foot ceiling and wall of windows. Double doors lead to primary bath with dual vanities, a garden tub

    Perry Homes Builder
    8733 Carnation Ct Unit 39891826, McKinney, TX 75071
  • /3

    $539,990

    New Construction
    • 5 Beds
    • 3.5 Baths
    • 4,130 Sq Ft

    Cornell Plan at Anna Ranch, Anna, TX 75409

    The Cornell floor plan is where grand living meets everyday ease. A soaring two-story entry welcomes you into a light-filled home designed for both impressive entertaining and relaxed daily life. The expansive family room opens to a bright, thoughtfully designed kitchen featuring a spacious island and an abundance of natural light, perfect for everything from weekend brunches to weeknight

    DRB Homes Builder
    1108 Sunbeam Cove Unit 38352775, Anna, TX 75409
  • 221 Thunder Bay Dr Unit 39891154, Lucas, TX 75002

    $1,231,900

    New Construction
    • 4 Beds
    • 3.5 Baths
    • 3,274 Sq Ft

    3274A Plan at Enchanted Creek 1 Acre, Lucas, TX 75002

    Welcoming front porch opens into an extended entryway. French doors lead into the home office which includes closet space. The generous family room features a fireplace and wall of windows. The dining area has ample natural lighting and opens into the kitchen. Generous countertops, an island with built-in seating, and a walk-in pantry complete the kitchen area. The primary suite boasts a wall of

    Perry Homes Builder
    221 Thunder Bay Dr Unit 39891154, Lucas, TX 75002
  • /21

    $567,990

    New Construction
    • 2 Beds
    • 2 Baths
    • 2,089 Sq Ft

    Verona Plan at Ladera Prosper, Prosper, TX 75078

    Ladera Living Builder
    4320 Valencia Dr Unit 36485400, Prosper, TX 75078
  • /32

    $1,124,900

    New Construction
    • 4 - 5 Beds
    • 4.5 Baths
    • 3,898 Sq Ft

    Grand Silverleaf Plan at Wellspring Estates, Celina, TX 75009

    Grand Homes Builder
    2804 Fountain Park Dr Unit 36482721, Celina, TX 75009
  • /21

    $529,990

    New Construction
    • 4 Beds
    • 3 Baths
    • 2,503 Sq Ft

    Carson Plan at Ramble - Ramble 50', Celina, TX 75009

    The Carson floor plan is a thoughtfully designed one-story home that seamlessly combines comfort and practicality. Featuring four well-appointed bedrooms and three bathrooms, this layout is perfect for both growing families and those who love to entertain. The heart of the home is an expansive open-concept living area, where the kitchen, dining room, and family room flow effortlessly, making it

    Coventry Homes Builder
    8170 Co Rd Unit 39600386, Celina, TX 75009
  • /18

    $282,990

    New Construction
    • 3 Beds
    • 2.5 Baths
    • 1,532 Sq Ft

    Davis Plan at Creekside Ranch, Blue Ridge, TX 75424

    The Davis is a two-story floorplan featured at Creekside Ranch in Blue Ridge, Tx. The Davis offers space with its 1,489 square feet, making it an excellent choice for those who desire a separation of space. This two-story home features three bedrooms and two and a half bathrooms with all the bedrooms on the second floor to include the utility room. The Davis plan’s family room offers an open

    D.R. Horton Builder
    1921 Castle Creek Trail Unit 39202762, Blue Ridge, TX 75424
  • /19

    $670,990

    New Construction
    • 4 Beds
    • 3.5 Baths
    • 3,271 Sq Ft

    Percy Plan at Painted Tree - Woodland West - 50' Series, McKinney, TX 75071

    Discover the Percy, a stunning home boasting 4 spacious bedrooms and 3.5 luxurious bathrooms across nearly 3,300 square feet. The downstairs features a guest room with a private ensuite, a study, and a gourmet kitchen that opens to a family room with a wall of windows. The private owner's suite includes an ensuite bath with a freestanding tub and a large walk-in closet. Upstairs, you'll find a

    Normandy Homes Builder
    4752 Baytown Ln Unit 36792496, McKinney, TX 75071
  • /16

    $819,990

    New Construction
    • 4 Beds
    • 3 Baths
    • 3,190 Sq Ft

    Natalia Plan at Painted Tree - 70' Homesites, McKinney, TX 75071

    The Natalia floor plan delivers the perfect blend of comfort and sophistication in a spacious one-story design. Offering four bedrooms and three bathrooms, this home is thoughtfully crafted to suit both everyday living and special occasions. The open-concept layout features a seamless flow from the kitchen to the family and dining areas, creating an inviting space for gatherings. The primary

    Coventry Homes Builder
    4051 Attwater St Unit 37598454, McKinney, TX 75071

Showing Results 401 - 440, Page 11 of 18

How to Buy a Home How to Finance a Home How to Sell a Home