4,219

Collin County TX Homes for Sale with No HOA Fee

Section Image Section Image
  • /3

    $374,990

    New Construction $15K PRICE DROP
    • 4 Beds
    • 3.5 Baths
    • 2,600 Sq Ft

    Benchmark Plan at Westridge - Westridge Journey, McKinney, TX 75071

    The Benchmark sets the standard for spacious, modern living with a layout that delivers both function and flow. With thoughtful details throughout and multiple gathering spaces, this two-story home is ideal for households who want room to grow and a place that feels intentionally designed.The main level welcomes you with a bright and open layout, where the kitchen, dining area, and great room

    DRB Homes Builder
    904 Mize Dr Unit 38928762, McKinney, TX 75071
  • /18

    $844,990

    New Construction
    • 4 Beds
    • 3.5 Baths
    • 3,465 Sq Ft

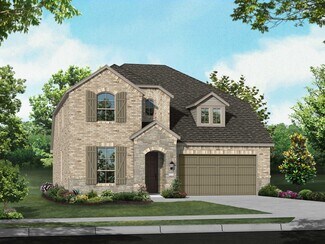
    Ames Plan at Painted Tree - 70' Homesites, McKinney, TX 75071

    The Ames floor plan is an expansive two-story home offering four bedrooms, three and a half bathrooms, and a spacious three-car garage. This layout blends practicality with sophistication, providing ample space for both daily living and special occasions. On the main floor, the kitchen serves as the heart of the home, adjacent to inviting living and dining areas that make entertaining seamless.

    Coventry Homes Builder
    4051 Attwater St Unit 37598455, McKinney, TX 75071
  • /3

    $747,900

    New Construction
    • 4 Beds
    • 4.5 Baths
    • 3,719 Sq Ft

    3719W Plan at Ridgeline - 60', McKinney, TX 75071

    Grand two-story entryway that has a private guest suite with full bathroom and a home office with French doors embraces the hallway. As you enter into the family room you are greeted by ample natural light from the wall of windows and a 19-foot ceiling. The kitchen hosts an island with built-in seating and a walk-in pantry. The dining area is surrounded by a corner of windows and provides access

    Perry Homes Builder
    4525 Contour Dr Unit 40077916, McKinney, TX 75071
  • /83

    $1,540,990

    New Construction
    • 4 - 5 Beds
    • 7 - 8 Baths
    • 4,155 Sq Ft

    Plan Lucca at The Grove Frisco - 74ft. lots, Frisco, TX 75035

    Welcome to the Lucca, a beautifully crafted home that combines elegance and functionality, starting with a distinctive swing garage that enhances its curb appeal. As you enter the foyer, you're greeted by a spacious study and a grand staircase that sets the tone for the rest of the home. The hallway guides you past an inviting entertainment room into the expansive living space, where the dining

    Highland Homes Builder
    16264 Dalea Dr Unit 36557085, Frisco, TX 75035
  • /28

    $663,990

    New Construction
    • 4 Beds
    • 4.5 Baths
    • 3,277 Sq Ft

    Plan Layton at Cambridge Crossing - 50ft. lots, Celina, TX 75009

    Highland Homes Builder
    2213 Pinner Ct Unit 40109989, Celina, TX 75009
  • /68

    $634,990

    New Construction
    • 4 - 5 Beds
    • 4.5 - 5.5 Baths
    • 3,207 Sq Ft

    Kent Plan at The Parks at Wilson Creek - 50ft. Lots, Celina, TX 75009

    Highland Homes Builder
    2416 Liberty Ct Unit 36860724, Celina, TX 75009
  • /12

    $752,900

    New Construction
    • 4 Beds
    • 3.5 Baths
    • 2,999 Sq Ft

    2999W Plan at Eliana - 50', McKinney, TX 75071

    Home office with French doors set at two-story entry. Open kitchen hosts inviting island with built-in seating space. Two-story dining area opens to two-story family room with wall of windows. First-floor primary suite with wall of windows. Dual vanities, garden tub, separate glass-enclosed shower and two walk-in closets in primary bath. A guest suite with full bath is downstairs. Secondary

    Perry Homes Builder
    8733 Carnation Ct Unit 39892042, McKinney, TX 75071
  • /13

    $731,900

    New Construction
    • 4 Beds
    • 3 Baths
    • 2,722 Sq Ft

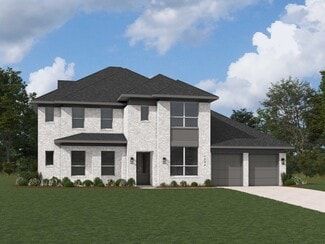
    2722H Plan at Eliana - 50', McKinney, TX 75071

    Home office with French doors set at two-story entry. Open kitchen offers deep walk-in pantry and generous island with built-in seating space. Dining area opens to two-story family room with wall of windows. Primary suite with 10-foot ceiling. Dual vanities, garden tub, separate glass-enclosed shower and large walk-in closet in primary bath. A second bedroom is downstairs. A game room and

    Perry Homes Builder
    8733 Carnation Ct Unit 39891895, McKinney, TX 75071
  • /21

    $540,990

    New Construction
    • 4 Beds
    • 2 Baths
    • 2,055 Sq Ft

    Amberley Plan at Trinity Falls, McKinney, TX 75071

    This single-story home with a 2,027-square-foot design offers comfort and space for everyone with 4 bedrooms and 2 bathrooms. The family room is centrally located in the home, opening to the spacious kitchen and dining room. The kitchen boasts a large island, perfect for entertaining while also providing additional storage and seating. The primary suite and bath are tucked away in the rear of the

    Highland Homes Builder
    705 Lost Woods Way Unit 38173801, McKinney, TX 75071
  • /39

    $1,149,990

    New Construction
    • 4 Beds
    • 3 - 4 Baths
    • 3,104 Sq Ft

    Plan 272 at Star Trail - 86ft. lots, Prosper, TX 75078

    Introducing the 272 Plan, a modern single-story home featuring 4 bedrooms, 3 bathrooms, and a 3-car tandem garage. The centrally located kitchen serves as the focal point, seamlessly connecting the entertainment room, family room, and lifestyle room for effortless gatherings. A dedicated study provides a quiet workspace, while the primary suite offers a private retreat at the back of the house.

    Highland Homes Builder
    1811 Kyle Ct Unit 38189772, Prosper, TX 75078
  • /12

    $647,900

    New Construction
    • 4 Beds
    • 3.5 Baths
    • 2,999 Sq Ft

    2999W Plan at Trinity Falls At Province Woods 50', McKinney, TX 75071

    Home office with French doors set at two-story entry. Open kitchen hosts inviting island with built-in seating space. Two-story dining area opens to two-story family room with wall of windows. First-floor primary suite with wall of windows. Dual vanities, garden tub, separate glass-enclosed shower and two walk-in closets in primary bath. A guest suite with full bath is downstairs. Secondary

    Perry Homes Builder
    713 Lost Woods Way Unit 38236977, McKinney, TX 75071
  • /52

    $573,990

    New Construction $40K PRICE DROP
    • 4 - 5 Beds
    • 3 - 4 Baths
    • 2,788 Sq Ft

    Plan Middleton at Ramble - 50ft. lots, Celina, TX 75009

    This stunning two-story home features 4-bedrooms and 3-bathrooms, offering plenty of space for comfortable living. The backyard patio provides a great spot for relaxing in the fresh air. The family room opens into the kitchen and dining room, creating a welcoming atmosphere for daily life. The primary suite offers an ensuite bathroom and a generous walk-in closet for a private getaway. The home

    Highland Homes Builder
    8170 Co Rd Unit 39062597, Celina, TX 75009
  • /24

    $1,029,900

    New Construction
    • 3 - 5 Beds
    • 2.5 - 4.5 Baths
    • 3,541+ Sq Ft

    Grand Monterra II Plan at Wellspring Estates, Celina, TX 75009

    Grand Homes Builder
    2804 Fountain Park Dr Unit 36476913, Celina, TX 75009
  • /32

    $1,474,900

    New Construction
    • 4 Beds
    • 5.5 Baths
    • 4,451 Sq Ft

    Grand Estate Plan at Whitestone Estates, Parker, TX 75002

    Grand Homes Builder
    4301 Whitestone Dr Unit 37221579, Parker, TX 75002
  • /24

    $1,315,990

    New Construction $43K PRICE DROP
    • 4 Beds
    • 7 Baths
    • 4,054 Sq Ft

    Plan Siena at Star Trail - 86ft. lots, Prosper, TX 75078

    Welcome to the Siena, a beautifully designed home that blends elegance and functionality. Enter through the swing garage into a grand foyer with an impressive staircase leading to the second floor. The heart of the home features an open family room, dining area, and kitchen, perfect for gatherings. An entertainment room and a study offer additional spaces for work and leisure. The primary suite

    Highland Homes Builder
    1811 Kyle Ct Unit 38792707, Prosper, TX 75078
  • /27

    $941,990

    New Construction
    • 4 Beds
    • 6 Baths
    • 3,184 Sq Ft

    Plan Barletta at Cambridge Crossing - 74ft. lots, Celina, TX 75009

    Introducing the Barletta plan—a breathtaking home designed to captivate and inspire. At its heart is a stunning kitchen, seamlessly flowing into an expansive dining and family room featuring tall, vaulted ceilings that are sure to leave a lasting impression. Ideal for hosting gatherings, an entertainment room is thoughtfully connected to the main living areas, providing even more space for

    Highland Homes Builder
    2237 Pinner Ct Unit 36556977, Celina, TX 75009
  • /77

    $1,322,990

    New Construction
    • 4 Beds
    • 7 Baths
    • 4,144 Sq Ft

    Plan Lucca at Star Trail - 86ft. lots, Prosper, TX 75078

    Welcome to the Lucca, a beautifully crafted home that combines elegance and functionality, starting with a distinctive swing garage that enhances its curb appeal. As you enter the foyer, you're greeted by a spacious study and a grand staircase that sets the tone for the rest of the home. The hallway guides you past an inviting entertainment room into the expansive living space, where the dining

    Highland Homes Builder
    1811 Kyle Ct Unit 38252214, Prosper, TX 75078
  • /5

    $618,900

    New Construction
    • 4 Beds
    • 3.5 Baths
    • 3,396 Sq Ft

    3396W Plan at North Sky - 55', Celina, TX 75009

    This spacious design features a two-story rotunda entry. Home office with French doors across from curved staircase. Open kitchen offers corner walk-in pantry, generous counter space and inviting island with built-in seating space. Two-story dining area opens to two-story family room with wall of windows. First-floor primary suite includes bedroom with 13-foot ceiling and wall of windows. Primary

    Perry Homes Builder
    3213 Autumn Sage Dr Unit 38237372, Celina, TX 75009
  • /133

    $549,900

    New Construction
    • 4 Beds
    • 3 Baths
    • 2,504 Sq Ft

    2504W Plan at The Heights At Uptown Celina 50', Celina, TX 75009

    Home office with French doors set at entry with 12-foot ceiling. Extended entry leads to open kitchen, dining area and family room. Kitchen features corner walk-in pantry, generous counter space and island with built-in seating space. Dining area flows into family room with wall of windows. Primary suite includes double-door entry to primary bath with dual vanities, garden tub, separate

    Perry Homes Builder
    301 E Malone St Unit 38256011, Celina, TX 75009
  • /25

    $950,000

    New Construction $50K PRICE DROP
    • 4 Beds
    • 6 Baths
    • 3,411 Sq Ft

    2408 Grand Teton Ln, Celina, TX 75009

    Highland Homes Verona Plan in Celina – Model Home Design! This one-story home features vaulted ceilings, an extended outdoor living area with sliding glass doors, and a cozy fireplace in the great room. The extended primary suite offers a private retreat, while four bedrooms, four full bathrooms, a powder bath, and a pool bath provide flexible living. Located in the desirable Parks at Wilson

    Highland Homes Builder
    2408 Grand Teton Ln, Celina, TX 75009
  • /32

    $1,389,900

    New Construction
    • 4 Beds
    • 4.5 Baths
    • 3,898+ Sq Ft

    Grand Silverleaf Plan at Kings Crossing, Parker, TX 75002

    Grand Homes Builder
    5906 Middleton Dr Unit 36494239, Parker, TX 75002
  • /56

    $672,900

    New Construction
    • 4 Beds
    • 3.5 Baths
    • 2,944 Sq Ft

    2944W Plan at Ridgeline - 60', McKinney, TX 75071

    Home office with French doors set entry. Media room with French doors off extended entry. Formal dining room flows into open family room with wall of windows. Kitchen features corner walk-in pantry, a coffee bar, and generous island with built-in seating space. Adjoining morning area features wall of windows. Primary suite includes double-door entry to primary bath with dual vanities, a garden

    Perry Homes Builder
    4525 Contour Dr Unit 40077929, McKinney, TX 75071
  • /44

    $1,101,990

    New Construction
    • 4 Beds
    • 3 Baths
    • 3,629 Sq Ft

    Plan 274 at StarView, Prosper, TX 75078

    Discover the 274 Plan, a versatile single-story home featuring 4 bedrooms and 3 bathrooms. Designed for modern living, it includes an entertainment room, game room, and lifestyle room, offering ample space for leisure and gatherings. A dedicated study provides a quiet workspace, while the expansive outdoor living area is perfect for relaxation and entertaining. The 274 Plan seamlessly blends

    Highland Homes Builder
    0 Starview Unit 36557112, Prosper, TX 75078
  • /8

    $512,900

    New Construction
    • 4 Beds
    • 3 Baths
    • 1,942 Sq Ft

    1942W Plan at Trinity Falls At Province Woods 45', McKinney, TX 75071

    Entry welcomes you with a 12-foot ceiling. Open kitchen offers a center island and spacious pantry. Dining area flows into open family room with wall of windows. Secluded primary suite includes primary bath with dual vanities, garden tub, separate glass-enclosed shower and a large walk-in closet. Abundant closet space in the secondary bedrooms. Covered backyard patio. Mud room off the two-car

    Perry Homes Builder
    717 Lost Woods Way Unit 38168079, McKinney, TX 75071
  • /5

    $353,990

    New Construction
    • 3 Beds
    • 2 Baths
    • 1,352 Sq Ft

    H30A Allegra Plan at The Woods at Lindsey Place, Anna, TX 75409

    The Allegra floor plan at The Woods at Lindsey Place offers a comfortable and efficient one story layout with three bedrooms and two bathrooms. A spacious covered front porch is a standout feature, providing a beautiful entry into an open concept living area that creates a seamless flow between the island kitchen, dining, and living spaces, perfect for family activities and entertaining. The

    D.R. Horton Builder
    2148 Hampton St Unit 37029354, Anna, TX 75409
  • /17

    $699,990

    New Construction
    • 4 Beds
    • 3.5 Baths
    • 2,898 Sq Ft

    Newark Plan at Painted Tree - 60' Homesites, McKinney, TX 75071

    The Newark floor plan is a beautifully designed one-story home that features four bedrooms and three and a half bathrooms, perfectly balancing comfort and convenience. The open-concept layout highlights a spacious living area that connects seamlessly with the kitchen and dining room, making it ideal for entertaining. The primary suite is a true retreat with a large walk-in closet and a luxurious

    Coventry Homes Builder
    4051 Attwater St Unit 36249588, McKinney, TX 75071
  • /23

    $584,990

    New Construction
    • 4 Beds
    • 3 Baths
    • 2,593 Sq Ft

    Richmond Plan at Trinity Falls, McKinney, TX 75071

    The Richmond is an elegant two-story floor plan that offers a perfect blend of comfort and style. The first floor features an open-concept kitchen with a breakfast area that flows into a spacious family room, leading to a cozy patio for outdoor relaxation. The primary suite provides a luxurious retreat with an ensuite bathroom, while bedroom two is conveniently located near a full bathroom. A

    Highland Homes Builder
    705 Lost Woods Way Unit 38173829, McKinney, TX 75071
  • /4

    $636,900

    New Construction
    • 4 Beds
    • 3.5 Baths
    • 3,190 Sq Ft

    3190W Plan at Trinity Falls At Province Woods 50', McKinney, TX 75071

    Home office with French doors set at two-story entry. Open formal dining room just off the kitchen area. Two-story family room with 19-foot ceilings and a wall of windows. Kitchen features an island with built-in seating space, a walk-in pantry and opens to the morning area. Private primary suite with a wall of windows. Primary bath includes double doors, garden tub, separate glass-enclosed

    Perry Homes Builder
    713 Lost Woods Way Unit 38236987, McKinney, TX 75071
  • /26

    $824,900

    New Construction
    • 3 Beds
    • 3.5 Baths
    • 3,156 Sq Ft

    Plan 5511 at Mustang Lakes - 65’ Lots, McKinney, TX 75071

    Tradition Homes Builder
    2308 Sorrelwood Ct Unit 36377372, McKinney, TX 75071
  • /62

    $476,990

    New Construction
    • 4 Beds
    • 3 - 3.5 Baths
    • 2,454 Sq Ft

    Plan Belmont at The Parks at Wilson Creek - 40ft. Lots, Celina, TX 75009

    Enter into the Belmont. This inviting two-story floor plan is designed for modern living, featuring a seamless blend of comfort and functionality. The first floor boasts an open-concept kitchen with a central island, flowing into the dining area and spacious family room, which opens to a cozy patio for outdoor enjoyment. A study provides a quiet space for work or reading, while bedroom two is

    Highland Homes Builder
    2416 Liberty Ct Unit 36788918, Celina, TX 75009
  • /24

    $789,990

    New Construction
    • 5 Beds
    • 4.5 Baths
    • 4,089 Sq Ft

    Bandera Plan at Painted Tree - 60' Homesites, McKinney, TX 75071

    The Bandera floor plan is a thoughtfully designed two-story home that offers ample space for comfortable living. Featuring five bedrooms and four and a half bathrooms, this layout provides both privacy and functionality for families of all sizes. The expansive open-concept living area seamlessly connects the kitchen, dining, and gathering spaces, creating an inviting atmosphere for entertaining

    Coventry Homes Builder
    4051 Attwater St Unit 36249651, McKinney, TX 75071
  • /30

    $1,220,990

    New Construction
    • 4 - 5 Beds
    • 7 - 8 Baths
    • 4,214 Sq Ft

    Plan Altamura at Mustang Lakes - 86ft. lots, Celina, TX 75009

    Welcome to a home designed for comfort and style, featuring a unique layout that caters to modern living. As you step inside, a wide-open foyer and grand staircase welcomes you. You'll find a private guest suite and a spacious study in the front of the home. The foyer leads you into the dining, living, kitchen, and outdoor living area–giving you a perfect flow for hosting family and friends. A

    Highland Homes Builder
    2320 Sorrelwood Ct Unit 36556943, Celina, TX 75009
  • /47

    $884,900

    New Construction
    • 3 - 4 Beds
    • 3.5 Baths
    • 3,409 Sq Ft

    Plan 5531 at Mustang Lakes - 65’ Lots, McKinney, TX 75071

    Tradition Homes Builder
    2308 Sorrelwood Ct Unit 36378196, McKinney, TX 75071
  • /11

    $329,990

    New Construction
    • 4 Beds
    • 2.5 Baths
    • 2,272 Sq Ft

    Jasmine Plan at Creekside Ranch, Blue Ridge, TX 75424

    The Jasmine Plan in the Community of Creekside Ranch in Blue Ridge, TX is a charming two-story floorplan perfect for those looking for space and comfort. This home features four bedrooms, two full bathrooms, a powder bath and a game room spread across a thoughtfully designed living space. At Creekside Ranch, The Jasmine offers full brick with beautiful stone elevations. The main floor showcases

    D.R. Horton Builder
    1921 Castle Creek Trail Unit 36198932, Blue Ridge, TX 75424
  • /26

    $1,008,900

    New Construction
    • 4 Beds
    • 4 Baths
    • 3,566 Sq Ft

    Grand Prestige Plan at Wellspring Estates, Celina, TX 75009

    Grand Homes Builder
    2804 Fountain Park Dr Unit 37923651, Celina, TX 75009
  • /10

    $303,490

    New Construction
    • 4 Beds
    • 2 Baths
    • 2,314 Sq Ft

    HOLDEN Plan at Waverly Estates, Nevada, TX 75173

    Experience the perfect fusion of comfort and functionality with this thoughtfully designed Express Series home floorplan. The custom, architecturally designed exterior, adorned with divided light windows and a front-facing garage with decorative hardware, presents a welcoming facade. A covered front porch leads to a raised panel fiberglass insulated door, offering a warm invitation inside. Upon

    D.R. Horton Builder
    205 Saddletree Dr Unit 36201554, Nevada, TX 75173
  • /27

    $599,900

    New Construction
    • 4 Beds
    • 3 Baths
    • 2,985 Sq Ft

    Grand Silverwood Plan at Elevon - Creekside at Elevon, Lavon, TX 75166

    Grand Homes Builder
    703 Emerald Heights Unit 39712558, Lavon, TX 75166
  • /21

    $904,900

    New Construction
    • 4 - 5 Beds
    • 3 - 4 Baths
    • 3,125+ Sq Ft

    Hartford Plan at Providence Cove, McKinney, TX 75071

    Grand Homes Builder
    1000 Emerald Shallows Dr Unit 36452009, McKinney, TX 75071
  • /55

    $796,990

    New Construction
    • 4 Beds
    • 3 Baths
    • 3,630 Sq Ft

    Plan Sheffield at Mustang Lakes - 60ft. lots, Celina, TX 75009

    The Sheffield is a thoughtfully designed 4-bedroom, 3-bathroom home that perfectly blends space, comfort, and functionality. At the front, a private study and guest bedroom offer convenience, while the open-concept family room, dining area, and kitchen with a breakfast nook create the heart of the home. An entertainment room is perfect for movie nights and gatherings, while the primary suite is

    Highland Homes Builder
    2312 Sorrelwood Ct Unit 39936270, Celina, TX 75009
  • /27

    $764,990

    New Construction
    • 5 Beds
    • 4 Baths
    • 3,780 Sq Ft

    Humble Plan at Painted Tree - 60' Homesites, McKinney, TX 75071

    The Humble floor plan offers an impressive two-story layout designed to accommodate growing families or those who love hosting guests. With five spacious bedrooms and four bathrooms, this home ensures comfort and privacy for everyone. The three-car garage provides ample parking and storage space, catering to practical needs with style. The Humble floor plan balances shared and private living

    Coventry Homes Builder
    4051 Attwater St Unit 36249571, McKinney, TX 75071

Showing Results 441 - 480, Page 12 of 18

How to Buy a Home How to Finance a Home How to Sell a Home