4,213

Collin County TX Homes for Sale with No HOA Fee

Section Image Section Image
  • /32

    $552,990

    New Construction
    • 3 Beds
    • 2.5 Baths
    • 2,098 Sq Ft

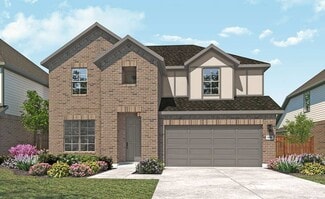
    Plan Merrivale at Aster Park - 40ft. lots, McKinney, TX 75071

    Highland Homes Builder
    7166 Valderama Ct Unit 36556889, McKinney, TX 75071
  • /56

    $633,990

    New Construction
    • 4 - 5 Beds
    • 4 - 5 Baths
    • 2,761 Sq Ft

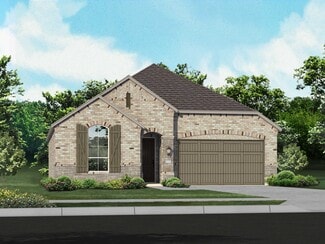
    Plan Fordham at Cambridge Crossing - 50ft. lots, Celina, TX 75009

    Highland Homes Builder
    2213 Pinner Ct Unit 36556964, Celina, TX 75009
  • /25

    $697,900

    New Construction
    • 4 Beds
    • 3 Baths
    • 3,257 Sq Ft

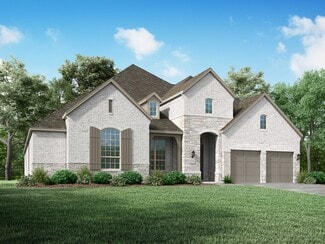
    3257W Plan at Ramble - 60', Celina, TX 75009

    Home office with French doors and formal dining room frames elongated entry. Open family room features wall of windows. Island kitchen features butler's pantry and large walk-in pantry. Game room with French doors off morning area. Primary suite includes primary bath with dual vanity, corner garden tub, separate glass-enclosed shower and two walk-in closets. Guest suite offers private bath. High

    Perry Homes Builder
    2232 Junction Dr Unit 39891306, Celina, TX 75009
  • /31

    $1,064,900

    New Construction
    • 4 - 6 Beds
    • 3 - 5 Baths
    • 4,099+ Sq Ft

    Downton Abbey III Plan at Wellspring Estates, Celina, TX 75009

    Grand Homes Builder
    2804 Fountain Park Dr Unit 36453147, Celina, TX 75009
  • /14

    $927,900

    New Construction
    • 4 Beds
    • 4.5 Baths
    • 4,034 Sq Ft

    566A Plan at Mustang Lakes - 60', Celina, TX 75009

    Front porch opens to two-story entry. Formal dining room and home office with French doors off the entry way. Kitchen features an island with built-in seating space and a walk-in pantry. Morning area just off the kitchen with walls of windows. Open family room with fireplace and a wall of windows. Secluded primary bedroom with a wall windows. Double doors lead to primary bath with dual vanities,

    Britton Homes Builder
    2313 Sorrelwood Ct Unit 39888375, Celina, TX 75009
  • /20

    $711,990

    New Construction
    • 4 Beds
    • 4 Baths
    • 2,932 Sq Ft

    Bremond Plan at Painted Tree - 60' Homesites, McKinney, TX 75071

    The Bremond floor plan is a thoughtfully crafted one-story home offering four bedrooms and four bathrooms, perfectly designed to cater to both style and function. This layout features a spacious open-concept living area that connects seamlessly to the kitchen, complete with a large island and plenty of counter space. Each bedroom is paired with its own bathroom, providing comfort and privacy for

    Coventry Homes Builder
    4051 Attwater St Unit 36249575, McKinney, TX 75071
  • /6

    $424,990

    New Construction
    • 4 - 5 Beds
    • 2 - 4.5 Baths
    • 3,050 Sq Ft

    Rosewood Plan at Churchill, Anna, TX 75409

    The Rosewood delivers upscale comfort with room for every chapter of life. Enter a stunning two-story foyer into the open-concept living space. The home showcases a chef-inspired kitchen with designer pantry, casual dining area, and an expansive family room filled with natural light. A spacious primary suite offers a private retreat with a luxurious bath and generously sized closet. The home

    DRB Homes Builder
    2715 Weston Way Unit 39010355, Anna, TX 75409
  • /29

    $214,990

    New Construction
    • 2 Beds
    • 2.5 Baths
    • 1,101 Sq Ft

    Argentina Plan at Arbor Trails South, Princeton, TX 75407

    Introducing the V18A Argentina, one of our two-story floorplans featured in our Arbor Trails South community in Princeton, Texas! The V18A Argentina has 2 farmhouse elevations to choose from. Inside this 2-bedroom, 2.5-bathroom home, you’ll find 1,101 square feet of open concept living. Your kitchen, living, and dining areas blend seamlessly into a space perfect for everyday living and

    D.R. Horton Builder
    6023 Pinion Trail Unit 36198892, Princeton, TX 75407
  • /17

    $443,990

    New Construction
    • 4 Beds
    • 3 Baths
    • 2,486 Sq Ft

    Ivery Plan at The Woods at Lindsey Place, Anna, TX 75409

    Introducing the 2956 Ivery floorplan at the Woods at Lindsey Place in Anna, TX. Inside this two story 4 bedroom, 3 bathroom home, you’ll find 2534 square feet of comfortable living. The living area is an open concept, where your kitchen, living, and dining areas blend seamlessly into a space perfect for everyday living and entertaining.The energy efficiencies included in this new construction

    D.R. Horton Builder
    2148 Hampton St Unit 36199157, Anna, TX 75409
  • /4

    $569,900

    New Construction
    • 4 Beds
    • 2.5 Baths
    • 2,442 Sq Ft

    2442W Plan at Trinity Falls At Province Woods 45', McKinney, TX 75071

    Home office with French doors set at two-story entry. Two-story family room opens to kitchen and morning area. Kitchen features large walk-in pantry and generous island with built-in seating space. Family room features wall of windows. First-floor primary suite includes bedroom with wall of windows. Dual sinks, garden tub, separate glass-enclosed shower and large walk-in closet in primary bath.

    Perry Homes Builder
    717 Lost Woods Way Unit 38168674, McKinney, TX 75071
  • /31

    $588,990

    New Construction
    • 4 Beds
    • 3 Baths
    • 2,568 Sq Ft

    Grantham Plan at Trinity Falls, McKinney, TX 75071

    Highland Homes Builder
    705 Lost Woods Way Unit 38173800, McKinney, TX 75071
  • /4

    $559,900

    New Construction
    • 4 Beds
    • 3 Baths
    • 2,444 Sq Ft

    2444W Plan at Trinity Falls At Province Woods 45', McKinney, TX 75071

    Welcoming entry framed by home office with French door entry. Island kitchen features a built-in seating space and a large walk-in pantry. Family room with three large windows extends to the dining area. Private primary suite with three large windows. Primary bathroom offers a French door entry, dual vanities, garden tub, separate glass enclosed shower and a large walk-in closet. Secondary

    Perry Homes Builder
    717 Lost Woods Way Unit 38168762, McKinney, TX 75071
  • /24

    $499,990

    New Construction
    • 3 Beds
    • 2 Baths
    • 1,864 Sq Ft

    Glenhurst Plan at Trinity Falls, McKinney, TX 75071

    The Glenhurst is a 3 bedroom, 2 bath open floor plan that maximizes space. Two bedrooms and a bath are off the arched entry, and the family and dining rooms are open to a huge kitchen with an island and peninsula. The master suite can be expanded with a bay or box window and master bath options include a spa shower or freestanding tub. Extend the patio or add a fireplace in the family room to

    Highland Homes Builder
    705 Lost Woods Way Unit 38173831, McKinney, TX 75071
  • /3

    $681,900

    New Construction
    • 4 Beds
    • 3.5 Baths
    • 2,850 Sq Ft

    2850W Plan at The Parks at Wilson Creek - 60', Celina, TX 75009

    Inviting entry with 16-foot ceiling. Entry extends to the kitchen, family room and dining area. Generous family room features a grand wall of windows. Kitchen features an island with built-in seating space and a walk-in pantry. Home office with French door entry just off the family room. Primary suite features a large bedroom, double door entry to primary bathroom, dual vanities, garden tub,

    Perry Homes Builder
    2424 Liberty Ct Unit 38263673, Celina, TX 75009
  • /34

    $928,990

    New Construction
    • 4 - 5 Beds
    • 3 - 4.5 Baths
    • 3,499 Sq Ft

    Plan 292 at Mustang Lakes - 74ft. lots, Celina, TX 75009

    This luxury home is a showstopper with a grand entryway and stunning cathedral ceilings with optional decorative beams. The spacious kitchen, with sunny breakfast area, is open to the family room and private study. The formal dining has an optional butler's pantry. Three huge bedrooms are up front and an arched walkway in back separates a game room on one side and master suite, with a huge master

    Highland Homes Builder
    2320 Sorrelwood Ct Unit 36556916, Celina, TX 75009
  • /27

    $1,010,900

    New Construction
    • 4 - 5 Beds
    • 3 - 4 Baths
    • 3,276 Sq Ft

    Grand Riverside Plan at Wellspring Estates, Celina, TX 75009

    Grand Homes Builder
    2804 Fountain Park Dr Unit 36493478, Celina, TX 75009
  • /49

    $836,600

    New Construction
    • 4 - 5 Beds
    • 3.5 - 5.5 Baths
    • 3,794+ Sq Ft

    BURKHART Plan at Painted Tree - Showcase, McKinney, TX 75071

    The?Burkhart?is a stunning one-story home that combines timeless design with modern versatility, making it ideal for a wide range of lifestyles. As part of the Universal Plan series, it?s thoughtfully crafted to provide everything you need on a single level?offering both convenience and elegance in equal measure. From the moment you enter, you?re welcomed by a spacious layout that includes a

    Drees Homes Builder
    3200 Andesite Rd Unit 37254358, McKinney, TX 75071
  • 821 Koby Cir Unit 36357773, Prosper, TX 75078

    $1,157,995

    New Construction
    • 4 Beds
    • 4.5 Baths
    • 4,256 Sq Ft

    Kenney Plan at Star Trail, Prosper, TX 75078

    A grand entrance awaits in the impressive two-story foyer of the Kenney. Beyond, the expansive great room continues to impress with desirable access to the large covered patio. Central to the well-appointed kitchen is a spacious casual dining area with tray ceiling, enhanced by a large center island with breakfast bar, plenty of counter and cabinet space, and an ample walk-in pantry.

    Toll Brothers, Inc. Builder
    821 Koby Cir Unit 36357773, Prosper, TX 75078
  • /3

    $538,900

    New Construction
    • 4 Beds
    • 3 Baths
    • 2,180 Sq Ft

    2180W Plan at Trinity Falls At Province Woods 45', McKinney, TX 75071

    Extended entry with 12-foot ceiling leads to open kitchen, dining area and family room with 10-foot ceilings throughout. Kitchen features walk-in pantry, generous counter space and inviting island with built-in seating space. Dining area features wall of windows. Family room features wall of windows. Primary suite with 10-foot ceiling and wall of windows. Double doors lead to primary bath with

    Perry Homes Builder
    717 Lost Woods Way Unit 38168507, McKinney, TX 75071
  • /24

    $773,990

    New Construction
    • 5 Beds
    • 4 Baths
    • 3,769 Sq Ft

    Lockhart Plan at Painted Tree - 60' Homesites, McKinney, TX 75071

    The Lockhart floor plan is a striking two-story home designed for those who love both elegance and functionality. With five spacious bedrooms and four bathrooms, this layout offers ample room for a growing family or for hosting guests. The expansive three-car garage provides plenty of storage and parking space. The first floor boasts an open-concept design that seamlessly connects the living

    Coventry Homes Builder
    4051 Attwater St Unit 36249675, McKinney, TX 75071
  • /29

    $1,440,900

    New Construction
    • 4 Beds
    • 3.5 Baths
    • 4,166 Sq Ft

    Hampton III Plan at Whitestone Estates, Parker, TX 75002

    Grand Homes Builder
    4301 Whitestone Dr Unit 37221605, Parker, TX 75002
  • /51

    $955,990

    New Construction
    • 4 Beds
    • 6 Baths
    • 3,646 Sq Ft

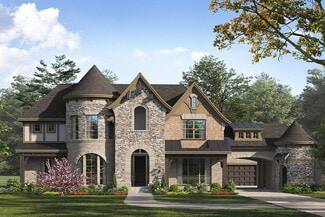
    Plan Treviso at Cambridge Crossing - 74ft. lots, Celina, TX 75009

    The Treviso is a stunning single-story home thoughtfully designed for both grand entertaining and intimate family gatherings. This spacious 4-bedroom, 3-bath, complete with 1 powder room and pool bath, opens into an expansive layout where the kitchen, living, and dining areas form the heart of the home. Perfect for those who love to entertain, the Treviso also features a game room and

    Highland Homes Builder
    2237 Pinner Ct Unit 36556980, Celina, TX 75009
  • /13

    $583,900

    New Construction
    • 5 Beds
    • 4.5 Baths
    • 3,553 Sq Ft

    3553W Plan at Hillstead - 50', Lavon, TX 75166

    Home office with double doors framing the entry. The two-story entry extends past the dining room to the kitchen and family room. Island kitchen offers built-in seating space and a corner walk-in pantry. Formal dining room. Two-story family room with 19-foot ceiling, a cast stone fireplace, and a wall of windows. Morning area just off the kitchen offers a beautiful view of the backyard. Primary

    Perry Homes Builder
    1803 Hillside Stroll Dr Unit 38181457, Lavon, TX 75166
  • /8

    $395,490

    New Construction
    • 4 Beds
    • 2.5 Baths
    • 2,272 Sq Ft

    Jackson Plan at Winchester Crossing, Princeton, TX 75407

    The H30J Jackson is a spacious open concept layout that will make entertaining easy. This two story 4 bed 2.5 bath plus game room is spacious and has great storage. The well-equipped kitchen includes stainless steel gas range, microwave and dishwasher, and ample counter space. The primary bedroom features an en-suite bathroom and walk-in closet downstairs and three secondary bedrooms upstairs

    D.R. Horton Builder
    720 Gallop Dr Unit 37026211, Princeton, TX 75407
  • /55

    $376,490

    New Construction
    • 4 Beds
    • 2 Baths
    • 1,960 Sq Ft

    Durango Plan at Madera, Royse City, TX 75189

    Step into this inviting D.R. Horton Series home, where comfort meets effortless entertaining. The striking exterior, with its custom elevation and kiln-fired brick, sets the stage for what lies within. (Some elevations also include stone and siding.) Greet guests on the covered porch, then through the 8-foot walnut gel-stained front door, into a welcoming foyer. The heart of this home is the

    D.R. Horton Builder
    2019 Prospector Ln Unit 36201471, Royse City, TX 75189
  • /13

    $264,990

    New Construction
    • 3 Beds
    • 2 Baths
    • 1,211 Sq Ft

    Atlanta Plan at Creekside Ranch, Blue Ridge, TX 75424

    The Atlanta is a one-story floorplan featured at Creekside Ranch in Blue Ridge, Tx. The Atlanta offers space with its 1,192 square feet, making it an excellent choice for first time homebuyers. This single-story home features three bedrooms and two bathrooms, but with an open layout that emphasizes spaciousness and connectivity. The Atlanta’s plan’s family room is a perfect space for gatherings

    D.R. Horton Builder
    1921 Castle Creek Trail Unit 39202761, Blue Ridge, TX 75424
  • /51

    $551,990

    New Construction $1K PRICE DROP
    • 4 Beds
    • 2 Baths
    • 2,299 Sq Ft

    Plan Davenport at Ridgeline - 50ft. lots, Rockwall, TX 75087

    Don't miss out on the Davenport plan, a stunning single-story 4-bedroom, 2-bathroom house. With 2,279 square feet, this home offers plenty of space for comfortable living. The family room opens to the dining room and kitchen with a large island, perfect for entertaining guests. The primary bedroom is a luxury retreat with an attached bathroom and large walk-in closet. Enjoy privacy and natural

    Highland Homes Builder
    931 Forest Creek Dr Unit 38794488, Rockwall, TX 75087
  • /12

    $458,990

    New Construction
    • 4 Beds
    • 3 Baths
    • 2,970 Sq Ft

    Englewood Plan at The Woods at Lindsey Place, Anna, TX 75409

    Introducing the 2868 Englewood floorplan at the Woods at Lindsey Place in Anna, TX. Inside this two story 4 bedroom, 3 bathroom home, you’ll find 2970 square feet of comfortable living. The living area is an open concept, where your kitchen, living, and dining areas blend seamlessly into a space perfect for everyday living and entertaining.The energy efficiencies included in this new construction

    D.R. Horton Builder
    2148 Hampton St Unit 36199156, Anna, TX 75409
  • /9

    $729,900

    New Construction
    • 4 Beds
    • 4 Baths
    • 3,650 Sq Ft

    3650W Plan at Ridgeline - 60', McKinney, TX 75071

    Two-story rotunda entry features curved staircase. Formal dining room and home office with French doors frame entry. Two-story family room with wall of windows opens to kitchen and morning area. Kitchen features large walk-in pantry, Butler's pantry and island with built-in seating space. First-floor primary suite includes bedroom with wall of windows. Dual vanities, garden tub, separate

    Perry Homes Builder
    4525 Contour Dr Unit 40077928, McKinney, TX 75071
  • /36

    $860,990

    New Construction
    • 4 Beds
    • 3.5 Baths
    • 3,032 Sq Ft

    Plan 511 at Star Trail - 55ft. lots, Prosper, TX 75078

    Soaring ceilings, spacious rooms, and natural light define this gorgeous two-story home. The heart of the home offers an open-concept kitchen with buffet style island overlooking an expansive family room flooded with natural light. Storage abounds, with oversized walk-in closets in all bedrooms, plentiful hall and powder room storage, and a truly remarkable enhanced pantry with its own window. A

    Highland Homes Builder
    920 Shooting Star Dr Unit 36557101, Prosper, TX 75078
  • /3

    $698,900

    New Construction
    • 4 Beds
    • 3 Baths
    • 3,095 Sq Ft

    3095W Plan at Trinity Falls - 60', Mc Kinney, TX 75071

    Home office with French doors set at two-story entry. Formal dining room across from staircase. Two-story family room opens to kitchen and morning area. Family room features wall of windows. Kitchen features deep walk-in pantry, butler's pantry and large island with built-in seating space. First-floor primary suite includes bedroom with wall of windows. Double doors lead to primary bath with dual

    Perry Homes Builder
    905 Lost Woods Way Unit 38262676, Mc Kinney, TX 75071
  • /3

    $579,900

    New Construction
    • 4 Beds
    • 3 Baths
    • 2,426 Sq Ft

    2426W Plan at Trinity Falls - 45', McKinney, TX 75071

    The front porch opens into the main entryway with a 11-foot ceiling. French doors open into a private home office. The utility room is conveniently located off the main living areas. A welcoming kitchen features an island with built-in seating. The dining area boasts ample natural light. The two-story family room features a wall of windows and access to the covered backyard patio. The primary

    Perry Homes Builder
    717 Lost Woods Way Unit 38168595, McKinney, TX 75071
  • /4

    $446,900

    New Construction
    • 3 Beds
    • 2 Baths
    • 1,737 Sq Ft

    1737W Plan at The Heights At Uptown Celina 45', Celina, TX 75009

    As you step off the front porch you are greeted by the open family room with a 10-foot ceiling. The dining area connects the living space with the kitchen which boasts an island with built-in seating and a corner walk-in pantry. A wall of windows embraces the covered side-yard patio. The primary bedroom features a wall of windows. The primary bathroom boasts dual vanities, a glass enclosed

    Perry Homes Builder
    301 E Malone St Unit 38341402, Celina, TX 75009
  • /34

    $1,108,990

    New Construction $14K PRICE INCREASE
    • 5 Beds
    • 7 Baths
    • 4,405 Sq Ft

    Plan Ravenna at Ridgeline - 70ft. lots, Prosper, TX 75078

    Introducing the Ravenna plan—a home that truly encompasses all your desires. With five luxurious bedrooms, each featuring its own bathroom, this layout ensures unparallelled comfort and privacy for everyone. The main level boasts a dedicated study and entertainment room, seamlessly connected to an open-concept dining, living, breakfast, and kitchen area that extends to the outdoor living space.

    Highland Homes Builder
    691 Morning Star Ln Unit 38802493, Prosper, TX 75078
  • /46

    $838,990

    New Construction
    • 5 Beds
    • 4.5 Baths
    • 3,803 Sq Ft

    Plan Royston at Mustang Lakes - 60ft. lots, Celina, TX 75009

    The Royston welcomes you with a spacious foyer that leads to a versatile study, perfect for work or relaxation. Bedroom #2, complete with its private bath, is conveniently located nearby. The main living area features an open-concept design, seamlessly connecting the kitchen, dining area, and family room. The kitchen is equipped with a large island and modern amenities, while the family room

    Highland Homes Builder
    2312 Sorrelwood Ct Unit 40160236, Celina, TX 75009
  • /28

    $946,990

    New Construction
    • 4 - 5 Beds
    • 7 - 8 Baths
    • 4,089 Sq Ft

    Plan Siena at Quail Hollow - 72ft. lots, Rockwall, TX 75087

    Welcome to the Siena, a beautifully designed home that blends elegance and functionality. Enter through the swing garage into a grand foyer with an impressive staircase leading to the second floor. The heart of the home features an open family room, dining area, and kitchen, perfect for gatherings. An entertainment room and a study offer additional spaces for work and leisure. The primary suite

    Highland Homes Builder
    931 Forest Creek Dr Unit 36557552, Rockwall, TX 75087
  • /35

    $1,241,990

    New Construction
    • 4 - 5 Beds
    • 3 - 4.5 Baths
    • 3,499 Sq Ft

    Plan 292 at Star Trail - 86ft. lots, Prosper, TX 75078

    This luxury home is a showstopper with a grand entryway and stunning cathedral ceilings with optional decorative beams. The spacious kitchen, with sunny breakfast area, is open to the family room and private study. The formal dining has an optional butler's pantry. Three huge bedrooms are up front and an arched walkway in back separates a game room on one side and master suite, with a huge master

    Highland Homes Builder
    1811 Kyle Ct Unit 38189767, Prosper, TX 75078
  • /60

    $583,990

    New Construction
    • 3 - 4 Beds
    • 3 Baths
    • 2,485 Sq Ft

    Kingston Plan at Trinity Falls, McKinney, TX 75071

    The Kingston is a beautifully designed floor plan, perfect for modern living. This home features four bedrooms and three bathrooms, offering ample space and privacy. The open-concept kitchen connects seamlessly to the dining area and spacious family room, which leads to a cozy patio, ideal for outdoor relaxation. The primary suite provides a luxurious retreat with an ensuite bathroom. Bedrooms

    Highland Homes Builder
    705 Lost Woods Way Unit 36556879, McKinney, TX 75071
  • /5

    $464,990

    New Construction
    • 3 - 4 Beds
    • 3 Baths
    • 2,560 Sq Ft

    Vanderbilt Plan at Anna Ranch, Anna, TX 75409

    The Vanderbilt brings a sense of relaxed luxury to every corner of its well-planned design. This home blends warm, welcoming spaces with refined architectural details to create a layout that feels both expansive and comfortable. Vaulted ceilings in the main living areas add a dramatic sense of volume, elevating the feel of the home while still keeping the atmosphere cozy and inviting. The kitchen

    DRB Homes Builder
    1108 Sunbeam Cove Unit 38352751, Anna, TX 75409
  • /48

    $499,990

    New Construction $40K PRICE DROP
    • 3 - 4 Beds
    • 2 - 3.5 Baths
    • 2,279 Sq Ft

    Plan Davenport at Ramble - 50ft. lots, Celina, TX 75009

    Don't miss out on the Davenport plan, a stunning single-story 4-bedroom, 2-bathroom house. With 2,279 square feet, this home offers plenty of space for comfortable living. The family room opens to the dining room and kitchen with a large island, perfect for entertaining guests. The primary bedroom is a luxury retreat with an attached bathroom and large walk-in closet. Enjoy privacy and natural

    Highland Homes Builder
    8170 Co Rd Unit 39062595, Celina, TX 75009

Showing Results 521 - 560, Page 14 of 18

How to Buy a Home How to Finance a Home How to Sell a Home