4,219

Collin County TX Homes for Sale with No HOA Fee

Section Image Section Image
  • /6

    $384,990

    New Construction
    • 4 Beds
    • 3 Baths
    • 2,210 Sq Ft

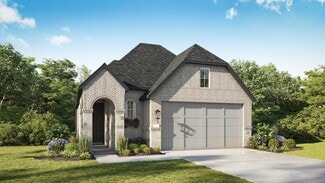
    Oleander Plan at Westridge - Westridge Premier, McKinney, TX 75071

    The Oleander is a home that adapts beautifully to your needs. From the moment you enter into the spacious entryway, you’ll notice the openness and flow of the layout. The island kitchen is the heart of the home, connecting seamlessly with the dining and family room for effortless entertaining or everyday comfort. The primary suite is privately located and features a spa-like bath and oversized

    DRB Homes Builder
    902 Mize Dr Unit 38327088, McKinney, TX 75071
  • /14

    $584,900

    New Construction
    • 4 Beds
    • 3 Baths
    • 2,357 Sq Ft

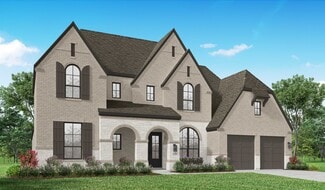
    2357W Plan at Ramble - 50', Celina, TX 75009

    Extended entry highlights 12-foot coffered ceiling. Home office with French doors set at entry. Dining area flows into open family room with wall of windows and wood mantel fireplace. Open kitchen offers extra counter space, corner walk-in pantry and generous island with built-in seating space. Spacious primary suite. Double doors lead to primary bath with dual vanities, a garden tub, separate

    Perry Homes Builder
    8170 Co Rd Unit 39891386, Celina, TX 75009
  • /25

    $684,900

    New Construction
    • 4 Beds
    • 3 Baths
    • 3,257 Sq Ft

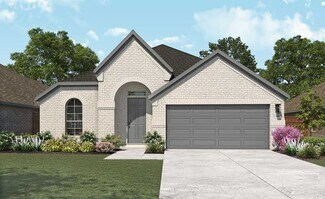
    3257W Plan at Ridgeline - 60', McKinney, TX 75071

    Home office with French doors and formal dining room frames elongated entry. Open family room features wall of windows. Island kitchen features butler's pantry and large walk-in pantry. Game room with French doors off morning area. Primary suite includes primary bath with dual vanity, corner garden tub, separate glass-enclosed shower and two walk-in closets. Guest suite offers private bath. High

    Perry Homes Builder
    4525 Contour Dr Unit 40077912, McKinney, TX 75071
  • /68

    $848,990

    New Construction
    • 4 Beds
    • 6 Baths
    • 3,346 Sq Ft

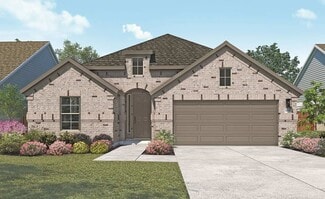
    Plan Verona at The Parks at Wilson Creek - 74ft. Lots, Celina, TX 75009

    Discover the perfect blend of luxury and functionality in the stunning Verona floor plan. With 4 generously sized bedrooms, each featuring its own private bath, this residence ensures comfort and privacy for all. The open concept living area, complete with a modern kitchen and vibrant entertaining space, serves as the heart of the home, ideal for hosting family and friends. The secondary bedrooms

    Highland Homes Builder
    2416 Liberty Ct Unit 37215495, Celina, TX 75009
  • /62

    $738,990

    New Construction
    • 4 Beds
    • 3.5 Baths
    • 2,893 Sq Ft

    Plan Ramsey at Mustang Lakes - 60ft. lots, Celina, TX 75009

    The Ramsey is a single-story home that offers a spacious 2,862 square feet of living space. This plan features four bedrooms and 3.5 baths, providing ample accommodations for family and guests. As you enter, a welcoming entryway leads to a study, perfect for work or relaxation. The open-concept design centers around a large kitchen with an island, which flows into the dining and family areas,

    Highland Homes Builder
    2312 Sorrelwood Ct Unit 39936266, Celina, TX 75009
  • /28

    $541,990

    New Construction
    • 4 Beds
    • 2 Baths
    • 2,240 Sq Ft

    Dorchester Plan at Trinity Falls, McKinney, TX 75071

    Welcome to this well-designed single-story home that perfectly balances comfort and style. As you enter, you pass three secondary bedrooms that share a full bathroom, offering convenience and privacy. Moving forward, you find a spacious dining area leading into a large family room, which opens to a cozy patio, ideal for outdoor relaxation. The open-concept kitchen, complete with a breakfast area,

    Highland Homes Builder
    705 Lost Woods Way Unit 38173815, McKinney, TX 75071
  • /30

    $342,000

    $8K PRICE DROP
    • 5 Beds
    • 2 Baths
    • 2,011 Sq Ft

    2109 Caraway Ct, Anna, TX 75409

    Gorgeous single-story in Camden Parc - terrific location just minutes from 75! WASHER DRYER FRIDGE INCLUDED! Immaculate landscaping and a beautiful brick and stone elevation highlight the drive-up appeal of this home! Inside you will find 5 bedrooms, 2 full baths, and 2-car garage. An open-concept kitchen and living layout makes entertaining a breeze! Neutral paint tones and rich luxury vinyl

    William Nelson Your Home Free LLC

    2109 Caraway Ct, Anna, TX 75409
  • /17

    $644,900

    New Construction
    • 4 Beds
    • 2 Baths
    • 2,187 Sq Ft

    2187W Plan at Eliana - 50', McKinney, TX 75071

    Extended entry with 12-foot coffered ceiling leads past formal dining room to open family room, kitchen and morning area. Family room features wall of windows. Kitchen features generous island with built-in seating space. Primary suite includes double-entry to primary bath with dual vanities, garden tub, separate glass-enclosed shower and large walk-in closet. All secondary bedrooms feature

    Perry Homes Builder
    8733 Carnation Ct Unit 39892128, McKinney, TX 75071
  • /11

    $338,990

    New Construction
    • 3 Beds
    • 2 Baths
    • 1,460 Sq Ft

    Bailey Plan at Windchime, Celina, TX 75009

    The Bailey floor plan in the community of Windchime in Celina, Tx offers a comfortable and efficient one story layout with three bedrooms and two bathrooms. This plan offers full brick with beautiful stone elevations. A spacious covered front porch is a standout feature, providing a beautiful entry into an open concept living area that creates a seamless flow between the island kitchen, dining,

    D.R. Horton Builder
    0 Coming Soon St Unit 39399873, Celina, TX 75009
  • /13

    $495,990

    New Construction
    • 4 Beds
    • 3 Baths
    • 2,903 Sq Ft

    H204 Medbourne Plan at Lilybrooke at Legacy Hills, Celina, TX 75009

    The H204 Medbourne is one of our two-story floorplans featured in ourLilybrooke at Legacy Hills in Celina, TX. With two beautiful brick exteriors to choose from, the H204 Medbourne is sure to turn heads. To top it off, its one of our floorplans that offers a low E gas filled vinyl windows to help with efficiency. Inside this 4 bedroom, 3 bathroom home, you’ll find approximately 2,903 square feet

    D.R. Horton Builder
    3400 Texoma Ln Unit 36199016, Celina, TX 75009
  • /22

    $392,990

    New Construction
    • 3 Beds
    • 2 Baths
    • 1,582 Sq Ft

    Plan Carlton at Hillstead, Lavon, TX 75166

    This thoughtfully designed single story 3-bedroom, 2-bathroom home is now available. Enter through the foyer and take in the open-concept family room, dining room and kitchen. The kitchen island is perfect for entertaining while also providing additional storage and seating. The primary suite is tucked away at the rear of the home, serving as a luxurious retreat. A full bathroom is efficiently

    Highland Homes Builder
    1811 Hillside Stroll Dr Unit 36557646, Lavon, TX 75166
  • /29

    $1,326,900

    New Construction
    • 5 - 6 Beds
    • 4.5 Baths
    • 4,750 Sq Ft

    Plan 6051 at Mustang Lakes - 86’ Lots, Celina, TX 75009

    Tradition Homes Builder
    2309 Sorrelwood Ct Unit 36395579, Celina, TX 75009
  • /58

    $520,990

    New Construction
    • 4 Beds
    • 2 - 3.5 Baths
    • 2,263 Sq Ft

    Plan Denton at The Parks at Wilson Creek - 50ft. Lots, Celina, TX 75009

    This charming 4-bed, 2-bath home offers an inviting and spacious layout. An open concept family room, dining and kitchen area is ideal for entertaining guests. The primary suite, tucked away at the rear of the home, provides the perfect retreat for unwinding after a long day. Enjoy privacy and natural light while you work in an elegant study at the front of the home. A 2-car garage makes coming

    Highland Homes Builder
    2416 Liberty Ct Unit 36557000, Celina, TX 75009
  • /34

    $606,990

    New Construction $1K PRICE DROP
    • 4 Beds
    • 4 Baths
    • 2,679 Sq Ft

    Plan Redford at Ridgeline - 50ft. lots, Rockwall, TX 75087

    The Redford floor plan offers a spacious and versatile living space across two levels. The first floor features an open-concept layout, seamlessly connecting the family room, dining area, and a modern kitchen with a central island, which opens onto a patio for outdoor enjoyment. The primary suite provides a private retreat with a luxurious en-suite bathroom, while an additional bedroom and full

    Highland Homes Builder
    931 Forest Creek Dr Unit 38794486, Rockwall, TX 75087
  • /3

    $631,900

    New Construction
    • 4 Beds
    • 2 Baths
    • 1,992 Sq Ft

    1992W Plan at Mustang Lakes - 50', Celina, TX 75009

    Home office set at entry. Open island kitchen offers walk-in pantry and generous counter space. Dining area flows to open family room with wall of windows. Primary suite includes primary bath with dual vanity, garden tub, separate glass-enclosed shower and walk-in closet. Secondary bedrooms with walk-in closets, a full bathroom with dual sinks and a utility room completes this design. Covered

    Perry Homes Builder
    75009 Sorrelwood Ct Unit 37641523, Celina, TX 75009
  • /7

    $521,900

    New Construction
    • 4 Beds
    • 3.5 Baths
    • 2,945 Sq Ft

    2945W Plan at The Parks at Wilson Creek - 40', Celina, TX 75009

    As you step off the front porch you are greeted by the two-story family room boasting ample natural light. The dining area allows access to the side yard covered patio. The kitchen features an island with built-in seating and a corner walk-in pantry. The secluded primary suite features three large windows. The primary bathroom boasts dual vanities, a garden tub, glass enclosed shower, a linen

    Perry Homes Builder
    2620 Gateway Place Unit 39876473, Celina, TX 75009
  • /16

    $689,900

    New Construction
    • 4 Beds
    • 3.5 Baths
    • 3,112 Sq Ft

    3112W Plan at Ridgeline - 60', McKinney, TX 75071

    Home office with French doors frame the welcoming entry. Large media room just off the extended entry. Open concept family room with a wall of windows extends to the kitchen and dining area. Island kitchen offers built-in seating space and a corner walk-in pantry. Morning area with wall of windows. Secluded primary suite with a wall of windows. Primary bath features a double door entry, dual

    Perry Homes Builder
    4525 Contour Dr Unit 40077925, McKinney, TX 75071
  • /3

    $974,900

    New Construction
    • 4 - 5 Beds
    • 4.5 Baths
    • 3,948 Sq Ft

    Plan 5081 at Lakewood at Brookhollow - 60' Lots, Prosper, TX 75078

    Tradition Homes Builder
    2971 Mockingbird Ln Unit 36360091, Prosper, TX 75078
  • /53

    $1,156,990

    New Construction $14K PRICE INCREASE
    • 4 Beds
    • 6 Baths
    • 4,789 Sq Ft

    Plan 817 at Ridgeline - 70ft. lots, Prosper, TX 75078

    Highland Homes Builder
    691 Morning Star Ln Unit 38802483, Prosper, TX 75078
  • /13

    $763,900

    New Construction
    • 5 Beds
    • 4.5 Baths
    • 3,797 Sq Ft

    3797W Plan at Ramble - 60', Celina, TX 75009

    Large porch area leads to a two-story rotunda entry with a 19-foot ceiling. Home office with French doors. Guest suite with a full bath and a large closet. Kitchen features an island with built-in seating space, lots of counter space and a large walk-in pantry. Two-story dining area leads to the open family room with a wall of windows. Secluded primary suite with a curved wall of windows. Double

    Perry Homes Builder
    2232 Junction Dr Unit 39891885, Celina, TX 75009
  • /3

    $521,900

    New Construction
    • 4 Beds
    • 2 Baths
    • 1,992 Sq Ft

    1992W Plan at Trinity Falls At Province Woods 45', McKinney, TX 75071

    Home office set at entry. Open island kitchen offers walk-in pantry and generous counter space. Dining area flows to open family room with wall of windows. Primary suite includes primary bath with dual vanity, garden tub, separate glass-enclosed shower and walk-in closet. Secondary bedrooms with walk-in closets, a full bathroom with dual sinks and a utility room completes this design. Covered

    Perry Homes Builder
    717 Lost Woods Way Unit 38168197, McKinney, TX 75071
  • /78

    $1,332,990

    New Construction
    • 4 - 5 Beds
    • 7 - 8 Baths
    • 4,316 Sq Ft

    Plan Palermo at Star Trail - 86ft. lots, Prosper, TX 75078

    Introducing the stunning Palermo plan, where livable luxury meets thoughtful design. As you step into the elegant foyer, you'll find a private guest suite on one side and a spacious study on the other, offering ideal spaces for relaxation and productivity. The grand curved staircase, a true centerpiece, leads to a dynamic entertainment space that promises to impress. At the heart of the home, the

    Highland Homes Builder
    1811 Kyle Ct Unit 38189771, Prosper, TX 75078
  • /23

    $734,900

    New Construction
    • 4 Beds
    • 3.5 Baths
    • 3,395 Sq Ft

    3395W Plan at Trinity Falls - 60', Mc Kinney, TX 75071

    Home office with French doors set at entry with 20-foot ceiling. Formal dining room opens to rotunda with curved staircase. Two-story family room with 18-foot ceiling and wall of windows opens to kitchen and morning area. Kitchen hosts generous island with built-in seating space. Primary suite with a wall of windows. Primary bath includes dual vanity, corner garden tub, separate glass-enclosed

    Perry Homes Builder
    905 Lost Woods Way Unit 38262688, Mc Kinney, TX 75071
  • /7

    $444,490

    New Construction
    • 4 Beds
    • 3 Baths
    • 2,251 Sq Ft

    H231 Copaiba Plan at Lilybrooke at Legacy Hills, Celina, TX 75009

    The H231 Copaiba is one of our two-story floorplans featured in ourLilybrooke at Legacy Hills in Celina, TX. With two beautiful brick exteriors to choose from, the H231 Copaiba is sure to turn heads. To top it off, its one of our floorplans that offers a low E gas filled vinyl windows to help with efficiency. Inside this 4 bedroom, 3 bathroom home, you’ll find approximately 2,251 square feet of

    D.R. Horton Builder
    3400 Texoma Ln Unit 36199023, Celina, TX 75009
  • /14

    $667,900

    New Construction
    • 4 Beds
    • 3 Baths
    • 2,357 Sq Ft

    2357W Plan at Eliana - 50', McKinney, TX 75071

    Extended entry highlights 12-foot coffered ceiling. Home office with French doors set at entry. Dining area flows into open family room with wall of windows and wood mantel fireplace. Open kitchen offers extra counter space, corner walk-in pantry and generous island with built-in seating space. Spacious primary suite. Double doors lead to primary bath with dual vanities, a garden tub, separate

    Perry Homes Builder
    8733 Carnation Ct Unit 39892126, McKinney, TX 75071
  • /55

    $1,296,990

    New Construction
    • 4 - 5 Beds
    • 6 - 7 Baths
    • 4,789 Sq Ft

    Plan 817 at Mustang Lakes - 86ft. lots, Celina, TX 75009

    Highland Homes Builder
    2320 Sorrelwood Ct Unit 36556949, Celina, TX 75009
  • /8

    $431,490

    New Construction
    • 4 Beds
    • 2 Baths
    • 2,038 Sq Ft

    H106 Bentworth Plan at Lilybrooke at Legacy Hills, Celina, TX 75009

    The H106 Bentworth is one of our one-story floorplans featured here in Lilybrooke at Legacy Hills in Celina, TX. With 4 Bedrooms, 2 baths, at approximatenly 2,038 square feet its a great place to call home. The energy efficiencies included in this new construction home are sure to keep you comfortable in the heat of summer and the colder months. The living area is an open concept, where your

    D.R. Horton Builder
    3400 Texoma Ln Unit 36199009, Celina, TX 75009
  • /7

    $1,307,900

    New Construction
    • 4 Beds
    • 4.5 Baths
    • 3,992 Sq Ft

    3992A Plan at Enchanted Creek 1 Acre, Lucas, TX 75002

    Featured on a one acre homesite. The welcoming front porch opens into the entryway of the home. French doors lead into the home office. Secondary bedrooms with walk-in closets and full bathrooms embrace the main hallway. The game room boasts French doors and three large windows. Adjacent to the game room is the formal dining room. As you enter the family room you are greeted by a fireplace and

    Perry Homes Builder
    221 Thunder Bay Dr Unit 39891340, Lucas, TX 75002
  • /3

    $509,990

    New Construction
    • 4 Beds
    • 2.5 Baths
    • 3,390 Sq Ft

    Dartmouth Plan at Anna Ranch, Anna, TX 75409

    Designed to impress and crafted to live in, the Dartmouth floor plan strikes the perfect balance between open-concept living and thoughtfully placed private spaces. From the moment you enter the grand foyer, you’re welcomed into a home that feels both expansive and inviting. The sun-drenched family room features soaring ceilings and a stunning wall of windows that draw in natural light, creating

    DRB Homes Builder
    1108 Sunbeam Cove Unit 38352769, Anna, TX 75409
  • /4

    $733,900

    New Construction
    • 5 Beds
    • 4 Baths
    • 3,546 Sq Ft

    3546W Plan at Ramble - 60', Celina, TX 75009

    Home office with French doors and formal dining room along one side of two-story entry. Two-story family room with wall of windows opens to kitchen and morning area. Kitchen features walk-in pantry, a butler's pantry and generous island with built-in seating space. First-floor primary suite. Dual vanities, a garden tub, separate glass-enclosed shower and two walk-in closets in primary bath. A

    Perry Homes Builder
    2232 Junction Dr Unit 39891372, Celina, TX 75009
  • /27

    $629,900

    New Construction
    • 4 Beds
    • 3 Baths
    • 3,276 Sq Ft

    Grand Riverside Plan at Elevon - Creekside at Elevon, Lavon, TX 75166

    Grand Homes Builder
    703 Emerald Heights Unit 39712556, Lavon, TX 75166
  • /24

    $689,990

    New Construction
    • 5 Beds
    • 4.5 Baths
    • 4,089 Sq Ft

    Bandera Plan at Hillside Village - 60', Celina, TX 75009

    The Bandera floor plan is a thoughtfully designed two-story home that offers ample space for comfortable living. Featuring five bedrooms and four and a half bathrooms, this layout provides both privacy and functionality for families of all sizes. The expansive open-concept living area seamlessly connects the kitchen, dining, and gathering spaces, creating an inviting atmosphere for entertaining

    Coventry Homes Builder
    616 Donegal Dr Unit 36217319, Celina, TX 75009
  • /21

    $359,990

    New Construction
    • 3 - 4 Beds
    • 2 Baths
    • 2,020 Sq Ft

    Laurel Plan at Anna Ranch, Anna, TX 75409

    The Laurel brings style, comfort, and everyday ease together in a beautifully livable design. A bright and open main living area welcomes you in, with a large island kitchen at the heart of the home. Whether you’re entertaining or enjoying a quiet evening, the connection between the kitchen, dining, and family room creates a space that feels both vibrant and relaxing. A flex space offers the

    DRB Homes Builder
    1108 Sunbeam Cove Unit 38352722, Anna, TX 75409
  • /49

    $1,153,990

    New Construction
    • 4 Beds
    • 6 Baths
    • 3,646 Sq Ft

    Plan Treviso at StarView, Prosper, TX 75078

    The Treviso is a stunning single-story home thoughtfully designed for both grand entertaining and intimate family gatherings. This spacious 4-bedroom, 3-bath, complete with 1 powder room and pool bath, opens into an expansive layout where the kitchen, living, and dining areas form the heart of the home. Perfect for those who love to entertain, the Treviso also features a game room and

    Highland Homes Builder
    0 Starview Unit 36557117, Prosper, TX 75078
  • /13

    $360,490

    New Construction
    • 4 Beds
    • 3 Baths
    • 2,090 Sq Ft

    Lakeway Plan at Frontier Pointe, Princeton, TX 75407

    Welcome to Frontier Pointe in Collin County, Texas. The X40L-Lakeway is a 2089 square foot single story 4 bedroom, 3 bath home with a flex space/study! This open concept plan is one you must see. We offer the Express series homes in Frontier Pointe. All of our plans feature modern up to date finishes that most homebuyers are looking for in their new home. These features include hard surface

    D.R. Horton Builder
    4009 Bronco Dr Unit 36198959, Princeton, TX 75407
  • /3

    $344,990

    New Construction $20K PRICE DROP
    • 4 Beds
    • 3.5 Baths
    • 2,600 Sq Ft

    Benchmark Plan at Churchill, Anna, TX 75409

    The Benchmark sets the standard for spacious, modern living with a layout that delivers both function and flow. With thoughtful details throughout and multiple gathering spaces, this two-story home is ideal for households who want room to grow and a place that feels intentionally designed.The main level welcomes you with a bright and open layout, where the kitchen, dining area, and great room

    DRB Homes Builder
    2715 Weston Way Unit 39010365, Anna, TX 75409
  • /5

    $765,900

    New Construction
    • 5 Beds
    • 4.5 Baths
    • 4,016 Sq Ft

    4016W Plan at Trinity Falls - 60', Mc Kinney, TX 75071

    Elegant two-story design featuring a 20-foot rotunda ceiling. Home office with French doors and formal dining room set at entry. Spacious family room with a 19-foot ceiling and a wall of windows. Kitchen features a large island with built-in seating space, walk-in pantry and a Butler's pantry. Private primary suite boasts a curved wall of windows. Primary bath includes a garden tub, separate

    Perry Homes Builder
    905 Lost Woods Way Unit 38262725, Mc Kinney, TX 75071
  • /4

    $1,079,900

    New Construction
    • 4 - 5 Beds
    • 4.5 Baths
    • 4,608 Sq Ft

    Plan 6061 at The Parks at Wilson Creek – 74′ Lots, McKinney, TX 75070

    Tradition Homes Builder
    8850 Collin Mckinney Pkwy Unit 40044813, McKinney, TX 75070
  • /55

    $620,990

    New Construction
    • 4 - 5 Beds
    • 3 - 4 Baths
    • 2,788 Sq Ft

    Plan Middleton at Cambridge Crossing - 50ft. lots, Celina, TX 75009

    This stunning two-story home features 4-bedrooms and 3-bathrooms, offering plenty of space for comfortable living. The backyard patio provides a great spot for relaxing in the fresh air. The family room opens into the kitchen and dining room, creating a welcoming atmosphere for daily life. The primary suite offers an ensuite bathroom and a generous walk-in closet for a private getaway. The home

    Highland Homes Builder
    2213 Pinner Ct Unit 36556962, Celina, TX 75009
  • /4

    $714,900

    New Construction
    • 4 Beds
    • 4.5 Baths
    • 3,080 Sq Ft

    3080W Plan at Ramble - 60', Celina, TX 75009

    Step off the front porch into the extended entryway with a 12-foot rotunda ceiling. Off of the main hallway are two secondary bedrooms which offer full bathrooms and walk-in closets. Adjacent is a private guest suite featuring a full bathroom, walk-in closet and linen closet. As you enter into the vast family room you are greeted by a fireplace and wall of windows. French doors open into the game

    Perry Homes Builder
    2232 Junction Dr Unit 39891301, Celina, TX 75009

Showing Results 641 - 680, Page 17 of 18

How to Buy a Home How to Finance a Home How to Sell a Home