4,219

Collin County TX Homes for Sale with No HOA Fee

Section Image Section Image
  • /133

    $666,900

    New Construction
    • 4 Beds
    • 3 Baths
    • 2,504 Sq Ft

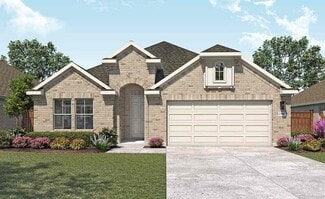
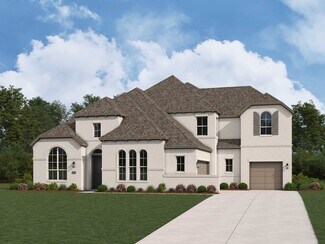
    2504W Plan at Mustang Lakes - 50', Celina, TX 75009

    Home office with French doors set at entry with 12-foot ceiling. Extended entry leads to open kitchen, dining area and family room. Kitchen features corner walk-in pantry, generous counter space and island with built-in seating space. Dining area flows into family room with wall of windows. Primary suite includes double-door entry to primary bath with dual vanities, garden tub, separate

    Perry Homes Builder
    75009 Sorrelwood Ct Unit 37641761, Celina, TX 75009
  • /10

    $386,990

    New Construction
    • 4 Beds
    • 3 Baths
    • 2,054 Sq Ft


    Violet Plan at Windchime, Celina, TX 75009

    The Violet is a 4 bedroom, 3 bath one-story floorplan which includes a study and is offered at our Windchime in Celina, Tx. This home features two brick or brick and stone elevations to choose from. Inside this home, you’ll find 2052 square feet of thoughtfully designed living space. The living area is open, allowing your kitchen, living, and dining areas to blend seamlessly into a space perfect

    D.R. Horton Builder
    0 Coming Soon St Unit 39399844, Celina, TX 75009
  • /68

    $936,990

    New Construction
    • 4 Beds
    • 6 Baths
    • 3,346 Sq Ft

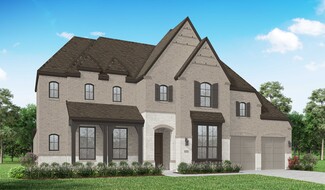
    Plan Verona at Mustang Lakes - 74ft. lots, Celina, TX 75009

    Discover the perfect blend of luxury and functionality in the stunning Verona floor plan. With 4 generously sized bedrooms, each featuring its own private bath, this residence ensures comfort and privacy for all. The open concept living area, complete with a modern kitchen and vibrant entertaining space, serves as the heart of the home, ideal for hosting family and friends. The secondary bedrooms

    Highland Homes Builder
    2320 Sorrelwood Ct Unit 36556917, Celina, TX 75009
  • /59

    $619,900

    New Construction
    • 4 Beds
    • 3 Baths
    • 3,399 Sq Ft

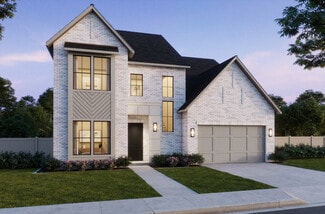
    3399W Plan at Hillstead - 60', Lavon, TX 75166

    Home office with French doors set at two-story entry. Formal dining room opens to curved staircase. Kitchen and morning area open to two-story family room. Kitchen features generous island with built-in seating space. Family room features wall of windows. Primary bedroom features 12-foot ceiling. Primary bath includes dual vanity, garden tub, separate glass-enclosed shower and oversized walk-in

    Perry Homes Builder
    1801 Hillside Stroll Dr Unit 39877294, Lavon, TX 75166
  • /3

    $646,900

    New Construction
    • 4 Beds
    • 3 Baths
    • 2,180 Sq Ft

    2180W Plan at Mustang Lakes - 50', Celina, TX 75009

    Extended entry with 12-foot ceiling leads to open kitchen, dining area and family room with 10-foot ceilings throughout. Kitchen features walk-in pantry, generous counter space and inviting island with built-in seating space. Dining area features wall of windows. Family room features wall of windows. Primary suite with 10-foot ceiling and wall of windows. Double doors lead to primary bath with

    Perry Homes Builder
    75009 Sorrelwood Ct Unit 37641619, Celina, TX 75009
  • /6

    $382,990

    New Construction
    • 4 - 5 Beds
    • 3 Baths
    • 2,170 Sq Ft

    Juniper Plan at Westridge - Westridge Premier, McKinney, TX 75071

    A thoughtful layout and stylish details make the Juniper an ideal choice for those who want space to spread out without sacrificing comfort. At the center of the home, the large island kitchen flows into the family room and dining area, creating a light-filled open space perfect for daily life and weekend gatherings. The primary suite includes a luxurious closet and well-appointed bath, while

    DRB Homes Builder
    902 Mize Dr Unit 38327087, McKinney, TX 75071
  • /3

    $670,900

    New Construction
    • 4 Beds
    • 3 Baths
    • 3,241 Sq Ft

    3241W Plan at Ramble - 50', Celina, TX 75009

    Two-story entry with 19-foot ceilings. Home office with French doors just off the entry. Two-story family room with 19-foot ceilings features a grand wall of windows. Island kitchen with built-in seating space and a walk-in pantry and flows into the dining area. Secluded primary suite with a wall of windows. Primary bathroom features French doors, dual vanities, garden tub, separate glass

    Perry Homes Builder
    8170 Co Rd Unit 39891333, Celina, TX 75009
  • /3

    $319,990

    New Construction $15K PRICE DROP
    • 3 Beds
    • 2.5 Baths
    • 1,750 Sq Ft

    Latitude Plan at Westridge - Westridge Journey, McKinney, TX 75071

    The Latitude offers an open, intuitive layout designed to support your everyday rhythm. From the moment you enter, the thoughtful flow and clean lines of the home create a sense of calm and connection. The central living space is anchored by a spacious kitchen that opens to both the dining area and a grand two-story great room, making it the heart of the home and the ideal setting for everything

    DRB Homes Builder
    904 Mize Dr Unit 38928764, McKinney, TX 75071
  • /79

    $1,071,990

    New Construction
    • 5 - 6 Beds
    • 8 - 9 Baths
    • 4,425 Sq Ft

    Plan Varese at Cambridge Crossing - 74ft. lots, Celina, TX 75009

    Welcome to the exceptional Varese plan–a home thoughtfully designed with you in mind. Boasting five spacious bedrooms, five full bathrooms, and three convenient additional powder rooms, this stunning layout ensures ample space for everyone. The first floor offers a dedicated study at the front, perfect for remote work or quiet reading, alongside an entertainment room for family fun. The

    Highland Homes Builder
    2237 Pinner Ct Unit 36556991, Celina, TX 75009
  • 301 Williamsburg Place Unit 36357872, Prosper, TX 75078

    $1,213,995

    New Construction
    • 5 Beds
    • 4.5 Baths
    • 4,940 Sq Ft

    Todd Plan at Brookhollow - Wandering Creek Executive Collection, Prosper, TX 75078

    The perfect blend of open living area and quiet corners, the Todd offers ample space for everything that matters. The soaring two-story foyer reveals the spacious great room and desirable large covered patio, accessible to the bright casual dining area and well-designed kitchen complete with a large center island with breakfast bar, plenty of counter and cabinet space, and a sizable walk-in

    Toll Brothers, Inc. Builder
    301 Williamsburg Place Unit 36357872, Prosper, TX 75078
  • /24

    $879,990

    New Construction
    • 5 Beds
    • 4 Baths
    • 3,769 Sq Ft

    Lockhart Plan at Painted Tree - 70' Homesites, McKinney, TX 75071

    The Lockhart floor plan is a striking two-story home designed for those who love both elegance and functionality. With five spacious bedrooms and four bathrooms, this layout offers ample room for a growing family or for hosting guests. The expansive three-car garage provides plenty of storage and parking space. The first floor boasts an open-concept design that seamlessly connects the living

    Coventry Homes Builder
    4051 Attwater St Unit 37598457, McKinney, TX 75071
  • /17

    $359,990

    New Construction
    • 3 Beds
    • 2.5 Baths
    • 1,841 Sq Ft

    Aquamarine Plan at The Woods at Lindsey Place, Anna, TX 75409

    Introducing the Aquamarine floorplan at the Woods at Lindsey Place in Anna, TX. Inside this two story 3 bedroom, 2.5 bathroom home, you’ll find 1,841 square feet of comfortable living. The living area is an open concept, where your kitchen, living, and dining areas blend seamlessly into a space perfect for everyday living and entertaining.The energy efficiencies included in this new construction

    D.R. Horton Builder
    2148 Hampton St Unit 36199159, Anna, TX 75409
  • /18

    $269,990

    New Construction
    • 3 Beds
    • 2.5 Baths
    • 1,895 Sq Ft

    Adeline Plan at Arbor Trails South, Princeton, TX 75407

    Introducing the Adeline floorplan at Arbor Trails South in Princeton, TX. This two-story floorplan is 1,895 square feet and includes 3 bedrooms, 2.5 bathrooms and a 2 car garage. With 3 farmhouse elevations to choose from, the Adeline floorplan is sure to turn heads. Your kitchen, living, and dining areas blend seamlessly into a space perfect for everyday living and entertaining. The kitchen

    D.R. Horton Builder
    6023 Pinion Trail Unit 36198896, Princeton, TX 75407
  • /3

    $959,900

    New Construction
    • 4 - 5 Beds
    • 4.5 Baths
    • 3,902 Sq Ft

    Plan 5062 at Lakewood at Brookhollow - 60' Lots, Prosper, TX 75078

    Tradition Homes Builder
    2971 Mockingbird Ln Unit 36359846, Prosper, TX 75078
  • /80

    $1,091,990

    New Construction $14K PRICE INCREASE
    • 4 Beds
    • 7 Baths
    • 4,316 Sq Ft

    Plan Palermo at Ridgeline - 70ft. lots, Prosper, TX 75078

    Introducing the stunning Palermo plan, where livable luxury meets thoughtful design. As you step into the elegant foyer, you'll find a private guest suite on one side and a spacious study on the other, offering ideal spaces for relaxation and productivity. The grand curved staircase, a true centerpiece, leads to a dynamic entertainment space that promises to impress. At the heart of the home, the

    Highland Homes Builder
    691 Morning Star Ln Unit 38802494, Prosper, TX 75078
  • /80

    $1,219,990

    New Construction
    • 4 Beds
    • 7 Baths
    • 4,316 Sq Ft

    Plan Palermo at StarView, Prosper, TX 75078

    Introducing the stunning Palermo plan, where livable luxury meets thoughtful design. As you step into the elegant foyer, you'll find a private guest suite on one side and a spacious study on the other, offering ideal spaces for relaxation and productivity. The grand curved staircase, a true centerpiece, leads to a dynamic entertainment space that promises to impress. At the heart of the home, the

    Highland Homes Builder
    0 Starview Unit 36557123, Prosper, TX 75078
  • /25

    $1,331,990

    New Construction
    • 4 Beds
    • 7 Baths
    • 4,214 Sq Ft

    Plan Altamura at Star Trail - 86ft. lots, Prosper, TX 75078

    Welcome to a home designed for comfort and style, featuring a unique layout that caters to modern living. As you step inside, a wide-open foyer and grand staircase welcomes you. You'll find a private guest suite and a spacious study in the front of the home. The foyer leads you into the dining, living, kitchen, and outdoor living area–giving you a perfect flow for hosting family and friends. A

    Highland Homes Builder
    1811 Kyle Ct Unit 38189773, Prosper, TX 75078
  • /33

    $437,990

    New Construction
    • 3 Beds
    • 2.5 Baths
    • 1,882 Sq Ft

    Marshall Plan at Unity Village - Inspiration-50s, Wylie, TX 75098

    Introducing a beautifully designed new one-story single-family home, offering just over 1,800 square feet with 3 bedrooms and 2.5 bathrooms. From the moment you step into the welcoming foyer, you're greeted by two spacious secondary bedrooms thoughtfully connected by a shared full bathroom. As you move through the home, a conveniently located powder room sits near the utility room, offering

    Ashton Woods Builder
    1506 Emerald Bay Ln Unit 36504050, Wylie, TX 75098
  • /3

    $569,900

    New Construction
    • 4 Beds
    • 3 Baths
    • 2,474 Sq Ft

    2474W Plan at Trinity Falls At Province Woods 50', McKinney, TX 75071

    Entry with 13-foot ceilings framed by game room with French doors. Extended entry flows to the kitchen and dining area. Island kitchen with built-in seating space and a corner walk-in pantry. Family room with a wall of windows. Secluded primary suite. Primary bath offers dual vanities, garden tub, separate glass enclosed shower and two walk-in closets. Guest suite with a full bathroom and a

    Perry Homes Builder
    713 Lost Woods Way Unit 38236906, McKinney, TX 75071
  • /3

    $474,990

    New Construction
    • 3 - 4 Beds
    • 2.5 - 3.5 Baths
    • 2,900 Sq Ft

    Villanova Plan at Anna Ranch, Anna, TX 75409

    The Villanova floor plan is full of possibilities, offering a flexible layout that adapts beautifully to your lifestyle. From everyday routines to special occasions, this home is designed to make life easier, more comfortable, and effortlessly stylish. With three bedrooms on the main floor, everyone has their own space to relax, and with the option to add a fourth bedroom, the layout easily grows

    DRB Homes Builder
    1108 Sunbeam Cove Unit 38352759, Anna, TX 75409
  • /30

    $399,990

    New Construction
    • 3 - 4 Beds
    • 2 - 3.5 Baths
    • 1,597 Sq Ft

    Greyton Plan at The Parks at Wilson Creek - 40ft. Lots, Celina, TX 75009

    Highland Homes Builder
    2416 Liberty Ct Unit 36788943, Celina, TX 75009
  • /30

    $1,012,990

    New Construction
    • 4 - 5 Beds
    • 7 - 8 Baths
    • 4,214 Sq Ft

    Plan Altamura at Mustang Lakes - 74ft. lots, Celina, TX 75009

    Welcome to a home designed for comfort and style, featuring a unique layout that caters to modern living. As you step inside, a wide-open foyer and grand staircase welcomes you. You'll find a private guest suite and a spacious study in the front of the home. The foyer leads you into the dining, living, kitchen, and outdoor living area–giving you a perfect flow for hosting family and friends. A

    Highland Homes Builder
    2320 Sorrelwood Ct Unit 36556924, Celina, TX 75009
  • /20

    $1,339,900

    New Construction
    • 4 Beds
    • 3.5 Baths
    • 3,600+ Sq Ft

    Grand Maison III Plan at Kings Crossing, Parker, TX 75002

    Grand Homes Builder
    5906 Middleton Dr Unit 36461806, Parker, TX 75002
  • /58

    $470,990

    New Construction
    • 3 - 4 Beds
    • 2.5 - 3.5 Baths
    • 2,273 Sq Ft

    Plan Lynnwood at The Parks at Wilson Creek - 40ft. Lots, Celina, TX 75009

    This spacious two-story floor plan is perfect for modern family living. The main floor features an open-concept kitchen with a central island, seamlessly connecting to the dining area and family room, which opens to a cozy patio for outdoor enjoyment. The primary suite, located at the front of the home, offers a luxurious retreat with an ensuite bathroom. A study provides a quiet space for work

    Highland Homes Builder
    2416 Liberty Ct Unit 36788948, Celina, TX 75009
  • /25

    $642,900

    New Construction
    • 4 - 5 Beds
    • 3 - 4 Baths
    • 3,328+ Sq Ft

    Grand South Pointe Plan at Grand Estates of Anna, Anna, TX 75409

    Grand Homes Builder
    2204 Lantana Rd Unit 37221607, Anna, TX 75409
  • /9

    $1,286,900

    New Construction
    • 4 Beds
    • 4.5 Baths
    • 4,336 Sq Ft

    4336W Plan at Enchanted Creek 1 Acre, Lucas, TX 75002

    Step off the front porch into the grand entryway boasting a curved staircase and a 19-foot ceiling. The formal dining room is at the entrance of the home. Adjacent to the dining room is the home office which includes double doors for additional privacy. A secluded guest suite down the hallway with a full bathroom allows for guests to have their own space. The two-story family room boasts a wall

    Perry Homes Builder
    221 Thunder Bay Dr Unit 39891365, Lucas, TX 75002
  • /20

    $789,990

    New Construction
    • 4 Beds
    • 4 Baths
    • 2,932 Sq Ft

    Bremond Plan at Painted Tree - 70' Homesites, McKinney, TX 75071

    The Bremond floor plan is a thoughtfully crafted one-story home offering four bedrooms and four bathrooms, perfectly designed to cater to both style and function. This layout features a spacious open-concept living area that connects seamlessly to the kitchen, complete with a large island and plenty of counter space. Each bedroom is paired with its own bathroom, providing comfort and privacy for

    Coventry Homes Builder
    4051 Attwater St Unit 37598451, McKinney, TX 75071
  • /29

    $1,046,900

    New Construction
    • 4 - 6 Beds
    • 3 - 5 Baths
    • 3,916+ Sq Ft

    Downton Abbey Plan at Wellspring Estates, Celina, TX 75009

    Grand Homes Builder
    2804 Fountain Park Dr Unit 36450397, Celina, TX 75009
  • /37

    $676,900

    New Construction
    • 4 Beds
    • 3 Baths
    • 2,513 Sq Ft

    2513W Plan at Mustang Lakes - 50', Celina, TX 75009

    Extended entryway with 12-foot ceilings. Game room with French doors frame the entry. Spacious family room with a wall of windows. Open kitchen offers an island with built-in seating space and a corner walk-in pantry. Primary suite with a wall of windows. Dual vanities, garden tub, separate glass enclosed shower and two walk-in closets in the primary bath. Guest suite just off the extended entry

    Perry Homes Builder
    75009 Sorrelwood Ct Unit 37641833, Celina, TX 75009
  • /25

    $1,202,990

    New Construction
    • 4 Beds
    • 7 Baths
    • 4,054 Sq Ft

    Plan Siena at StarView, Prosper, TX 75078

    Welcome to the Siena, a beautifully designed home that blends elegance and functionality. Enter through the swing garage into a grand foyer with an impressive staircase leading to the second floor. The heart of the home features an open family room, dining area, and kitchen, perfect for gatherings. An entertainment room and a study offer additional spaces for work and leisure. The primary suite

    Highland Homes Builder
    0 Starview Unit 36557121, Prosper, TX 75078
  • /6

    $384,990

    New Construction
    • 4 Beds
    • 3 Baths
    • 2,470 Sq Ft

    Hickory Plan at Churchill, Anna, TX 75409

    The Hickory offers comfort and style in a layout that works for the way you live today. From the inviting entryway to the expansive open-concept living area, every space feels connected and welcoming. The gourmet kitchen features a large island overlooking the dining and family room for effortless entertaining. A luxurious primary suite offers privacy and opulence, with a spacious bath and

    DRB Homes Builder
    2715 Weston Way Unit 39010398, Anna, TX 75409
  • /15

    $374,990

    New Construction
    • 4 Beds
    • 3 Baths
    • 2,210 Sq Ft

    Oleander Plan at Anna Ranch, Anna, TX 75409

    The Oleander is a home that adapts beautifully to your needs. From the moment you step into the spacious entry, you’ll notice the openness and flow of the layout. The island kitchen is the heart of the home, connecting seamlessly with the dining and family room for effortless entertaining or everyday comfort. The primary suite is privately located and features a spa-like bath and oversized

    DRB Homes Builder
    1108 Sunbeam Cove Unit 38352738, Anna, TX 75409
  • /31

    $919,900

    New Construction
    • 4 Beds
    • 4.5 Baths
    • 3,781 Sq Ft

    Addison III Plan at Painted Tree - 60' Series, McKinney, TX 75071

    The Addison III is a modern favorite, featuring four bedrooms and four and a half bathrooms. The main floor includes a spacious media room, a dedicated study, and a guest bedroom with a private bath. An open-concept kitchen and dining area with a slider to the outside enhances the home's entertainment potential. The upstairs features a loft and game room, providing additional living space.

    Southgate Homes Builder
    2321 Lacebark St Unit 36499174, McKinney, TX 75071
  • /75

    $930,990

    New Construction
    • 4 Beds
    • 4.5 Baths
    • 3,928 Sq Ft

    Plan 289 at Quail Hollow - 72ft. lots, Rockwall, TX 75087

    The two-story 289 floor plan boasts a spacious family room, formal dining area, cozy breakfast nook, and an open kitchen with a large island–perfect for culinary enthusiasts and busy families alike. The master suite serves as a private retreat, complete with a luxurious bath and a walk-in closet. An additional bedroom and full bath on the main floor offer comfort and convenience for guests. The

    Highland Homes Builder
    931 Forest Creek Dr Unit 36557550, Rockwall, TX 75087
  • /59

    $993,990

    New Construction
    • 4 - 5 Beds
    • 6 - 7 Baths
    • 4,789 Sq Ft

    Plan 817 at The Parks at Wilson Creek - 74ft. Lots, Celina, TX 75009

    Highland Homes Builder
    2416 Liberty Ct Unit 37563466, Celina, TX 75009
  • /2

    $417,990

    New Construction
    • 4 Beds
    • 2.5 Baths
    • 1,900 Sq Ft

    Harrison Plan at Chalk Hill, Celina, TX 75009

    Welcome to Chalk Hill in Celina, Texas- a charming town just north of Dallas just named the fastest growing small town in America! The Harrison is a one-story floorplan featured at Chalk Hill in Celina, TX. This 1 story home features 1,875 sf. of living space, with 4 well-proportioned bedrooms provide ample space for family members or guests. 2-1/2 bathrooms offer convenience and privacy. An open

    D.R. Horton Builder
    1012 Rountree Ct Unit 38793158, Celina, TX 75009
  • /24

    $949,000

    New Construction
    • 3 Beds
    • 3.5 Baths
    • 2,928 Sq Ft

    Bennett Plan at The Reserve at Watters, Allen, TX 75013

    The Bennett is a stunning single-story home featuring three spacious bedrooms and three-and-a-half luxurious bathrooms. Thoughtfully designed, it includes a private study and a media room, offering flexible spaces for work and relaxation. The gourmet kitchen flows seamlessly into the dining area, creating the perfect space for entertaining, while the family room offers an optional slider for

    Southgate Homes Builder
    988 Pepperwort Dr Unit 36477494, Allen, TX 75013
  • /38

    $561,990

    New Construction
    • 3 - 5 Beds
    • 2.5 - 3.5 Baths
    • 2,349 Sq Ft

    Plan Warrenton at Aster Park - 40ft. lots, McKinney, TX 75071

    This spacious two-story floor plan is perfect for modern family living. The main floor features an open-concept kitchen with a central island, seamlessly connecting to the dining area and family room, which opens to a cozy patio for outdoor enjoyment. The primary suite, located at the front of the home, offers a luxurious retreat with an ensuite bathroom. A study provides a quiet space for work

    Highland Homes Builder
    7166 Valderama Ct Unit 36556891, McKinney, TX 75071
  • /83

    $1,213,990

    New Construction
    • 4 - 5 Beds
    • 7 - 8 Baths
    • 4,155 Sq Ft

    Plan Lucca at Mustang Lakes - 86ft. lots, Celina, TX 75009

    Welcome to the Lucca, a beautifully crafted home that combines elegance and functionality, starting with a distinctive swing garage that enhances its curb appeal. As you enter the foyer, you're greeted by a spacious study and a grand staircase that sets the tone for the rest of the home. The hallway guides you past an inviting entertainment room into the expansive living space, where the dining

    Highland Homes Builder
    2320 Sorrelwood Ct Unit 36556946, Celina, TX 75009
  • /70

    $555,900

    New Construction
    • 4 Beds
    • 3 Baths
    • 2,545 Sq Ft

    2545W Plan at The Heights At Uptown Celina 50', Celina, TX 75009

    Extended entry with 13-foot ceiling leads to open kitchen, dining area and family room. Kitchen offers generous counter space, corner walk-in pantry and inviting island with built-in seating space. Dining area flows into family room with wall of windows. Game room with French doors just across from kitchen. Primary suite includes double-door entry to primary bath with dual vanities, garden tub,

    Perry Homes Builder
    301 E Malone St Unit 38255964, Celina, TX 75009

Showing Results 561 - 600, Page 15 of 18

How to Buy a Home How to Finance a Home How to Sell a Home