144

Homes for Sale near St Bernard Elementary School

Section Image Section Image Section Image
  • /52

    $650,000

    • 4 Beds
    • 4 Baths
    • 3,310 Sq Ft

    1113 Prairie View Ln, Waconia, MN 55387

    Welcome home to this exceptional home in Waconia! It's all here...enjoy the in-ground, 40x20 pool and deck overlooking the private yard. Large yard to stretch out, with outdoor firepit and pergola area! (16'x16') New roof last year with a 10-year warranty. 4 bedrooms upstairs, double vanity in the bathrooms. Large primary bedroom has a private full bathroom. On the end of a quiet cul-de-sac.

    Agent Photo

    Andrew Rosenquist

    Elevate Realty LLC

    1113 Prairie View Ln, Waconia, MN 55387
  • /4

    $330,000

    Coming Soon
    • 3 Beds
    • 1.5 Baths
    • 1,202 Sq Ft

    417 S Elm St, Waconia, MN 55387

    Agent Photo

    James Stangler

    Real Broker, LLC

    417 S Elm St, Waconia, MN 55387
  • /37

    $520,000

    • 5 Beds
    • 3.5 Baths
    • 3,184 Sq Ft

    1045 Breezy Ct, Waconia, MN 55387

    Quiet cul-de-sac setting, mature private yard, generous finished space, and major recent updates—this Waconia two-story checks the boxes buyers are looking for. Beautifully landscaped front and back, the home offers inviting outdoor spaces including a deck with stairs to the backyard, spacious patio, and in-ground basketball hoop. Inside, the main level features 9' ceilings, hardwood floors, a

    Agent Photo

    Sally Scrimgeour

    eXp Realty

    1045 Breezy Ct, Waconia, MN 55387
  • /22

    $420,000

    $10K PRICE DROP
    • 3 Beds
    • 2.5 Baths
    • 1,790 Sq Ft

    228 Snowdrop Trail, Waconia, MN 55387

    Newer-construction 3-bedroom, 3-bath home featuring an open-concept floor plan, abundant natural light, fresh paint and modern finishes throughout. The spacious kitchen offers granite countertops, stainless steel appliances, and a large walk-in pantry. The upper level features all three bedrooms on one level, laundry room, spacious loft and a private primary suite with a double-sink vanity and

    Agent Photo

    Jeff Vanderlinde

    Vanderlinde Group | Edge Realty, Inc.

    228 Snowdrop Trail, Waconia, MN 55387
  • /22

    $367,990

    New Construction
    • 3 Beds
    • 2.5 Baths
    • 1,719 Sq Ft

    Richmond Plan at Waterford - Liberty Collection, Waconia, MN 55387

    This new two-story townhome enjoys a modern design. The first floor showcases a double-height foyer, an open-plan design among the Great Room, kitchen and dining room with an attached patio. Upstairs are two secondary bedrooms and an owner's suite with a spacious walk-in closet. The Richmond features an optional finished lower level.

    Lennar Builder
    609 Sierra Pkwy Unit 36036812, Waconia, MN 55387
  • /26

    $505,990

    New Construction
    • 4 Beds
    • 2.5 Baths
    • 2,185 Sq Ft

    Bristol Plan at Waterford - Discovery Collection, Waconia, MN 55387

    This new two-story home is a family-friendly haven that offers an open-plan layout among the great room, dining room, and kitchen. The first-floor flex room adds additional living space that could be used as a home office. On the second floor are three secondary bedrooms and a generously sized owners suite.

    Lennar Builder
    609 Sierra Pkwy Unit 36036802, Waconia, MN 55387
  • /4

    $503,990

    New Construction $15K PRICE INCREASE
    • 3 Beds
    • 2 Baths
    • 1,769+ Sq Ft

    Hillcrest Plan at Holbrook, Waconia, MN 55387

    If you’re looking for single-level living, the Hillcrest is the perfect plan for you. This 1,768 square foot home includes three bedrooms, two full baths, and a main-level laundry room. Plus, the lower level offers additional room for expansion.

    M/I Homes Builder
    4147 Ramsay Way Unit 39414493, Waconia, MN 55387
  • /6

    $485,990

    New Construction $15K PRICE INCREASE
    • 2 - 3 Beds
    • 2 - 3 Baths
    • 1,528+ Sq Ft

    Sage Plan at Holbrook, Waconia, MN 55387

    Find all the details about the Sage floorplan today, including its rooms, included features, and design options for personalization!

    M/I Homes Builder
    4147 Ramsay Way Unit 39414490, Waconia, MN 55387
  • /5

    $480,990

    New Construction
    • 3 Beds
    • 2 Baths
    • 1,892 Sq Ft

    Willow II Plan at Holbrook, Waconia, MN 55387

    Experience main-level living with the Willow, part of our Hans Hagen Villa Collection. As with our other villas, all of your lawn care and snow removal will be taken care of! If you enjoy covered outdoor space, this floorplan features an extended roof in the back of the home, designed to offer the perfect covered outdoor space for a future patio.

    M/I Homes Builder
    4147 Ramsay Way Unit 39169697, Waconia, MN 55387
  • /48

    $509,990

    New Construction $10K PRICE DROP
    • 5 Beds
    • 3 Baths
    • 2,449 Sq Ft

    201 Snowdrop Trail, Waconia, MN 55387

    Ask how you can receive a 5.50% Conventional or 4.99% Government 30 yr fixed rate mortgage PLUS up to $5,000 in closing costs on this home! Introducing the Elm by D.R. Horton - America's Builder. This incredible floor plan offers a beautiful large open concept main floor, a main level bedroom, quartz countertops, stainless steel appliances AND a 3-car garage! Upstairs with 4 bedrooms, laundry,

    Ashley Relopez D.R. Horton, Inc.

    201 Snowdrop Trail, Waconia, MN 55387
  • /13

    $439,990

    New Construction $15K PRICE INCREASE
    • 2 Beds
    • 2 Baths
    • 1,451+ Sq Ft

    Birch Plan at Holbrook, Waconia, MN 55387

    Welcome home to the Birch, an impressive 2-bed, 2-bath, 1,451–1,591 square foot floorplan boasting high-quality craftsmanship and striking design features throughout!

    M/I Homes Builder
    4147 Ramsay Way Unit 39414504, Waconia, MN 55387
  • /6

    $464,990

    New Construction $15K PRICE INCREASE
    • 2 Beds
    • 2 Baths
    • 1,734+ Sq Ft

    Cedarwood Plan at Holbrook, Waconia, MN 55387

    If you're looking for single-level living, the Cedarwood is the perfect floorplan for you! This beautiful home from the Hans Hagen Villa Collection includes two spacious bedrooms, two full bathrooms, and a den. Plus, you'll be able to leave the yard work behind and enjoy a lock-and-leave lifestyle in this association-maintained community. Call today to learn more about building the Cedarwood plan!

    M/I Homes Builder
    4147 Ramsay Way Unit 39414494, Waconia, MN 55387
  • /29

    $524,990

    New Construction
    • 4 Beds
    • 2.5 Baths
    • 2,469 Sq Ft

    Sinclair Plan at Waterford - Discovery Collection, Waconia, MN 55387

    This new two-story home features a family-friendly design with a lower level that’s full of possibilities. The first floor showcases a Great Room, kitchen with a nook, flex room and mudroom with a walk-in closet. Upstairs are a conveniently situated laundry room, three secondary bedrooms and the owner’s suite, which all have walk-in closets.

    Lennar Builder
    609 Sierra Pkwy Unit 36036801, Waconia, MN 55387
  • /4

    $519,990

    New Construction $15K PRICE INCREASE
    • 2 Beds
    • 2 Baths
    • 1,801+ Sq Ft

    Leo Plan at Holbrook, Waconia, MN 55387

    Welcome to the Leo! This 2-bedroom, 2-bathroom home features everything you need to enjoy functional, main-level living.

    M/I Homes Builder
    4147 Ramsay Way Unit 39414505, Waconia, MN 55387
  • /21

    $522,990

    New Construction
    • 4 Beds
    • 2.5 Baths
    • 2,439 Sq Ft

    Springfield Plan at Waterford - Discovery Collection, Waconia, MN 55387

    This new two-story home features an elegant double-height foyer leading to a formal dining room and a modern open design among the Great Room, breakfast nook and kitchen. Upstairs are three secondary bedrooms and a lavish owner’s suite.

    Lennar Builder
    609 Sierra Pkwy Unit 36036806, Waconia, MN 55387
  • /5

    $539,990

    New Construction $15K PRICE INCREASE
    • 3 Beds
    • 2 Baths
    • 1,891+ Sq Ft

    Sycamore II Plan at Holbrook, Waconia, MN 55387

    Enjoy all of the convenient a one-level home provides in a Sycamore II. Part of the Hans Hagen Villa Collection, the Sycamore is a 1,891 square foot floorplan offering three bedrooms, two bathrooms, and an option to finish the basement. Finishing the basement would add another bedroom, bathroom, and large recreation room, for added functional living space!

    M/I Homes Builder
    4147 Ramsay Way Unit 39414499, Waconia, MN 55387
  • /28

    $557,990

    New Construction
    • 4 Beds
    • 3.5 Baths
    • 2,786 Sq Ft

    McKinley Plan at Waterford - Discovery Collection, Waconia, MN 55387

    Optimized for gracious living, this new two-story home features a first-floor Great Room for shared moments, an office for solitary work, a breakfast room for quick bites, a kitchen for inspired cooks and a dining room for memorable meals. Upstairs are three secondary bedrooms and a luxe owner’s suite made for restful nights.

    Lennar Builder
    609 Sierra Pkwy Unit 36036805, Waconia, MN 55387
  • /51

    $850,000

    $25K PRICE DROP
    • 5 Beds
    • 2.5 Baths
    • 2,873 Sq Ft

    13550 County Road 51, Cologne, MN 55322

    Welcome to this charming 8-acre country property featuring a beautifully restored brick farmhouse with stunning woodwork throughout. Located just off a tar road, this property offers both tranquility and convenience in a highly sought-after country setting.The spacious home boasts 5 bedrooms, 2 1/2 bathrooms, and a cozy wood-burning fireplace perfect for those chilly evenings. The rich

    Kristine Jones Edina Realty, Inc.

    13550 County Road 51, Cologne, MN 55322
  • /33

    $529,990

    New Construction
    • 4 Beds
    • 2.5 Baths
    • 2,692 Sq Ft

    Lewis Plan at Waterford - Discovery Collection, Waconia, MN 55387

    This spacious two-story home features an open-concept layout with the kitchen overlooking the dining room and Great Room. The first-floor flex space offers endless possibilities. On the second floor are the luxe owner's suite and three secondary bedrooms — all with walk-in closets — while a central loft offers versatility.

    Lennar Builder
    609 Sierra Pkwy Unit 36036807, Waconia, MN 55387
  • /8

    $429,990

    New Construction
    • 3 - 4 Beds
    • 2.5 Baths
    • 2,000 Sq Ft

    Andover Plan at Holbrook, Waconia, MN 55387

    The Andover is a beautifully designed two-story home that combines functionality, comfort, and modern style. With 3–4 bedrooms, 2.5 bathrooms, and options to personalize your living space, this floorplan is perfect for growing families or anyone who loves open, flexible living areas.

    M/I Homes Builder
    4147 Ramsay Way Unit 38520959, Waconia, MN 55387
  • /13

    $499,990

    New Construction $15K PRICE INCREASE
    • 2 - 3 Beds
    • 2 - 3 Baths
    • 2,351+ Sq Ft

    Aspen Plan at Holbrook, Waconia, MN 55387

    We’re thrilled to show you around the Aspen, a 2–3-bedroom floorplan with a den, 2–3 bathrooms, 2,344 square feet, and charming design features throughout! Discover all the details today, then contact our team for your personal appointment.

    M/I Homes Builder
    4147 Ramsay Way Unit 39414489, Waconia, MN 55387
  • /4

    $504,990

    New Construction $15K PRICE INCREASE
    • 3 Beds
    • 2.5 Baths
    • 2,441+ Sq Ft

    Elmwood IV Plan at Holbrook, Waconia, MN 55387

    As you pull up to this lovely one-and-a-half-story home, you’ll be impressed with its lovely craftsman-style exterior and gorgeous stone accents on the front elevation. At 2,436 square feet, the Elmwood IV includes a main-floor owner’s suite and two-and-a-half bathrooms. For additional family gathering space, this floorplan features a spacious loft nestled between two bedrooms on the upper level.

    M/I Homes Builder
    4147 Ramsay Way Unit 39414487, Waconia, MN 55387
  • /6

    $464,990

    New Construction $15K PRICE INCREASE
    • 3 Beds
    • 2 Baths
    • 1,742+ Sq Ft

    Cedarwood II Plan at Holbrook, Waconia, MN 55387

    Come and see what single-level living is all about! Step inside this Cedarwood II and be instantly greeted with a large open foyer with double doors leading to the den, which features decorative soffits and an optional window seat. Complete with two bedrooms and two bathrooms, this 1,743 square foot home offers plenty of space and even more options to personalize this home to suit your needs.

    M/I Homes Builder
    4147 Ramsay Way Unit 39414500, Waconia, MN 55387
  • /9

    $464,990

    New Construction
    • 5 Beds
    • 3 Baths
    • 2,485+ Sq Ft

    Trenton Plan at Holbrook, Waconia, MN 55387

    The Trenton floorplan offers a thoughtful 2-story layout with 5 bedrooms, 3 bathrooms, and flexible spaces designed for modern living.

    M/I Homes Builder
    4147 Ramsay Way Unit 38520962, Waconia, MN 55387
  • /25

    $500,990

    New Construction
    • 4 Beds
    • 2.5 Baths
    • 2,271 Sq Ft

    Vanderbilt Plan at Waterford - Discovery Collection, Waconia, MN 55387

    This new two-story home features a contemporary design. The first floor showcases a Great Room flowing seamlessly into a nook and kitchen with a corner pantry, while flex space offers versatility. Upstairs are three secondary bedrooms, a luxe owner’s suite and a laundry room.

    Lennar Builder
    609 Sierra Pkwy Unit 36036803, Waconia, MN 55387
  • /7

    $514,990

    New Construction $15K PRICE INCREASE
    • 3 - 4 Beds
    • 2.5 - 3.5 Baths
    • 2,604+ Sq Ft

    Magnolia Plan at Holbrook, Waconia, MN 55387

    If you’re looking for convenient, main-level living combined with the privacy of upper-level secondary bedrooms, the Magnolia is the home for you! Featuring 2,604 square feet, this spacious, open-concept floorplan has so many things to boast about. Furthermore, the Magnolia features various elevations to choose from, with each showcasing a unique exterior. Whether you like the farmhouse,

    M/I Homes Builder
    4147 Ramsay Way Unit 39414488, Waconia, MN 55387
  • /35

    $459,990

    New Construction
    • 4 Beds
    • 2.5 Baths
    • 2,309 Sq Ft

    4340 Meadowview Dr, Waconia, MN 55387

    Welcome to this thoughtfully designed two-story home offering 2,309 square feet, 4 bedrooms, 2.5 bathrooms, and a 2-car garage—perfect for the way you live today.Step inside from the covered front porch and into a welcoming foyer that leads to an open-concept main living area. The spacious family room flows seamlessly into the kitchen and dinette, creating an ideal setting for everyday living

    M/I Homes Builder
    4340 Meadowview Dr, Waconia, MN 55387
  • /5

    $504,990

    New Construction $15K PRICE INCREASE
    • 2 Beds
    • 2 Baths
    • 1,773+ Sq Ft

    Grayson Plan at Holbrook, Waconia, MN 55387

    Choose from several front elevations, each complementing this attractive floorplan, as you personalize this stunning basement villa floorplan to your liking. The Grayson boasts 1,752 square feet, which includes two main-level bedrooms, two bathrooms, and a den. Use this front den space for a home office or multi-purpose room. The spacious lower level can be finished to include a recreation room,

    M/I Homes Builder
    4147 Ramsay Way Unit 39414495, Waconia, MN 55387
  • /18

    $345,990

    New Construction
    • 3 Beds
    • 2.5 Baths
    • 1,719 Sq Ft

    Raleigh Plan at Waterford - Liberty Collection, Waconia, MN 55387

    This new two-story townhome design combines comfort and convenience with a double-height foyer to welcome residents and guests into the home. Down the hall is a Great Room for shared moments, a dining room for memorable meals and a modern kitchen for adventurous cooks. Through sliding glass doors is a patio to provide serene outdoor moments. The upper level is occupied by three restful bedrooms,

    Lennar Builder
    609 Sierra Pkwy Unit 36036811, Waconia, MN 55387
  • /21

    $347,990

    New Construction
    • 3 Beds
    • 2.5 Baths
    • 1,777 Sq Ft

    St.Clair Plan at Waterford - Liberty Collection, Waconia, MN 55387

    This elegant new two-story townhome grants plenty of space to grow and entertain. The first floor features an open design among a Great Room for get-togethers, a dining room for meals of every occasion and a kitchen for inspired cooking. Upstairs, two secondary bedrooms and the owner’s suite with a private full-sized bathroom provide personal retreats for family members. Completing the home is a

    Lennar Builder
    609 Sierra Pkwy Unit 36036810, Waconia, MN 55387
  • /23

    $975,000

    • Land
    • 8.12 Acres
    • $120,074 per Acre

    13550 County Road 51, Cologne, MN 55322

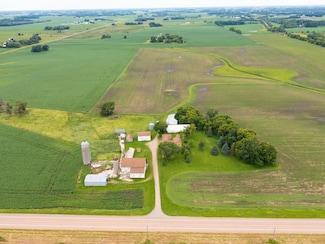
    Welcome to this charming 8-acre country property featuring a beautifully restored brick farmhouse with stunning woodwork throughout. Located just off a tar road, this property offers both tranquility and convenience in a highly sought-after country setting.The spacious home boasts 5 bedrooms, 2 1/2 bathrooms, and a cozy wood-burning fireplace perfect for those chilly evenings. The rich hardwood

    Kristine Jones Edina Realty

    13550 County Road 51, Cologne, MN 55322
  • /20

    $570,875

    New Construction $17K PRICE DROP
    • 4 Beds
    • 2.5 Baths
    • 2,439 Sq Ft

    669 Sierra Pkwy, Waconia, MN 55387

    Step into this stunning 2,439-square-foot two-story home featuring a spacious three-car garage with insulated doors and fully drywalled interiors, perfect for your vehicles and extra storage needs. The elegant double-height foyer welcomes you into a formal dining room, setting the tone for refined living. The heart of the home showcases a modern open layout where the Great Room, breakfast nook,

    Lennar Builder
    669 Sierra Pkwy, Waconia, MN 55387
  • /7

    $500,896

    New Construction
    • 5 Beds
    • 3 Baths
    • 2,485 Sq Ft

    4336 Meadowview Dr, Waconia, MN 55387

    Welcome to 4336 Meadowview Drive, Waconia, Minnesota — a stunning new construction home built by M/I Homes. This thoughtfully designed home offers 2,485 square foot of well-planned living space, featuring 5 bedrooms, 3 full bathroom, and striking design features throughout its 2 stories. Key Features: Electric fireplace Patio Loft Owner's en-suite bathroom Step inside to discover an inviting

    M/I Homes Builder
    4336 Meadowview Dr, Waconia, MN 55387
  • /28

    $819,000

    New Construction
    • 3 Beds
    • 2.5 Baths
    • 3,423 Sq Ft

    1767 Campfire Dr W, Waconia, MN 55387

    Welcome to Woodland Creek Villas, where association-maintained detached townhouses offer the epitome of single-level living, surrounded by tranquil, wooded vistas. This home boasts thoughtfully crafted spaces, curated for your ultimate comfort and convenience. Experience luxury features including custom cabinetry, granite kitchen and vanity countertops, ceramic tile bathroom floors, a ceramic

    Robert Wingert DDK Real Estate Company LLC

    1767 Campfire Dr W, Waconia, MN 55387
  • /30

    $500,000

    • 4 Beds
    • 2 Baths
    • 1,974 Sq Ft

    1803 Coney Ln, Waconia, MN 55387

    Welcome to this stunning, fully remodeled main-floor living walkout rambler. Spectacular open floor plan with vaulted ceilings that allow tons of natural light and showcases a custom remodeled kitchen featuring an oversized center island, custom cabinetry, gorgeous quartz countertops with snack bar seating. Upgraded stainless steel appliances and outstanding designer lighting. Spacious living

    Sue Busch Edina Realty, Inc.

    1803 Coney Ln, Waconia, MN 55387
  • /18

    $205,000

    • 2 Beds
    • 1 Bath
    • 1,088 Sq Ft

    5 Somerset Dr, Waconia, MN 55387

    Welcome, leave your shoes in the entry and relax in your new home in the heart of Waconia, Minnesota! Updates include flooring throughout, a dining room window, a patio door, a hot water heater, a water softener, an AC unit, and more. Priced to Sell!

    Stephen Heyer Keller Williams Integrity NW

    5 Somerset Dr, Waconia, MN 55387
  • /22

    $524,135

    New Construction $4K PRICE INCREASE
    • 4 Beds
    • 2.5 Baths
    • 2,185 Sq Ft

    641 Sierra Pkwy, Waconia, MN 55387

    Step inside this stunning 2,185 square foot two-story home and discover a thoughtfully designed open-plan layout that seamlessly connects the great room, dining area and a modern kitchen. The kitchen is a chef’s dream, featuring sleek Silestone quartz countertops, a stylish tile backsplash and premium Frigidaire Gallery stainless steel appliances—including a gas range and side-by-side fridge with

    Lennar Builder
    641 Sierra Pkwy, Waconia, MN 55387
  • /20

    $611,500

    New Construction
    • 3 Beds
    • 2 Baths
    • 1,709 Sq Ft

    752 Somerwood Ln, Waconia, MN 55387

    *UNDER CONSTRUCTION - ESTIMATED COMPLETION ON OR BEFORE SEPTEMBER 30TH* Now is your chance to build your dream villa with premier local builder, Woodridge Homes. This custom, slab-on-grade concept offers an open floorplan with three bedrooms, two bathrooms and ALL living facilities on one level. The vaulted living room showcases large windows and a gas fireplace with an option for built-ins on

    Mary Pat Nydahl Edina Realty, Inc.

    752 Somerwood Ln, Waconia, MN 55387
  • /9

    $624,900

    • Land
    • 40.93 Acres
    • $15,268 per Acre

    TBD County Rd 50, San Francisco Township, MN 55315

    Welcome to 40 acres of pure possibility—where peaceful countryside living meets a ready-to-build opportunity. Enjoy quiet mornings, breathtaking sunsets, and wide-open space in every direction. This property is prepped for your vision with a completed septic design, full survey, and building plans already in place—saving you time and fast-tracking your future build (or bring your own design).

    Stephanie Landin Keller Williams Premier Realty Lake Minnetonka

    TBD County Rd 50, San Francisco Township, MN 55315

Showing Results 1 - 40, Page 1 of 4

How to Buy a Home How to Finance a Home How to Sell a Home