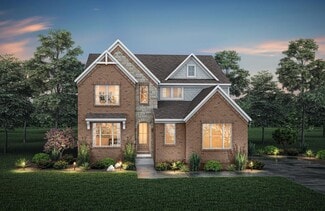
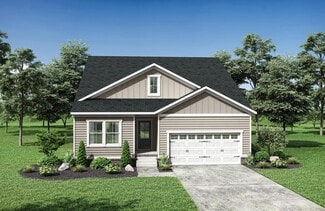
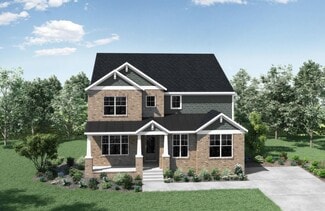
523

Columbia, TN Homes for Sale under $600,000

Section Image Section Image
  • /13

    $329,900

    New Construction
    • 3 Beds
    • 2.5 Baths
    • 1,736 Sq Ft

    Lawson Plan at Bear Creek - Glen, Columbia, TN 38401

    Explore the Lawson, a two-level townhome product new to Nashville. The main level includes an open living area, featuring family room, kitchen with an island and a dining area. An optional covered outdoor living area resides off the family room and a foyer connects the living area to the garage. On the second level, you will find three bedrooms including a large primary suite and bath, as well as

    Drees Homes Builder
    2109 Cheltenham Place Unit 36946572, Columbia, TN 38401
  • /15

    $464,990

    New Construction
    • 4 - 5 Beds
    • 2 - 3.5 Baths
    • 2,744 Sq Ft

    Whitley Plan at Hillcrest Village, Columbia, TN 38401

    Introducing the Whitley floorplan, a beautiful 2-story home with up to 5 bedrooms, 3 bathrooms, and over 2,700 sq. ft.

    M/I Homes Builder
    2565 Peaceful Valley Dr Unit 36461738, Columbia, TN 38401
  • /13

    $329,900

    New Construction
    • 3 Beds
    • 2.5 Baths
    • 1,724 Sq Ft

    Lennox Plan at Bear Creek - Glen, Columbia, TN 38401

    Explore the Lennox, a two-level townhome product new to Nashville. Part of a fresh new group of townhomes to the Nashville division, the main level includes an open living area, featuring family room, kitchen with an island and a dining area. An optional covered outdoor living area resides off the family room and a foyer connects the living area to the garage. On the second level, you will find

    Drees Homes Builder
    2109 Cheltenham Place Unit 36946990, Columbia, TN 38401
  • /42

    $375,990

    New Construction
    • 3 Beds
    • 2.5 Baths
    • 1,813 Sq Ft

    621 Nightengale Ridge Dr, Columbia, TN 38401

    The Benson II at Hampshire Hills by Smith Douglas Homes. A wide, light-filled entry welcomes you into the Benson II and leads to a connected living-dining-kitchen layout that spans the entire width of the home. Its well-designed kitchen maximizes efficiency with a countertop workspace, a center island with a sink, a pantry, and an optional planning desk. Upstairs, you'll find the owner's ensuite

    Emily Street SDH Nashville, LLC

    621 Nightengale Ridge Dr, Columbia, TN 38401
  • /34

    $544,990

    New Construction
    • 4 Beds
    • 2.5 Baths
    • 2,884 Sq Ft

    3210 Gravity Dr, Columbia, TN 38401

    Presale Columbus D with 3 car garageWelcome to your dream home in the charming Reserve at Silver Springs community! This impressive Columbus plan by M/I Homes delivers exceptional space and modern flexibility, ideal for growing families and entertaining. With approximately 2,884 square feet of living space, this two-story gem features 4–5 bedrooms, 2.5–3 bathrooms, an open-concept layout, a

    Brian Nelson M/I HOMES OF NASHVILLE LLC

    3210 Gravity Dr, Columbia, TN 38401
  • /25

    $575,900

    New Construction
    • 4 - 6 Beds
    • 2.5 - 4.5 Baths
    • 3,014+ Sq Ft

    Everly Plan at Bear Creek - Overlook, Columbia, TN 38401

    This design gives buyers the option to expand to six bedrooms. Most of the living spaces are located on the main level for ease of getting around. Everyone can gather in the large family room or at the island in the nearby open kitchen. On nice days, it's easy to step out to the back covered porch (with an option for an extended outdoor living area). Check out the large shower, separate tub, and

    Drees Homes Builder
    1704 Merkel Rd Unit 36923507, Columbia, TN 38401
  • /27

    $455,999

    New Construction
    • 3 - 4 Beds
    • 2.5 Baths
    • 2,251+ Sq Ft

    Pelham Plan at McClure Farms, Columbia, TN 38401

    3 - 4 Bedrooms | 2.5 Bathrooms | 2,250 - 2,268 Sq. Ft.Enjoy the freedom of an open layout, perfect for entertaining and family gatherings. A versatile flex space is ideal for a home office, guest room or whatever suits your lifestyle. A versatile loft area upstairs offers endless possibilities, whether it's a cozy reading nook, a game room, or a second living room for relaxation. This home

    DRB Homes Builder
    3352 Parmenter St Unit 39414543, Columbia, TN 38401
  • /34

    $409,990

    New Construction
    • 3 Beds
    • 2.5 Baths
    • 2,011 Sq Ft

    2564 Peaceful Valley Dr, Columbia, TN 38401

    Imagine waking up to rolling hills, fresh air, and a neighborhood designed for real living—not just existing. That’s Hillcrest Village in Columbia, TN—M/I Homes’ newest master-planned community that’s turning heads for all the right reasons. Prime Location Without the Big-City Hassle Just off Hwy 31 Minutes from historic Downtown Columbia’s charming shops, restaurants, farmers market, and arts

    Brian Nelson M/I HOMES OF NASHVILLE LLC

    2564 Peaceful Valley Dr, Columbia, TN 38401
  • /31

    $508,990

    New Construction
    • 4 Beds
    • 2.5 Baths
    • 2,760 Sq Ft

    3120 Gravity Dr, Columbia, TN 38401

    Discover the Space You’ve Been Searching For at Reserve at Silver SpringsYou’ve told us what you really want: more yard, more privacy, and room for your family to spread out—without neighbors just steps away. That’s why so many buyers are choosing Reserve at Silver Springs, the only new-home community in north Columbia still delivering generous large homesites that give you the true outdoor

    Cameron McDonald M/I HOMES OF NASHVILLE LLC

    3120 Gravity Dr, Columbia, TN 38401
  • /15

    $507,990

    New Construction
    • 4 - 5 Beds
    • 2 - 3.5 Baths
    • 2,744 Sq Ft

    Whitley Plan at Silver Springs - Reserve, Columbia, TN 38401

    Introducing the Whitley floorplan, a beautiful 2-story home with up to 5 bedrooms, 3 bathrooms, and over 2,700 sq. ft.

    M/I Homes Builder
    101 Model Ct Unit 36169458, Columbia, TN 38401
  • /31

    $342,990

    New Construction
    • 3 - 4 Beds
    • 2.5 Baths
    • 1,849 Sq Ft

    Luca Plan at McClure Farms - Townhomes, Columbia, TN 38401

    3-4 Bedrooms | 2.5 Bathrooms | 1,849 sq. ft.The Luca Home Plan at McClure Farms is luxurious End-Unit plan with limited availability. The first floor features an impressive formal entry as well as quick access entry from the two-car garage, each with coat and shoes storage nearby. Once in the main living area, you'll find a great sized kitchen with a kitchen island and plenty of storage

    DRB Homes Builder
    2580 McClure Boulevard St Unit 41072908, Columbia, TN 38401
  • /35

    $488,990

    New Construction
    • 4 Beds
    • 2.5 Baths
    • 2,436 Sq Ft

    3132 Gravity Dr, Columbia, TN 38401

    We can build your dream home OR you may fall in love with some of our homes already under construction with upgrades galore! Discover the Space You’ve Been Searching for at Reserve at Silver Springs! Room for the kids and pets to play, space for gardening or a fire pit, and the privacy that comes from not having neighbors right on top of you. That’s exactly why buyers are flocking to Reserve at

    Brian Nelson M/I HOMES OF NASHVILLE LLC

    3132 Gravity Dr, Columbia, TN 38401
  • /23

    $559,900

    New Construction
    • 4 Beds
    • 3 Baths
    • 2,634+ Sq Ft

    Courtland Plan at Bear Creek - Overlook, Columbia, TN 38401

    An expansive primary suite, an open living triangle with ample natural light and a cozy home office can be found on the first level of this impressive Courtland plan. Homeowners have plentiful options and upgrades on additional bedrooms, the primary suite bath and the outdoor living area. The second level includes a gameroom, multiple bedrooms and some convenient unfinished storage space.

    Drees Homes Builder
    1704 Merkel Rd Unit 37684221, Columbia, TN 38401
  • /35

    $488,900

    New Construction
    • 3 - 4 Beds
    • 2 - 3.5 Baths
    • 1,945+ Sq Ft

    Oakland Plan at Bear Creek - Overlook, Columbia, TN 38401

    Explore the Oakland, a beautiful one-level ranch plan in Nashville. This three-bed, two-bath design boasts a balance of luxury and functionality, from optional french doors on the cozy study to the bench and storage space of the family foyer. Residents love the open floor plan and upgraded ceiling features of the family room. The covered rear porch provides great opportunities for relaxing

    Drees Homes Builder
    1704 Merkel Rd Unit 36923437, Columbia, TN 38401
  • /14

    $412,490

    New Construction
    • 4 Beds
    • 3.5 Baths
    • 1,967 Sq Ft

    Raven Plan at Highlands of Carter's Station - Arbors, Columbia, TN 38401

    When you need four Bedrooms, but also want plenty of living space, the Raven offers the ultimate in flexibility for your busy life. At the heart of the ground floor is an open-concept Gathering Room and Kitchen with oversized Island, along with a large Bedroom. The second floor boasts two more secondary Bedrooms, Laundry Room, plus a large Owner's Suite and multi-function Loft space.

    Centex Homes Builder
    3902 Tinpiper Trace Unit 36496152, Columbia, TN 38401
  • /64

    $569,990

    New Construction
    • 4 - 5 Beds
    • 3.5 - 4.5 Baths
    • 3,361 Sq Ft

    Frazier Plan at Independence at Carter's Station - Manors, Columbia, TN 38401

    Showcasing Pulte's talent for innovative home designs, the Frazier adapts beautifully to the needs of today's families including the three-car tandem garage for overflow storage and the option to convert a flexible living space to a first-floor bedroom. The open concept that unites the kitchen and gathering room, an upstairs loft, separate dining room and covered patio are prime for family time.

    Pulte Homes Builder
    2611 Hidden Creek Way Unit 36499789, Columbia, TN 38401
  • /44

    $559,990

    New Construction
    • 4 Beds
    • 2.5 Baths
    • 2,438 Sq Ft

    3202 Gravity Dr, Columbia, TN 38401

    Introducing the Whitley floorplan, a beautiful 2-story home with up to 5 bedrooms, 3 bathrooms, and over 2,700 sq. ft.

    M/I Homes Builder
    3202 Gravity Dr, Columbia, TN 38401
  • /22

    $402,495

    New Construction
    • 4 Beds
    • 2 Baths
    • 1,948 Sq Ft

    Luminary Plan at The Summit at Carter's Station, Columbia, TN 38401

    From the front porch, you enter into the foyer, where the staircase immediately greets you to the second floor, a coat closet, and a conveniently located powder bath. As you continue, the home opens into the family room, dining area, and kitchen. A patio is located just off the dining area, and the kitchen offers access to the two-car garage. Upstairs, you’ll find three secondary bedrooms—one

    Starlight Homes Builder
    1907 Wellwind Rd Unit 36484506, Columbia, TN 38401
  • /15

    $309,990

    New Construction
    • 3 Beds
    • 2.5 Baths
    • 1,677 Sq Ft

    Briley Plan at Hillcrest Village - Townhomes, Columbia, TN 38401

    Stylish, spacious, and smartly designed, the Briley is the perfect blend of comfort and convenience. With open living spaces, a modern kitchen, and a private upstairs retreat, this two-story townhome is built for the way you live today. Come see why the Briley is one of our most loved floorplans.

    M/I Homes Builder
    2565 Peaceful Valley Dr Unit 37615724, Columbia, TN 38401
  • /13

    $409,990

    New Construction
    • 3 - 4 Beds
    • 2.5 - 3.5 Baths
    • 2,011 Sq Ft

    Madison Plan at Hillcrest Village, Columbia, TN 38401

    The Madison features a maximum of 4 bedrooms, depending how you choose to use the functional flex-space room. In addition, spread over 2,011 sqft, this home features 2 full bathrooms, and 1 half bathroom with the option to convert to a third full bathroom.

    M/I Homes Builder
    2565 Peaceful Valley Dr Unit 36474464, Columbia, TN 38401
  • /20

    $427,495

    New Construction
    • 4 Beds
    • 2 Baths
    • 2,272 Sq Ft

    Splendor Plan at The Summit at Carter's Station, Columbia, TN 38401

    Step into the home through the foyer, where a powder bath and access to the two-car garage are conveniently located. The foyer opens into a spacious, open-concept kitchen, family room, and dining area. A back patio is situated just off the dining area, while on the opposite side of the family room, stairs lead to the second floor and a study. Upstairs, a spacious loft connects three additional

    Starlight Homes Builder
    1907 Wellwind Rd Unit 36450890, Columbia, TN 38401
  • /19

    $422,495

    New Construction
    • 3 Beds
    • 2 Baths
    • 2,060 Sq Ft

    Radiance Plan at The Summit at Carter's Station, Columbia, TN 38401

    From the front porch, you enter the home and are welcomed by a flex room and the stairs leading to the second floor. As you move through the main level, you’ll pass the powder bath and access to the two-car garage before entering the open family room, kitchen, and dining area, with a patio just off the dining space. Upstairs, a spacious loft connects two additional bedrooms—each with a walk-in

    Starlight Homes Builder
    1907 Wellwind Rd Unit 36474134, Columbia, TN 38401
  • /17

    $557,900

    New Construction
    • 4 - 5 Beds
    • 2.5 - 6 Baths
    • 2,876 Sq Ft

    Dahlia Plan at Bear Creek - Overlook, Columbia, TN 38401

    Two levels of luxury adorn this impressive Dahlia open floor plan. A covered deck, primary bedroom suite and private home office can be found on the first level. Upstairs is a fun gameroom and three bedrooms plus an ample unfinished storage space. Versatile options, upgrades, and features can be added throughout!

    Drees Homes Builder
    1704 Merkel Rd Unit 37684219, Columbia, TN 38401
  • /32

    $559,900

    New Construction
    • 4 - 6 Beds
    • 3 - 4 Baths
    • 2,843+ Sq Ft

    Kinsley Plan at Bear Creek - Overlook, Columbia, TN 38401

    If you're looking for family-friendly living and convenience, then the Kinsley plan has it all. This home showcases an inviting entrance foyer that opens to a large family room with an optional corner fireplace, kitchen with a generous island, and a spacious open dining room. You'll expand your living area to the outdoors with a beautiful covered patio. It will be easy to appreciate the private

    Drees Homes Builder
    1704 Merkel Rd Unit 36923515, Columbia, TN 38401
  • /5

    $448,990

    New Construction
    • 4 Beds
    • 2.5 Baths
    • 2,651 Sq Ft

    Hopewell Plan at Williamsport Landing, Columbia, TN 38401

    The eye-catching Hopewell plan is an entertainer’s dream! The inviting main floor showcases a relaxing great room, an open dining area, and an elegant kitchen boasting a large island. You’ll also appreciate the powder room and spacious study, which can be optioned as a bedroom and full bath instead. Upstairs, enjoy a loft, a secondary bath, a laundry, and three bedrooms, including a lavish

    Richmond American Builder
    1766 Rockewell Landing Unit 36397402, Columbia, TN 38401
  • /26

    $309,990

    New Construction
    • 3 Beds
    • 2.5 Baths
    • 1,469 Sq Ft

    Braden Plan at McClure Farms - Townhomes, Columbia, TN 38401

    3 Bedroom | 2.5 Bathroom | 1,469 sq. ft.The Braden home plan offers great value and an efficient use of space for a townhome of its size. The kitchen in particular features a large L-shaped layout with plenty of storage and prep space on the quartz countertops, along with a kitchen island and nearby dining area. The cozy gathering room, powder room, and wide entryway make up the rest of the

    DRB Homes Builder
    2580 McClure Boulevard St Unit 41072907, Columbia, TN 38401
  • /24

    $436,995

    New Construction
    • 4 Beds
    • 2 Baths
    • 2,407 Sq Ft

    Solstice Plan at The Summit at Carter's Station, Columbia, TN 38401

    Step into your next home and be greeted by a flex room and the stairs leading to the second floor. As you continue through the main level, you’ll find the kitchen, dining area, and family room, with a back patio located just off the dining space. On the opposite side of the family room, there’s a powder bath, coat closet, mudroom, and access to the two-car garage. Upstairs, a loft connects three

    Starlight Homes Builder
    1907 Wellwind Rd Unit 36495236, Columbia, TN 38401
  • /18

    $402,495

    New Construction
    • 4 Beds
    • 2 Baths
    • 1,827 Sq Ft

    Firefly Plan at The Summit at Carter's Station, Columbia, TN 38401

    As you enter the home from the extended front porch, you’re welcomed into the foyer, where two bedrooms sit at the front of the home and share a full bath. Continuing down the hall, you'll find an additional bedroom and a conveniently located laundry room nearby. The heart of the home opens into the kitchen, seamlessly connected to the family room and dining area, creating an inviting space for

    Starlight Homes Builder
    1907 Wellwind Rd Unit 36460667, Columbia, TN 38401
  • /5

    $463,990

    New Construction
    • 5 Beds
    • 3 Baths
    • 2,805 Sq Ft

    Denali Plan at Williamsport Landing, Columbia, TN 38401

    On its main floor, the must-see Denali plan features a large flex room, an inviting great room, a dining area, and a beautiful kitchen with a generous island and walk-in pantry. You’ll also find a convenient laundry, a secondary bedroom and bath, and an impressive primary suite boasting dual walk-in closets and a private bath with double sinks. Upstairs, discover an immense loft, three additional

    Richmond American Builder
    1766 Rockewell Landing Unit 36397191, Columbia, TN 38401
  • /34

    $499,990

    New Construction
    • 4 Beds
    • 2.5 Baths
    • 2,507 Sq Ft

    3128 Gravity Dr, Columbia, TN 38401

    Step into luxury and functionality with the Harrison plan by M/I Homes, a standout two-story design blooming with fresh appeal in the sought-after Reserve at Silver Springs community in north Columbia—just in time for spring!As Tennessee’s vibrant spring season awakens with blooming dogwoods, longer sunny days, and that perfect mild weather, now’s the ideal moment to build your dream home.

    Maria Morales M/I HOMES OF NASHVILLE LLC

    3128 Gravity Dr, Columbia, TN 38401
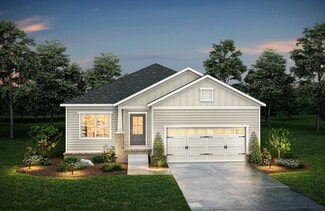
  • /19

    $366,900

    New Construction
    • 3 Beds
    • 2.5 Baths
    • 1,932 Sq Ft

    Beverly Plan at Bear Creek - Glen, Columbia, TN 38401

    Residents will love the Beverly, a two-level townhome product new to Nashville. The main level includes an open living area, featuring family room, kitchen with an island and a dining area. An optional covered outdoor living area resides off the family room and a walk-in closet is found near the entry from the garage. On the second level, you will find three bedrooms including a large primary

    Drees Homes Builder
    2109 Cheltenham Place Unit 36947021, Columbia, TN 38401
  • /13

    $517,990

    New Construction
    • 4 - 5 Beds
    • 2.5 - 3.5 Baths
    • 2,884 Sq Ft

    Columbus Plan at Silver Springs - Reserve, Columbia, TN 38401

    Step right into your dream home with the Columbus floorplan! This stunning 2-story layout boasts 4–5 bedrooms, 2.5–3 bathrooms, and over 2,800 square feet of functional and stylish living space.

    M/I Homes Builder
    101 Model Ct Unit 36495426, Columbia, TN 38401
  • /22

    $538,900

    New Construction
    • 3 - 4 Beds
    • 3 Baths
    • 2,372+ Sq Ft

    Rosland II Plan at Bear Creek - Overlook, Columbia, TN 38401

    The Roseland II floor plan is a well-thought-out home design where everything you need is on the main level. But, you'll also love the upstairs gameroom and third bedroom that adds needed space. When you enter the Roseland II foyer, you'll enjoy great sightlines to the family room and outdoor living beyond. Located off the central hall are a secondary bedroom, home office and the convenient

    Drees Homes Builder
    1704 Merkel Rd Unit 36923511, Columbia, TN 38401
  • /18

    $416,995

    New Construction
    • 4 Beds
    • 2 Baths
    • 2,095 Sq Ft

    Beacon Plan at The Summit at Carter's Station, Columbia, TN 38401

    Welcome inside through the covered front porch, where a flex room offers the perfect space for an extra living area. From there, the home opens into the kitchen, dining area, and family room—ideal for everyday living and entertaining. The staircase is located just off the family room, while the mud room and powder bath sit near the kitchen. A walk-in pantry is positioned on the opposite side of

    Starlight Homes Builder
    1907 Wellwind Rd Unit 36455179, Columbia, TN 38401
  • /38

    $449,990

    New Construction
    • 4 Beds
    • 2.5 Baths
    • 2,489 Sq Ft

    2559 Peaceful Valley Dr, Columbia, TN 38401

    Discover the Harrison at Hillcrest Village — Columbia’s hottest-selling, must-see new home community! This captivating 2-story residence offers approximately 2,507 sq. ft. of sophisticated living space with 4–5 bedrooms, 2–3.5 bathrooms, and an inspired layout crafted for effortless elegance and cherished moments.The standout feature is the spacious owner’s suite on the main level, complete

    Maria Morales M/I HOMES OF NASHVILLE LLC

    2559 Peaceful Valley Dr, Columbia, TN 38401
  • /29

    $452,495

    New Construction
    • 5 Beds
    • 3 Baths
    • 2,722 Sq Ft

    Galileo Plan at The Summit at Carter's Station, Columbia, TN 38401

    Enter the home through the covered porch into a welcoming foyer, where you’re greeted by a flex room, a coat closet, and stairs leading to the second floor. As you move farther into the home, the space opens up to the kitchen, family room, and dining area. A back patio is located just off the dining area, offering a great spot for outdoor enjoyment. From the family room, you’ll find a bedroom

    Starlight Homes Builder
    1907 Wellwind Rd Unit 36451233, Columbia, TN 38401
  • /13

    $449,990

    New Construction
    • 3 - 4 Beds
    • 2.5 - 3.5 Baths
    • 2,011 Sq Ft

    Madison Plan at Silver Springs - Reserve, Columbia, TN 38401

    The Madison features a maximum of 4 bedrooms, depending how you choose to use the functional flex-space room. In addition, spread over 2,011 sqft, this home features 2 full bathrooms, and 1 half bathroom with the option to convert to a third full bathroom.

    M/I Homes Builder
    101 Model Ct Unit 36169405, Columbia, TN 38401
  • /18

    $366,900

    New Construction
    • 3 - 4 Beds
    • 2.5 Baths
    • 1,940 Sq Ft

    Blackwell Plan at Bear Creek - Glen, Columbia, TN 38401
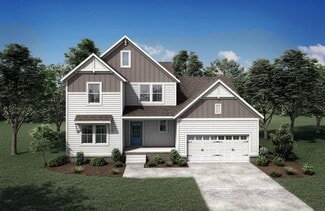
    Residents will love the Blackwell, a two-level townhome product new to Nashville. The main level includes an open living area, featuring family room, kitchen with an island and a dining area. An optional covered outdoor living area resides off the family room and a family foyer connects the living area to the garage. On the second level, you will find three bedrooms including a large primary

    Drees Homes Builder
    2109 Cheltenham Place Unit 36947047, Columbia, TN 38401
  • /20

    $585,900

    New Construction
    • 4 Beds
    • 3 Baths
    • 3,178 Sq Ft

    Wellsley Plan at Bear Creek - Overlook, Columbia, TN 38401

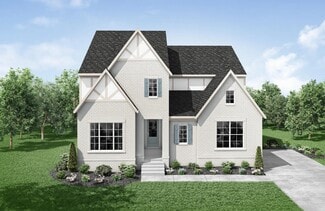
    The Wellsley is a new and exciting Drees floor plan that boasts luxurious features throughout. A centralized open living area makes way for a cozy media room, study, and two main-level bedrooms that include a large primary suite and bath. The second level also has two bedrooms along with a versatile gameroom - perfect for relaxing nights with the family.

    Drees Homes Builder
    1704 Merkel Rd Unit 37684216, Columbia, TN 38401
  • /25

    $578,900

    New Construction
    • 4 - 5 Beds
    • 3.5 - 4.5 Baths
    • 3,023+ Sq Ft

    Brookston Plan at Bear Creek - Overlook, Columbia, TN 38401

    This home was designed with the lifestyle of today's families in mind. This open floor plan is centered around the Drees signature living triangle, a conjoining space that features a bright and airy kitchen, family room and dining area. This open area makes this design the perfect match for families and entertainers alike! On the first floor, you will find other desirable design features,

    Drees Homes Builder
    1704 Merkel Rd Unit 36923509, Columbia, TN 38401

Showing Results 41 - 80, Page 2 of 14

How to Buy a Home How to Finance a Home How to Sell a Home