185

Homes for Sale near Bartholomew Consolidated School

Section Image Section Image Section Image
  • /25

    $289,000

    • 3 Beds
    • 2.5 Baths
    • 2,116 Sq Ft

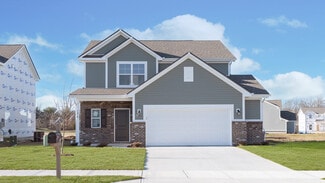
    4042 Sedgewick Ln, Columbus, IN 47201

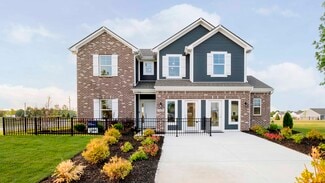
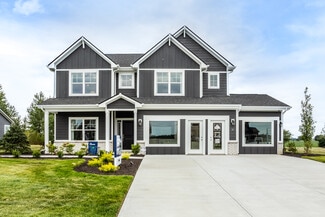

    Nearly new and ready for immediate possession! Built in 2024, this 3-bedroom, 2.5-bath home offers over 2,100 square feet of comfortable living space with modern finishes and a flexible floor plan. The main level features 9-foot ceilings and an open layout that creates a bright, spacious feel throughout the living, dining, and kitchen areas. The kitchen is designed for both everyday use and

    Agent Photo

    Trish Meier

    eXp Realty, LLC

    4042 Sedgewick Ln, Columbus, IN 47201
  • /49

    $379,900

    • 4 Beds
    • 2 Baths
    • 1,917 Sq Ft

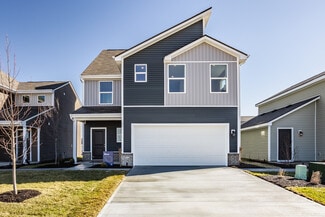
    4105 N Talley Rd, Columbus, IN 47203

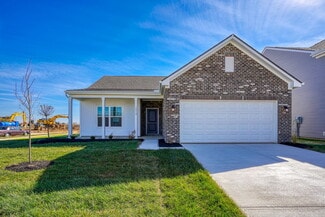
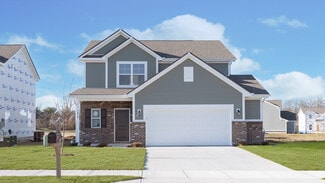
    Estate sale offering exceptional potential on a spacious 0.78-acre country lot! This 4-bedroom, 2-bath home features 1,917 square feet and is being sold As-Is, presenting a great opportunity for buyers looking to add their personal touches. Inside, you'll find an updated kitchen with solid-surface countertops, a large dining area open to the kitchen, and all appliances included, including the

    Agent Photo

    Natalie Adkins

    RE/MAX Real Estate Prof

    4105 N Talley Rd, Columbus, IN 47203
  • /45

    $285,000

    $25K PRICE DROP
    • 3 Beds
    • 2 Baths
    • 1,682 Sq Ft

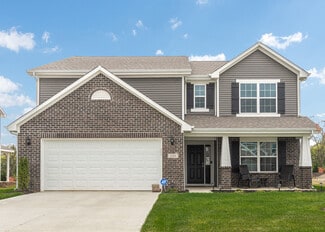
    3396 Paddington Dr, Columbus, IN 47203

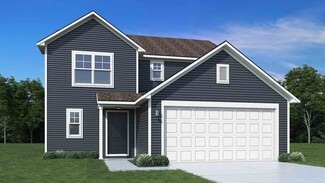
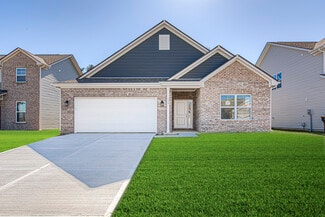
    Beautifully updated 3-bedroom, 2-bath ranch featuring an open-concept floor plan, soaring vaulted ceilings, and abundant natural light. The impressive foyer with vaulted ceiling and skylight opens to a spacious living room with hardwood flooring, a generous dining area, and a beautifully appointed kitchen showcasing granite waterfall countertops and a large breakfast bar-perfect for entertaining

    Agent Photo

    Natalie Adkins

    RE/MAX Real Estate Prof

    3396 Paddington Dr, Columbus, IN 47203
  • /8

    $549,000

    • 3 Beds
    • 2 Baths
    • 2,372 Sq Ft

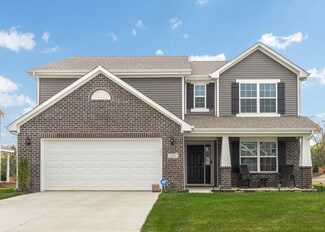
    3229 Nugent Blvd, Columbus, IN 47203

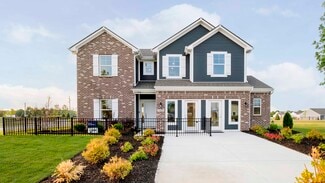
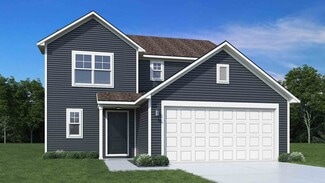
    More photos to come! Classic Midcentury architecture has been thoughtfully restored and renovated, blending timeless design with modern amenities. The open floor plan maintains distinct living, dining, kitchen, and family spaces, while vaulted ceilings and expansive windows fill the home with natural light and create a beautiful connection to the wooded setting. A classic breezeway, walls of

    Agent Photo

    Natalie Adkins

    RE/MAX Real Estate Prof

    3229 Nugent Blvd, Columbus, IN 47203
  • /11

    $250,000

    • Land
    • 18,295 Sq Ft
    • $595,238 per Acre

    102 Oak St, Columbus, IN 47201

    Opportunity is knocking, this great lot is just waiting for you to make it your new housing complex! All of the legwork is done, your new complex plans are complete with approval done for a 9 unit complex! Close to everything Columbus has to offer. Why wait! The opportunity is here! Just build it! They will come!

    Agent Photo

    Dani Robinson

    F.C. Tucker Company

    102 Oak St, Columbus, IN 47201
  • /48

    $288,995

    New Construction
    • 4 Beds
    • 2.5 Baths
    • 2,343 Sq Ft

    Spruce Plan at Abbey - Commons, Columbus, IN 47201

    As you step through the large open foyer of the Spruce, you will quickly understand why this has become Arbor's top selling floorplan. With plenty of options, this floorplan allows you to experience flexibility without the price tag. With the versatility to become a 3, 4 or even 5 bedroom home - you can really transform the Spruce into your ideal home based on your needs and lifestyle. Not only

    Arbor Homes Builder
    2067 Abbey Ln Unit 36475227, Columbus, IN 47201
  • /45

    $199,995

    New Construction
    • 2 Beds
    • 2.5 Baths
    • 1,159 Sq Ft

    Coach Plan at Sutter Place - Arrival Series, Columbus, IN 47201

    The Coach Floor Plan: Affordable and Designed for Your Lifestyle Designed with your lifestyle in mind, the Coach floor plan maximizes space and functionality to give you a comfortable place to call home featuring 2 bedrooms and 2 full baths with an unfinished powder bath on the first floor. Enjoy the benefits of shared living without compromising space or privacy. Optimized Layout and

    Arbor Homes Builder
    3535 N 200 W Unit 36474046, Columbus, IN 47201
  • /44

    $214,995

    New Construction
    • 2 Beds
    • 2.5 Baths
    • 1,372 Sq Ft

    Rockaway Plan at Sutter Place - Arrival Series, Columbus, IN 47201

    The Rockaway offers 1,375 square feet of thoughtfully designed living space with 2 bedrooms, 2 full baths, an unfinished powder bath, and a versatile loft. Combining style, comfort, and affordability, this floorplan is perfect for those looking to own their own home without compromise.The open-concept layout seamlessly connects the kitchen and living areas, creating a bright and welcoming

    Arbor Homes Builder
    3535 N 200 W Unit 36500120, Columbus, IN 47201
  • /50

    $249,995

    New Construction
    • 3 Beds
    • 2 Baths
    • 1,354 Sq Ft

    Ashton Plan at Sutter Place - Arbor Series, Columbus, IN 47201

    Picture yourself in The Ashton a flexible ranch-style floorplan by Arbor Homes! Starting at 1,356 square feet, The Ashton offers a split layout ideal for families or first-time homeowners. Featuring three bedrooms and two full baths, this home provides plenty of room to personalize with your choice of finishes and upgrades.Step inside from the inviting front porch to a bright, open layout. Two

    Arbor Homes Builder
    3535 N 200 W Unit 36467668, Columbus, IN 47201
  • /60

    $304,995

    New Construction
    • 4 Beds
    • 2.5 Baths
    • 2,580 Sq Ft

    Palmetto Plan at Abbey - Commons, Columbus, IN 47201

    The Palmetto is one of Arbor Homes newest and most flexible floorplans offering everything you could want in a new construction home. With multiple elevation styles, optional basements, and the choice of a full front porch or breezeway, The Palmetto can easily be tailored to your lifestyle.Step inside to a spacious front living area that can serve as a formal dining room or quiet office with

    Arbor Homes Builder
    2067 Abbey Ln Unit 36458051, Columbus, IN 47201
  • /8

    $316,995

    New Construction
    • 3 Beds
    • 2 Baths
    • 1,814 Sq Ft

    4272 Sedgewick Ct, Columbus, IN 47201

    Welcome to the Chestnut floor plan with Elevation D in the Abbey Commons community. Ideally situated just minutes from premier shopping outlets, dining, schools, and entertainment in Columbus, IN, this location offers exceptional convenience paired with a vibrant local lifestyle. Enjoy a lively downtown scene featuring local eateries, cafs, and year-round events, along with quick access to

    Arbor Homes Builder
    4272 Sedgewick Ct, Columbus, IN 47201
  • /52

    $275,995

    New Construction
    • 3 Beds
    • 2.5 Baths
    • 1,963 Sq Ft

    Ironwood Plan at Sutter Place - Arbor Series, Columbus, IN 47201

    Introducing the Ironwood by Arbor Homes where openness meets functionality in a thoughtfully designed floorplan.Step into a welcoming foyer with a convenient powder room near the front of the home. The garage includes built-in storage and direct access to the mudroom, perfect for stowing away sports gear or bikes during winter.The spacious great room is ideal for relaxing or entertaining guests,

    Arbor Homes Builder
    3535 N 200 W Unit 36460885, Columbus, IN 47201
  • /48

    $290,995

    New Construction
    • 4 Beds
    • 2.5 Baths
    • 2,343 Sq Ft

    Spruce Plan at Sutter Place - Arbor Series, Columbus, IN 47201

    As you step through the large open foyer of the Spruce, you will quickly understand why this has become Arbor's top selling floorplan. With plenty of options, this floorplan allows you to experience flexibility without the price tag. With the versatility to become a 3, 4 or even 5 bedroom home - you can really transform the Spruce into your ideal home based on your needs and lifestyle. Not only

    Arbor Homes Builder
    3535 N 200 W Unit 36468400, Columbus, IN 47201
  • /57

    $319,995

    New Construction
    • 4 Beds
    • 2.5 Baths
    • 2,813 Sq Ft

    Cooper Plan at Sutter Place - Arbor Series, Columbus, IN 47201

    The Cooper offers thoughtful design and flexible options to fit every lifestyle. From its spacious foyer and turned staircase to the open-concept first floor, this floorplan is both functional and inviting.Choose from multiple elevations including an optional front porch and enjoy a two-car garage with extra storage or convert that space into a first-floor bedroom and full bath.The open layout

    Arbor Homes Builder
    3535 N 200 W Unit 36460838, Columbus, IN 47201
  • /46

    $260,995

    New Construction
    • 3 Beds
    • 2 Baths
    • 1,613 Sq Ft

    Bradford Plan at Abbey - Commons, Columbus, IN 47201

    The Bradford is the perfect ranch-style floorplan for those looking to downsize or enjoy single-level living with plenty of space. Starting at 1,611 square feet, this three-bedroom, two-bath home can be personalized to fit your lifestyle with an optional second-floor bonus room for even more living space.Step inside from the charming front porch and youre greeted by a versatile flex room. Use it

    Arbor Homes Builder
    2067 Abbey Ln Unit 36468041, Columbus, IN 47201
  • /42

    $224,995

    New Construction
    • 3 Beds
    • 2.5 Baths
    • 1,428 Sq Ft

    Victoria Plan at Sutter Place - Arrival Series, Columbus, IN 47201

    Step into The Victoria, a thoughtfully designed 1,430 square foot floor plan that balances comfort, style, and affordability. This budget-friendly layout is perfect for those looking to ditch renting and start building wealth through home ownership. Upstairs Sanctuary This beauty features 3 bedrooms, each with walk-in closets, 2 full bathrooms and an unfinished powder bath, and a convenient

    Arbor Homes Builder
    3535 N 200 W Unit 36460882, Columbus, IN 47201
  • /52

    $265,995

    New Construction
    • 3 Beds
    • 2.5 Baths
    • 1,760 Sq Ft

    Juniper Plan at Sutter Place - Arbor Series, Columbus, IN 47201

    Introducing The Juniper one of Arbor Homes newest two-story floorplans, offering beautiful exterior designs and flexible options to make it uniquely yours. Choose from multiple upgrades, add a basement for extra space, or expand your great room with a 2 rear and side extension. You can even add a third-car garage for more storage.Step inside to a welcoming hallway and convenient powder bath

    Arbor Homes Builder
    3535 N 200 W Unit 36446586, Columbus, IN 47201
  • /60

    $306,995

    New Construction
    • 4 Beds
    • 2.5 Baths
    • 2,580 Sq Ft

    Palmetto Plan at Sutter Place - Arbor Series, Columbus, IN 47201

    The Palmetto is one of Arbor Homes newest and most flexible floorplans offering everything you could want in a new construction home. With multiple elevation styles, optional basements, and the choice of a full front porch or breezeway, The Palmetto can easily be tailored to your lifestyle.Step inside to a spacious front living area that can serve as a formal dining room or quiet office with

    Arbor Homes Builder
    3535 N 200 W Unit 36452016, Columbus, IN 47201
  • /61

    $276,995

    New Construction
    • 3 Beds
    • 2 Baths
    • 1,801 Sq Ft

    Chestnut Plan at Sutter Place - Arbor Series, Columbus, IN 47201

    Looking for the perfect ranch-style home as your new home? Take a look at The Chestnut and its many optional upgrades. With the option to add a bonus room with a bedroom and full bathroom, you have the potential for 2,600+ square feet of living space in a ranch home.When you enter the home, you will see the first two bedrooms and a full bathroom. As you move throughout The Chestnut, notice the

    Arbor Homes Builder
    3535 N 200 W Unit 36455217, Columbus, IN 47201
  • /52

    $273,995

    New Construction
    • 3 Beds
    • 2.5 Baths
    • 1,963 Sq Ft

    Ironwood Plan at Abbey - Commons, Columbus, IN 47201

    Introducing the Ironwood by Arbor Homes where openness meets functionality in a thoughtfully designed floorplan.Step into a welcoming foyer with a convenient powder room near the front of the home. The garage includes built-in storage and direct access to the mudroom, perfect for stowing away sports gear or bikes during winter.The spacious great room is ideal for relaxing or entertaining guests,

    Arbor Homes Builder
    2067 Abbey Ln Unit 36483987, Columbus, IN 47201
  • /52

    $263,995

    New Construction
    • 3 Beds
    • 2.5 Baths
    • 1,760 Sq Ft

    Juniper Plan at Abbey - Commons, Columbus, IN 47201

    Introducing The Juniper one of Arbor Homes newest two-story floorplans, offering beautiful exterior designs and flexible options to make it uniquely yours. Choose from multiple upgrades, add a basement for extra space, or expand your great room with a 2 rear and side extension. You can even add a third-car garage for more storage.Step inside to a welcoming hallway and convenient powder bath

    Arbor Homes Builder
    2067 Abbey Ln Unit 36465588, Columbus, IN 47201
  • /46

    $262,995

    New Construction
    • 3 Beds
    • 2 Baths
    • 1,613 Sq Ft

    Bradford Plan at Sutter Place - Arbor Series, Columbus, IN 47201

    The Bradford is the perfect ranch-style floorplan for those looking to downsize or enjoy single-level living with plenty of space. Starting at 1,611 square feet, this three-bedroom, two-bath home can be personalized to fit your lifestyle with an optional second-floor bonus room for even more living space.Step inside from the charming front porch and youre greeted by a versatile flex room. Use it

    Arbor Homes Builder
    3535 N 200 W Unit 36473519, Columbus, IN 47201
  • /62

    $284,995

    New Construction
    • 4 Beds
    • 2.5 Baths
    • 2,176 Sq Ft

    Aspen II Plan at Abbey - Commons, Columbus, IN 47201

    The Aspen II floorplan has it all- from a spacious home office, an open concept living and kitchen area, a large loft, and four bedrooms with plenty of space. You cant go wrong choosing this floorplan! Make The Aspen II your own with the many optional upgrades. If you fall in love with the interior, you will love the elevations on the exterior of this new build home!Entering off the front porch,

    Arbor Homes Builder
    2067 Abbey Ln Unit 36500235, Columbus, IN 47201
  • /45

    $249,995

    New Construction
    • 3 Beds
    • 2.5 Baths
    • 1,964 Sq Ft

    Berlin Plan at Sutter Place - Arrival Series, Columbus, IN 47201

    Dont waitembrace home ownership with The Berlin, a new and affordable three-story floor plan designed to maximize space and functionality. At 1,969 square feet with 3 bedrooms and 2 full bathrooms plus an unfinished powder bath, this home is perfect for those needing more space or looking to entertain. Flexible Third-Floor Loft The highlight of The Berlin is the expansive third-floor loft, ideal

    Arbor Homes Builder
    3535 N 200 W Unit 36473808, Columbus, IN 47201
  • /33

    $324,995

    New Construction
    • 5 Beds
    • 2.5 Baths
    • 3,198 Sq Ft

    Empress Plan at Sutter Place - Arbor Series, Columbus, IN 47201

    Picture yourself in the spacious and flexible Empress floorplan a 3,200 sq. ft. home with five bedrooms, multiple living areas, and endless options to make it your own. Designed for those who love to entertain, The Empress offers both elegance and everyday comfort.Step inside to a welcoming living room that can double as a home office or sitting area. A powder room and formal dining room make

    Arbor Homes Builder
    3535 N 200 W Unit 36460178, Columbus, IN 47201
  • /55

    $256,995

    New Construction
    • 3 Beds
    • 2.5 Baths
    • 2,186 Sq Ft

    Gladstone Plan at Sutter Place - Arrival Series, Columbus, IN 47201

    The Gladstone offers up to 2,186 square feet of thoughtfully designed comfort across three stories, combining the feel of a free-standing townhome with the affordability of a compact footprint. Step onto the inviting front porch and enter a flexible first-floor space offering 254 square feet of optional finished living area perfect for a home office, guest suite, or entertainment zone. This level


    Arbor Homes Builder
    3535 N 200 W Unit 36487572, Columbus, IN 47201
  • /33

    $322,995

    New Construction
    • 5 Beds
    • 2.5 Baths
    • 3,198 Sq Ft

    Empress Plan at Abbey - Commons, Columbus, IN 47201

    Picture yourself in the spacious and flexible Empress floorplan a 3,200 sq. ft. home with five bedrooms, multiple living areas, and endless options to make it your own. Designed for those who love to entertain, The Empress offers both elegance and everyday comfort.Step inside to a welcoming living room that can double as a home office or sitting area. A powder room and formal dining room make

    Arbor Homes Builder
    2067 Abbey Ln Unit 36501282, Columbus, IN 47201
  • /57

    $317,995

    New Construction
    • 4 Beds
    • 2.5 Baths
    • 2,813 Sq Ft

    Cooper Plan at Abbey - Commons, Columbus, IN 47201

    The Cooper offers thoughtful design and flexible options to fit every lifestyle. From its spacious foyer and turned staircase to the open-concept first floor, this floorplan is both functional and inviting.Choose from multiple elevations including an optional front porch and enjoy a two-car garage with extra storage or convert that space into a first-floor bedroom and full bath.The open layout

    Arbor Homes Builder
    2067 Abbey Ln Unit 36456119, Columbus, IN 47201
  • /61

    $274,995

    New Construction
    • 3 Beds
    • 2 Baths
    • 1,801 Sq Ft

    Chestnut Plan at Abbey - Commons, Columbus, IN 47201

    Looking for the perfect ranch-style home as your new home? Take a look at The Chestnut and its many optional upgrades. With the option to add a bonus room with a bedroom and full bathroom, you have the potential for 2,600+ square feet of living space in a ranch home.When you enter the home, you will see the first two bedrooms and a full bathroom. As you move throughout The Chestnut, notice the

    Arbor Homes Builder
    2067 Abbey Ln Unit 36462770, Columbus, IN 47201
  • /62

    $286,995

    New Construction
    • 4 Beds
    • 2.5 Baths
    • 2,176 Sq Ft

    Aspen II Plan at Sutter Place - Arbor Series, Columbus, IN 47201

    The Aspen II floorplan has it all- from a spacious home office, an open concept living and kitchen area, a large loft, and four bedrooms with plenty of space. You cant go wrong choosing this floorplan! Make The Aspen II your own with the many optional upgrades. If you fall in love with the interior, you will love the elevations on the exterior of this new build home!Entering off the front porch,

    Arbor Homes Builder
    3535 N 200 W Unit 36470228, Columbus, IN 47201
  • /60

    $172,000

    • 2 Beds
    • 1 Bath
    • 800 Sq Ft

    3029 14th St, Columbus, IN 47201

    Welcome to 3029 14th Street, a cozy Columbus bungalow full of potential and ready for its next owner to make it their own. This 2 bedroom, 1 bathroom home offers convenient single level living with a comfortable layout and plenty of opportunity to add your own style and finishing touches. Outside enjoy a spacious yard, a large 22x22 detached garage perfect for parking, storage, hobbies, or a

    Emma Moore Weichert, REALTORS®

    3029 14th St, Columbus, IN 47201
  • /19

    $310,000

    $4K PRICE INCREASE
    • 4 Beds
    • 2.5 Baths
    • 2,070 Sq Ft

    4152 Sedgewick Ln, Columbus, IN 47201

    Beautiful 4-bedroom, 2.5-bath home in Abbey Place! This spacious two-story home features an open and inviting floor plan, generous living spaces, a large primary suite, and plenty of room for family, guests, or a home office. Enjoy a spacious yard and a convenient Columbus location close to schools, shopping, dining, and parks. Move-in ready and waiting for its next owner!

    JERICA DAILEY Weichert, REALTORS®

    4152 Sedgewick Ln, Columbus, IN 47201
  • /50

    $247,995

    New Construction
    • 3 Beds
    • 2 Baths
    • 1,354 Sq Ft

    Ashton Plan at Abbey - Commons, Columbus, IN 47201

    Picture yourself in The Ashton a flexible ranch-style floorplan by Arbor Homes! Starting at 1,356 square feet, The Ashton offers a split layout ideal for families or first-time homeowners. Featuring three bedrooms and two full baths, this home provides plenty of room to personalize with your choice of finishes and upgrades.Step inside from the inviting front porch to a bright, open layout. Two

    Arbor Homes Builder
    2067 Abbey Ln Unit 36467517, Columbus, IN 47201
  • /73

    $979,900

    • 3 Beds
    • 1.5 Baths
    • 3,265 Sq Ft

    7380 E 25th St, Columbus, IN 47203

    Country living and horse enthusiasts - you won't want to miss this exceptional 35-acre property located on the east side of Columbus, Indiana. Designed with both horse and rider in mind, this well-equipped farm offers quality facilities, productive pasture, and a spacious home-all in a convenient location just minutes from town. The 3,378-square-foot, two-story home provides plenty of room for

    Jared Baird Landproz of Indiana, LLC

    7380 E 25th St, Columbus, IN 47203
  • /18

    $219,900

    New Construction $10K PRICE DROP
    • 2 Beds
    • 2 Baths
    • 1,034 Sq Ft

    1641 W Paula Dr, Columbus, IN 47201

    Carefree Living at Its Best! Discover the perfect blend of comfort and convenience in this newly constructed patio home. Enjoy a spacious primary suite featuring a full bath with a walk-in shower, a bright great room that opens to a modern kitchen with stainless steel Whirlpool appliances, and a second bedroom and full bath-ideal for guests or a home office. The home also offers an attached

    Karen Dugan CENTURY 21 Scheetz

    1641 W Paula Dr, Columbus, IN 47201
  • /90

    $449,000

    • 4 Beds
    • 2.5 Baths
    • 2,264 Sq Ft

    5365 E State St, Columbus, IN 47201

    Timeless Country Charm Meets Modern Comfort on 3.06 Acres Step into 126 years of history with this classic white farmhouse, perfectly situated on 3.06 scenic acres surrounded by farmland. Offering the ultimate blend of peaceful rural living and modern convenience close to town, schools, shopping and restaurants. This 4-bedroom, 2.5-bath home is packed with updates while preserving its authentic

    Jamie Hennessy-Cox F.C. Tucker Real Estate Experts

    5365 E State St, Columbus, IN 47201
  • /24

    $185,000

    Open Sat 1PM - 3PM $5K PRICE DROP
    • 3 Beds
    • 1 Bath
    • 925 Sq Ft

    2655 12th St, Columbus, IN 47201

    Looking for accessible, low-maintenance, low-cost living? You've found it! This charming 3-bedroom, 1-bath brick home offers comfortable, economical, single-story living with no steps in a convenient location just 5 blocks south of Columbus Regional Hospital and minutes from downtown Columbus. With sidewalks throughout the neighborhood, it's easy to walk to parks, restaurants, shopping, and other

    Jacqueline Bontrager-McCann 1 Percent Lists Indiana Real Estate

    2655 12th St, Columbus, IN 47201
  • /35

    $295,000

    Open Sun 1PM - 3PM $14K PRICE DROP
    • 4 Beds
    • 2.5 Baths
    • 2,228 Sq Ft

    3609 31st St, Columbus, IN 47203

    Quality built 2 story brick/wood traditional home with 4 BRs and 2.5 baths on nicely landscaped corner lot in the Carriage Estates neighborhood. Large patio with privacy fence. Hardwood floors in kitchen, breakfast room and entry. Wood burning fireplace with gas log in the paneled family room. unfinished basement offers abundant storage or could easily become a play area for children or a media

    Jan Brinkman CENTURY 21 Scheetz

    3609 31st St, Columbus, IN 47203
  • /50

    $379,000

    • 4 Beds
    • 2.5 Baths
    • 2,360 Sq Ft

    3983 Winston Ln, Columbus, IN 47201

    Welcome home to this beautiful new construction in the desirable Abby Place subdivision! Offering 4 bedrooms, 2 1/2 bathrooms, and a dedicated office that can easily serve as a fifth bedroom, den, or flex space, this home provides the versatility today's buyers are looking for. The open-concept floor plan features a modern kitchen complete with stainless steel appliances that stay with the home,

    Cody Blackburn 1 Percent Lists Indiana Real Estate

    3983 Winston Ln, Columbus, IN 47201
  • /36

    $289,900

    • 3 Beds
    • 2 Baths
    • 1,583 Sq Ft

    2594 Franklin St, Columbus, IN 47201

    This one truly has it all-location, updates, and move-in-ready appeal! Extensively renovated in 2024, this home features a new kitchen, new flooring, electrical and plumbing updates, and fresh interior paint. Recent improvements include a new HVAC system, new hot water heater, new privacy fence surrounding the rear yard, new window coverings, and refreshed landscaping. The inviting open floor

    Karen Dugan CENTURY 21 Scheetz

    2594 Franklin St, Columbus, IN 47201

Showing Results 1 - 40, Page 1 of 5

How to Buy a Home How to Finance a Home How to Sell a Home