4,507

Columbus Metro Area, OH Homes for Sale

Section Image Section Image Section Image
  • /66

    $584,900

    New Construction
    • 4 Beds
    • 3 Baths
    • 2,950 Sq Ft

    3254 Sinatra Way, Powell, OH 43065

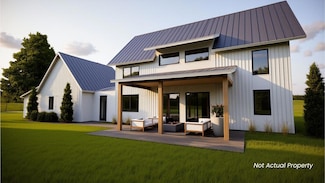
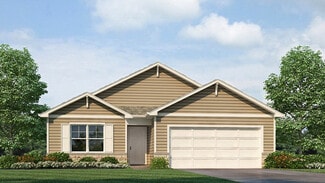
    Sinatra Way, Powell, OH 43065. Stunning Pulte-built home (2022) on a desirable corner lot with HOA-maintained exterior for low-maintenance living. This like-new residence offers 4 bedrooms, 3 full baths and an open, flexible floor plan.The Main Level: Primary suite with dual-sink vanity, modern tiled shower and walk-in closet with built shelvingTwo additional main-floor bedrooms and full

    Agent Photo

    Omar El Mejjaty

    Carleton Realty, LLC

    (380) 324-6371

    3254 Sinatra Way, Powell, OH 43065
  • /9

    $699,990

    New Construction
    • 3 Beds
    • 2.5 Baths
    • 1,998 Sq Ft

    116 Encore Park Bend, Powell, OH 43065

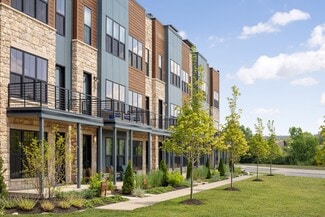
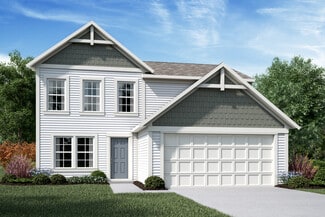
    New construction in the beautiful Encore Park of Powell community, featuring the stunning Oakley design. This modern two-story design offers 3 bedrooms 2 full baths, and 1 half baths. The open-concept offers impressive 10-foot ceilings on the main level and 9-foot ceilings on the second floor, creating bright and spacious living environments throughout. The heart of this home is the

    Agent Photo

    Alexander Hencheck

    HMS Real Estate

    (159) 757-0825

    116 Encore Park Bend, Powell, OH 43065
  • /10

    $349,900

    New Construction
    • 1 Bed
    • 1 Bath
    • 749 Sq Ft

    1303 Highland St, Columbus, OH 43201

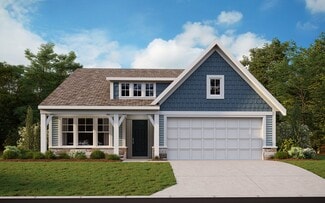
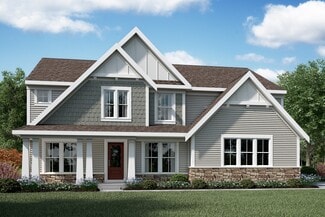
    Fabulous new construction ideally located just minutes from OSU, the Short North, and Grandview. The Harrison offers a thoughtfully designed 1-bedroom, 1-bath layout featuring an open-concept feel, spacious walk-in closet, and a functional eat-in kitchen perfect for both everyday living and entertaining. The kitchen is appointed with upscale standard finishes including quartz countertops, 42'

    Agent Photo

    Alissa Gilroy-Garafolo

    Vision One Real EstateAdvisors

    (380) 233-4703

    1303 Highland St, Columbus, OH 43201
  • /29

    $499,900

    New Construction $50K PRICE DROP
    • 2 Beds
    • 2.5 Baths
    • 1,245 Sq Ft

    2015 W 5th Ave Unit 104, Columbus, OH 43212

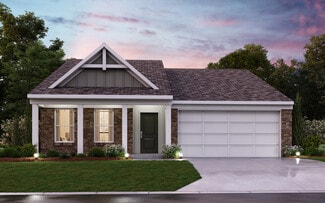
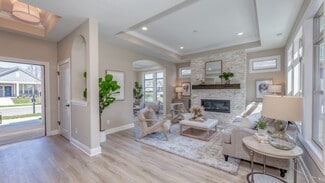
    Transforming a neighborhood landmark, IN THE BEAUTIFUL MARBLE CLIFF NEIGHBORHOOD. Packard offers 16 luxury condominiums for sale. The Riverside is a beautiful 2 Bedroom 2.5 bathroom condo that includes large walk in closets and an open floor plan concept. The kitchen standards includes quartz tops, 42'' cabinets and hardwood floors throughout.

    Agent Photo

    Alissa Gilroy-Garafolo

    Vision One Real EstateAdvisors

    (380) 324-3619

    2015 W 5th Ave Unit 104, Columbus, OH 43212
  • /61

    $974,999

    New Construction
    • 3 Beds
    • 3 Baths
    • 3,089 Sq Ft

    2599 Hackney Ct, Powell, OH 43065

    Now in construction, this custom ranch plan is beautifully crafted home designed for comfortable living and elevated style in the heart of Powell - ONLY 2 miles north of downtown Powell. This is a luxury Maintenance provided community, where your lawn and snow removal is taken care of for you! Situated at the end of a cul-de-sac- this home offers a screened-in rear porch with pond view! The main

    Agent Photo

    Rachael Durant

    Coldwell Banker Realty

    (380) 262-6825

    2599 Hackney Ct, Powell, OH 43065
  • /4

    $1,700,000

    New Construction
    • 5 Beds
    • 4.5 Baths
    • 5,138 Sq Ft

    0 Liberty Rd N Unit Lot 4, Powell, OH 43065

    An opportunity to build a striking, architecturally distinctive high-performance home in the highly desirable Olentangy School District, just moments from Liberty Trails and the conveniences of Powell and Dublin. This 5,138 square foot custom design features 5 bedrooms, 4.5 baths, and a signature H-shaped layout that creates a stunning private terrace at the center of the home. Expansive windows

    Agent Photo

    Chris Shea

    Keller Williams Consultants

    (380) 256-0376

    0 Liberty Rd N Unit Lot 4, Powell, OH 43065
  • /2

    $1,200,000

    New Construction $150K PRICE INCREASE
    • 4 Beds
    • 3.5 Baths
    • 3,814 Sq Ft

    2028 Ford Rd, Delaware, OH 43015

    Most people don't realize indoor air can be 2-3× more polluted than the air outside — but this high-performance home is designed to change that. With an exceptionally airtight structure and an advanced ventilation system that delivers a steady supply of fresh, filtered air, this home helps reduce indoor pollutants, humidity, and allergens. Cleaner indoor air can support a stronger immune system,

    Agent Photo

    Chris Shea

    Keller Williams Consultants

    (220) 766-4230

    2028 Ford Rd, Delaware, OH 43015
  • /90

    $1,249,900

    New Construction $40K PRICE DROP
    • 5 Beds
    • 4.5 Baths
    • 4,186 Sq Ft

    3290 Briarwood Ln, Lewis Center, OH 43035

    This beautifully designed 5-bedroom home sits on an expansive 0.3+ acre walkout lot in the highly sought-after Reserve at Evans Farm community. Thoughtfully crafted for comfort and style, the main floor features a private study, bright sunroom, and a functional messy kitchen—perfect for entertaining or daily living. Enjoy the outdoors from the elevated covered deck with stairs leading to a patio

    Agent Photo

    Rachael Durant

    Coldwell Banker Realty

    (220) 666-4502

    3290 Briarwood Ln, Lewis Center, OH 43035
  • /14

    $491,900

    New Construction
    • 3 - 4 Beds
    • 2 - 3 Baths
    • 1,756+ Sq Ft

    Grandview Plan at Woodcrest Crossing, Powell, OH 43065

    Welcome to the Grandview, a brand new ranch floorplan by M/I Homes. This stunning, open-concept ranch home comes with 3 bedrooms, 2 bathrooms, and 1,756 square feet of livable space. This home offers numerous options to create a space that works for you and your family. Choose from gorgeous exterior elevations such as the traditional with charming shutters, the farmhouse with a large covered

    M/I Homes Builder
    3443 Bluejay Ridge Dr Unit 36451369, Powell, OH 43065
  • /67

    $450,000

    • 4 Beds
    • 3.5 Baths
    • 2,778 Sq Ft

    2406 Parkview Dr, Grove City, OH 43123

    It's a May morning. The peonies opened this week, the catmint is filling in along the back arbors, and by August the delphinium will be tall enough to make a Tuesday feel like vacation. From the breakfast nook, coffee in hand and the dog at your feet, you watch it all wake up. This is the home 'Where Things Grow,' and in 2024 the Columbus Dispatch handed it a first-place ribbon for the garden

    Constance Parrett Cutler Real Estate

    2406 Parkview Dr, Grove City, OH 43123
  • /26

    $506,990

    New Construction
    • 3 - 4 Beds
    • 2 - 3 Baths
    • 1,621+ Sq Ft

    Magnolia Plan at Designer Collection in The Retreat at Graystone, Pickerington, OH 43147

    The Magnolia by Fischer Homes offers a versatile and inviting design with three bedrooms and the option to convert the third bedroom into a private study. The open family room, with an optional fireplace, creates a cozy gathering space, while the kitchen flows seamlessly into the morning room, which can be expanded for additional space. The owners suite features a walk-in closet and the option to

    Fischer Homes Builder
    8494 Rapala Lane St Unit 36659997, Pickerington, OH 43147
  • /36

    $785,000

    New Construction
    • 3 Beds
    • 3.5 Baths
    • 1,844 Sq Ft

    2250 Quarry Trails Dr, Columbus, OH 43228

    3 Beds • 3.5 Baths • 1,844 Sq. Ft. • 2-Car Garage Discover 2250 Quarry Trails Drive - a modern, three-story townhome offering refined finishes, natural light, and a private rooftop retreat—located in the heart of Quarry Trails. With clean architectural lines and functional design across every level, this move-in-ready home delivers sophistication, comfort, and connection to the outdoors. First

    Homes by Thrive Builder
    2250 Quarry Trails Dr, Columbus, OH 43228
  • /56

    $436,990

    New Construction
    • 3 Beds
    • 2 - 3 Baths
    • 2,039+ Sq Ft

    Miramar Plan at Autumn Grove, Grove City, OH 43123

    Welcome to The Miramar The Perfect Blend of Openness and Privacy Introducing The Miramar, a standout floor plan from our Americana series featuring 3 bedrooms and 2 to 3 bathrooms. This design offers a thoughtful balance of spacious common areas and private retreats. All bedrooms, including the master suite, are thoughtfully positioned for privacy, nestled in the corners of the home. At the heart

    Maronda Homes Builder
    4401 Belle Apple St Unit 36456411, Grove City, OH 43123
  • /71

    $433,990

    New Construction
    • 3 Beds
    • 2.5 Baths
    • 2,310 Sq Ft

    Abington Plan at Borders Place, Pataskala, OH 43062

    Welcome to the Abington Flexible. Functional. Designed for the Way You Live. The Abington by Maronda Homes is a thoughtfully designed single-family home that blends functionality and flexibility to suit a wide range of lifestyles. On the main floor, enjoy a dedicated dining room and flex space—perfect for a home office, playroom, or even an optional second owner's suite. The open-concept layout

    Maronda Homes Builder
    404 Wagon Ave St Unit 38342983, Pataskala, OH 43062
  • /21

    $484,990

    New Construction
    • 3 Beds
    • 2 Baths
    • 1,730+ Sq Ft

    DaVinci Plan at Maple Street Collection in Meadowlark at Jerome Village, Plain City, OH 43064

    The DaVinci by Fischer Homes offers a flexible and thoughtfully designed layout perfect for modern living. The home features an owners suite with a walk-in closet and the option for a direct laundry room connection for added convenience. The open kitchen design includes a large island with seating and flows seamlessly into the expansive family room, which can be enhanced with an optional tray

    Fischer Homes Builder
    8854 Meadowlark Dr Unit 36659111, Plain City, OH 43064
  • /21

    $379,990

    New Construction
    • 2 Beds
    • 2 Baths
    • 1,419 Sq Ft

    Beacon Plan at Glacier Ridge - Maple Street Collection, Canal Winchester, OH 43110

    The Beacon by Fischer Homes offers a flexible and functional layout designed for modern living. With three bedrooms or the option to convert one into a living room or study, this home provides versatility to suit your needs. The open kitchen and dining area feature an oversized pantry and can be enhanced with options like a bay window or custom window and door configurations. The family room

    Fischer Homes Builder
    6641 Wright Rd Unit 38506359, Canal Winchester, OH 43110
  • /33

    $405,990

    New Construction
    • 3 Beds
    • 2 Baths
    • 1,500 Sq Ft

    Harmony Plan at Lansdowne Farms, Canal Winchester, OH 43110

    Lay your eyes on the Harmony floor plan. This 3 bedroom, 2 bathroom single story boasts an open concept living space. The spacious ranch features an open kitchen with a plenty of countertop space, a built-in island and a walk-in pantry. You will love the beautiful primary bedroom, hosting large windows to allow plenty of natural light, an ensuite bathroom with a double vanity and walk-in shower,

    D.R. Horton Builder
    4213 Sycamore Oak Ave Unit 36378041, Canal Winchester, OH 43110
  • /30

    $575,000

    New Construction
    • 2 Beds
    • 2 Baths
    • 1,270 Sq Ft

    The Harris Flat #1 Plan at Quarry Trails - Condominiums, Hilliard, OH 43026

    Welcome to The Harris Flat #1 A beautifully designed two-bedroom, two-bathroom condominium offering 1,270 square feet of thoughtfully crafted living space. Featuring an open layout, modern finishes, and low-maintenance convenience, this home is designed to complement a comfortable and connected lifestyle in the heart of Quarry Trails. Open-concept kitchen, dining, and living areas create a bright

    Homes by Thrive Builder
    2316 Quarry Trails Dr Unit 37316220, Hilliard, OH 43026
  • /51

    $561,990

    New Construction
    • 4 - 5 Beds
    • 2.5 - 4.5 Baths
    • 2,731 Sq Ft

    Wyatt Plan at Sycamore Springs - Designer Collection, Pickerington, OH 43147

    The Wyatt by Fischer Homes offers a flexible and open design tailored for modern living. The main level features a versatile living or dining space that can be converted into a private study. The open-concept layout connects the family room, morning room, and kitchen, which boasts an expansive island with seating and a large walk-in pantry, with options for a pocket office and pantry or a morning

    Fischer Homes Builder
    8295 Busey Rd Unit 37150574, Pickerington, OH 43147
  • /20

    $265,000

    • 3 Beds
    • 1.5 Baths
    • 1,580 Sq Ft

    1635 Westmeadow Dr, Columbus, OH 43223

    Move in ready home at a great price. Corner type lot with large deck and privacy fence. Vaulted ceilings / open floor plan on the main floor. Multiple items full renovated to include but not limited to: kitchen, bathrooms, HVAC. Bottom level is a flex area: could be a very large 3RD bedroom, rec room, etc...

    Robert Werts RE/MAX Achievers

    1635 Westmeadow Dr, Columbus, OH 43223
  • /12

    $783,900

    New Construction
    • 2 - 3 Beds
    • 2.5 - 3.5 Baths
    • 2,832+ Sq Ft

    Provenance Plan at The Courtyards on Concord, Dublin, OH 43017

    Looking for a spacious and luxurious home that offers convenience and flexibility? The Provenance might be just what you need. With the most square footage of our luxury ranch floor plans, the Provenance allows you to tailor your home to your liking. This home provides an easy, low-maintenance lifestyle that's perfect for hosting loved ones and impressing guests. Here are some of the features

    Epcon Communities Builder
    10204 Concord Rd Unit 37364370, Dublin, OH 43017
  • /10

    $359,900

    New Construction
    • 2 - 3 Beds
    • 2.5 Baths
    • 1,792 Sq Ft

    Braeden Plan at Clarkshaw Crossing - Townhomes, Powell, OH 43065

    Welcome to the beautiful Braeden townhome! From the outside-in, this 2-story home boasts an open layout and an artfully crafted design. Find out more today!

    M/I Homes Builder
    3777 Shoal Way Unit 36169496, Powell, OH 43065
  • /26

    $599,900

    New Construction
    • 2 - 3 Beds
    • 2 - 3 Baths
    • 1,962+ Sq Ft

    Torino Plan at The Courtyards on Big Walnut, Westerville, OH 43024

    Introducing the Torino, a versatile home designed to fit your personal style. This luxury home boasts ample space for oversized furniture and a large dining area, making it perfect for hosting large gatherings with ease and comfort. The home offers a perfect blend of entertainment and privacy, and is an ideal choice for those who value both. Experience a luxurious owner's suite that’s a haven of

    Epcon Communities Builder
    5221 Howell Dr Unit 39809382, Westerville, OH 43024
  • /42

    $470,990

    New Construction
    • 3 Beds
    • 2.5 Baths
    • 1,842 Sq Ft

    Wesley Plan at Maple Street Collection in Royal Acres, Pataskala, OH 43062

    This stylish two-story home includes everything you need for your next home. The kitchen features a large serving island with room for seating. A private staircase in the back of the home leads to 3 bedroomswith loft or optional 4th bedroom. The owner's suite includes a generous walk-in closet and a private bathroom. Additional features of the Wesley include a living room/study and a convenient

    Fischer Homes Builder
    103 Heron Ave Unit 36659428, Pataskala, OH 43062
  • /35

    $355,990

    New Construction $8K PRICE INCREASE
    • 4 Beds
    • 2 Baths
    • 1,680 Sq Ft

    Daffodil Plan at Langford Meadows, Grove City, OH 43123

    Welcome to the Daffodil — Simple, Spacious, and Stylish Experience the ease of our new Daffodil home design, featuring 4 bedrooms, 2 to 2.5 bathrooms, and a 2-car garage — all within 1,680 square feet of thoughtfully designed living space. The first floor is perfect for both comfort and entertaining, with an open, bright family room that flows seamlessly into the kitchen. Customize your kitchen

    Maronda Homes Builder
    2648 Brown Rd Unit 40337514, Grove City, OH 43123
  • /15

    $460,900

    New Construction
    • 2 - 4 Beds
    • 2 - 3 Baths
    • 2,054+ Sq Ft

    Promenade Plan at The Courtyards at Mulberry Run, Grove City, OH 43123

    Looking for a spacious home that can comfortably accommodate your oversized furniture and host your family and friends? The Promenade is the ideal option - This expertly designed house offers ample space for all your needs, along with a range of features to help you relax and recharge. Here are some of the highlights: Optional gourmet kitchen with center island and walk-in pantry Secluded den and

    Epcon Communities Builder
    4416 Marilyn Ct Unit 36463623, Grove City, OH 43123
  • /14

    $593,900

    New Construction
    • 2 - 4 Beds
    • 2 - 3 Baths
    • 2,114+ Sq Ft

    Verona Plan at Jerome Village - The Courtyards at White Oaks, Plain City, OH 43064

    In the Verona, everything is exactly where you want it. An integrated living space provides the room you want with the flexibility you need. Two bedrooms, two bathrooms, a den, and an optional bonus suite enable you to grow into your new home without the fuss and frustration of conventional homes. • Invite guests into your home with a welcoming front porch and large entry foyer • Enjoy an

    Epcon Communities Builder
    8400 Ryan Pkwy Unit 36495344, Plain City, OH 43064
  • /16

    $419,840

    New Construction Open Sun 12PM - 3PM $16K PRICE DROP
    • 3 Beds
    • 2 Baths
    • 1,520 Sq Ft

    5655 Valleydale Rd, Powell, OH 43065

    Discover this stunning new construction home at 5655 Valleydale Road in Powell. This thoughtfully designed single-story home offers 3 spacious bedrooms, 2 full bathrooms, an open-concept design that connects the main living areas, a fireplace in the family room, quality craftsmanship and attention to detail, and so much more! Step up from the covered porch into the elongated foyer, guiding you to

    Dan Tartabini New Advantage, LTD

    5655 Valleydale Rd, Powell, OH 43065
  • /15

    $471,900

    New Construction
    • 3 Beds
    • 2 Baths
    • 1,924+ Sq Ft

    Anthem Plan at Forest Ridge, Pataskala, OH 43062

    Step inside the stunning Anthem floorplan and be welcomed by around 2,000 square feet of pure comfort. With 3 bedrooms, 2 full bathrooms, an open-concept living space, and a luxurious owner's suite, you'll have all the space you need to make this home yours.

    M/I Homes Builder
    106 Ruby Rd Unit 36501382, Pataskala, OH 43062
  • /71

    $397,990

    New Construction
    • 3 - 5 Beds
    • 2.5 - 3.5 Baths
    • 2,310+ Sq Ft

    Abington Plan at South Hampton, Canal Winchester, OH 43110

    Welcome to the Abington Flexible. Functional. Designed for the Way You Live. The Abington by Maronda Homes is a thoughtfully designed single-family home that blends functionality and flexibility to suit a wide range of lifestyles. On the main floor, enjoy a dedicated dining room and flex space—perfect for a home office, playroom, or even an optional second owner's suite. The open-concept layout

    Maronda Homes Builder
    9226 Crescent View Dr NW Unit 36489039, Canal Winchester, OH 43110
  • /16

    $425,900

    New Construction
    • 2 - 3 Beds
    • 2 - 3 Baths
    • 1,776+ Sq Ft

    Portico Plan at The Courtyards at Mulberry Run, Grove City, OH 43123

    Looking for a luxurious yet practical home that caters to your lifestyle needs? The Portico is the perfect choice for you. This single-level home features a functional yet elegant design emphasizing manageability and convenience. Here are some of the highlights of the Portico: A grand entrance that leads to an efficient, open layout Luxurious amenities, such as an optional gourmet kitchen and a

    Epcon Communities Builder
    4416 Marilyn Ct Unit 36482091, Grove City, OH 43123
  • /58

    $338,000

    Open Sun 2PM - 4PM $11K PRICE DROP
    • 4 Beds
    • 1.5 Baths
    • 1,958 Sq Ft

    981 Linwood Ave, Columbus, OH 43206

    $10,000 Price improvement & Under Market Value!!! Completely updated 4-bedroom, 1.5-bath home with first-floor laundry and move-in-ready appeal. Features a redesigned kitchen with quartz countertops, gray shaker cabinets, and stainless steel appliances. Two updated baths with modern finishes. LVT flooring on the first floor, new carpet on second and third. Spacious third-floor bedroom offers

    Kenneth Cornell Keller Williams Greater Cols

    981 Linwood Ave, Columbus, OH 43206
  • /45

    $400,990

    New Construction
    • 3 - 4 Beds
    • 2 - 2.5 Baths
    • 1,983 Sq Ft

    Greenbriar Plan at Linnview Crossing - Maple Street Collection, Pataskala, OH 43062

    The Greenbriar by Fischer Homes offers a versatile and thoughtfully designed layout to suit modern living. The first floor features a formal living and dining room, which can be converted into an optional study for added flexibility. The open kitchen offers options such as a large island, custom window configurations, and a bay window or alternate door layout in the morning room. Additional

    Fischer Homes Builder
    103 Heron Ave Unit 36659035, Pataskala, OH 43062
  • /45

    $437,990

    New Construction
    • 4 Beds
    • 2.5 Baths
    • 2,053 Sq Ft

    Bellamy Plan at Longview Highlands, Pickerington, OH 43147

    Welcome to the Bellamy floor plan! This open-concept, two-story home features 4 large bedrooms and 2.5 baths. The main level living area offers luxury vinyl flooring throughout for a beautiful combination of aesthetics and easy maintenance. The home features a turnback staircase situated away from the foyer for convenience and privacy, as well as a bright study that can be used as the perfect

    D.R. Horton Builder
    102 Cedarhurst Ct Unit 36206851, Pickerington, OH 43147
  • /59

    $486,990

    New Construction
    • 4 - 6 Beds
    • 2.5 - 5.5 Baths
    • 2,817+ Sq Ft

    Carlisle Plan at Autumn Grove, Grove City, OH 43123

    Welcome to The Carlisle Thoughtfully Designed for Comfort, Space & Everyday Living The Carlisle is a spacious two-story floor plan offering 4 bedrooms, 2 bathrooms, and at least 2,797 square feet of finished living space—perfect for families seeking both comfort and functionality. On the main level, enjoy a bright, open layout that seamlessly connects the kitchen, dining, and living areas—ideal

    Maronda Homes Builder
    4401 Belle Apple St Unit 36461278, Grove City, OH 43123
  • /62

    $586,990

    New Construction
    • 4 - 5 Beds
    • 2 - 5 Baths
    • 2,711 Sq Ft

    Grandin Plan at Sycamore Springs - Designer Collection, Pickerington, OH 43147

    The Grandin by Fischer Homes offers a stunning and versatile design tailored for modern living. The main level features a soaring two-story family room and a light-filled morning room, seamlessly connected to an open kitchen with an expansive island and seating. A casual living space at the rear of the home can be customized into a private guest suite or a pocket office with a first-floor laundry

    Fischer Homes Builder
    8295 Busey Rd Unit 37150584, Pickerington, OH 43147
  • /14

    $636,900

    New Construction
    • 4 - 5 Beds
    • 2.5 - 4.5 Baths
    • 3,008+ Sq Ft

    Fordham II Plan at Hyatts Meadows, Delaware, OH

    The Fordham II is one of our newly designed floorplans in our Signature Series of homes. This 2-story home offers 4 to 5 bedrooms, 2-and-a-half to 4-full baths, a second-floor laundry room and ranges from 3,008 to 3,407 square feet. The Fordham offers a wide range of options to select from to personalize your new home. Choose from three distinct exteriors: The traditional, farmhouse, and

    M/I Homes Builder
    0 Hyatts Meadows St Unit 36249135, Delaware, OH
  • /19

    $527,900

    New Construction
    • 2 - 3 Beds
    • 2 - 3 Baths
    • 1,730+ Sq Ft

    Bedford Plan at The Courtyards at Haines Creek, New Albany, OH 43054

    The Bedford, part of the Celebration Series, includes a 2 1/2 car rear-entry garage providing enhanced curb appeal and additional storage space. This home offers a seamless blend of single-level living and a connection to the outdoors with a private, garden courtyard. The spacious kitchen opens to the dining and living rooms so you're never separated from your guests. The first-floor owner's

    Epcon Communities Builder
    8306 Central College Rd Unit 37277534, New Albany, OH 43054
  • /55

    $433,990

    New Construction
    • 4 - 6 Beds
    • 2.5 - 3.5 Baths
    • 2,794 Sq Ft

    Jensen Plan at Linnview Crossing - Maple Street Collection, Pataskala, OH 43062

    The Jensen by Fischer Homes offers a spacious and flexible design, perfect for modern living. The open kitchen flows seamlessly into the living spaces, with options for a morning room expansion, a guest suite, or a private study on the main level. The included recreation room adds versatility, while optional features like a dining room, second study, or a 4x16 garage expansion provide additional

    Fischer Homes Builder
    103 Heron Ave Unit 36659036, Pataskala, OH 43062
  • /15

    $617,900

    New Construction
    • 4 - 5 Beds
    • 2.5 - 4.5 Baths
    • 2,929+ Sq Ft

    Dartmouth Plan at Hyatts Meadows, Delaware, OH

    At nearly 3,000 square feet, the Dartmouth is one of our most popular floorplans. This 2-story home offers 4-5 bedrooms, 2-4 full bathrooms, a loft, and a 2- to 3-car garage. Take a tour today!

    M/I Homes Builder
    0 Hyatts Meadows St Unit 36249126, Delaware, OH

Showing Results 281 - 320, Page 8 of 18

How to Buy a Home How to Finance a Home How to Sell a Home