4,522

Columbus Metro Area, OH Homes for Sale

Section Image Section Image
  • /32

    $555,990

    New Construction
    • 4 Beds
    • 2 - 4 Baths
    • 2,535 Sq Ft

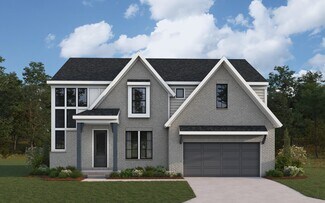
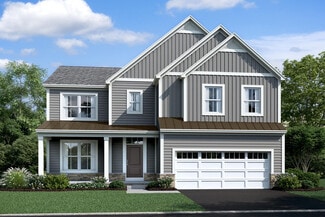
    Avery Plan at Designer Collection in The Retreat at Graystone, Pickerington, OH 43147

    The Avery Floorplan by Fischer Homes offers a unique five-level design that seamlessly blends dynamic living spaces with private retreats. From the welcoming family foyer to the pocket office with an optional built-in desk, every detail is thoughtfully designed for modern living. The two-story family room serves as the heart of the home, connecting to an open kitchen with a large island and a

    Fischer Homes Builder
    8494 Rapala Lane St Unit 36659989, Pickerington, OH 43147
  • /14

    $629,900

    New Construction
    • 4 - 5 Beds
    • 2.5 - 4.5 Baths
    • 3,099 Sq Ft

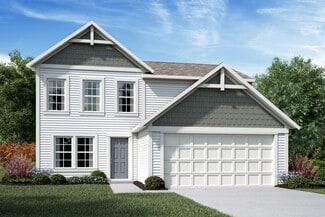
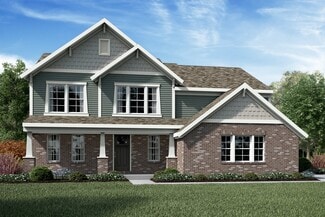
    Temple Plan at Hyatts Meadows, Delaware, OH

    Welcome to the Temple, a brand new 2-story floorplan by M/I Homes. This home comes with 4 bedrooms, a large loft, and plenty of options to make this house your home. Starting with the exterior, choose from one of the charming elevations for curb appeal that matches your style, such as our traditional, farmhouse, and craftsman. As you open the front door, notice the expansive foyer with a flex

    M/I Homes Builder
    0 Hyatts Meadows St Unit 36249141, Delaware, OH
  • /26

    $631,990

    New Construction
    • 4 Beds
    • 2.5 - 5.5 Baths
    • 2,929+ Sq Ft

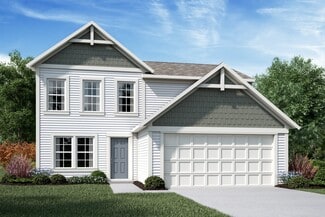
    Grayson Plan at Masterpiece Collection in Farmstead, Grove City, OH 43123

    The Grayson by Fischer Homes offers a distinctive design that blends style and functionality. The home features a unique light-filled corner staircase at the front entry, paired with 9-foot ceilings on the first floor for an open and airy feel. The family room and kitchen layout create a seamless flow, with options for a hearth room expansion or a prep kitchen or pocket office in place of the

    Fischer Homes Builder
    6153 Honey Farm Way Unit 36658713, Grove City, OH 43123
  • /9

    $469,990

    New Construction
    • 2 Beds
    • 2 Baths
    • 1,706 Sq Ft

    Longwood Plan at Borders Place, Pataskala, OH 43062

    Welcome to The Longwood Effortless Living, Designed for You Introducing The Longwood, a brand-new single-family home by Maronda Homes, offering 1,706 to 2,422 square feet of finished living space with 2 to 3 bedrooms, 2 to 3 bathrooms, and a 2-car garage. Step inside to an inviting open-concept floor plan that seamlessly connects every room, creating a spacious and functional living environment.

    Maronda Homes Builder
    404 Wagon Ave St Unit 38342982, Pataskala, OH 43062
  • /47

    $415,990

    New Construction
    • 3 - 4 Beds
    • 2 - 2.5 Baths
    • 2,439 Sq Ft

    Cumberland Plan at Linnview Crossing - Maple Street Collection, Pataskala, OH 43062

    The Cumberland by Fischer Homes offers a flexible and thoughtfully designed layout to suit modern living. The first floor features an open kitchen with a large pantry, optional island, and customizable morning room or family room configurations. Additional options include a first-floor guest suite, electric fireplace, and a 4x16 garage expansion. Upstairs, the home includes three bedrooms with a

    Fischer Homes Builder
    103 Heron Ave Unit 36659044, Pataskala, OH 43062
  • /47

    $505,990

    New Construction
    • 3 - 4 Beds
    • 2 - 2.5 Baths
    • 2,439 Sq Ft

    Cumberland Plan at Maple Street Collection in Meadowlark at Jerome Village, Plain City, OH 43064

    The Cumberland by Fischer Homes offers a flexible and thoughtfully designed layout to suit modern living. The first floor features an open kitchen with a large pantry, optional island, and customizable morning room or family room configurations. Additional options include a first-floor guest suite, electric fireplace, and a 4x16 garage expansion. Upstairs, the home includes three bedrooms with a

    Fischer Homes Builder
    8854 Meadowlark Dr Unit 36659110, Plain City, OH 43064
  • /59

    $517,990

    New Construction
    • 4 - 6 Beds
    • 2.5 - 5.5 Baths
    • 2,817+ Sq Ft

    Carlisle Plan at South Hampton, Canal Winchester, OH 43110

    Welcome to The Carlisle Thoughtfully Designed for Comfort, Space & Everyday Living The Carlisle is a spacious two-story floor plan offering 4 bedrooms, 2 bathrooms, and at least 2,797 square feet of finished living space—perfect for families seeking both comfort and functionality. On the main level, enjoy a bright, open layout that seamlessly connects the kitchen, dining, and living areas—ideal

    Maronda Homes Builder
    9226 Crescent View Dr NW Unit 36492274, Canal Winchester, OH 43110
  • /29

    Price To Be Determined

    New Construction
    • 2 - 3 Beds
    • 2 - 3 Baths
    • 1,769+ Sq Ft

    Portico Plan at Evans Farm - The Courtyards at Evans Farm, Lewis Center, OH 43035

    Looking for a luxurious yet practical home that caters to your lifestyle needs? The Portico is the perfect choice for you. This single-level home features a functional yet elegant design emphasizing manageability and convenience. Here are some of the highlights of the Portico: A grand entrance that leads to an efficient, open layout Luxurious amenities, such as an optional gourmet kitchen and a

    Epcon Communities Builder
    4949 S Old State Rd Unit 39809364, Lewis Center, OH 43035
  • /11

    $671,900

    New Construction
    • 2 - 4 Beds
    • 2.5 - 3.5 Baths
    • 2,832+ Sq Ft

    Provenance Plan at The Courtyards of Hyatts Village, Powell, OH 43065

    Looking for a spacious and luxurious home that offers convenience and flexibility? The Provenance might be just what you need. With the most square footage of our luxury ranch floor plans, the Provenance allows you to tailor your home to your liking. This home provides an easy, low-maintenance lifestyle that's perfect for hosting loved ones and impressing guests. Here are some of the features

    Epcon Communities Builder
    3200 Korg St Unit 36490268, Powell, OH 43065
  • /51

    $538,990

    New Construction
    • 4 - 5 Beds
    • 2.5 - 4.5 Baths
    • 2,731 Sq Ft

    Wyatt Plan at Designer Collection in Farmstead, Grove City, OH 43123

    The Wyatt by Fischer Homes offers a flexible and open design tailored for modern living. The main level features a versatile living or dining space that can be converted into a private study. The open-concept layout connects the family room, morning room, and kitchen, which boasts an expansive island with seating and a large walk-in pantry, with options for a pocket office and pantry or a morning

    Fischer Homes Builder
    6153 Honey Farm Way Unit 36658685, Grove City, OH 43123
  • /45

    $360,000

    • 3 Beds
    • 1.5 Baths
    • 1,464 Sq Ft

    2416 Summit St, Columbus, OH 43202

    WOW!! If you had only seen it before the complete rehab! High End finishes without loosing its old charm. Hardwood floors in the living room and dining room, which are separated by a wood pocket door. 3 Bedrooms with 1 1/2 bathrooms and first floor laundry. The finished third floor can be a children's playroom, getaway or bedroom. Unattached 2 car garage with openers. Please study the pictures to

    John Saxton Saxton Real Estate

    2416 Summit St, Columbus, OH 43202
  • /15

    $486,900

    New Construction
    • 4 Beds
    • 2.5 Baths
    • 2,841+ Sq Ft

    Ellman Plan at Pinnacle Quarry, Grove City, OH 43123

    Welcome to the new and exceptionally designed Ellman plan! This 2-story, [sqft] square foot home boasts an open floorplan, brilliant natural lighting, and beautiful design finishes throughout.

    M/I Homes Builder
    899 Heimat Haus Dr Unit 36454980, Grove City, OH 43123
  • /42

    $399,990

    New Construction
    • 3 - 4 Beds
    • 2.5 - 3.5 Baths
    • 1,842 Sq Ft

    Wesley Plan at Maple Street Collection at Heron Manor, Pataskala, OH 43062

    This stylish two-story home includes everything you need for your next home. The kitchen features a large serving island with room for seating. A private staircase in the back of the home leads to 3 bedroomswith loft or optional 4th bedroom. The owner's suite includes a generous walk-in closet and a private bathroom. Additional features of the Wesley include a living room/study and a convenient

    Fischer Homes Builder
    103 Heron Ave Unit 36658868, Pataskala, OH 43062
  • /42

    $464,990

    New Construction
    • 3 - 4 Beds
    • 2.5 - 3.5 Baths
    • 1,842 Sq Ft

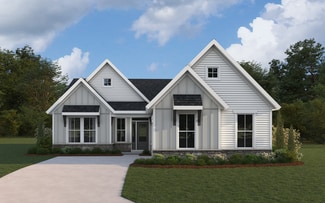
    Wesley Plan at Sycamore Springs - Maple Street Collection, Pickerington, OH 43147

    This stylish two-story home includes everything you need for your next home. The kitchen features a large serving island with room for seating. A private staircase in the back of the home leads to 3 bedroomswith loft or optional 4th bedroom. The owner's suite includes a generous walk-in closet and a private bathroom. Additional features of the Wesley include a living room/study and a convenient

    Fischer Homes Builder
    8295 Busey Rd Unit 37150572, Pickerington, OH 43147
  • /15

    $469,900

    New Construction
    • 3 Beds
    • 2.5 Baths
    • 2,180+ Sq Ft

    Bella Plan at Forest Ridge, Pataskala, OH 43062

    Welcome to the Bella floorplan! This exceptional 2-story home features an open-concept layout on the main floor, a full basement, and a second floor that holds all the bedrooms.

    M/I Homes Builder
    106 Ruby Rd Unit 36481957, Pataskala, OH 43062
  • /32

    $790,000

    New Construction
    • 3 Beds
    • 3.5 Baths
    • 1,950 Sq Ft

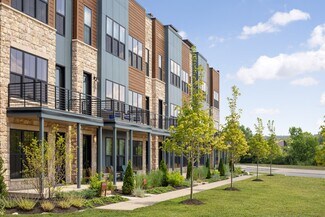
    2252 Quarry Trails Dr, Columbus, OH 43228

    3 Beds • 3.5 Baths • 1,950 Sq. Ft. • 2-Car Garage Discover 2252 Quarry Trails Drive — a refined, light-filled townhome that perfectly blends modern design with natural surroundings. Nestled within the sought-after Quarry Trails community, this home delivers timeless craftsmanship, a rooftop retreat, and easy access to the Quarry Trails Metro Park trails and amenities. First Floor Bright entry

    Homes by Thrive Builder
    2252 Quarry Trails Dr, Columbus, OH 43228
  • /24

    $415,900

    New Construction
    • 3 - 4 Beds
    • 2.5 Baths
    • 1,828+ Sq Ft

    Oxford Plan at Clarkshaw Crossing - Single Family Homes, Powell, OH 43065

    Welcome to the Oxford, a brand new floorplan by M/I Homes. This 2-story home comes with 1,828 square feet, 3 bedrooms, 2.5 bathrooms, a 2-car garage, and the owner’s suite on the first floor. Starting with the exterior, choose from one of the charming elevations for curb appeal that matches your style, such as the traditional, farmhouse, craftsman, and modern. For a covered front porch, choose a

    M/I Homes Builder
    3777 Shoal Way Unit 36169431, Powell, OH 43065
  • /15

    $685,900

    New Construction
    • 4 - 5 Beds
    • 2.5 - 4.5 Baths
    • 3,008+ Sq Ft

    Fordham II Plan at Hyland Glen, Dublin, OH 43016

    The Fordham II is one of our newly designed floorplans in our Signature Series of homes. This 2-story home offers 4 to 5 bedrooms, 2-and-a-half to 4-full baths, a second-floor laundry room and ranges from 3,008 to 3,407 square feet. The Fordham offers a wide range of options to select from to personalize your new home. Choose from three distinct exteriors: The traditional, farmhouse, and

    M/I Homes Builder
    6986 Stillhouse Ln Unit 36498593, Dublin, OH 43016
  • /40

    $559,990

    New Construction
    • 3 - 6 Beds
    • 2.5 - 4.5 Baths
    • 2,457 Sq Ft

    Charles Plan at Designer Collection in The Retreat at Graystone, Pickerington, OH 43147

    The Charles by Fischer Homes offers a thoughtfully designed layout with spacious living areas and modern features. The entry foyer welcomes you into the home, leading to an included living room or optional dining area. The two-story family room creates a bright and open centerpiece, seamlessly connecting to the kitchen with an oversized walk-in pantry. The first-floor owners suite features a

    Fischer Homes Builder
    8494 Rapala Lane St Unit 36659990, Pickerington, OH 43147
  • /67

    $511,990

    New Construction
    • 4 Beds
    • 2.5 Baths
    • 2,930 Sq Ft

    Chattanooga Plan at Borders Place, Pataskala, OH 43062

    Explore the Chattanooga Spacious, Flexible, and Built for the Way You Live Welcome to the Chattanooga, a thoughtfully designed single-family home from Maronda Homes’ Americana Series. With 2,965–3,228 square feet of finished living space, this home offers both comfort and versatility—perfect for growing families or those who love to entertain. Choose the layout that fits your lifestyle, with

    Maronda Homes Builder
    404 Wagon Ave St Unit 38342981, Pataskala, OH 43062
  • /14

    $539,900

    New Construction
    • 2 - 4 Beds
    • 2 - 3 Baths
    • 2,114+ Sq Ft

    Verona Plan at The Courtyards of Hyatts Village, Powell, OH 43065

    In the Verona, everything is exactly where you want it. An integrated living space provides the room you want with the flexibility you need. Two bedrooms, two bathrooms, a den, and an optional bonus suite enable you to grow into your new home without the fuss and frustration of conventional homes. Invite guests into your home with a welcoming front porch and large entry foyer Enjoy an intuitive

    Epcon Communities Builder
    3200 Korg St Unit 36475563, Powell, OH 43065
  • /55

    $509,990

    New Construction
    • 4 Beds
    • 2.5 Baths
    • 2,794 Sq Ft

    Jensen Plan at Maple Street Collection in Royal Acres, Pataskala, OH 43062

    The Jensen by Fischer Homes offers a spacious and flexible design, perfect for modern living. The open kitchen flows seamlessly into the living spaces, with options for a morning room expansion, a guest suite, or a private study on the main level. The included recreation room adds versatility, while optional features like a dining room, second study, or a 4x16 garage expansion provide additional

    Fischer Homes Builder
    103 Heron Ave Unit 36659429, Pataskala, OH 43062
  • /19

    $599,400

    New Construction Open Sun 12PM - 6PM $40K PRICE DROP
    • 5 Beds
    • 3 Baths
    • 2,783 Sq Ft

    155 Arezzo Ct, Delaware, OH 43015

    You'll enjoy plenty of multifunctional space in this well designed 2-story home featuring 5 bedrooms, 3 baths, and an open kitchen/breakfast area open to the great room. The second floor has a conveniently located laundry room and the owner's bedroom has its own private bath with a large walk-in closet. You'll love the curb appeal of the exterior architectural designs create for this floor plan.

    Courtney Mitchell RE/MAX Premier Choice

    155 Arezzo Ct, Delaware, OH 43015
  • /15

    $514,900

    New Construction
    • 3 - 4 Beds
    • 2.5 - 3.5 Baths
    • 2,523+ Sq Ft

    Duckhorn Plan at Woodcrest Crossing, Powell, OH 43065

    Looking to build or move into a new single family home by M/I Homes? Take a look at the Duckhorn plan, offering 3–4 bedrooms, a massive owner's suite, a partial basement, and so much more.

    M/I Homes Builder
    3443 Bluejay Ridge Dr Unit 36476812, Powell, OH 43065
  • /13

    $420,990

    New Construction
    • 2 - 4 Beds
    • 2 - 3 Baths
    • 1,810+ Sq Ft

    Morgan Plan at Designer Collection in Farmstead, Grove City, OH 43123

    The Morgan by Fischer Homes is where luxury meets functionality in every detail. Upon entry, the Included Outdoor Living space beckons, seamlessly connecting to the open Family Room, Morning Room, and Kitchen. Optional Raised Ceilings add grandeur, while the Owner's Suite boasts privacy with its own entry hall, access to the Covered Patio, and a spacious bath with a walk-in closet layout. The

    Fischer Homes Builder
    6153 Honey Farm Way Unit 36658714, Grove City, OH 43123
  • /67

    $530,990

    New Construction
    • 4 - 5 Beds
    • 2.5 - 6.5 Baths
    • 2,930+ Sq Ft

    Chattanooga Plan at South Hampton, Canal Winchester, OH 43110

    Explore the Chattanooga Spacious, Flexible, and Built for the Way You Live Welcome to the Chattanooga, a thoughtfully designed single-family home from Maronda Homes’ Americana Series. With 2,965–3,228 square feet of finished living space, this home offers both comfort and versatility—perfect for growing families or those who love to entertain. Choose the layout that fits your lifestyle, with

    Maronda Homes Builder
    9226 Crescent View Dr NW Unit 36480492, Canal Winchester, OH 43110
  • /14

    $680,900

    New Construction
    • 4 Beds
    • 2.5 Baths
    • 3,008+ Sq Ft

    Fordham II Plan at The Ridge at Glacier Pointe, Plain City, OH 43064

    The Fordham II is one of our newly designed floorplans in our Signature Series of homes. This 2-story home offers 4 to 5 bedrooms, 2-and-a-half to 4-full baths, a second-floor laundry room and ranges from 3,008 to 3,407 square feet. The Fordham offers a wide range of options to select from to personalize your new home. Choose from three distinct exteriors: The traditional, farmhouse, and

    M/I Homes Builder
    8772 Glacier Pointe Dr Unit 36882360, Plain City, OH 43064
  • /43

    $283,000

    $17K PRICE DROP
    • 4 Beds
    • 1.5 Baths
    • 2,394 Sq Ft

    249 W Locust St, Newark, OH 43055

    Welcome to this charming 1880 Victorian Italianate brick home in Newark's historic Old Towne West district! Full of character and modern updates, this spacious home features original woodwork, soaring ceilings, oak hardwood floors, newer Low-E windows, and abundant natural light throughout. The main level offers a large living room with wood-burning fireplace, elegant dining room, spacious

    David Zimmerman Redfin Corporation

    249 W Locust St, Newark, OH 43055
  • /56

    $422,990

    New Construction
    • 3 - 4 Beds
    • 2.5 - 3.5 Baths
    • 2,382+ Sq Ft

    Somerset Plan at Autumn Grove, Grove City, OH 43123

    Welcome to The Somerset — Spacious Living Designed for Your Family The Somerset is a beautiful four-bedroom, three-bath home offering up to 3,365 square feet of living space. This single-family design features an open floor plan with a spacious great room, a bright kitchen, and a cozy breakfast area—perfect for everyday living and entertaining. Upstairs, retreat to the large owner’s suite

    Maronda Homes Builder
    4401 Belle Apple St Unit 36455643, Grove City, OH 43123
  • /8

    $384,900

    New Construction
    • 3 Beds
    • 2.5 Baths
    • 2,116+ Sq Ft

    Dublin Plan at Clarkshaw Crossing - Townhomes, Powell, OH 43065

    Sitting at 2,116–2,136 square feet, the stunning Dublin townhome offers 3 bedrooms, 2.5 bathrooms, an open living space for entertaining, a first-floor owner’s suite, and much more. Come take a look at all the highlights throughout this 2-story plan!

    M/I Homes Builder
    3777 Shoal Way Unit 36169437, Powell, OH 43065
  • /45

    $391,990

    New Construction
    • 4 Beds
    • 2 Baths
    • 1,501 Sq Ft

    Freeport Plan at Orchard Lakes, Canal Winchester, OH 43110

    Discover the Freeport, this charming and efficient one-story home offers 1,501 square feet of intelligently designed living space. This thoughtfully planned home features 4 spacious bedrooms and 2 modern bathrooms, making it the perfect choice for first-time homebuyers, retirees, or anyone seeking a low-maintenance, single-level lifestyle. Whether you're downsizing or just starting out, this home

    D.R. Horton Builder
    7055 Royalton Ridge Ave Unit 36206902, Canal Winchester, OH 43110
  • /32

    $584,990

    New Construction
    • 4 - 5 Beds
    • 2 - 5 Baths
    • 3,029+ Sq Ft

    Blair Plan at Designer Collection in The Retreat at Graystone, Pickerington, OH 43147

    The Blair by Fischer Homes features an innovative five-level design that blends modern elegance with thoughtful functionality. At its heart is a stunning two-story family room, creating a bright and open gathering space. The owners suite is situated on its own private level, offering a tranquil retreat with a large bath featuring split vanities and a spacious walk-in closet. The design also

    Fischer Homes Builder
    8494 Rapala Lane St Unit 36659991, Pickerington, OH 43147
  • /43

    $259,900

    • 2 Beds
    • 1.5 Baths
    • 1,862 Sq Ft

    838 S Ohio Ave, Columbus, OH 43206

    Step inside this beautifully updated early 1900s two-story brick home in the highly sought-after Southern Orchards neighborhood--truly move-in ready! The home features spacious/ bright rooms, new flooring throughout, and a versatile layout with formal living, dining, and family rooms. The fully renovated kitchen with stainless steel appliances, solid surface countertops, and modern finishes,

    William Robbins Coldwell Banker Realty

    838 S Ohio Ave, Columbus, OH 43206
  • /40

    $550,990

    New Construction
    • 3 - 6 Beds
    • 2.5 - 4.5 Baths
    • 2,457 Sq Ft

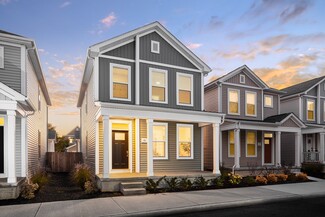
    Charles Plan at Designer Collection in Farmstead, Grove City, OH 43123

    The Charles by Fischer Homes offers a thoughtfully designed layout with spacious living areas and modern features. The entry foyer welcomes you into the home, leading to an included living room or optional dining area. The two-story family room creates a bright and open centerpiece, seamlessly connecting to the kitchen with an oversized walk-in pantry. The first-floor owners suite features a

    Fischer Homes Builder
    6153 Honey Farm Way Unit 36658680, Grove City, OH 43123
  • /37

    $388,990

    New Construction
    • 4 Beds
    • 2.5 - 3.5 Baths
    • 2,026+ Sq Ft

    Glendale Plan at South Hampton, Canal Winchester, OH 43110

    Welcome to The Glendale Spacious. Stylish. Smartly Designed. Discover The Glendale—a beautifully crafted two-story home from Maronda Homes’ Americana Series. With up to 2,880 square feet of finished living space, this versatile design offers the perfect blend of comfort and sophistication for modern families. Key Features: 4 Bedrooms 2–3 Bathrooms (your choice) 2-Car Garage Open-Concept Living

    Maronda Homes Builder
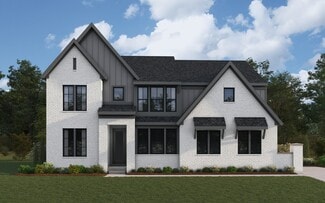
    9226 Crescent View Dr NW Unit 36497685, Canal Winchester, OH 43110
  • /14

    $426,900

    New Construction
    • 4 Beds
    • 2.5 Baths
    • 2,317+ Sq Ft

    Findlay Plan at Spring Hill Farm - Smart Essentials Collection, Reynoldsburg, OH 43068

    Welcome home to the Findlay: a two-story home with 4 bedrooms including a second-floor owner’s suite, 2.5 bathrooms, and a convenient second-floor laundry room. This home includes a traditional front elevation, with a covered front porch and a 2-car garage. Select the farmhouse elevation, with full front porch, decorative columns, and batten board siding, or the craftsman elevation with full

    M/I Homes Builder
    7820 Oldham Dr Unit 36447921, Reynoldsburg, OH 43068
  • /21

    $515,000

    New Construction
    • 2 Beds
    • 2.5 Baths
    • 1,614 Sq Ft

    The Summit Plan at Homes on Hartford - Single Family, Columbus, OH 43222

    Discover The Summit, a beautifully crafted 1,614-square-foot single-family home that seamlessly blends versatility, style, and comfort. Designed with every detail in mind, this floorplan offers the perfect setting to create your ideal lifestyle. First Floor Experience open-concept living at its finest: A spacious kitchen, dining, and family area flows effortlessly for gatherings and everyday

    Homes by Thrive Builder
    41 S Hartford Ave Unit 36792529, Columbus, OH 43222
  • /35

    $631,990

    New Construction
    • 4 - 5 Beds
    • 2 - 5 Baths
    • 2,711+ Sq Ft

    Mitchell Plan at Masterpiece Collection in Farmstead, Grove City, OH 43123

    The Mitchell by Fischer Homes offers an impressive and versatile design, highlighted by a stunning two-story family room with soaring ceilings and a rear window wall that fills the space with natural light. The open-concept kitchen features an expansive island with seating, perfect for entertaining or casual gatherings. Enjoy the flexibility of an included casual living space, or customize with

    Fischer Homes Builder
    6153 Honey Farm Way Unit 36658687, Grove City, OH 43123
  • /47

    $495,990

    New Construction
    • 3 Beds
    • 2 Baths
    • 2,439 Sq Ft

    Cumberland Plan at Maple Street Collection in Royal Acres, Pataskala, OH 43062

    The Cumberland by Fischer Homes offers a flexible and thoughtfully designed layout to suit modern living. The first floor features an open kitchen with a large pantry, optional island, and customizable morning room or family room configurations. Additional options include a first-floor guest suite, electric fireplace, and a 4x16 garage expansion. Upstairs, the home includes three bedrooms with a

    Fischer Homes Builder
    103 Heron Ave Unit 36659438, Pataskala, OH 43062
  • /43

    $664,990

    New Construction $35K PRICE DROP
    • 4 Beds
    • 2 Baths
    • 2,797 Sq Ft

    12194 Taylors Way, Pickerington, OH 43147

    New construction in the beautiful Retreat at Graystone community, featuring the stunning Wyatt design. This unique plan offers 4 bedrooms 2 full baths, and 1 half baths. The expansive family room is the perfect gathering space. Spacious open kitchen with a large island and walk-in pantry connects to the morning room, that walks out to the patio. The owner's suite is on its own level and features

    Fischer Homes Builder
    12194 Taylors Way, Pickerington, OH 43147

Showing Results 361 - 400, Page 10 of 18

How to Buy a Home How to Finance a Home How to Sell a Home