4,540

Columbus Metro Area, OH Homes for Sale

Section Image Section Image
  • /21

    $404,990

    New Construction
    • 2 - 3 Beds
    • 2 Baths
    • 1,419 Sq Ft

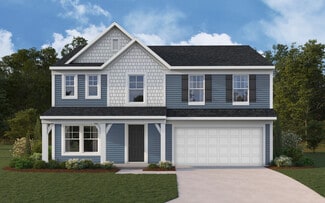
    Beacon Plan at Maple Street Collection in Farmstead, Grove City, OH 43123

    The Beacon by Fischer Homes offers a flexible and functional layout designed for modern living. With three bedrooms or the option to convert one into a living room or study, this home provides versatility to suit your needs. The open kitchen and dining area feature an oversized pantry and can be enhanced with options like a bay window or custom window and door configurations. The family room

    Fischer Homes Builder
    6153 Honey Farm Way Unit 36658695, Grove City, OH 43123
  • /15

    $549,900

    New Construction
    • 4 - 5 Beds
    • 2.5 - 4.5 Baths
    • 3,000+ Sq Ft

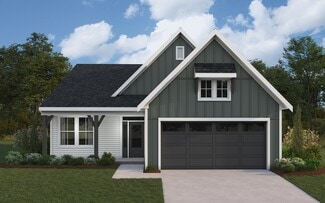
    Farm Plan at Woodcrest Crossing, Powell, OH 43065

    Step right into your dream home with the Farm floorplan! Offering a stunning 2-story layout, this plan boasts 4–5 bedrooms, 2.5–4 bathrooms, and 3,000+ square feet of functional living space.

    M/I Homes Builder
    3443 Bluejay Ridge Dr Unit 36484510, Powell, OH 43065
  • /18

    $514,900

    New Construction
    • 2 - 4 Beds
    • 2 - 3 Baths
    • 2,054+ Sq Ft

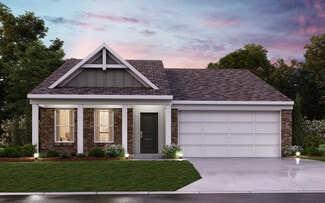
    Promenade Plan at The Courtyards of Hyatts Village, Powell, OH 43065

    Looking for a spacious home that can comfortably accommodate your oversized furniture and host your family and friends? The Promenade is the ideal option - This expertly designed house offers ample space for all your needs, along with a range of features to help you relax and recharge. Here are some of the highlights: Optional gourmet kitchen with center island and walk-in pantry Secluded den and

    Epcon Communities Builder
    3200 Korg St Unit 36469457, Powell, OH 43065
  • /16

    $488,900

    New Construction
    • 2 - 3 Beds
    • 2 - 3 Baths
    • 1,776+ Sq Ft

    Portico Plan at The Courtyards at Carr Farms, Hilliard, OH 43026

    Looking for a luxurious yet practical home that caters to your lifestyle needs? The Portico is the perfect choice for you. This single-level home features a functional yet elegant design emphasizing manageability and convenience. Here are some of the highlights of the Portico: A grand entrance that leads to an efficient, open layout Luxurious amenities, such as an optional gourmet kitchen and a

    Epcon Communities Builder
    5755 Arcadian Ave Unit 36484635, Hilliard, OH 43026
  • /14

    $642,900

    New Construction
    • 2 - 4 Beds
    • 2 - 3 Baths
    • 2,054+ Sq Ft

    Promenade Plan at The Courtyards on Concord, Dublin, OH 43017

    Looking for a spacious home that can comfortably accommodate your oversized furniture and host your family and friends? The Promenade is the ideal option - This expertly designed house offers ample space for all your needs, along with a range of features to help you relax and recharge. Here are some of the highlights: Optional gourmet kitchen with center island and walk-in pantry Secluded den and

    Epcon Communities Builder
    10204 Concord Rd Unit 37364368, Dublin, OH 43017
  • /12

    $378,810

    New Construction Open Sun 12PM - 3PM $15K PRICE DROP
    • 3 Beds
    • 2.5 Baths
    • 1,792 Sq Ft

    5618 Dutch Ln, Powell, OH 43065

    Discover this new construction townhome at 5618 Dutch Lane in Powell. This thoughtfully designed end-unit townhome features an open-concept living space that creates a seamless flow between common areas. Additional highlights include 3 bedrooms, 2.5 bathrooms, a patio, an owner's en-suite bathroom, a 2-car garage, and more! The townhome's layout maximizes both functionality and comfort, with the

    Dan Tartabini New Advantage, LTD

    5618 Dutch Ln, Powell, OH 43065
  • /13

    $627,900

    New Construction
    • 3 - 4 Beds
    • 2 - 3 Baths
    • 2,156+ Sq Ft

    Hillsdale Plan at Hyatts Meadows, Delaware, OH

    Welcome to the Hillsdale, a brand new floorplan by M/I Homes. This ranch home comes with 3 bedrooms, a covered back porch, and plenty of options to make this house your home. Starting with the exterior, choose from one of the charming elevations for curb appeal that matches your style, such as the traditional, farmhouse, and craftsman. For a full front porch, choose a traditional or farmhouse

    M/I Homes Builder
    0 Hyatts Meadows St Unit 36249124, Delaware, OH
  • /29

    $535,990

    New Construction
    • 3 - 4 Beds
    • 2 - 3 Baths
    • 2,069 Sq Ft

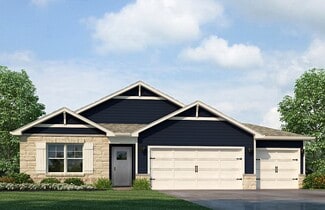
    Calvin Plan at The Reserve at Pickerington Ponds - Designer Collection, Pickerington, OH 43147

    The Calvin ranch floorplan by Fischer Homes offers a spacious and versatile layout designed for single-level living. The expansive family room flows seamlessly into the kitchen and morning room, with the option to add a 4-foot morning room expansion or a raised tray ceiling for added elegance. The owners suite features a large walk-in closet and an optional door to the laundry for convenience.

    Fischer Homes Builder
    125 Sparrow Ct Unit 36659959, Pickerington, OH 43147
  • /15

    $398,900

    New Construction
    • 3 - 4 Beds
    • 2 - 3 Baths
    • 1,523+ Sq Ft

    Fremont Plan at Spring Hill Farm - Smart Essentials Collection, Reynoldsburg, OH 43068

    Welcome home to the Fremont: a 3-bedroom, 2-bath ranch home from M/I Homes. Choose from several various options that will allow you to make this versatile plan fit your family’s personal needs. The standard exterior of the home comes with a traditional elevation, covered front porch, and 2-car garage, however, you can choose from two additional optional exterior elevations: the farmhouse

    M/I Homes Builder
    7820 Oldham Dr Unit 36471662, Reynoldsburg, OH 43068
  • /48

    $450,990

    New Construction
    • 3 - 4 Beds
    • 2.5 Baths
    • 2,258 Sq Ft

    Yosemite Plan at Maple Street Collection in Farmstead, Grove City, OH 43123

    The Yosemite by Fischer Homes offers a versatile and functional design with plenty of options to suit your needs. The main level includes a formal living or dining room, with options for a study, a kitchen island, and a bay window or customized window configuration in the morning and family rooms. An optional electric fireplace and a 4x16 garage expansion add style and convenience. The second

    Fischer Homes Builder
    6153 Honey Farm Way Unit 36658697, Grove City, OH 43123
  • /57

    $725,000

    $25K PRICE DROP
    • 5 Beds
    • 4 Baths
    • 3,108 Sq Ft

    10780 Bellflower Dr, Plain City, OH 43064

    This inviting home seamlessly blends luxury, comfort, and functionality, offering 5 bedrooms, 3.5 baths, and over 3,000 sq ft of beautifully designed living space. The open floor plan is filled with natural light and showcases top-tier finishes throughout, including designer cabinetry, exceptional flooring, and striking modern lighting. The chef's kitchen features high-end finishes, a walk-in

    Miyuki Lin LPT Realty

    10780 Bellflower Dr, Plain City, OH 43064
  • /55

    $445,990

    New Construction
    • 4 - 6 Beds
    • 2.5 - 3.5 Baths
    • 2,794 Sq Ft

    Jensen Plan at Maple Street Collection at Heron Manor, Pataskala, OH 43062

    The Jensen by Fischer Homes offers a spacious and flexible design, perfect for modern living. The open kitchen flows seamlessly into the living spaces, with options for a morning room expansion, a guest suite, or a private study on the main level. The included recreation room adds versatility, while optional features like a dining room, second study, or a 4x16 garage expansion provide additional

    Fischer Homes Builder
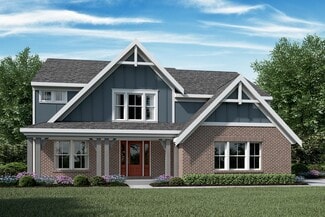
    103 Heron Ave Unit 36658873, Pataskala, OH 43062
  • /44

    $400,990

    New Construction
    • 2 - 4 Beds
    • 2 - 3.5 Baths
    • 1,725+ Sq Ft

    Wilmington Plan at Designer Collection in Farmstead, Grove City, OH 43123

    The Wilmington by Fischer Homes offers a spacious and flexible design with a large dining area seamlessly integrated into the kitchen. Enjoy included outdoor living space, with options to add a basement or loft for additional flexibility. Customize the layout with an optional study or a third bedroom to suit your needs. The private entry to the owners suite leads to an extra-large walk-in closet,

    Fischer Homes Builder
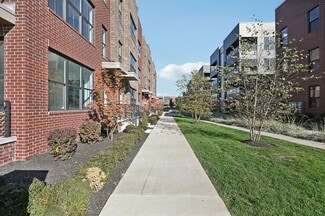
    6153 Honey Farm Way Unit 36658672, Grove City, OH 43123
  • /26

    Price To Be Determined

    New Construction
    • 2 - 4 Beds
    • 2 - 3 Baths
    • 2,114+ Sq Ft

    Verona Plan at Evans Farm - The Courtyards at Evans Farm, Lewis Center, OH 43035

    In the Verona, you'll find a unique blend of comfort and flexibility. The integrated living space offers the perfect balance of roominess and adaptability. With two bedrooms, two bathrooms, a den and an optional bonus suite, this home is designed to fit your needs now and into the future. Welcome guests with a spacious front porch and an inviting entry foyer Enjoy an intuitive floor plan that

    Epcon Communities Builder
    4949 S Old State Rd Unit 39809383, Lewis Center, OH 43035
  • /33

    $500,990

    New Construction
    • 4 Beds
    • 2.5 Baths
    • 2,330 Sq Ft

    Fairfax Plan at Maple Street Collection in Royal Acres, Pataskala, OH 43062

    The Fairfax by Fischer Homes offers a versatile and thoughtfully designed layout, perfect for modern living. The open kitchen features a large island with seating, a walk-in pantry, and options for customized morning room configurations or a 2-foot expansion. The family room can be enhanced with window configurations and an optional fireplace. Upstairs, the home includes four bedrooms with

    Fischer Homes Builder
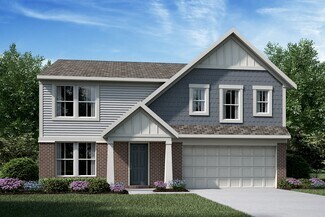
    103 Heron Ave Unit 36659435, Pataskala, OH 43062
  • /40

    $343,990

    New Construction
    • 3 Beds
    • 2.5 Baths
    • 1,635 Sq Ft

    Tallmadge Townhome (Mid Unit) Plan at Renner Park - Villas, Columbus, OH 43228

    D.R. Horton, America’s Builder, presents the Tallmadge townhome. This beautifully designed two-story interior-unit townhome perfectly blends modern and functional living. Featuring 3 spacious bedrooms, 2.5 well-appointed bathrooms, and a 2-car garage, this home offers plenty of room for families, professionals, or anyone seeking a comfortable, stylish living space. Upon entering, you’ll be

    D.R. Horton Builder
    1461 Doubleday Dr Unit 36206968, Columbus, OH 43228
  • /40

    $610,000

    New Construction
    • 2 Beds
    • 2 Baths
    • 1,270 Sq Ft

    2842 Gunnison Dr Unit 304, Columbus, OH 43228

    2 Beds • 2 Baths • 1,270 Sq. Ft. • Covered Balcony • Attached 2-Car Garage Discover 2842 Gunnison Dr. Unit 304 - a thoughtfully designed flat offering 1,270 square feet of open living, warm modern finishes, and seamless indoor-outdoor living in Quarry Trails. Open-concept living, dining, and kitchen layout with wide-plank wood flooring, tall ceilings, and expansive windows that fill the home with

    Homes by Thrive Builder
    2842 Gunnison Dr Unit 304, Columbus, OH 43228
  • /42

    $343,990

    New Construction $7K PRICE INCREASE
    • 3 Beds
    • 2 Baths
    • 1,520 Sq Ft

    Daisy Plan at Langford Meadows, Grove City, OH 43123

    Discover the Charm of The Daisy Welcome to the Daisy, a thoughtfully designed home featuring 3 bedrooms, 2 to 2.5 bathrooms, and a spacious 2-car garage — all within 1,520 square feet of comfortable living space. The first floor is made for both relaxing and entertaining, with an open, airy family room that seamlessly flows into the kitchen. Customize your kitchen with an optional island, add a

    Maronda Homes Builder
    2648 Brown Rd Unit 40337522, Grove City, OH 43123
  • /54

    $786,000

    New Construction
    • 3 Beds
    • 3.5 Baths
    • 1,950 Sq Ft

    2256 Quarry Trails Dr, Columbus, OH 43228

    3 Beds • 3.5 Baths • 1,950 Sq. Ft. • 2-Car Garage Discover 2256 Quarry Trails Drive – a modern, three-story townhome featuring curated finishes, abundant natural light, and a private rooftop retreat. Thoughtfully designed for effortless living, this home blends striking architectural detail with everyday functionality—just steps from Quarry Trails Metro Park and community amenities. First Floor

    Homes by Thrive Builder
    2256 Quarry Trails Dr, Columbus, OH 43228
  • /73

    $394,990

    New Construction
    • 3 Beds
    • 2 Baths
    • 1,635 Sq Ft

    Newcastle Plan at The Overlook, Newark, OH 43055

    D.R. Horton, America’s Builder, presents the Newcastle plan. This home offers 3 bedrooms and 2 baths in a single-level living space. The main living area offers solid surface flooring throughout for easy maintenance, as well as a spacious, open layout that provides the perfect entertainment space. Two large bedrooms are situated in the front of the home, with the main bedroom, which features a

    D.R. Horton Builder
    2100 Overlook Way Unit 36206954, Newark, OH 43055
  • /14

    $506,900

    New Construction
    • 3 Beds
    • 2 - 3 Baths
    • 1,805+ Sq Ft

    Riverside Plan at Woodcrest Crossing, Powell, OH 43065

    Welcome home to the Riverside: a-3 bedroom, 2-full bath, ranch design in our exclusive Smart Series. This home includes a traditional front elevation with full front porch, decorative columns and a 2-car garage. If you have an additional vehicle, select the 3-car garage option for additional space. Choose the farmhouse elevation with batten board siding and covered porch with decorative columns,

    M/I Homes Builder
    3443 Bluejay Ridge Dr Unit 36469515, Powell, OH 43065
  • /32

    $596,990

    New Construction
    • 4 - 5 Beds
    • 2 - 5 Baths
    • 3,029+ Sq Ft

    Blair Plan at Sycamore Springs - Designer Collection, Pickerington, OH 43147

    The Blair by Fischer Homes features an innovative five-level design that blends modern elegance with thoughtful functionality. At its heart is a stunning two-story family room, creating a bright and open gathering space. The owners suite is situated on its own private level, offering a tranquil retreat with a large bath featuring split vanities and a spacious walk-in closet. The design also

    Fischer Homes Builder
    8295 Busey Rd Unit 37150577, Pickerington, OH 43147
  • /42

    $730,000

    New Construction
    • 3 Beds
    • 5 Baths
    • 2,280 Sq Ft

    284 Dickenson St, Columbus, OH 43215

    3 Beds • 3 Full Baths & 2 Half Baths • 2,280 Sq. Ft. • 2-Car Garage Discover 284 Dickenson Street —a modern three-story townhome offering refined finishes, open-concept design, and timeless warmth in the heart of Jeffrey Park. Thoughtfully designed across every level, this home pairs functionality with high-end detail for effortless everyday living. Basement Media room ideal for movie nights,

    Homes by Thrive Builder
    284 Dickenson St, Columbus, OH 43215
  • /47

    $417,990

    New Construction
    • 3 Beds
    • 2 Baths
    • 2,439 Sq Ft

    Cumberland Plan at Glacier Ridge - Maple Street Collection, Canal Winchester, OH 43110

    The Cumberland by Fischer Homes offers a flexible and thoughtfully designed layout to suit modern living. The first floor features an open kitchen with a large pantry, optional island, and customizable morning room or family room configurations. Additional options include a first-floor guest suite, electric fireplace, and a 4x16 garage expansion. Upstairs, the home includes three bedrooms with a

    Fischer Homes Builder
    6641 Wright Rd Unit 38506353, Canal Winchester, OH 43110
  • /14

    $484,900

    New Construction
    • 4 Beds
    • 2.5 Baths
    • 2,317+ Sq Ft

    Findlay Plan at Winterbrooke Place, Lewis Center, OH 43035

    Welcome home to the Findlay: a two-story home with 4 bedrooms including a second-floor owner’s suite, 2.5 bathrooms, and a convenient second-floor laundry room. This home includes a traditional front elevation, with a covered front porch and a 2-car garage. Select the farmhouse elevation, with full front porch, decorative columns, and batten board siding, or the craftsman elevation with full

    M/I Homes Builder
    43 Sienna Glenn Dr Unit 36490521, Lewis Center, OH 43035
  • /14

    $463,900

    New Construction
    • 3 - 5 Beds
    • 2.5 Baths
    • 2,454+ Sq Ft

    Evanston Plan at Pinnacle Quarry, Grove City, OH 43123

    Welcome to the Evanston floorplan, and make yourself right at home! This masterfully planned, 2-story layout features 3 to 5 bedrooms, 2.5 bathrooms, and stunning design options like a study or guest room, a fireplace, a morning room, and more.

    M/I Homes Builder
    899 Heimat Haus Dr Unit 36458845, Grove City, OH 43123
  • /14

    $595,900

    New Construction
    • 3 - 5 Beds
    • 2.5 - 4.5 Baths
    • 2,514+ Sq Ft

    Bucknell Plan at Hyatts Meadows, Delaware, OH

    Welcome home to the Bucknell, a 2-story home available from our exclusive Signature Series. This floorplan does not only have exquisite curb appeal, the home design offers an array of options that will allow you to make this plan fit your personal needs and style. Options such as fourth or fifth bedrooms, or one to two additional full baths for extended family, or overnight guests. The exterior

    M/I Homes Builder
    0 Hyatts Meadows St Unit 36249113, Delaware, OH
  • /15

    $422,900

    New Construction
    • 3 - 4 Beds
    • 2 - 3 Baths
    • 1,523+ Sq Ft

    Fremont Plan at Pinnacle Quarry, Grove City, OH 43123

    Welcome home to the Fremont: a 3-bedroom, 2-bath ranch home from M/I Homes. Choose from several various options that will allow you to make this versatile plan fit your family’s personal needs. The standard exterior of the home comes with a traditional elevation, covered front porch, and 2-car garage, however, you can choose from two additional optional exterior elevations: the farmhouse

    M/I Homes Builder
    899 Heimat Haus Dr Unit 36489945, Grove City, OH 43123
  • /14

    $659,900

    New Construction
    • 4 - 6 Beds
    • 2.5 - 4.5 Baths
    • 3,248+ Sq Ft

    Vanderbilt Plan at Hyatts Meadows, Delaware, OH

    Welcome to the Vanderbilt, a brand new 2-story floorplan by M/I Homes. This home comes with 4 bedrooms, a 2-story great room, a loft, and plenty of options to make this house your home. Starting with the exterior, the curb appeal is very important in any home; all of our elevations have charming curb appeal to match your style, like the traditional, farmhouse, and craftsman.

    M/I Homes Builder
    0 Hyatts Meadows St Unit 36249139, Delaware, OH
  • /33

    $453,990

    New Construction
    • 4 Beds
    • 2.5 Baths
    • 2,330 Sq Ft

    Fairfax Plan at Maple Street Collection in Farmstead, Grove City, OH 43123

    The Fairfax by Fischer Homes offers a versatile and thoughtfully designed layout, perfect for modern living. The open kitchen features a large island with seating, a walk-in pantry, and options for customized morning room configurations or a 2-foot expansion. The family room can be enhanced with window configurations and an optional fireplace. Upstairs, the home includes four bedrooms with

    Fischer Homes Builder
    6153 Honey Farm Way Unit 36658710, Grove City, OH 43123
  • /14

    $511,900

    New Construction
    • 3 Beds
    • 2 - 3 Baths
    • 1,805+ Sq Ft

    Riverside Plan at Winterbrooke Place, Lewis Center, OH 43035

    Welcome home to the Riverside: a-3 bedroom, 2-full bath, ranch design in our exclusive Smart Series. This home includes a traditional front elevation with full front porch, decorative columns and a 2-car garage. If you have an additional vehicle, select the 3-car garage option for additional space. Choose the farmhouse elevation with batten board siding and covered porch with decorative columns,

    M/I Homes Builder
    43 Sienna Glenn Dr Unit 36485362, Lewis Center, OH 43035
  • /14

    $463,900

    New Construction
    • 3 Beds
    • 2 - 3 Baths
    • 1,805+ Sq Ft

    Riverside Plan at Pinnacle Quarry, Grove City, OH 43123

    Welcome home to the Riverside: a-3 bedroom, 2-full bath, ranch design in our exclusive Smart Series. This home includes a traditional front elevation with full front porch, decorative columns and a 2-car garage. If you have an additional vehicle, select the 3-car garage option for additional space. Choose the farmhouse elevation with batten board siding and covered porch with decorative columns,

    M/I Homes Builder
    899 Heimat Haus Dr Unit 36459508, Grove City, OH 43123
  • /55

    $394,990

    New Construction
    • 4 Beds
    • 2.5 Baths
    • 2,318+ Sq Ft

    Irving Plan at South Hampton, Canal Winchester, OH 43110

    Welcome to The Irving Thoughtfully Designed for Modern Family Living The Irving floor plan offers the perfect balance of function, space, and comfort. With 4 bedrooms, 2.5 bathrooms, and a 2-car garage, this two-story home is ideal for families seeking style and practicality under one roof. Main Level Highlights: As you enter, you're welcomed by a powder room and access to the garage. Continue

    Maronda Homes Builder
    9226 Crescent View Dr NW Unit 36492562, Canal Winchester, OH 43110
  • /29

    $569,900

    New Construction
    • 2 - 3 Beds
    • 2 - 3 Baths
    • 1,769+ Sq Ft

    Portico Plan at The Courtyards on Big Walnut, Westerville, OH 43024

    Looking for a luxurious yet practical home that caters to your lifestyle needs? The Portico is the perfect choice for you. This single-level home features a functional yet elegant design emphasizing manageability and convenience. Here are some of the highlights of the Portico: A grand entrance that leads to an efficient, open layout Luxurious amenities, such as an optional gourmet kitchen and a

    Epcon Communities Builder
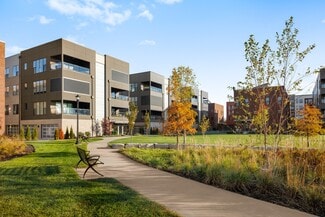
    5221 Howell Dr Unit 39809362, Westerville, OH 43024
  • /62

    $280,990

    New Construction
    • 3 Beds
    • 2 Baths
    • 1,772 Sq Ft

    St Martin Plan at Spangler Farms, Columbus, OH 43207

    Introducing The St. Martin — Modern Townhome Living Maronda Homes proudly presents The St. Martin, a fresh and innovative townhome design crafted for comfortable, efficient living. Whether you're a first-time buyer or a returning homeowner, this modern layout is designed with you in mind. Boasting 1,772 square feet of living space, The St. Martin features 3 -4 bedrooms, 2.5-3.5 bathrooms, and a

    Maronda Homes Builder
    2751 Mchenry Dr Unit 36460739, Columbus, OH 43207
  • /36

    $595,000

    New Construction
    • 2 Beds
    • 2 Baths
    • 1,270 Sq Ft

    270 Dickenson St Unit 302, Columbus, OH 43215

    2 Beds • 2 Baths • 1,270 Sq. Ft. • Private Balcony • Attached 1-Car Garage Discover 270 Dickenson St. Unit 302 - a 1,270-square-foot, two-bedroom, two-bath condo that blends clean design with everyday comfort. Thoughtfully curated with modern finishes and light-filled living spaces, this home offers versatile, low-maintenance living in the heart of the city. Open-concept design with wide-plank

    Homes by Thrive Builder
    270 Dickenson St Unit 302, Columbus, OH 43215
  • /47

    $491,990

    New Construction
    • 3 - 4 Beds
    • 2 - 2.5 Baths
    • 2,439 Sq Ft

    Cumberland Plan at Sycamore Springs - Maple Street Collection, Pickerington, OH 43147

    The Cumberland by Fischer Homes offers a flexible and thoughtfully designed layout to suit modern living. The first floor features an open kitchen with a large pantry, optional island, and customizable morning room or family room configurations. Additional options include a first-floor guest suite, electric fireplace, and a 4x16 garage expansion. Upstairs, the home includes three bedrooms with a

    Fischer Homes Builder
    8295 Busey Rd Unit 37150573, Pickerington, OH 43147
  • /40

    $564,990

    New Construction
    • 3 - 6 Beds
    • 2.5 - 4.5 Baths
    • 2,457 Sq Ft

    Charles Plan at The Reserve at Pickerington Ponds - Designer Collection, Pickerington, OH 43147

    The Charles by Fischer Homes offers a thoughtfully designed layout with spacious living areas and modern features. The entry foyer welcomes you into the home, leading to an included living room or optional dining area. The two-story family room creates a bright and open centerpiece, seamlessly connecting to the kitchen with an oversized walk-in pantry. The first-floor owners suite features a

    Fischer Homes Builder
    125 Sparrow Ct Unit 36659961, Pickerington, OH 43147
  • /13

    $439,900

    New Construction
    • 2 - 3 Beds
    • 2 - 3 Baths
    • 1,418+ Sq Ft

    Capri Plan at The Courtyards of Hyatts Village, Powell, OH 43065

    The Capri is the perfect fusion of luxurious design and modern functionality built with you in mind. Complete with multiple large bedrooms and flexible living rooms the Capri allows you to live your lifestyle without limits. Choose the outdoor space that fits your needs to enjoy your private courtyard Host guests in an extra room, split from the Owner's suite for additional privacy Cook in style

    Epcon Communities Builder
    3200 Korg St Unit 36466704, Powell, OH 43065
  • /13

    $590,900

    New Construction
    • 3 - 4 Beds
    • 2 - 3 Baths
    • 1,924+ Sq Ft

    Wesleyan Plan at Hyatts Meadows, Delaware, OH

    Welcome home to The Wesleyan, a ranch-style floorplan with 3 bedrooms, 2 full bathrooms, and an optional second-floor bonus room. This home offers several various options to choose from to make this home your own.

    M/I Homes Builder
    0 Hyatts Meadows St Unit 36249112, Delaware, OH

Showing Results 401 - 440, Page 11 of 18

How to Buy a Home How to Finance a Home How to Sell a Home