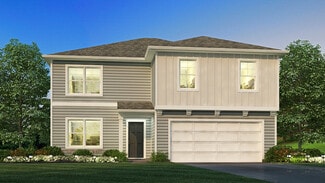
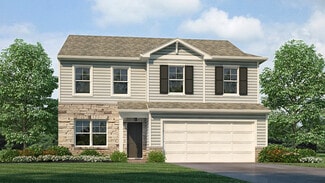
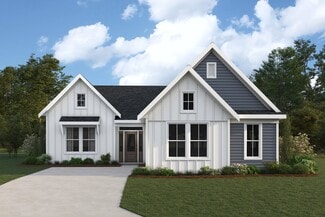
4,522

Columbus Metro Area, OH Homes for Sale

Section Image Section Image
  • /15

    $529,900

    New Construction
    • 4 Beds
    • 2.5 Baths
    • 2,841+ Sq Ft

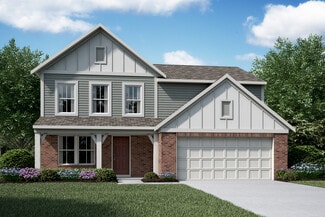
    Ellman Plan at Woodcrest Crossing, Powell, OH 43065

    Welcome to the new and exceptionally designed Ellman plan! This 2-story, [sqft] square foot home boasts an open floorplan, brilliant natural lighting, and beautiful design finishes throughout.

    M/I Homes Builder
    3443 Bluejay Ridge Dr Unit 36449643, Powell, OH 43065
  • /58

    $437,990

    New Construction
    • 5 Beds
    • 3 Baths
    • 2,600 Sq Ft

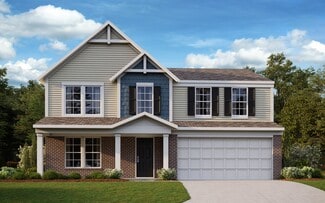
    Henley Plan at Orchard Lakes, Canal Winchester, OH 43110

    D.R. Horton, America’s Builder, presents the Henley plan. This two-story home provides 5 large bedrooms and 3 full baths. The main level living area offers solid surface flooring throughout for easy maintenance. The staircase enters from the family room for convenience and privacy. The kitchen offers beautiful cabinetry, spacious countertops, a large pantry and a built-in island with ample

    D.R. Horton Builder
    7055 Royalton Ridge Ave Unit 36206899, Canal Winchester, OH 43110
  • /17

    $416,900

    New Construction
    • 3 Beds
    • 2.5 Baths
    • 1,908+ Sq Ft

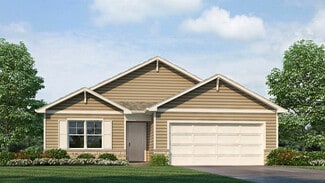
    Petoskey Plan at Clarkshaw Crossing - Single Family Homes, Powell, OH 43065

    Welcome to the Petoskey, a brand new floorplan by M/I Homes. This home comes with 1,908 square feet, 3 bedrooms, 2.5 bathrooms, a 2-car garage, and plenty of options to make this house your home. Starting with the exterior, choose from one of the charming elevations to come home to every day, such as the traditional, farmhouse, craftsman, and modern. For a covered front porch, choose a

    M/I Homes Builder
    3777 Shoal Way Unit 36169469, Powell, OH 43065
  • /23

    $669,400

    New Construction Open Sun 12PM - 6PM $31K PRICE DROP
    • 3 Beds
    • 2.5 Baths
    • 2,458 Sq Ft

    5486 Scotch Woods Dr, Grove City, OH 43123

    This stunning 2,458 sq ft luxury ranch offers the perfect blend of style, comfort, and functionality. Featuring 3 spacious bedrooms, 2.5 baths, and a versatile den, this thoughtfully designed layout provides both open-concept living and private retreat spaces. At the heart of the home, the gourmet kitchen impresses with elevated finishes, ample workspace, and seamless flow into the main living

    Courtney Mitchell RE/MAX Premier Choice

    5486 Scotch Woods Dr, Grove City, OH 43123
  • /15

    $524,990

    New Construction
    • 4 Beds
    • 2.5 Baths
    • 3,135 Sq Ft

    Breckenridge Plan at Maple Street Collection in Royal Acres, Pataskala, OH 43062

    The Breckenridge by Fischer Homes offers a spacious and customizable design for modern living. The main level features an open kitchen with a walk-in pantry and options for a kitchen island, morning room expansion, and various door and window configurations. Additional options include a study, electric or internal fireplace with a hearth, and a built-in bench with storage in the family foyer.

    Fischer Homes Builder
    103 Heron Ave Unit 36659433, Pataskala, OH 43062
  • /66

    $250,000

    Open House 6/10
    • 3 Beds
    • 2 Baths
    • 1,836 Sq Ft

    1801 Braumiller Rd, Delaware, OH 43015

    ONLINE AUCTION, the RESERVE (Minimum Bid) is $250,000. The auction ends at 7:00 PM, Tuesday, June 16th, 2026. BUYERS MUST SIGN ACKNOWLEDGEMENT OF TERMS to bid. Agents, please see 'A2A'. This beautifully custom-built ranch, located within the Delaware City School District, sits on two adjoining parcels totaling 2.215 acres (1.046 acres plus an additional 1.169 acres). The home features 3 spacious

    Stephanie VanGundy Howard Hanna Real Estate Services

    1801 Braumiller Rd, Delaware, OH 43015
  • /33

    $675,000

    New Construction
    • 2 Beds
    • 2.5 Baths
    • 1,457 Sq Ft

    The Harris Flat #2 Plan at Quarry Trails - Condominiums, Hilliard, OH 43026

    Welcome to The Harris Flat #2 A thoughtfully designed two-bedroom, 2.5-bathroom condominium offering 1,457 square feet of comfortable, modern living space. With an open layout, stylish finishes, and functional design throughout, this home makes everyday living feel easy while keeping you connected to everything Quarry Trails has to offer . Open-concept kitchen, dining, and living spaces create a

    Homes by Thrive Builder
    2316 Quarry Trails Dr Unit 37346480, Hilliard, OH 43026
  • /62

    $549,990

    New Construction
    • 4 Beds
    • 2 - 4 Baths
    • 2,535 Sq Ft

    Avery Plan at Designer Collection in Farmstead, Grove City, OH 43123

    The Avery Floorplan by Fischer Homes offers a unique five-level design that seamlessly blends dynamic living spaces with private retreats. From the welcoming family foyer to the pocket office with an optional built-in desk, every detail is thoughtfully designed for modern living. The two-story family room serves as the heart of the home, connecting to an open kitchen with a large island and a

    Fischer Homes Builder
    6153 Honey Farm Way Unit 36658679, Grove City, OH 43123
  • /87

    $416,990

    New Construction
    • 3 Beds
    • 2.5 Baths
    • 2,035 Sq Ft

    Rockford Plan at Borders Place, Pataskala, OH 43062

    Welcome to The Rockford Contemporary Comfort with Bright, Open Spaces Introducing The Rockford, a stylish single-family home by Maronda Homes offering 2,195 square feet of finished living space designed for modern living. Enjoy a spacious 16' x 6' front porch, perfect for relaxing or greeting guests. Inside, an open front room and foyer welcome you, with elegant double glass doors that can close

    Maronda Homes Builder
    404 Wagon Ave St Unit 38342979, Pataskala, OH 43062
  • /62

    $289,990

    New Construction
    • 3 Beds
    • 2 Baths
    • 1,772 Sq Ft

    St Martin Plan at Willow Reserve Townhomes, Reynoldsburg, OH 43068

    Introducing The St. Martin — Modern Townhome Living Maronda Homes proudly presents The St. Martin, a fresh and innovative townhome design crafted for comfortable, efficient living. Whether you're a first-time buyer or a returning homeowner, this modern layout is designed with you in mind. Boasting 1,772 square feet of living space, The St. Martin features 3 -4 bedrooms, 2.5-3.5 bathrooms, and a

    Maronda Homes Builder
    101 Coyote Willow Dr Unit 36501811, Reynoldsburg, OH 43068
  • /40

    $384,990

    New Construction
    • 3 Beds
    • 2 Baths
    • 1,500 Sq Ft

    Harmony Plan at The Overlook, Newark, OH 43055

    D.R. Horton introduces The Harmony. This 3 bedroom, 2 bathroom single story boasts an open concept living space. This spacious, roomy ranch features a spacious kitchen with a plenty of countertop space and a walk-in pantry. Beautiful Bedroom 1, with its large walk-in closet, is the perfect place to retire at the end of a long day! All D.R. Horton Columbus homes include our America’s Smart HomeSM

    D.R. Horton Builder
    2100 Overlook Way Unit 36206949, Newark, OH 43055
  • /61

    $425,000

    $25K PRICE DROP
    • 4 Beds
    • 4 Baths
    • 2,497 Sq Ft

    1132 Ayrshire Dr, Obetz, OH 43207

    Perfect location in a small town, close to Columbus! Located in a beautiful suburban setting, with a short commute to wonderful attractions! This is a well-maintained, spacious two-story home in the desirable Butler Farms community. There are many builder upgrades offered in this traditional style home. This home boasts a large kitchen with upgraded cabinetry, granite counter tops, a large

    Dana Doran Saxton Real Estate

    1132 Ayrshire Dr, Obetz, OH 43207
  • /44

    $735,000

    New Construction
    • 3 Beds
    • 5 Baths
    • 2,280 Sq Ft

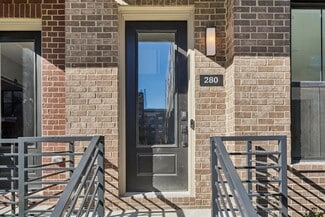
    280 Dickenson St, Columbus, OH 43215

    3 Beds • 3 Full Baths & 2 Half Baths • 2,280 Sq. Ft. • 2-Car Garage Discover 280 Dickenson Street — a three-story townhome that perfectly blends modern design with effortless livability. Thoughtfully crafted with high-end finishes, floor-to-ceiling windows, and a light-filled open layout, this home offers 2,280 square feet of refined space made for everyday comfort and stylish entertaining.

    Homes by Thrive Builder
    280 Dickenson St, Columbus, OH 43215
  • /18

    $387,770

    New Construction Open Sun 12PM - 3PM $15K PRICE DROP
    • 3 Beds
    • 2.5 Baths
    • 1,792 Sq Ft

    5644 Dutch Ln, Powell, OH 43065

    Discover this brand new construction townhome at 5644 Dutch Lane. Located in Powell, this thoughtfully designed 2-story townhome features an open-concept living space that creates a seamless flow throughout the main areas, perfect for daily living and entertaining. Step inside and find 3 bedrooms, 2.5 bathrooms, an open-concept living space, quartz kitchen countertops, a patio, an owner's

    Dan Tartabini New Advantage, LTD

    5644 Dutch Ln, Powell, OH 43065
  • /45

    $404,990

    New Construction
    • 3 Beds
    • 2 Baths
    • 1,983 Sq Ft

    Greenbriar Plan at Glacier Ridge - Maple Street Collection, Canal Winchester, OH 43110

    The Greenbriar by Fischer Homes offers a versatile and thoughtfully designed layout to suit modern living. The first floor features a formal living and dining room, which can be converted into an optional study for added flexibility. The open kitchen offers options such as a large island, custom window configurations, and a bay window or alternate door layout in the morning room. Additional

    Fischer Homes Builder
    6641 Wright Rd Unit 38506357, Canal Winchester, OH 43110
  • /43

    $737,138

    New Construction Open Sun 12PM - 3PM $76K PRICE DROP
    • 5 Beds
    • 3 Baths
    • 3,089 Sq Ft

    6920 Barksdale Dr, Dublin, OH 43016

    Welcome to this 5-bedroom, 3-bathroom new construction home nestled in the heart of Dublin. Situated at 6920 Barksdale Drive, this two-story home seamlessly combines modern design with practical functionality. As you step inside, you'll be captivated by an open floorplan that effortlessly connects the spacious living areas, creating an ideal setting for both relaxation with family and

    Dan Tartabini New Advantage, LTD

    6920 Barksdale Dr, Dublin, OH 43016
  • /15

    $471,900

    New Construction
    • 3 - 4 Beds
    • 2.5 - 3.5 Baths
    • 2,523+ Sq Ft

    Duckhorn Plan at Pinnacle Quarry, Grove City, OH 43123

    Looking to build or move into a new single family home by M/I Homes? Take a look at the Duckhorn plan, offering 3–4 bedrooms, a massive owner's suite, a partial basement, and so much more.

    M/I Homes Builder
    899 Heimat Haus Dr Unit 36469108, Grove City, OH 43123
  • /2

    $459,555

    New Construction $14K PRICE INCREASE
    • 3 Beds
    • 2.5 Baths
    • 2,255 Sq Ft

    1650 Bookfield Ln, Grove City, OH 43123

    This luxury condominium has all the best single level living can offer and more! These homes offer an enhanced level of flexibility and convenience featuring a spacious first-floor owner's suite and laundry room, open kitchen with walk-in pantry, and den. This floorplan is great for those who need easy access to all main rooms but, desire the privacy and space associated with two story homes. Two

    Courtney Mitchell RE/MAX Premier Choice

    1650 Bookfield Ln, Grove City, OH 43123
  • /46

    $925,000

    New Construction
    • 3 Beds
    • 2.5 Baths
    • 2,160 Sq Ft

    2828 Kobuk Dr, Columbus, OH 43228

    3 Beds • 2.5 Baths • 2,160 Sq. Ft. • 2-Car Garage Discover 2828 Kobuk Drive - a beautifully finished two-story single-family home featuring elevated modern finishes, warm wood flooring, and a bright, open layout designed for everyday living and effortless entertaining. First Floor Open-concept kitchen, dining, and living areas with wide-plank hardwood flooring Designer kitchen featuring white

    Homes by Thrive Builder
    2828 Kobuk Dr, Columbus, OH 43228
  • /11

    $487,570

    New Construction $10K PRICE DROP
    • 3 Beds
    • 2 Baths
    • 1,523 Sq Ft

    3537 Maize View Dr, Powell, OH 43065

    Welcome to 3537 Maize View Drive, a beautifully designed new construction home for sale. This thoughtfully crafted home offers an abundance of well-planned living space. Additional highlights include 3 bedrooms, 2 full bathrooms, a 2.5-car garage, an open-concept living space, a full basement, and much more! With Adventure Park just steps away on Village Park Drive, families can easily enjoy

    Dan Tartabini New Advantage, LTD

    3537 Maize View Dr, Powell, OH 43065
  • /44

    $1,080,000

    New Construction
    • 3 Beds
    • 3.5 Baths
    • 2,397 Sq Ft

    2822 Kobuk Dr, Columbus, OH 43228

    3 Beds • 3.5 Baths • 2,397 Sq. Ft. • 2-Car Garage Discover 2822 Kobuk Drive — a modern two-story single-family home in Quarry Trails featuring warm natural finishes and striking architectural details throughout. First Floor Open-concept living with wide-plank hardwoods and abundant natural light Chef’s kitchen with floor-to-ceiling wood cabinetry, waterfall-edge island, dark quartz-style

    Homes by Thrive Builder
    2822 Kobuk Dr, Columbus, OH 43228
  • /26

    $431,990

    New Construction
    • 2 Beds
    • 2 Baths
    • 1,778 Sq Ft

    Astaire Plan at Four Seasons at Addison Farms, Delaware, OH 43015

    Bedroom 2 and hall bath near foyer. Private home office with barn doors. Spacious great room with vaulted ceiling. Kitchen with large pantry and island overlooking great room. Dining area near kitchen with sliding door to covered deck. Secluded primary suite with ceiling treatment. Luxurious primary bath with large shower and walk-in closet .

    K. Hovnanian Homes Builder
    831 Heritage Blvd Unit 36479481, Delaware, OH 43015
  • /34

    $229,900

    • 2 Beds
    • 1.5 Baths
    • 1,088 Sq Ft

    5294 Brandy Oaks Ln, Columbus, OH 43220

    Dublin Schools!!! Spacious 2 Bedroom 1.5 Bath Townhouse END UNIT Condo with Finished Basement! Fireplace! Stainless Steel Smooth Top Stove, Refrigerator, Microwave, and Dishwasher! Custom Blinds Throughout! Vaulted Ceiling in Master Bedroom with Double Closets! LVP Flooring! Neutral Décor is Ready for YOUR Touches! Gas Heat & Central Air! Washer/Dryer Hookups in Basement. Privacy Fenced Patio!

    Gerry O'Neil C. R. O'Neil & Co.

    5294 Brandy Oaks Ln, Columbus, OH 43220
  • /29

    Price To Be Determined

    New Construction
    • 2 - 3 Beds
    • 2.5 - 3.5 Baths
    • 2,821+ Sq Ft

    Provenance Plan at Evans Farm - The Courtyards at Evans Farm, Lewis Center, OH 43035

    Looking for a spacious and luxurious home that offers convenience and flexibility? The Provenance might be just what you need. With the most square footage of our luxury ranch floor plans, the Provenance allows you to tailor your home to your liking. This home provides an easy, low-maintenance lifestyle that's perfect for hosting loved ones and impressing guests. Here are some of the features

    Epcon Communities Builder
    4949 S Old State Rd Unit 39809380, Lewis Center, OH 43035
  • /25

    $499,900

    • 3 Beds
    • 3.5 Baths
    • 2,000 Sq Ft

    1190 N Grant Ave Unit A, Columbus, OH 43201

    Experience modern, low-maintenance living in this stunning three-story condo, ideally located within walking distance to the vibrant Short North! Offering 3 bedrooms and 3.5 baths, this home delivers a flexible and thoughtfully designed layout with stylish finishes throughout. The entry level welcomes you with a versatile bedroom or den complete with a full bath--perfect for guests, a home

    Caitlyn Mulroy Redfin Corporation

    1190 N Grant Ave Unit A, Columbus, OH 43201
  • /33

    $359,900

    • 4 Beds
    • 2.5 Baths
    • 1,824 Sq Ft

    404 Knob Ave, Reynoldsburg, OH 43068

    Welcome to this spacious and charming 4-bedroom, 2.5-bathroom single-family residential home located in the heart of Reynoldsburg, Ohio. Built in 1981, this beautifully maintained two-story home offers 1,824 square feet of comfortable living space, perfectly blending functional layout options with a warm, inviting atmosphere. The main level features traditional living areas, an updated kitchen

    Cory Kirkland Redfin Corporation

    404 Knob Ave, Reynoldsburg, OH 43068
  • /9

    $348,270

    New Construction $5K PRICE DROP
    • 2 Beds
    • 2.5 Baths
    • 1,524 Sq Ft

    5688 Dutch Ln, Powell, OH 43065

    Welcome to the exceptionally designed townhome at 5688 Dutch Lane in Powell! This 2-story townhome boasts an open floorplan, brilliant natural lighting, and beautiful design finishes throughout. With 2 bedrooms, 2.5 bathrooms, an attached 2-car garage, an open-concept first floor, a kitchen island, stainless steel appliances, a bay window in the breakfast area, and a back patio, there's so much

    Dan Tartabini New Advantage, LTD

    5688 Dutch Ln, Powell, OH 43065
  • /61

    $525,690

    New Construction
    • 4 - 5 Beds
    • 2.5 - 4.5 Baths
    • 2,998+ Sq Ft

    Truman Plan at Autumn Grove, Grove City, OH 43123

    Meet The Truman — Classic Elegance Meets Modern Living Say hello to The Truman, a stunning Presidential home design offering over 4,400 square feet of finished living space. This spacious layout includes 4 to 5 bedrooms, with the added convenience of a first-floor bedroom. Step inside from the 2- or 3-car garage and be greeted by a dramatic two-story family room featuring soaring 20-foot

    Maronda Homes Builder
    4401 Belle Apple St Unit 36448055, Grove City, OH 43123
  • /45

    $476,990

    New Construction
    • 3 - 4 Beds
    • 2 - 2.5 Baths
    • 1,983 Sq Ft

    Greenbriar Plan at Maple Street Collection in Meadowlark at Jerome Village, Plain City, OH 43064

    The Greenbriar by Fischer Homes offers a versatile and thoughtfully designed layout to suit modern living. The first floor features a formal living and dining room, which can be converted into an optional study for added flexibility. The open kitchen offers options such as a large island, custom window configurations, and a bay window or alternate door layout in the morning room. Additional

    Fischer Homes Builder
    8854 Meadowlark Dr Unit 36659106, Plain City, OH 43064
  • /48

    $414,990

    New Construction
    • 3 Beds
    • 2.5 Baths
    • 2,258 Sq Ft

    Yosemite Plan at Glacier Ridge - Maple Street Collection, Canal Winchester, OH 43110

    The Yosemite by Fischer Homes offers a versatile and functional design with plenty of options to suit your needs. The main level includes a formal living or dining room, with options for a study, a kitchen island, and a bay window or customized window configuration in the morning and family rooms. An optional electric fireplace and a 4x16 garage expansion add style and convenience. The second

    Fischer Homes Builder
    6641 Wright Rd Unit 38506369, Canal Winchester, OH 43110
  • /28

    $393,990

    New Construction
    • 3 Beds
    • 2 Baths
    • 1,500 Sq Ft

    Harmony Plan at Orchard Lakes, Canal Winchester, OH 43110

    Discover the stunning Harmony floor plan, an ideal single-story home designed for modern family living. This 1498 square foot ranch-style home boasts 3-bedrooms, 2-bathrooms and features an open concept layout that seamlessly connects the spacious living room, dining area, and kitchen, perfect for entertaining and everyday comfort. The spacious kitchen provides ample countertop space, a built-in

    D.R. Horton Builder
    7055 Royalton Ridge Ave Unit 36206895, Canal Winchester, OH 43110
  • /71

    $420,990

    New Construction
    • 3 - 5 Beds
    • 2.5 - 3.5 Baths
    • 2,310+ Sq Ft

    Abington Plan at Autumn Grove, Grove City, OH 43123

    Welcome to the Abington Flexible. Functional. Designed for the Way You Live. The Abington by Maronda Homes is a thoughtfully designed single-family home that blends functionality and flexibility to suit a wide range of lifestyles. On the main floor, enjoy a dedicated dining room and flex space—perfect for a home office, playroom, or even an optional second owner's suite. The open-concept layout

    Maronda Homes Builder
    4401 Belle Apple St Unit 36476674, Grove City, OH 43123
  • /58

    $451,990

    New Construction
    • 5 Beds
    • 3 Baths
    • 2,600 Sq Ft

    Henley Plan at Lansdowne Farms, Canal Winchester, OH 43110

    We present to you the Henley floor plan. This two-story family favorite provides 5 large bedrooms and 3 full baths. The main level is home to a study that can be used as an office, as well as an in-law suite and full bath. The staircase enters from the family room for convenience and privacy. The kitchen offers beautiful cabinetry, spacious countertops, a large pantry and a built-in island with

    D.R. Horton Builder
    4213 Sycamore Oak Ave Unit 36378049, Canal Winchester, OH 43110
  • /87

    $402,990

    New Construction
    • 3 - 4 Beds
    • 2.5 - 3.5 Baths
    • 2,035+ Sq Ft

    Rockford Plan at Autumn Grove, Grove City, OH 43123

    Welcome to The Rockford Contemporary Comfort with Bright, Open Spaces Introducing The Rockford, a stylish single-family home by Maronda Homes offering 2,195 square feet of finished living space designed for modern living. Enjoy a spacious 16' x 6' front porch, perfect for relaxing or greeting guests. Inside, an open front room and foyer welcome you, with elegant double glass doors that can close

    Maronda Homes Builder
    4401 Belle Apple St Unit 36451284, Grove City, OH 43123
  • /39

    $720,000

    New Construction
    • 3 Beds
    • 5 Baths
    • 2,280 Sq Ft

    The Perry Plan at Jeffrey Park - Perry Townhomes, Columbus, OH 43215

    Welcome to The Perry Three-story townhome offering 2,280 square feet of thoughtfully designed living space. This home offers modern design, luxury finishes, and flexible layouts for everyday living in the heart of Jeffrey Park, located within Columbus's vibrant Italian Village neighborhood. Lower Level – Relaxation and Entertainment 308-square-foot media room ideal for movie nights, gaming, or

    Homes by Thrive Builder
    300 Dickenson St Unit 36792533, Columbus, OH 43215
  • /33

    $419,990

    New Construction
    • 3 Beds
    • 2.5 Baths
    • 2,155 Sq Ft

    Pendleton Plan at Orchard Lakes, Canal Winchester, OH 43110

    Welcome to this stunning two-story, open-concept home, offering 4 spacious bedrooms and 2.5 baths. The main level features durable solid surface flooring throughout, making maintenance a breeze. The flexible space on this level is perfect for an office or additional living area. The kitchen boasts elegant cabinetry, a large pantry, and a built-in island with ample seating, ideal for gatherings

    D.R. Horton Builder
    7055 Royalton Ridge Ave Unit 36206898, Canal Winchester, OH 43110
  • /47

    $417,990

    New Construction
    • 2 - 4 Beds
    • 2 - 4.5 Baths
    • 1,856+ Sq Ft

    Maxwell Plan at Designer Collection in Farmstead, Grove City, OH 43123

    The Maxwell by Fischer Homes combines thoughtful design with flexible living options. Featuring a courtyard entry garage, this floorplan boasts an expansive family room and a morning room that seamlessly connects to the included outdoor living space. Customize your home with options for a basement or loft, a private study, or a third bedroom to suit your needs. The Maxwell offers a perfect blend

    Fischer Homes Builder
    6153 Honey Farm Way Unit 36658673, Grove City, OH 43123
  • /45

    $750,000

    New Construction
    • 3 Beds
    • 5 Baths
    • 2,280 Sq Ft

    286 Dickenson St, Columbus, OH 43215

    3 Beds • 3 Full Baths & 2 Half Baths • 2,280 Sq. Ft. • 2-Car Garage Discover 286 Dickenson Street —a modern three-story corner-unit townhome featuring large windows, clean lines, and high-quality finishes throughout. With an open floorplan, a standout chef’s kitchen, and functional spaces on every level, this home offers practical comfort in the center of Jeffrey Park. Basement Spacious media

    Homes by Thrive Builder
    286 Dickenson St, Columbus, OH 43215
  • /49

    $376,990

    New Construction
    • 3 Beds
    • 2 Baths
    • 1,704+ Sq Ft

    Sanibel Plan at South Hampton, Canal Winchester, OH 43110

    Welcome to The Sanibel Designed for Your Busy Life and Relaxation The Sanibel by Maronda Homes is the ideal home for those with a fast-paced lifestyle who also value moments of relaxation. Featuring 3 spacious bedrooms, including an owner’s suite with a luxurious spa-style bath, this home offers comfort and tranquility. The open-concept design provides versatile space perfect for any activity or

    Maronda Homes Builder
    9226 Crescent View Dr NW Unit 36492796, Canal Winchester, OH 43110
  • /27

    $480,900

    New Construction
    • 2 - 3 Beds
    • 2 - 3 Baths
    • 1,776+ Sq Ft

    Portico Plan at The Courtyards of Hyatts Village, Powell, OH 43065

    Looking for a luxurious yet practical home that caters to your lifestyle needs? The Portico is the perfect choice for you. This single-level home features a functional yet elegant design emphasizing manageability and convenience. Here are some of the highlights of the Portico: A grand entrance that leads to an efficient, open layout Luxurious amenities, such as an optional gourmet kitchen and a

    Epcon Communities Builder
    3200 Korg St Unit 36486801, Powell, OH 43065
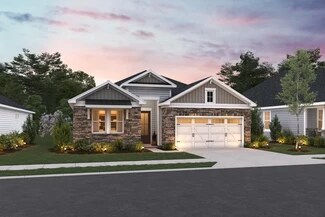
Showing Results 441 - 480, Page 12 of 18

How to Buy a Home How to Finance a Home How to Sell a Home