4,522

Columbus Metro Area, OH Homes for Sale

Section Image Section Image
  • /35

    $580,000

    New Construction
    • 2 Beds
    • 2 Baths
    • 1,270 Sq Ft

    2842 Gunnison Dr Unit 204, Columbus, OH 43228

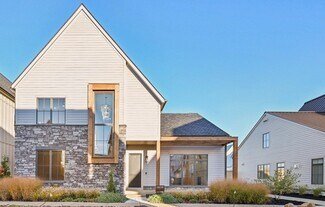
    2 Beds • 2 Baths • 1,270 Sq. Ft. • Private Balcony • Attached 1-Car Garage Discover 2842 Gunnison Dr. Unit 204 - a modern flat offering 1,270 square feet of open living, a chef-inspired kitchen with oversized island, and a covered balcony in the heart of Quarry Trails. Open-concept living, dining, and kitchen layout with wide-plank wood flooring, tall ceilings, and expansive windows that fill the

    Homes by Thrive Builder
    2842 Gunnison Dr Unit 204, Columbus, OH 43228
  • /30

    $511,990

    New Construction
    • 3 Beds
    • 3 Baths
    • 2,732 Sq Ft

    Kerr Plan at Four Seasons at Addison Farms, Delaware, OH 43015

    Extra Suite perfect for overnight guests. Private home office off foyer for working from home. Spacious great room with slider to covered patio. Stylish kitchen with island and large pantry. Luxurious primary suite with triple windows. Relaxing primary bath with split vanities and walk-in closet. Convenient 3-car tandem garage for additional storage space.

    K. Hovnanian Homes Builder
    831 Heritage Blvd Unit 36492969, Delaware, OH 43015
  • /39

    $472,000

    Open Sun 12PM - 2PM $20K PRICE DROP
    • 4 Beds
    • 2.5 Baths
    • 2,081 Sq Ft

    44 Bernard Ave, Delaware, OH 43015

    OPEN HOUSE; Friday May 29th 4-6p, Saturday May 30th and Sunday May 31st 12-2p.Seven year tax abatement. Best of both worlds! Walkable location plus new construction conveniences. This 1880 home located 5 min walk to downtown Delaware shops and restaurants has been fully-restored (1 block from Ohio Wesleyan University). With over a year and a half of custom work, this home has been

    Vance Coulter Coldwell Banker Realty

    44 Bernard Ave, Delaware, OH 43015
  • /44

    $416,990

    New Construction
    • 3 Beds
    • 2.5 Baths
    • 1,818 Sq Ft

    Sienna Plan at Lansdowne Farms, Canal Winchester, OH 43110

    We present to you the Sienna floor plan. This two-story, open concept home provides 3 large bedrooms and 2.5 baths. The beautiful home features a turnback staircase situated away from the foyer for convenience and privacy. The kitchen offers beautiful cabinetry, a large pantry and a built-in island with ample seating space. Located upstairs, you'll find an oversized bedroom featuring an ensuite

    D.R. Horton Builder
    4213 Sycamore Oak Ave Unit 36378115, Canal Winchester, OH 43110
  • /18

    $410,990

    New Construction
    • 2 - 4 Beds
    • 2 - 3 Baths
    • 1,859+ Sq Ft

    Camden Plan at Designer Collection in Farmstead, Grove City, OH 43123

    The Camden floorplan by Fischer Homes is designed for modern living at its finest. The central Family Room and Kitchen with a sprawling island set the stage for gatherings, while the Included Covered Outdoor Living space offers a seamless transition to outdoor relaxation. Flexibility abounds with options for a Study, Bedroom 3, or formal dining area. Retreat to the Owner's Suite, complete with an

    Fischer Homes Builder
    6153 Honey Farm Way Unit 36658715, Grove City, OH 43123
  • /15

    $456,900

    New Construction
    • 3 Beds
    • 2.5 Baths
    • 2,180+ Sq Ft

    Bella Plan at Pinnacle Quarry, Grove City, OH 43123

    Welcome to the Bella floorplan! This exceptional 2-story home features an open-concept layout on the main floor, a full basement, and a second floor that holds all the bedrooms.

    M/I Homes Builder
    899 Heimat Haus Dr Unit 36496405, Grove City, OH 43123
  • /55

    $507,990

    New Construction
    • 4 - 6 Beds
    • 2.5 - 3.5 Baths
    • 2,794 Sq Ft

    Jensen Plan at Sycamore Springs - Maple Street Collection, Pickerington, OH 43147

    The Jensen by Fischer Homes offers a spacious and flexible design, perfect for modern living. The open kitchen flows seamlessly into the living spaces, with options for a morning room expansion, a guest suite, or a private study on the main level. The included recreation room adds versatility, while optional features like a dining room, second study, or a 4x16 garage expansion provide additional

    Fischer Homes Builder
    8295 Busey Rd Unit 37150575, Pickerington, OH 43147
  • /67

    $490,990

    New Construction
    • 4 - 5 Beds
    • 2.5 - 6.5 Baths
    • 2,930+ Sq Ft

    Chattanooga Plan at Autumn Grove, Grove City, OH 43123

    Explore the Chattanooga Spacious, Flexible, and Built for the Way You Live Welcome to the Chattanooga, a thoughtfully designed single-family home from Maronda Homes’ Americana Series. With 2,965–3,228 square feet of finished living space, this home offers both comfort and versatility—perfect for growing families or those who love to entertain. Choose the layout that fits your lifestyle, with

    Maronda Homes Builder
    4401 Belle Apple St Unit 36501424, Grove City, OH 43123
  • /44

    $745,000

    New Construction
    • 3 Beds
    • 5 Baths
    • 2,280 Sq Ft

    282 Dickenson St, Columbus, OH 43215

    3 Beds • 3 Full Baths & 2 Half Baths • 2,280 Sq. Ft. • 2-Car Garage Discover 282 Dickenson Street - a modern three-story townhome that combines sophisticated design with everyday livability in the heart of Columbus. Natural light floods the open interior, highlighting warm wood finishes, designer details, and a seamless connection between indoor and outdoor spaces. Basement Media room ideal for

    Homes by Thrive Builder
    282 Dickenson St, Columbus, OH 43215
  • /45

    $475,000

    • 3 Beds
    • 2.5 Baths
    • 1,398 Sq Ft

    1670 E Broad St Unit 201, Columbus, OH 43203

    Urban Elegance at The Franklin, across from Franklin Park Conservatory. Experience the perfect blend of sophistication and convenience in this immaculate 3-bedroom at The Franklin, one of Columbus's most coveted addresses, situated directly across from the stunning Franklin Park Conservatory.Spanning over 1,400 square feet, the open-concept layout is designed for modern living. The

    Jason Williams H. C. Bland Realty

    1670 E Broad St Unit 201, Columbus, OH 43203
  • /27

    $455,900

    New Construction
    • 2 - 3 Beds
    • 2 - 3 Baths
    • 1,519+ Sq Ft

    Palazzo Plan at The Courtyards at Carr Farms, Hilliard, OH 43026

    Looking for a home that offers a comfortable and luxurious living experience? Look no further than the Palazzo! This welcoming and vibrant home is filled with natural light and offers adaptable living spaces that cater to your needs. Here are some of the features that make the Palazzo stand out: A multipurpose sunroom where you can relax and enjoy the beautiful natural surroundingsAn upstairs

    Epcon Communities Builder
    5755 Arcadian Ave Unit 36453316, Hilliard, OH 43026
  • /48

    $486,990

    New Construction
    • 3 Beds
    • 2.5 Baths
    • 2,258 Sq Ft

    Yosemite Plan at Maple Street Collection in Royal Acres, Pataskala, OH 43062

    The Yosemite by Fischer Homes offers a versatile and functional design with plenty of options to suit your needs. The main level includes a formal living or dining room, with options for a study, a kitchen island, and a bay window or customized window configuration in the morning and family rooms. An optional electric fireplace and a 4x16 garage expansion add style and convenience. The second

    Fischer Homes Builder
    103 Heron Ave Unit 36659434, Pataskala, OH 43062
  • /46

    $358,990

    New Construction
    • 4 Beds
    • 2.5 Baths
    • 1,811 Sq Ft

    Portsmouth Plan at Renner Park - Villas, Columbus, OH 43228

    D.R. Horton, America’s Builder, proudly presents the Portsmouth townhome, a gorgeous two-story exterior-unit townhome offering a perfect blend of modern design and functional living. With 4 spacious bedrooms, 2.5 beautifully designed bathrooms, and a 2-car garage, this home is ideal for families or anyone looking for a versatile and expansive living space in a well-connected community. Upon

    D.R. Horton Builder
    1461 Doubleday Dr Unit 36206969, Columbus, OH 43228
  • /14

    $448,900

    New Construction
    • 3 - 4 Beds
    • 2 - 3 Baths
    • 1,756+ Sq Ft

    Grandview Plan at Pinnacle Quarry, Grove City, OH 43123

    Welcome to the Grandview, a brand new ranch floorplan by M/I Homes. This stunning, open-concept ranch home comes with 3 bedrooms, 2 bathrooms, and 1,756 square feet of livable space. This home offers numerous options to create a space that works for you and your family. Choose from gorgeous exterior elevations such as the traditional with charming shutters, the farmhouse with a large covered

    M/I Homes Builder
    899 Heimat Haus Dr Unit 36449496, Grove City, OH 43123
  • /33

    $444,990

    New Construction
    • 4 Beds
    • 2.5 Baths
    • 2,330+ Sq Ft

    Fairfax Plan at Maple Street Collection at Heron Manor, Pataskala, OH 43062

    The Fairfax by Fischer Homes offers a versatile and thoughtfully designed layout, perfect for modern living. The open kitchen features a large island with seating, a walk-in pantry, and options for customized morning room configurations or a 2-foot expansion. The family room can be enhanced with window configurations and an optional fireplace. Upstairs, the home includes four bedrooms with

    Fischer Homes Builder
    103 Heron Ave Unit 36658876, Pataskala, OH 43062
  • /39

    $279,900

    • 3 Beds
    • 2 Baths
    • 1,578 Sq Ft

    2343 Indianola Ave, Columbus, OH 43202

    Olde North Columbus 3 Bedroom 2 Full Bath Home! Natural Woodwork & 2 Vintage Fireplaces! Glass Doorknobs! Ready for YOUR Vision and Remodeling and IS priced Accordingly. Fenced Rear Yard has a THREE CAR GARAGE!! Gas Heat & Central Air! Great Location Near OSU, Shops, Restaurants, with Handy Access to Highways!

    Gerry O'Neil C. R. O'Neil & Co.

    2343 Indianola Ave, Columbus, OH 43202
  • /62

    $571,990

    New Construction
    • 4 - 5 Beds
    • 2 - 5 Baths
    • 2,711+ Sq Ft

    Grandin Plan at Designer Collection in Farmstead, Grove City, OH 43123

    The Grandin by Fischer Homes offers a stunning and versatile design tailored for modern living. The main level features a soaring two-story family room and a light-filled morning room, seamlessly connected to an open kitchen with an expansive island and seating. A casual living space at the rear of the home can be customized into a private guest suite or a pocket office with a first-floor laundry

    Fischer Homes Builder
    6153 Honey Farm Way Unit 36658686, Grove City, OH 43123
  • /33

    $433,990

    New Construction
    • 3 Beds
    • 2.5 Baths
    • 2,155 Sq Ft

    Pendleton Plan at Lansdowne Farms, Canal Winchester, OH 43110

    Check out our Pendleton floor plan. This two-story home provides 4 large bedrooms and 2.5 baths. The main level living area offers solid surface flooring throughout for easy maintenance and a beautiful finish. The first floor also offers a flex space that could be used as an office or play space for the little ones. The kitchen offers beautiful cabinetry, a large pantry and a built-in island with

    D.R. Horton Builder
    4213 Sycamore Oak Ave Unit 36378091, Canal Winchester, OH 43110
  • /36

    $725,000

    New Construction
    • 3 Beds
    • 3.5 Baths
    • 1,950 Sq Ft

    2290 Quarry Trails Dr, Columbus, OH 43228

    3 Beds • 3.5 Baths • 1,950 Sq. Ft. • 2-Car Garage Discover 2290 Quarry Trails Drive — a thoughtfully designed, light-filled townhome that blends clean, modern finishes with functional living spaces. Located in the Quarry Trails community, this home offers elevated interiors, generous storage, and a private rooftop retreat just steps from the Metro Park. First Floor Welcoming entry with wide-plank

    Homes by Thrive Builder
    2290 Quarry Trails Dr, Columbus, OH 43228
  • /14

    $522,900

    New Construction
    • 2 - 4 Beds
    • 2 - 3 Baths
    • 2,058+ Sq Ft

    Promenade III Plan at The Courtyards at Carr Farms, Hilliard, OH 43026

    Looking for a spacious home that can comfortably accommodate your oversized furniture and host your family and friends? The Promenade is the ideal option - This expertly designed house offers ample space for all your needs, along with a range of features to help you relax and recharge. Here are some of the highlights: Optional gourmet kitchen with center island and walk-in pantrySecluded den

    Epcon Communities Builder
    5755 Arcadian Ave Unit 36491318, Hilliard, OH 43026
  • /30

    $348,990

    New Construction
    • 2 - 3 Beds
    • 2.5 Baths
    • 1,657 Sq Ft

    Hudson Plan at Townhome Collection in Sycamore Springs, Pickerington, OH 43147

    The Hudson by Fischer Homes offers a stylish and functional layout designed for modern living. The first floor features an open-plan design with 9-foot ceilings in the family room, dining area, and kitchen, creating a spacious and inviting atmosphere. The kitchen includes a large pantry, while the outdoor patio, covered entry, and two-car garage add convenience and versatility. Upstairs, the

    Fischer Homes Builder
    8295 Busey Rd Unit 37150569, Pickerington, OH 43147
  • /14

    $509,900

    New Construction
    • 3 - 5 Beds
    • 2.5 Baths
    • 2,454+ Sq Ft

    Evanston Plan at Winterbrooke Place, Lewis Center, OH 43035

    Welcome to the Evanston floorplan, and make yourself right at home! This masterfully planned, 2-story layout features 3 to 5 bedrooms, 2.5 bathrooms, and stunning design options like a study or guest room, a fireplace, a morning room, and more.

    M/I Homes Builder
    43 Sienna Glenn Dr Unit 36468979, Lewis Center, OH 43035
  • /59

    $509,000

    Open Sat 12PM - 2PM Coming Soon
    • 4 Beds
    • 2.5 Baths
    • 3,043 Sq Ft

    2100 Emmys Way, Columbus, OH 43228

    [Open Houses: 12:00 - 2:00 Saturday 6/6 & Sunday 6/7] Whether you just finished a round over at Raymond Memorial, or just cleaned up the kitchen after dinner, you always end up downstairs at ''The 19th Hole.'' Lights low, wet bar stocked, simulator queued up to the par-4 you've been trying to crack. One flight, and the day softens. |+| The main floor opens up the way you'd want it to. Modern

    Constance Parrett Cutler Real Estate

    2100 Emmys Way, Columbus, OH 43228
  • /14

    $523,975

    New Construction $5K PRICE DROP
    • 3 Beds
    • 2.5 Baths
    • 2,180 Sq Ft

    316 Reign Way, Pataskala, OH 43062

    Discover this stunning new construction home at 316 Reign Way in Pataskala. This thoughtfully designed 2-story home offers comfortable living with quality craftsmanship throughout. Highlights include 3 bedrooms, 2.5 bathrooms, a 2.5-car courtyard garage, a study, a full basement, and so much more! This new construction home showcases quality design elements and attention to detail. The

    Dan Tartabini New Advantage, LTD

    316 Reign Way, Pataskala, OH 43062
  • /53

    $361,990

    New Construction $8K PRICE INCREASE
    • 4 Beds
    • 2 Baths
    • 1,997 Sq Ft

    Aster Plan at Langford Meadows, Grove City, OH 43123

    Welcome to The Aster Spacious. Functional. Built for Modern Living. The Aster by Maronda Homes is a beautifully crafted single-story home offering 1,997 square feet of thoughtfully designed living space. Featuring 4 spacious bedrooms and 2 full bathrooms, this open-concept floor plan provides the perfect blend of comfort, style, and functionality for families and individuals alike. Step inside

    Maronda Homes Builder
    2648 Brown Rd Unit 40337515, Grove City, OH 43123
  • /14

    $603,900

    New Construction
    • 4 - 6 Beds
    • 2.5 - 4.5 Baths
    • 2,645+ Sq Ft

    Citadel Plan at Hyatts Meadows, Delaware, OH

    Welcome home to the Citadel, a top-selling plan offering 4-6 bedrooms. With three inspiring exteriors to numerous interior options, this plan can be personalized for you. Schedule a personalized tour today!

    M/I Homes Builder
    0 Hyatts Meadows St Unit 36249138, Delaware, OH
  • /19

    $569,900

    New Construction
    • 2 - 4 Beds
    • 2 - 3 Baths
    • 2,054+ Sq Ft

    Promenade Plan at The Courtyards at Haines Creek, New Albany, OH 43054

    Looking for a spacious home that can comfortably accommodate your oversized furniture and host your family and friends? The Promenade is the ideal option - This expertly designed house offers ample space for all your needs, along with a range of features to help you relax and recharge. Here are some of the highlights: Optional gourmet kitchen with center island and walk-in pantry Secluded den and

    Epcon Communities Builder
    8306 Central College Rd Unit 37277733, New Albany, OH 43054
  • /57

    $529,900

    Open Sun 11AM - 1PM $10K PRICE DROP
    • 3 Beds
    • 4 Baths
    • 2,524 Sq Ft

    6014 Honey Farm Way, Grove City, OH 43123

    **Open Sat 5/30 and Sun 5/31 11-1pm**Today, the kids take the stairs. Tomorrow, the grandkids or guests will. Either way, your primary stays on the first floor. That's why this is ''The Last Address'' you'll ever need. |+| Picture a Tuesday morning. You wake up in your first-floor owner's suite, walk through the connected en suite, and into your walk-in closet. You grab a pile of clothes and

    Constance Parrett Cutler Real Estate

    6014 Honey Farm Way, Grove City, OH 43123
  • /31

    $396,990

    New Construction
    • 2 - 4 Beds
    • 2 - 3.5 Baths
    • 1,683+ Sq Ft

    Amelia Plan at Designer Collection in Farmstead, Grove City, OH 43123

    The Amelia by Fischer Homes offers a spacious and versatile design, featuring an extra-large family room that opens to the kitchen for seamless living. Customize your home with options for a basement or loft, a private study, or a third bedroom. Enhance your living space with an optional sunroom, expanded patio, or deck. The owners suite includes the option for direct access to the laundry room

    Fischer Homes Builder
    6153 Honey Farm Way Unit 36658670, Grove City, OH 43123
  • /45

    $474,990

    New Construction
    • 3 Beds
    • 2 - 2.5 Baths
    • 1,983 Sq Ft

    Greenbriar Plan at Maple Street Collection in Royal Acres, Pataskala, OH 43062
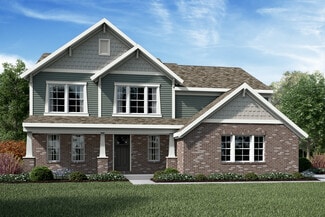
    The Greenbriar by Fischer Homes offers a versatile and thoughtfully designed layout to suit modern living. The first floor features a formal living and dining room, which can be converted into an optional study for added flexibility. The open kitchen offers options such as a large island, custom window configurations, and a bay window or alternate door layout in the morning room. Additional

    Fischer Homes Builder
    103 Heron Ave Unit 36659436, Pataskala, OH 43062
  • /13

    $670,900

    New Construction
    • 4 Beds
    • 2.5 Baths
    • 3,099 Sq Ft

    Temple Plan at The Ridge at Glacier Pointe, Plain City, OH 43064

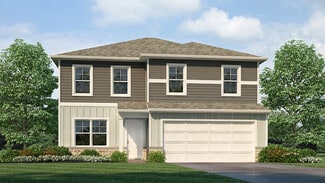
    Welcome to the Temple, a brand new, 2-story floorplan by M/I Homes. This home comes with 4 bedrooms, a large loft, and plenty of options to make this house your home. Starting with the exterior, choose from one of the charming elevations for curb appeal that matches your style, such as the traditional, farmhouse, and craftsman. As you open the front door, notice the expansive foyer with a flex

    M/I Homes Builder
    8772 Glacier Pointe Dr Unit 36882363, Plain City, OH 43064
  • /23

    $229,900

    New Construction $5K PRICE DROP
    • 5 Beds
    • 1 Bath
    • 1,828 Sq Ft

    2344 Belcher Dr, Columbus, OH 43224

    Welcome to this beautiful 5 bedroom and 1 full bathroom property that exudes sophistication at every corner. The property has all natural re-finished hardwood floors, with luxury vinyl flooring in the lower level with a massive family room. The property has a fully finished basement with an additional 900sqft of living space. Adorned with tasteful neutral colors, the property has an inviting

    Alfath Ahmed Reafco

    2344 Belcher Dr, Columbus, OH 43224
  • /54

    $423,990

    New Construction
    • 5 Beds
    • 3 Baths
    • 2,600 Sq Ft

    Henley Plan at The Overlook, Newark, OH 43055

    Introducing the Henley floor plan, Columbus buyer’s favorite two-story new construction home, highly sought after for its spacious design and flexibility which is perfect for multi-generational living. Offering 5 large bedrooms and 3 full baths, the Henley combines comfort, functionality, and style. The main level features a bright study/home office and a private in-law suite with a full bath,

    D.R. Horton Builder
    2100 Overlook Way Unit 36206952, Newark, OH 43055
  • /51

    $1,300,000

    New Construction
    • 4 Beds
    • 3.5 Baths
    • 3,040 Sq Ft

    2835 Katmai Dr, Columbus, OH 43228

    4 Beds • 3.5 Baths • 3,040 Sq. Ft. • 2-Car Garage Discover 2835 Katmai Drive — this two-story single-family home combines bright, open living spaces with a first-floor owner’s suite and refined modern finishes . First Floor Open-concept main level with wide-plank flooring and large windows throughout Kitchen with white shaker cabinetry, warm wood island, quartz-style countertops, stainless steel

    Homes by Thrive Builder
    2835 Katmai Dr, Columbus, OH 43228
  • /15

    $526,990

    New Construction
    • 4 - 5 Beds
    • 2.5 - 3.5 Baths
    • 3,135+ Sq Ft

    Breckenridge Plan at Sycamore Springs - Maple Street Collection, Pickerington, OH 43147

    The Breckenridge by Fischer Homes offers a spacious and customizable design for modern living. The main level features an open kitchen with a walk-in pantry and options for a kitchen island, morning room expansion, and various door and window configurations. Additional options include a study, electric or internal fireplace with a hearth, and a built-in bench with storage in the family foyer.

    Fischer Homes Builder
    8295 Busey Rd Unit 37150589, Pickerington, OH 43147
  • /14

    $450,900

    New Construction
    • 4 Beds
    • 2.5 Baths
    • 2,317+ Sq Ft

    Findlay Plan at Pinnacle Quarry, Grove City, OH 43123

    Welcome home to the Findlay: a two-story home with 4 bedrooms including a second-floor owner’s suite, 2.5 bathrooms, and a convenient second-floor laundry room. This home includes a traditional front elevation, with a covered front porch and a 2-car garage. Select the farmhouse elevation, with full front porch, decorative columns, and batten board siding, or the craftsman elevation with full

    M/I Homes Builder
    899 Heimat Haus Dr Unit 36496476, Grove City, OH 43123
  • /111

    $699,000

    $51K PRICE DROP
    • 4 Beds
    • 2.5 Baths
    • 2,946 Sq Ft

    7043 Cunningham Dr, New Albany, OH 43054

    Stunning 4-bedroom, 2.5-bath home in the highly desirable New Albany Links community, offering 3,000 sq ft of well-maintained living space. A welcoming foyer opens to a formal dining room and private office, perfect for entertaining or working from home. The spacious living room, featuring a cozy gas fireplace, flows seamlessly into the chef's kitchen with granite countertops, stainless steel

    Miyuki Lin LPT Realty

    7043 Cunningham Dr, New Albany, OH 43054
  • /33

    $429,990

    New Construction
    • 4 Beds
    • 2.5 Baths
    • 2,330 Sq Ft

    Fairfax Plan at Glacier Ridge - Maple Street Collection, Canal Winchester, OH 43110

    The Fairfax by Fischer Homes offers a versatile and thoughtfully designed layout, perfect for modern living. The open kitchen features a large island with seating, a walk-in pantry, and options for customized morning room configurations or a 2-foot expansion. The family room can be enhanced with window configurations and an optional fireplace. Upstairs, the home includes four bedrooms with

    Fischer Homes Builder
    6641 Wright Rd Unit 38506361, Canal Winchester, OH 43110
  • /32

    $573,990

    New Construction
    • 4 Beds
    • 2 Baths
    • 2,535 Sq Ft

    Avery Plan at Stockdale Farms - Designer Collection, Delaware, OH 43015

    The Avery Floorplan by Fischer Homes offers a unique five-level design that seamlessly blends dynamic living spaces with private retreats. From the welcoming family foyer to the pocket office with an optional built-in desk, every detail is thoughtfully designed for modern living. The two-story family room serves as the heart of the home, connecting to an open kitchen with a large island and a

    Fischer Homes Builder
    329 Broad Furrows Ave Unit 36659697, Delaware, OH 43015
  • /14

    $454,900

    New Construction
    • 3 Beds
    • 2 - 3 Baths
    • 1,805+ Sq Ft

    Riverside Plan at Spring Hill Farm - Premier Collection, Reynoldsburg, OH 43068

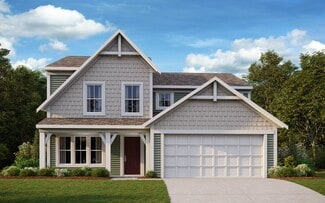
    Welcome home to the Riverside: a-3 bedroom, 2-full bath, ranch design in our exclusive Smart Series. This home includes a traditional front elevation with full front porch, decorative columns and a 2-car garage. If you have an additional vehicle, select the 3-car garage option for additional space. Choose the farmhouse elevation with batten board siding and covered porch with decorative columns,

    M/I Homes Builder
    7820 Oldham Dr Unit 36477422, Reynoldsburg, OH 43068

Showing Results 481 - 520, Page 13 of 18

How to Buy a Home How to Finance a Home How to Sell a Home