5,811

Comal County TX Homes for Sale

Section Image Section Image
  • /47

    $599,000

    $100K PRICE DROP
    • 3 Beds
    • 3 Baths
    • 2,953 Sq Ft

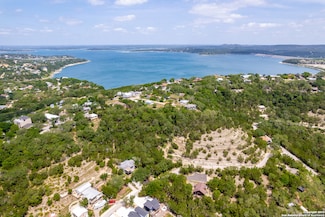
    217 High Point Cir, Spring Branch, TX 78070

    HILL COUNTRY GEM IN MYSTIC SHORES! Ideally situated between the Guadalupe River and the north shoreline of Canyon Lake, this beautiful home features an exceptional and highly functional floor plan. Upon entry, a professional study/office, expansive living area, dining room, and kitchen open seamlessly to banks of sun-filled windows overlooking the one-acre property. Rolling hill views back

    Michael Trautman Redfin Corporation

    217 High Point Cir, Spring Branch, TX 78070
  • /4

    $1,033,900

    New Construction
    • 4 Beds
    • 3 Baths
    • 3,494 Sq Ft

    3494S Plan at The Preserve At Elm Creek 1 Acre, New Braunfels, TX 78132

    Double door entry with a 13-foot ceiling. Home office with French doors. Elegant formal dining room with a tray ceiling set at entry. Spacious family room features a wall of windows, cast stone fireplace and opens to the morning area. Kitchen features island with built-in seating space, walk-in pantry and a Butler's pantry. Game room just off the family room. Private primary suite with a 12-foot

    Perry Homes Builder
    240 Berrywood Ln Unit 39888208, New Braunfels, TX 78132
  • /3

    $595,900

    New Construction
    • 4 Beds
    • 3 Baths
    • 2,663 Sq Ft

    2663W Plan at Mayfair - 50', New Braunfels, TX 78130

    Welcoming porch extends to entry with home office at entry. Open family room with 12-foot ceiling and a large wall of windows. Dining area offers generous natural lighting with wall of windows. Island kitchen with built-in seating space and a corner walk-in pantry. Private primary suite features bedroom, double door entry to primary bathroom, dual vanities, garden tub, separate glass enclosed

    Perry Homes Builder
    342 Cleveland Way Unit 38251500, New Braunfels, TX 78130
  • /66

    $989,998

    $10K PRICE DROP
    • 4 Beds
    • 4.5 Baths
    • 4,138 Sq Ft

    2628 Wild Cat Roost, New Braunfels, TX 78132

    Welcome to your Hill Country retreat in the highly desirable Havenwood at Hunter's Crossing community in New Braunfels. Situated on a beautiful property with peaceful views and a park-like backyard, this thoughtfully updated home offers a wonderful blend of comfort, style, and functionality. From the moment you enter, you'll appreciate the spacious layout, stained concrete flooring throughout the

    Jesse Landin Redfin Corporation

    2628 Wild Cat Roost, New Braunfels, TX 78132
  • /23

    $350,990

    New Construction
    • 2 - 3 Beds
    • 2 Baths
    • 1,410 Sq Ft

    Compass Plan at Veramendi - Scenic, New Braunfels, TX 78132

    Perfect for the avid cook and entertainer, the Compass floor plan is designed with you in mind. Greet friends in style with a formal entry and keep impressing with a gourmet kitchen at the rear, perfect for effortless indoor or outdoor dining. With easy access to the covered patio, this new home design is ideal for active adults who love hosting and creating memorable moments.

    Del Webb Builder
    2080 Stephanie Ave Unit 36495848, New Braunfels, TX 78132
  • /25

    $432,990

    New Construction
    • 4 Beds
    • 3 Baths
    • 2,838 Sq Ft

    Devers Plan at Sunflower Ridge, New Braunfels, TX 78130

    The Devers floor plan seamlessly blends functionality and charm in a thoughtfully designed two-story layout. With four spacious bedrooms and three well-appointed bathrooms, this home is ideal for accommodating families or hosting guests. The first floor opens into an inviting living area that seamlessly transitions into the kitchen and dining spaces, fostering an environment perfect for social

    Coventry Homes Builder
    695 Sunforest Ln Unit 36270113, New Braunfels, TX 78130
  • /3

    $733,900

    New Construction
    • 4 Beds
    • 3.5 Baths
    • 2,850 Sq Ft

    2850W Plan at Veramendi - 60', New Braunfels, TX 78132

    Inviting entry with 16-foot ceiling. Entry extends to the kitchen, family room and dining area. Generous family room features a grand wall of windows. Kitchen features an island with built-in seating space and a walk-in pantry. Home office with French door entry just off the family room. Primary suite features a large bedroom, double door entry to primary bathroom, dual vanities, garden tub,

    Perry Homes Builder
    2080 Stephanie Ave Unit 38226951, New Braunfels, TX 78132
  • /21

    $554,900

    New Construction
    • 4 Beds
    • 3 Baths
    • 2,373 Sq Ft

    2373H Plan at Mayfair - 50', New Braunfels, TX 78130

    Home office with French doors set at entry with 12-foot ceiling. Open kitchen offers generous counter space, corner walk-in pantry and island with built-in seating space. Dining area flows into open family room with wall of windows. Primary suite includes dual vanities, garden tub, separate glass-enclosed shower and two large walk-in closets in primary bath. A guest suite with private bath adds

    Perry Homes Builder
    342 Cleveland Way Unit 38251444, New Braunfels, TX 78130
  • /21

    $594,900

    New Construction
    • 4 Beds
    • 3 Baths
    • 2,373 Sq Ft

    2373H Plan at Veramendi - 50', New Braunfels, TX 78132

    Home office with French doors set at entry with 12-foot ceiling. Open kitchen offers generous counter space, corner walk-in pantry and island with built-in seating space. Dining area flows into open family room with wall of windows. Primary suite includes dual vanities, garden tub, separate glass-enclosed shower and two large walk-in closets in primary bath. A guest suite with private bath adds

    Perry Homes Builder
    1908 Bighorn Trail Unit 39876060, New Braunfels, TX 78132
  • /20

    $379,990

    New Construction
    • 4 - 5 Beds
    • 3.5 - 4.5 Baths
    • 2,940 Sq Ft

    Capri Plan at Sunflower Ridge, New Braunfels, TX 78130

    Elegant, expansive, and filled with natural light, the Capri floor plan brings together timeless style and thoughtful functionality in a way that feels instantly like home. With generous gathering spaces and private retreats across two beautifully designed stories, this home was made for connection, comfort, and flexibility.The open-concept layout shines with a bright great room that flows

    DRB Homes Builder
    687 Sunforest Ln Unit 37803020, New Braunfels, TX 78130
  • /5

    $614,990

    New Construction
    • 4 Beds
    • 4 Baths
    • 2,843 Sq Ft

    Hideaway Plan at Homestead - 75', Schertz, TX 78108

    The Hideaway floorplan offers an exceptional one-story design that combines style, comfort, and functionality. Featuring 4 spacious bedrooms and 4 bathrooms, this home is perfect for families or those who enjoy entertaining. The open-concept layout creates a welcoming atmosphere, with a spacious living area that seamlessly connects to the gourmet kitchen and dining space. Each bedroom offers

    Coventry Homes Builder
    2855 Reeves Ln Unit 36249633, Schertz, TX 78108
  • /67

    $849,999

    • 4 Beds
    • 3 Baths
    • 3,146 Sq Ft

    1197 Stirrup Dr, Spring Branch, TX 78070

    Welcome to this beautiful energy-efficient Texas Hill Country home located in the highly sought-after Windmill Ranch community. Situated on a spacious 1.59-acre lot, this two-story property offers the perfect blend of comfort, functionality, and peaceful country living. A grand entrance featuring a fountain and mature trees creates an inviting first impression, while the home's open floor plan,

    Derrell Skillman Redfin Corporation

    1197 Stirrup Dr, Spring Branch, TX 78070
  • /4

    $836,900

    New Construction
    • 5 Beds
    • 4.5 Baths
    • 3,917 Sq Ft

    3917W Plan at Johnson Ranch - 70', Bulverde, TX 78163

    Two-story entry framed by home office with French door entry, formal dining room and a grand circular staircase. Formal dining room leads past the butler's pantry to the kitchen area. Spacious two-story family room with 19-foot ceiling, fireplace and a wall of windows. Island kitchen with built-in seating space and walk-in pantry opens to morning area. Generous primary bedroom with a wall of

    Perry Homes Builder
    3505 Agarita Pass Unit 38262388, Bulverde, TX 78163
  • /3

    $675,900

    New Construction
    • 4 Beds
    • 3 Baths
    • 2,519 Sq Ft

    2519W Plan at Veramendi - 60', New Braunfels, TX 78132

    Entry welcomes with 12-foot ceiling. Game room with French doors and 12-foot ceiling off coffered extended entry. Spacious family room with wall of windows opens to kitchen and dining area. Kitchen features generous island with built-in seating space. Private primary suite includes bedroom with 12-foot ceiling. Dual vanities, garden tub, separate glass-enclosed shower and two large walk-in

    Perry Homes Builder
    2080 Stephanie Ave Unit 38226805, New Braunfels, TX 78132
  • /20

    $379,990

    New Construction
    • 3 Beds
    • 2 Baths
    • 1,850 Sq Ft

    Mahogany Plan at Meyer Ranch - Premier, New Braunfels, TX 78132

    The Mahogany delivers the warmth of home with design that adapts to your lifestyle. The wide-open living area anchors the home with an inviting family room, casual dining space, and island kitchen that are ideal for entertaining or quiet evenings at home. The owner’s suite is privately situated at the back of the home, featuring dual sinks and generous closet space. Two additional bedrooms and a

    DRB Homes Builder
    1703 Seekat Dr Unit 37803029, New Braunfels, TX 78132
  • /23

    $511,990

    New Construction
    • 4 Beds
    • 3 Baths
    • 2,581 Sq Ft

    Goodrich Plan at Mayfair 50', New Braunfels, TX 78130

    The Goodrich floor plan provides a thoughtful layout that combines functionality and modern living. This two-story home includes four spacious bedrooms and three bathrooms, making it ideal for families or those who enjoy entertaining. The main level welcomes you with an open-concept design that seamlessly integrates the living, dining, and kitchen areas, creating a warm and inviting atmosphere. A

    Coventry Homes Builder
    322 Cleveland Way Unit 38236143, New Braunfels, TX 78130
  • /41

    $399,990

    • 3 Beds
    • 2.5 Baths
    • 2,041 Sq Ft

    3214 Wild Iris, New Braunfels, TX 78130

    The Grandview is one of the most sought-after single-story designs, carefully created to balance comfort and functionality. Built in 2020, this home has never been lived in and previously served as a model home, offering like-new quality with thoughtful upgrades throughout. A dedicated kids' retreat is conveniently situated between bedrooms two and three, while the private primary suite provides

    Teresa Zepeda Real Broker, LLC

    3214 Wild Iris, New Braunfels, TX 78130
  • /20

    $379,990

    New Construction
    • 3 Beds
    • 2.5 Baths
    • 2,051 Sq Ft

    Parker Plan at Sunflower Ridge, New Braunfels, TX 78130

    The Parker floorplan is a beautifully designed one-story home that offers the perfect blend of style and practicality. Featuring three bedrooms and two-and-a-half bathrooms, this layout provides a welcoming space for both relaxation and entertaining. The heart of the home is the open-concept living area, where the kitchen flows effortlessly into the dining and family rooms, creating a bright and

    Coventry Homes Builder
    695 Sunforest Ln Unit 36270334, New Braunfels, TX 78130
  • /3

    $999,900

    New Construction
    • 4 Beds
    • 3.5 Baths
    • 3,068 Sq Ft

    3068A Plan at Thornebrook 1 Acre, Bulverde, TX 78163

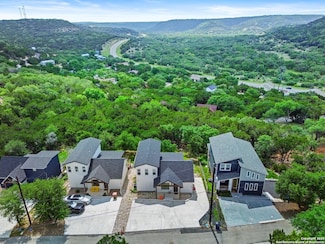
    Front porch opens into the entryway with a 12-foot tray ceiling. The hallway off the entry features a half-bathroom and dual access to the utility room. The three secondary bedrooms all feature their own walk-in closets. A Hollywood bathroom and linen closet is shared in the space. The family room is the center of the home and boasts a fireplace, wall of windows, and access to the backyard

    Perry Homes Builder
    1131 Sirockham Blvd Unit 39888106, Bulverde, TX 78163
  • /37

    $573,900

    New Construction
    • 4 Beds
    • 3 Baths
    • 2,513 Sq Ft

    2513W Plan at Mayfair - 50', New Braunfels, TX 78130

    Extended entryway with 12-foot ceilings. Game room with French doors frame the entry. Spacious family room with a wall of windows. Open kitchen offers an island with built-in seating space and a corner walk-in pantry. Primary suite with a wall of windows. Dual vanities, garden tub, separate glass enclosed shower and two walk-in closets in the primary bath. Guest suite just off the extended entry

    Perry Homes Builder
    342 Cleveland Way Unit 38251462, New Braunfels, TX 78130
  • /60

    $624,900

    $35K PRICE DROP
    • 4 Beds
    • 2.5 Baths
    • 2,332 Sq Ft

    710 Caballo Trail, Canyon Lake, TX 78133

    Seller financing available. Qualified buyers may be eligible for seller financing with 10% down, a 4.95% interest rate, and a 3-year balloon note, subject to seller approval and mutually agreed-upon terms. Experience modern Hill Country luxury and serene privacy in the exclusive gated community of Las Brisas at Ensenada Shores. Situated on a beautifully landscaped 1.09-acre lot, this light-filled

    Kendra Kahl Redfin Corporation

    710 Caballo Trail, Canyon Lake, TX 78133
  • /4

    $668,900

    New Construction
    • 4 Beds
    • 3.5 Baths
    • 3,190 Sq Ft

    3190W Plan at Veramendi - 50', New Braunfels, TX 78132

    Home office with French doors set at two-story entry. Open formal dining room just off the kitchen area. Two-story family room with 19-foot ceilings and a wall of windows. Kitchen features an island with built-in seating space, a walk-in pantry and opens to the morning area. Private primary suite with a wall of windows. Primary bath includes double doors, garden tub, separate glass-enclosed

    Perry Homes Builder
    1908 Bighorn Trail Unit 39876056, New Braunfels, TX 78132
  • /13

    $580,900

    New Construction
    • 4 Beds
    • 3 Baths
    • 2,594 Sq Ft

    2594W Plan at Veramendi - 45', New Braunfels, TX 78132

    Home office with French doors set at two-story entry. Dining area opens to kitchen and adjacent two-story family room. Kitchen features walk-in pantry and generous island with built-in seating space. Family room features wall of windows. First-floor primary suite includes primary bath with dual vanity, garden tub, separate glass-enclosed shower and two walk-in closets. An additional bedroom is

    Perry Homes Builder
    2080 Stephanie Ave Unit 41138910, New Braunfels, TX 78132
  • 322 Cleveland Way Unit 36228085, New Braunfels, TX 78130

    $579,990

    New Construction
    • 4 Beds
    • 3 Baths
    • 2,722 Sq Ft

    Groveton Plan at Mayfair 60', New Braunfels, TX 78130

    The Groveton floor plan brings together thoughtful design and modern living in a spacious one-story layout. Featuring four bedrooms and three bathrooms, this home provides the perfect balance of privacy and shared spaces for families of all sizes. The open-concept main living area is ideal for hosting gatherings or enjoying quiet evenings, with a kitchen that seamlessly connects to the dining and

    Coventry Homes Builder
    322 Cleveland Way Unit 36228085, New Braunfels, TX 78130
  • /3

    $517,900

    New Construction
    • 4 Beds
    • 3.5 Baths
    • 2,322 Sq Ft

    2322O Plan at Solms Landing - 45', New Braunfels, TX 78130

    Entry way with 13-foot ceiling features three large windows along the side. Two-story family room flows into dining area. Kitchen features corner walk-in pantry and generous island with built-in seating space. First-floor primary suite includes double-door entry to primary bath with dual vanities, spacious walk-in shower and large walk-in closet in primary bath. A half bath and utility room

    Perry Homes Builder
    449 Constance Dr Unit 38341848, New Braunfels, TX 78130
  • /8

    $519,900

    New Construction
    • 4 Beds
    • 3.5 Baths
    • 2,412 Sq Ft

    2412E Plan at Solms Landing - 45', New Braunfels, TX 78130

    Upon entering the front porch, you're greeted by the 13-foot ceiling and a wall of windows in the main entryway, alongside the convenience of the utility room. The two-story family room effortlessly flows into the kitchen, where you have the walk-in pantry and an island with built-in seating. Adjacent, the dining area invites you to dine in style with its expansive wall of windows. The primary

    Perry Homes Builder
    449 Constance Dr Unit 38341908, New Braunfels, TX 78130
  • /18

    $1,187,900

    New Construction
    • 5 Beds
    • 5.5 Baths
    • 4,666 Sq Ft

    TRINITY Plan at Enchanted Bluff, San Antonio, TX 78266

    The Trinity is a luxury two-story floor plan with 4,666 square feet of living space. The open floor plan family room, kitchen, and dining room is perfect for entertaining. Take the party outside with a spacious back patio, or to the customizable flex room with a bar. The first floor of the Trinity also features a private home office with a closet and nearby half-bath. Don?t need a study? You can

    Drees Homes Builder
    8287 Blue Oak Way St Unit 37184693, San Antonio, TX 78266
  • /2

    $449,147

    New Construction $11K PRICE DROP
    • 3 Beds
    • 2 Baths
    • 2,245 Sq Ft

    1832 Lost Cedar, New Braunfels, TX 78132

    Rare opportunity to own a thoughtfully designed single-story home on a desirable greenbelt homesite in Meyer Ranch, where peaceful views and beautiful morning sunlight create a warm and inviting start to each day. This Pine floor plan by David Weekley Homes offers the perfect balance of open living, private retreats, and flexible spaces for modern lifestyles. At the heart of the home, the

    David Weekley Homes Builder
    1832 Lost Cedar, New Braunfels, TX 78132
  • /28

    $519,900

    New Construction $80K PRICE DROP
    • 4 Beds
    • 3 Baths
    • 2,513 Sq Ft

    421 Hulda Trail, New Braunfels, TX 78130

    Entry with 13-foot ceilings framed by game room with French doors. Extended entry flows to the kitchen and dining area. Island kitchen with built-in seating space, a 5-burner gas cooktop, 2 wall ovens, and a corner walk-in pantry. Family room with a wall of windows and a wood mantel fireplace. Secluded primary suite. Primary bath offers dual vanities, a freestanding tub, separate glass enclosed

    Lee Jones Perry Homes Realty, LLC

    421 Hulda Trail, New Braunfels, TX 78130
  • /59

    $780,900

    New Construction
    • 4 Beds
    • 3 Baths
    • 3,399 Sq Ft

    3399W Plan at Veramendi - 60', New Braunfels, TX 78132

    Home office with French doors set at two-story entry. Formal dining room opens to curved staircase. Kitchen and morning area open to two-story family room. Kitchen features generous island with built-in seating space. Family room features wall of windows. Primary bedroom features 12-foot ceiling. Primary bath includes dual vanity, garden tub, separate glass-enclosed shower and oversized walk-in

    Perry Homes Builder
    2080 Stephanie Ave Unit 38235550, New Braunfels, TX 78132
  • /53

    $570,990

    New Construction
    • 4 Beds
    • 4 Baths
    • 2,761 Sq Ft

    Plan Fordham at Mayfair - 50ft. lots, New Braunfels, TX 78130

    The Fordham is a two-story floor plan designed with open living spaces, flexible rooms, and thoughtful everyday convenience. The main level features a spacious kitchen that connects easily to the dining area and living room, creating a welcoming space for gathering. A private study, first-floor secondary bedroom, and secluded primary suite add versatility and comfort, while the upstairs layout

    Highland Homes Builder
    346 Cleveland Way Unit 37691673, New Braunfels, TX 78130
  • /18

    $454,990

    New Construction
    • 4 - 5 Beds
    • 3 Baths
    • 2,170 Sq Ft

    Juniper Plan at Veramendi, New Braunfels, TX 78132

    A thoughtful layout and stylish details make the Juniper an ideal choice for those who want space to spread out without sacrificing comfort. At the center of the home, the large island kitchen flows into the family room and dining area, creating a light-filled open space perfect for daily life and weekend gatherings. The private owner’s suite includes a luxurious closet and well-appointed bath,

    DRB Homes Builder
    2080 Stephanie Ave Unit 37803005, New Braunfels, TX 78132
  • /29

    $589,990

    New Construction
    • 4 Beds
    • 3.5 Baths
    • 2,800 Sq Ft

    Collin Plan at Homestead - 65', Schertz, TX 78108

    The Collin floor plan offers a spacious two-story layout designed for modern living. This home features four bedrooms and three and a half bathrooms, providing ample space for families of all sizes. The open-concept main level seamlessly connects the kitchen, dining, and living areas, creating an inviting space for entertaining and everyday living. Upstairs, the additional bedrooms and versatile

    Coventry Homes Builder
    2855 Reeves Ln Unit 39719272, Schertz, TX 78108
  • /46

    $1,074,000

    $56K PRICE DROP
    • 4 Beds
    • 3.5 Baths
    • 3,152 Sq Ft

    406 Arthur Ct, Spring Branch, TX 78070

    Welcome to your private sanctuary tucked away in the prestigious gated community of The Peninsula at Mystic Shores! Elegance, comfort and functionality best describes this immaculate 4 bd, 3.5 bath, custom built one-story home. 3,152 sq ft nestled away on a 1.1-acre corner lot that offers privacy plus Hill Country views. Enter your luxurious retreat through a double steel door into a custom

    Dirk Capps eXp Realty

    406 Arthur Ct, Spring Branch, TX 78070
  • /12

    $599,900

    New Construction
    • 4 Beds
    • 3 Baths
    • 2,474 Sq Ft

    216 Hulda Trail, New Braunfels, TX 78130

    Entry with 13-foot ceilings framed by game room with French doors. Extended entry flows to the kitchen and dining area. Island kitchen with built-in seating space, a 5-burner gas cooktop, 2 wall ovens, and a corner walk-in pantry. Family room with a wall of windows and a wood mantel fireplace. Secluded primary suite. Primary bath offers dual vanities, a freestanding tub, separate glass enclosed

    Lee Jones Perry Homes Realty, LLC

    216 Hulda Trail, New Braunfels, TX 78130
  • /18

    $509,990

    New Construction
    • 4 - 5 Beds
    • 2 - 4 Baths
    • 3,050 Sq Ft

    Rosewood Plan at Veramendi, New Braunfels, TX 78132

    The Rosewood delivers upscale comfort with room for every chapter of life. Enter a stunning two-story foyer into the open-concept living space. The home showcases a chef-inspired kitchen with designer pantry, casual dining area, and an expansive family room filled with natural light. A spacious owner’s suite offers a private retreat with a luxurious bath and generously sized closet. The home

    DRB Homes Builder
    2080 Stephanie Ave Unit 37803033, New Braunfels, TX 78132
  • 1691 Cliff Way Unit 37075420, New Braunfels, TX 78132

    $389,990

    New Construction
    • 4 Beds
    • 3 Baths
    • 2,069 Sq Ft

    The Hughes (841) Plan at Lark Canyon, New Braunfels, TX 78132

    Convert the secondary bedroom of the Hughes to a relaxation oasis or a handy office space. From the centrally located laundry room to the gorgeous open kitchen, well thought out design features are found throughout this floorplan.

    Meritage Homes Builder
    1691 Cliff Way Unit 37075420, New Braunfels, TX 78132
  • /51

    $479,900

    New Construction
    • 3 Beds
    • 2 Baths
    • 2,035 Sq Ft

    355 Eagle Rock Rd, Canyon Lake, TX 78070

    Modern Hill Country living awaits at 355 Eagle Rock in desirable Cypress Cove, thoughtfully built by JP Custom Homes. This 2,035-square-foot home showcases quality craftsmanship with an open-concept layout, vaulted ceilings, exposed wood beams, abundant natural light, and stylish wood-look flooring. The spacious kitchen features quartz countertops, a large island, stainless steel appliances,

    Kapila Zielinski Coldwell Banker Realty

    355 Eagle Rock Rd, Canyon Lake, TX 78070
  • /16

    $680,900

    New Construction
    • 4 Beds
    • 3.5 Baths
    • 2,885 Sq Ft

    2885W Plan at Mayfair - 60', New Braunfels, TX 78130

    Entry and extended entry with 12-foot ceiling. Large game room with French door entry. Island kitchen with a walk-in pantry flows into the dining area. Spacious family room with a wall of windows. Secluded primary suite with a wall of windows. Dual vanities, center garden tub, separate glass enclosed shower, a linen closet and two large walk-in closets in the primary bath. Guest suite and

    Perry Homes Builder
    314 Cleveland Way Unit 38251633, New Braunfels, TX 78130
  • 1110 Vintage Way Canyon Lake Unit 41268971, Canyon Lake, TX 78132

    $1,009,900

    New Construction
    • 4 Beds
    • 3.5 Baths
    • 3,274 Sq Ft

    3274A Plan at Vintage Oaks at the Vineyard - 1 Acre, Canyon Lake, TX 78132

    Welcoming front porch opens into an extended entryway. French doors lead into the home office which includes closet space. The generous family room features a fireplace and wall of windows. The dining area has ample natural lighting and opens into the kitchen. Generous countertops, an island with built-in seating, and a walk-in pantry complete the kitchen area. The primary suite boasts a wall of

    Perry Homes Builder
    1110 Vintage Way Canyon Lake Unit 41268971, Canyon Lake, TX 78132

Showing Results 521 - 560, Page 14 of 18

How to Buy a Home How to Finance a Home How to Sell a Home


