5,749

Comal County TX Homes for Sale

Section Image Section Image
  • /47

    $455,000

    $95K PRICE DROP
    • 4 Beds
    • 3.5 Baths
    • 2,659 Sq Ft

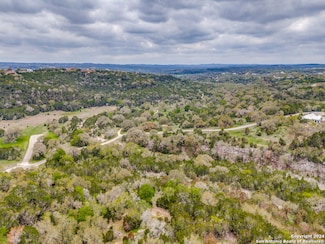
    315 Sonata Canyon, Spring Branch, TX 78070

    Corporate relocation creates a unique opportunity to own a nearly new home at an exeptional value! Welcome to this exceptionally maintained, model-like two-story home in the Singing Hills community. Flooded with natural light, this stunning home has a thoughtfully designed living space with an open concept floor plan and high ceilings creates an airy-light atmosphere. The heart of the home is the

    Teresita Arenivar-Garcia JB Goodwin, REALTORS

    315 Sonata Canyon, Spring Branch, TX 78070
  • /16

    $449,990

    New Construction
    • 4 Beds
    • 3 - 6 Baths
    • 2,465 Sq Ft

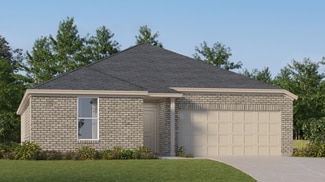
    Bryan Plan at Mayfair 50', New Braunfels, TX 78130

    The Bryan floor plan is a beautifully designed single-story home offering four bedrooms and two bathrooms, perfectly blending style and functionality. This layout caters to a variety of lifestyles, providing a spacious and comfortable living environment for families or those who enjoy having extra space. The heart of the home is the open-concept living area, where the kitchen seamlessly

    Coventry Homes Builder
    322 Cleveland Way Unit 36227944, New Braunfels, TX 78130
  • 1691 Cliff Way Unit 37075417, New Braunfels, TX 78132

    $389,990

    New Construction
    • 3 Beds
    • 2 Baths
    • 1,996 Sq Ft

    The Allen (840) Plan at Lark Canyon, New Braunfels, TX 78132

    The Allen offers a beautiful open-concept layout with a sizeable, secluded primary suite. The teen room and front flex space offer endless design possibilities. Enjoy convenient extra storage space in the garage entry area.

    Meritage Homes Builder
    1691 Cliff Way Unit 37075417, New Braunfels, TX 78132
  • /3

    $687,900

    New Construction
    • 4 Beds
    • 3 Baths
    • 2,586 Sq Ft

    2586W Plan at Veramendi - 60', New Braunfels, TX 78132

    Home office with French doors set at entry with 12-foot ceiling. Open kitchen offers generous counter space, corner walk-in pantry and inviting island with built-in seating space. Dining area flows into open family room with wall of windows. Spacious primary suite. Double doors lead to primary bath with dual vanities, garden tub, separate glass-enclosed shower and two walk-in closets. Guest

    Perry Homes Builder
    2080 Stephanie Ave Unit 38226808, New Braunfels, TX 78132
  • /11

    $318,990

    New Construction
    • 3 Beds
    • 2 Baths
    • 1,540 Sq Ft

    Bali Plan at Clear Creek, New Braunfels, TX 78130

    Bright, flowing, and beautifully livable, the Bali floor plan offers an ideal balance of thoughtful design and everyday comfort. This single-story home opens with a welcoming foyer that leads into a spacious kitchen at the center of the layout, creating a natural hub for connection and conversation. The kitchen features a large island that overlooks the dining room and great room, where oversized

    DRB Homes Builder
    0 Clear Cove Rd Unit 38374906, New Braunfels, TX 78130
  • /45

    $1,150,000

    • 5 Beds
    • 3 Baths
    • 2,781 Sq Ft

    955 Skyline Dr, Canyon Lake, TX 78133

    Perched high above Canyon Lake, 955 Skyline offers an exceptional blend of privacy, luxury, and breathtaking lake views. This beautifully updated 5-bed/3-bath residence captures sweeping North facing views of the lake and Hill Country, providing spectacular sunrises, tranquil evenings, and year-round scenery from nearly every main living space. The open-concept floor plan features expansive

    Randol Tellkamp Capital Real Estate Commercial, Inc.

    955 Skyline Dr, Canyon Lake, TX 78133
  • /15

    $506,990

    New Construction
    • 4 Beds
    • 3 Baths
    • 2,504 Sq Ft

    Callisburg Plan at Mayfair 50', New Braunfels, TX 78130

    The Callisburg floor plan is a beautifully designed one-story home that combines functionality and elegance. Featuring four bedrooms and three bathrooms, this layout is tailored to accommodate both family life and entertaining guests. The spacious two-car garage provides convenience for parking and storage needs. The open-concept design creates seamless transitions between living spaces, ideal

    Coventry Homes Builder
    322 Cleveland Way Unit 36228104, New Braunfels, TX 78130
  • /9

    $614,900

    New Construction
    • 4 Beds
    • 3 Baths
    • 2,293 Sq Ft

    2293H Plan at Veramendi - 50', New Braunfels, TX 78132

    Home office with French doors off extended entry with 12-foot ceiling. Spacious family room with wall of windows opens to kitchen and dining area. Kitchen offers walk-in pantry and generous island with built-in seating space. Private primary suite includes bedroom with wall of windows. Double doors lead to primary bath with dual vanities, corner garden tub, separate glass-enclosed shower and

    Perry Homes Builder
    1908 Bighorn Trail Unit 39876124, New Braunfels, TX 78132
  • /20

    $712,990

    New Construction
    • 3 - 4 Beds
    • 2.5 - 3.5 Baths
    • 2,680+ Sq Ft

    Livingston Plan at Thornebrook, Bulverde, TX 78163

    Sunny gathering areas and serene bedrooms contribute to the everyday delight of The Livingston floor plan by David Weekley Homes in Thornebrook. Fulfill your interior design ambition in the sunny expanse of superb livability and picture-perfect lifestyle space. The showroom-style kitchen presents a glamorous center island, culinary layout, and a deluxe pantry. The welcoming study and quiet

    David Weekley Homes Builder
    1123 Sirockham Blvd Unit 37862525, Bulverde, TX 78163
  • /14

    $428,990

    New Construction
    • 4 Beds
    • 3 Baths
    • 2,470 Sq Ft

    Hickory Plan at Meyer Ranch - Premier, New Braunfels, TX 78132

    The Hickory offers comfort and style in a layout that works for the way you live today. From the inviting entryway to the expansive open-concept living area, every space feels connected and welcoming. The gourmet kitchen features a large island overlooking the dining and family room for effortless entertaining. A luxurious owner’s suite offers privacy and opulence, with a spacious bath and

    DRB Homes Builder
    1703 Seekat Dr Unit 37803016, New Braunfels, TX 78132
  • /30

    $388,500

    $11K PRICE DROP
    • 3 Beds
    • 2 Baths
    • 2,244 Sq Ft

    629 Volme, New Braunfels, TX 78130

    Welcome to 629 Volme, a beautifully designed single-story home in the desirable Wasser Ranch community of New Braunfels. Built in 2019, this thoughtfully crafted residence offers 3 spacious bedrooms, 2 bathrooms, and over 2,200 square feet of comfortable living space. From the moment you enter, you'll appreciate the soaring ceilings, abundant natural light, and open-concept floor plan designed

    Vanessa Marquardt Reliance Residential Realty -

    629 Volme, New Braunfels, TX 78130
  • /23

    $544,990

    New Construction
    • 4 Beds
    • 3 Baths
    • 2,581 Sq Ft

    Goodrich Plan at Homestead - 65', Schertz, TX 78108

    The Goodrich floor plan provides a thoughtful layout that combines functionality and modern living. This two-story home includes four spacious bedrooms and three bathrooms, making it ideal for families or those who enjoy entertaining. The main level welcomes you with an open-concept design that seamlessly integrates the living, dining, and kitchen areas, creating a warm and inviting atmosphere.

    Coventry Homes Builder
    2855 Reeves Ln Unit 36249627, Schertz, TX 78108
  • /3

    $736,900

    New Construction
    • 4 Beds
    • 3.5 Baths
    • 3,092 Sq Ft

    3092W Plan at Veramendi - 60', New Braunfels, TX 78132

    Step off the front porch and enter the extended entryway, adorned with 12-foot coffered ceilings. French doors off the entry open into the home office. Just past the home office, you'll discover the game room, also accessible through French doors. The large living room features inviting natural light from a wall of windows. The kitchen showcases a large island with built-in seating and an

    Perry Homes Builder
    2080 Stephanie Ave Unit 40901776, New Braunfels, TX 78132
  • /57

    $461,990

    New Construction
    • 4 - 5 Beds
    • 4 - 5 Baths
    • 2,673 Sq Ft

    Plan Panamera at Sunflower Ridge, New Braunfels, TX 78130

    The Panamera plan perfectly balances style and functionality. The main floor features an open-concept kitchen and dining area, flowing into a spacious family room that opens to a cozy patio. The stunning curved staircase also adds a touch of sophistication. Tucked at the rear of the home is the luxurious primary suite with an ensuite bathroom. Bedroom two is conveniently located near a full

    Highland Homes Builder
    691 Sunforest Ln Unit 36555704, New Braunfels, TX 78130
  • /3

    $576,900

    New Construction
    • 4 Beds
    • 3 Baths
    • 2,474 Sq Ft

    2474W Plan at Mayfair - 50', New Braunfels, TX 78130

    Entry with 13-foot ceilings framed by game room with French doors. Extended entry flows to the kitchen and dining area. Island kitchen with built-in seating space and a corner walk-in pantry. Family room with a wall of windows. Secluded primary suite. Primary bath offers dual vanities, garden tub, separate glass enclosed shower and two walk-in closets. Guest suite with a full bathroom and a

    Perry Homes Builder
    342 Cleveland Way Unit 38251451, New Braunfels, TX 78130
  • /3

    $730,900

    New Construction
    • 4 Beds
    • 3 Baths
    • 2,969 Sq Ft

    2969W Plan at Veramendi - 60', New Braunfels, TX 78132

    Welcoming entry extends past game room and utility room. Game room with French door entry. Spacious family room with a wall of windows. Island kitchen with built-in seating space and a walk-in pantry opens to the dining area with two walls of windows. Secluded primary suite features three large windows and 13-foot ceiling. French doors lead to primary bath with three windows, dual vanities,

    Perry Homes Builder
    2080 Stephanie Ave Unit 38235529, New Braunfels, TX 78132
  • /20

    $424,990

    New Construction
    • 4 - 5 Beds
    • 3 - 4 Baths
    • 2,940 Sq Ft

    Capri Plan at Meyer Ranch - Enclave, New Braunfels, TX 78132

    Elegant, expansive, and filled with natural light, the Capri floor plan brings together timeless style and thoughtful functionality in a way that feels instantly like home. With generous gathering spaces and private retreats across two beautifully designed stories, this home was made for connection, comfort, and flexibility.The open-concept layout shines with a bright great room that flows

    DRB Homes Builder
    1707 Seekat Dr Unit 37803044, New Braunfels, TX 78132
  • /18

    $596,900

    New Construction
    • 4 Beds
    • 3 Baths
    • 2,695 Sq Ft

    2695W Plan at Mayfair - 50', New Braunfels, TX 78130

    Home office with French doors set at entry with 12-foot ceiling. Extended entry highlights coffered ceiling. Open kitchen features generous counter space, corner walk-in pantry and island with built-in seating space. Dining area flows into open family room with wall of windows. Primary suite includes bedroom with wall of windows. Dual vanities, garden tub, separate glass-enclosed shower and two

    Perry Homes Builder
    342 Cleveland Way Unit 41176596, New Braunfels, TX 78130
  • /4

    $541,900

    New Construction
    • 3 Beds
    • 2 Baths
    • 2,206 Sq Ft

    2206H Plan at Mayfair - 50', New Braunfels, TX 78130

    Home office with French doors set at entry with 12-foot ceiling. Open island kitchen offers generous counter space and corner walk-in pantry. Dining area flows into open family room with wall of windows. Spacious primary suite. Double doors lead to primary bath with dual vanities, corner garden tub, separate glass-enclosed shower and large walk-in closet. Abundant closet space and natural light

    Perry Homes Builder
    342 Cleveland Way Unit 38251415, New Braunfels, TX 78130
  • /11

    $862,900

    New Construction
    • 4 Beds
    • 4.5 Baths
    • 3,433 Sq Ft

    3433W Plan at Johnson Ranch - 70', Bulverde, TX 78163

    Welcoming entry features 14-ceilings and a home office with French doors set at entry. Extended entry flows past the game room with French door entry and three large windows. Formal dining room just off the extended entry. Grand family room with 16-foot ceiling, a fireplace and a wall of windows. Kitchen hosts an island, large walk-in pantry, generous counter space and a butler's pantry. Morning

    Perry Homes Builder
    3505 Agarita Pass Unit 38262376, Bulverde, TX 78163

Showing Results 681 - 720, Page 18 of 18

How to Buy a Home How to Finance a Home How to Sell a Home