139

Newest Homes for Sale in Conklin, MI

Section Image Section Image
  • /35

    $656,000

    New Construction
    • 4 Beds
    • 2.5 Baths
    • 2,646 Sq Ft

    Bay Harbor Plan at Placid Waters, Allendale Charter Township, MI 49401

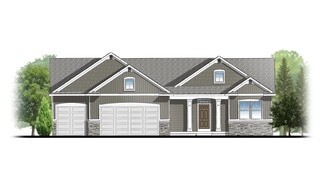
    Bay Harbor House PlanSpectacular open concept two-story home with grand two-story foyer that leads to a dual staircase. Spacious great room gives way to both the den and dining area with large kitchen complete with a conveniently located corner walk-in pantry and island with snack ledge. The large primary suite has a great sitting area, large bathroom and walk-in closet. Appropriately placed

    JTB Homes Builder
    11376 Shoreline Dr Unit 37458787, Allendale Charter Township, MI 49401
  • /4

    $391,000

    New Construction
    • 1 Bed
    • 1.5 Baths
    • 1,106 Sq Ft

    The Brinley Plan at Emerald Springs, Allendale, MI 49401

    Welcome to the Brinley home plan, the newest addition to our Hometown Series! The Brinley offers a streamlined floor plan with main floor living for those who prefer zero steps in their home. Tour the Brinley with us! Walk into your home from the quaint front porch, and find a spacious entryway with a powder room to your right and a coat closet to your left. On your right, you will find the

    Eastbrook Homes Builder
    10883 Verdant Dr Unit 37278019, Allendale, MI 49401
  • /24

    $455,000

    New Construction
    • 4 Beds
    • 2.5 Baths
    • 1,850 Sq Ft

    The Amber Plan at Emerald Springs, Allendale, MI

    Buildable Home Plan - Photos are Representational Welcome to the Amber home plan. As part of our Hometown series, this home plan is the perfect streamlined layout for you to personalize to your needs. We invite you to join us as we walk through this home! Step into the Amber home from your front porch and find a convenient coat closet for you and any guests that may visit. From there, walk into

    Eastbrook Homes Builder
    0 Hometown Series St Unit 36595352, Allendale, MI
  • /28

    $522,000

    New Construction
    • 4 Beds
    • 2.5 Baths
    • 2,328 Sq Ft

    The Hadley Plan at Emerald Springs, Allendale, MI

    Buildable Home Plan - Photos are Representational Stately and contemporary, the Hadley home plan is a two-story design offering 2328 square feet of living space, four bedrooms, and two and a half baths. Enter your Hadley home plan and see a conveniently located flex room, perfect for an at-home office, playroom, or hobby room. Continue down the hall into your two-story great room, dining room and

    Eastbrook Homes Builder
    0 Emerald Springs St Unit 36453344, Allendale, MI
  • /28

    $448,000

    New Construction
    • 1 Bed
    • 1.5 Baths
    • 1,552 Sq Ft

    The Wisteria Plan at Emerald Springs, Allendale, MI

    Buildable Home Plan - Photos Are Representational The Wisteria home plan is a charming and contemporary home, ideal for homeowners looking for a well laid out home plan. The plan includes 1552 finished square feet on the main level, and offers the option to add a large finished lower level to suit your needs. Enter your new Wisteria home from the front porch into the front hall or through the two

    Eastbrook Homes Builder
    0 Emerald Springs St Unit 36493799, Allendale, MI
  • /28

    $413,000

    New Construction
    • 3 Beds
    • 2 Baths
    • 1,499 Sq Ft

    The Georgetown Plan at Emerald Springs, Allendale, MI

    Buildable Home Plan – Photos are Representational Welcome to this charming, Hometown Series classic, the Georgetown! Enter your new Georgetown home from the front porch into the main entryway, or through the two car garage into the mudroom. The conveniently located mudroom includes a coat closet and an optional bench, and connects with the entryway in the front hall. The front hall leads to the

    Eastbrook Homes Builder
    0 Hometown Series St Unit 36483404, Allendale, MI
  • /27

    $472,000

    New Construction
    • 3 Beds
    • 2.5 Baths
    • 1,943 Sq Ft

    The Marley Plan at Emerald Springs, Allendale, MI

    Buildable Home Plan – Photos are Representational The Marley is a two-story home plan, offering three bedrooms and 2.5 bathrooms, with the option to add a fourth and fifth bedroom and additional bathroom. This popular home plan is known for its main floor owner's suite and two-story great room. Step into your new Marley home from the elegant front porch. The entryway takes you past a coat closet,

    Eastbrook Homes Builder
    0 Emerald Springs St Unit 36452534, Allendale, MI
  • /28

    $441,000

    New Construction
    • 4 Beds
    • 2.5 Baths
    • 2,017 Sq Ft

    The Stockton Plan at Emerald Springs, Allendale, MI

    Buildable Home Plan - Photos are Representational The Stockton is a contemporary two-story design, and one of Eastbrook’s most popular home plans. The plan starts with 2017 square feet of living space that incorporates four bedrooms and two and a half baths. From the porch, the front door opens into the entryway with a coat closet and the front flex room. From the entryway, the home plan opens up

    Eastbrook Homes Builder
    0 Hometown Series St Unit 36491503, Allendale, MI
  • /17

    $437,000

    New Construction
    • 3 Beds
    • 2 Baths
    • 1,592 Sq Ft

    The Grayson Plan at Emerald Springs, Allendale, MI

    Buildable Home Plan – Photos are Representational Welcome to this newly improved, Americana Series home plan, the Grayson! Enter your new Grayson home from the front porch into the main entryway, or through the two-car garage into the mudroom. The conveniently located mudroom includes a coat closet and an optional bench and connects with the entryway in the hall. The front hall opens into the

    Eastbrook Homes Builder
    0 Emerald Springs St Unit 36492468, Allendale, MI
  • /27

    $487,000

    New Construction
    • 4 Beds
    • 2.5 Baths
    • 2,344 Sq Ft

    The Preston Plan at Emerald Springs, Allendale, MI

    Buildable Home Plan - Photos are Representational Stately and contemporary, the Preston home plan is a two-story design offering 2344 square feet of living space, four bedrooms, and two and a half baths. Step from your new Preston home’s porch into the front entryway with its coat closet and optional bench. From the entryway, the front room offers a flexible space for formal dining or a sitting

    Eastbrook Homes Builder
    0 Emerald Springs St Unit 36484313, Allendale, MI
  • /28

    $414,000

    New Construction
    • 4 Beds
    • 2.5 Baths
    • 1,720 Sq Ft

    The Taylor Plan at Emerald Springs, Allendale, MI

    Buildable Home Plan - Photos are Representational The Taylor plan is a charming, contemporary two-story home with a wide range of options and flexibility to grow and transform to accommodate your changing lifestyle. The basic plan includes 1720 square feet of finished living space, four bedrooms, two and a half baths, and an unfinished lower level. Walk into your new Taylor home from the front

    Eastbrook Homes Builder
    0 Hometown Series St Unit 36488092, Allendale, MI
  • /28

    $453,000

    New Construction
    • 3 Beds
    • 2.5 Baths
    • 1,857 Sq Ft

    The Mayfair Plan at Emerald Springs, Allendale, MI

    Buildable Home Plan - Photos are Representational The Mayfair is an elegant, modern, two story home plan, offering three bedrooms, which includes a main level owner suite, two and a half baths, 1857 finished square feet, and plenty of room for growth. Step into your new Mayfair home from the elegant front porch. The entryway includes a convenient coat closet, and passes through an arched entry

    Eastbrook Homes Builder
    0 Hometown Series St Unit 36491004, Allendale, MI
  • /28

    $466,000

    New Construction
    • 2 Beds
    • 2 Baths
    • 1,773 Sq Ft

    The Balsam Plan at Emerald Springs, Allendale, MI

    Buildable Home Plan – Photos Are Representational The Balsam, named after the most fragrant fir tree, evokes freshness and a feeling of open spaces. The Balsam is our latest ranch plan, featuring 1773 of flexible living space. Enter the Balsam home through your front porch or through the two-car garage, immediately finding the mudroom to your left. The conveniently located mudroom includes a coat

    Eastbrook Homes Builder
    0 Emerald Springs St Unit 36480832, Allendale, MI
  • /28

    $516,000

    New Construction
    • 4 Beds
    • 2.5 Baths
    • 2,244 Sq Ft

    The Hearthside Plan at Emerald Springs, Allendale, MI

    Buildable Home Plan – Photos are Representational The Hearthside design is an inviting two-story home with ample space and lots of opportunity for personalization and expansion. This plan includes 2244 square feet of finished space includes four bedrooms and two and a half baths, offering you plenty of flexible living space. The elegant pillared porch and two-story foyer leads to a flex room that

    Eastbrook Homes Builder
    0 Emerald Springs St Unit 36499242, Allendale, MI
  • /14

    $437,700

    New Construction

    10371 N Cedar Dr Unit 7, Grand Haven, MI 49417

    Grand River Recreational Condos. Unit 7 is your opportunity to own a highly customizable recreational condo with 40 feet of deeded Grand River frontage and private dock access. Designed for both function and flexibility, this unit is zoned to allow a 50/50 mix of residential and storage use. It can be finished out into a 2-bedroom, 2-bathroom condo with up to 3,000 total square feet, including

    Stone Smeenge Coldwell Banker Woodland Schmidt Grand Haven

    10371 N Cedar Dr Unit 7, Grand Haven, MI 49417
  • /9

    $249,900

    • Land
    • 1.34 Acres
    • $185,938 per Acre

    5195 Lake Michigan Dr, Allendale, MI 49401

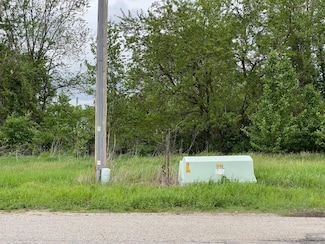
    Exceptional opportunity to own a highly visible, high-traffic parcel of land in the heart of Allendale. Located on Lake Michigan Drive with easy access and excellent exposure, this versatile property offers endless possibilities for development. Just minutes from Grand Valley State University and surrounded by thriving restaurants, shopping centers, and growing residential neighborhoods, it's an

    Tom Blake Greenridge - Nexes

    5195 Lake Michigan Dr, Allendale, MI 49401
  • /35

    $599,900

    New Construction Open House 7/18 $30K PRICE DROP
    • 3 Beds
    • 3 Baths
    • 2,561 Sq Ft

    11386 Shoreline Dr Unit 114, Allendale, MI 49401

    Welcome to this charming cottage-style ranch, where thoughtful design meets everyday comfort. The main level features 2 bedrooms and 2 full baths, including a private primary suite with a spacious walk-in closet, dual vanity, and separate water closet. The open-concept living area flows from a welcoming foyer into a bright great room, dining space, and a stylish kitchen with a curved island and

    Ginger Baxter Keller Williams GR North

    11386 Shoreline Dr Unit 114, Allendale, MI 49401
  • /7

    $90,000

    • Land
    • 20,734 Sq Ft
    • $189,076 per Acre

    9091 Weston Dr, Coopersville, MI 49404

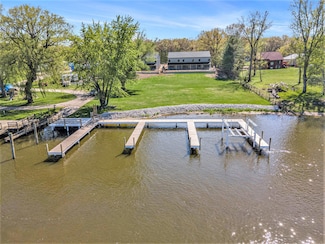
    Build your dream home in beautiful Sunset Ridge in Coopersville! This 1/2 acre waterfront lot is a great building site. Build a custom home with the superior quality of Covenant Home Builders! Many great floor plans to choose from or customize something with Covenant Homes that meets your exact needs! The quality craftsmanship, custom design, and custom finishes from top to bottom are typically

    Ben Iwema Five Star Real Estate (Grandv)

    9091 Weston Dr, Coopersville, MI 49404
  • /7

    $90,000

    • Land
    • 20,664 Sq Ft
    • $189,713 per Acre

    9071 Weston Dr, Coopersville, MI 49404

    Build your dream home in beautiful Sunset Ridge in Coopersville! This 1/2 acre waterfront lot is a great building site. Build a custom home with the superior quality of Covenant Home Builders! Many great floor plans to choose from or customize something with Covenant Homes that meets your exact needs! The quality craftsmanship, custom design, and custom finishes from top to bottom are typically

    Ben Iwema Five Star Real Estate (Grandv)

    9071 Weston Dr, Coopersville, MI 49404

Showing Results 121 - 139, Page 4 of 4

How to Buy a Home How to Finance a Home How to Sell a Home