688

Homes for Sale in 77303

Section Image Section Image
  • /14

    $372,990

    New Construction
    • 4 Beds
    • 2 Baths
    • 2,051 Sq Ft

    Eureka Plan at East Williams Cove, Conroe, TX 77303

    Welcome to the Eureka plan located in our Williams Reserve East community! You have entered our Eureka plan, which is our one-story home with four bedrooms, two bathrooms, and a three-car garage. This home spans 2,051 square feet and will be an excellent home for you! As you enter this home, you will notice three secondary bedrooms that have access to a secondary bathroom. Across the hall is as

    D.R. Horton Builder
    16742 E Williams Rd Unit 37046876, Conroe, TX 77303
  • /21

    $392,990

    New Construction
    • 4 Beds
    • 3 Baths
    • 2,176 Sq Ft

    Fairfield Plan at East Williams Cove, Conroe, TX 77303

    Hello and welcome to the Fairfield Plan, located in the East Williams Cove community! This single-story house spans 2,176 square feet and includes four bedrooms, three bathrooms, and a 3-car garage. Let’s take a closer look into what comfort this home provides. As you enter the foyer of the home, you will notice two secondary bedrooms that have access to a secondary bathroom. Venturing further

    D.R. Horton Builder
    16742 E Williams Rd Unit 37046879, Conroe, TX 77303
  • /22

    $417,990

    New Construction
    • 5 Beds
    • 3 Baths
    • 2,439 Sq Ft

    Maverick Plan at East Williams Cove, Conroe, TX 77303

    We're delighted to welcome you to the Maverick Plan, located in the East Williams Cove community! This single-story house has three bedrooms, two bathrooms, and a 3-car garage. It spans 2,439 square feet and will be a lovely home for you! Entering this home, you will notice two secondary bedrooms on one side of the foyer, each with access to a secondary bathroom. The secondary bathroom is

    D.R. Horton Builder
    16742 E Williams Rd Unit 37046873, Conroe, TX 77303
  • /23

    $343,990

    New Construction
    • 5 Beds
    • 3 Baths
    • 2,192 Sq Ft

    Burnet Plan at Silverthorne, Conroe, TX 77303

    It is our pleasure to welcome you to the Burnet/E40T, one of our charming home plans located in the Silverthorne community! This charming single-story home spans 2,184 square feet and offers five cozy bedrooms, three full bathrooms, and a two-car garage. The long foyer with vinyl flooring welcomes guests as they enter the abode, gently directing viewers to the three secondary bedrooms, the two

    D.R. Horton Builder
    4212 Marigold Meadows Ct Unit 37029375, Conroe, TX 77303
  • /7

    $448,990

    New Construction
    • 4 Beds
    • 3 Baths
    • 2,799 Sq Ft

    Lubbock Plan at Deer Pines, Conroe, TX 77303

    The Lubbock floorplan offers spacious single-story living with four bedrooms, three bathrooms and a private study - perfect for working from home. The open-concept layout features a large family room with optional fireplace that flows into a generously sized kitchen with butler’s pantry and a bright breakfast area. The owner’s suite is tucked away for privacy and includes a huge walk-in closet

    First America Homes Builder
    9921 Polk St Unit 36863648, Conroe, TX 77303
  • /28

    $411,990

    New Construction
    • 4 Beds
    • 2.5 Baths
    • 2,716 Sq Ft

    Franklin Plan at Deer Pines, Conroe, TX 77303

    The Franklin offers the perfect blend of comfort and flexibility for growing households. This spacious two-story home features four bedrooms, two-and-a-half bathrooms, and a gameroom - ideal for family fun or extra living space. Need more convenience? There's an option to add a third full bathroom. The open-concept family room, with an optional fireplace, flows into a generously sized kitchen and

    First America Homes Builder
    9921 Polk St Unit 36863632, Conroe, TX 77303
  • /53

    $427,990

    New Construction
    • 4 - 5 Beds
    • 2.5 - 3.5 Baths
    • 2,440 Sq Ft

    Arlington Plan at Deer Pines, Conroe, TX 77303

    Welcome to the Arlington, a stunning four-bedroom, two and a half bathroom home with a study or a fifth bedroom and a third bathroom option. It features a spacious, open-concept layout and an expansive family room connected to a gourmet kitchen and a bright breakfast area. The luxurious owner's retreat is a private oasis with a spa-inspired bath and walk-in closet, while flexible options like an

    First America Homes Builder
    9921 Polk St Unit 36863603, Conroe, TX 77303
  • /42

    $407,990

    New Construction
    • 3 - 4 Beds
    • 2 Baths
    • 2,121 Sq Ft

    Madison Plan at Deer Pines, Conroe, TX 77303

    This stunning single-story, three-bedroom, two-bath home with a study is designed for comfort and style. Enjoy an open-concept family room and island kitchen with a walk-in pantry, breakfast area and plenty of natural light. Elegant architectural details, such as tray ceilings, add a touch of sophistication throughout the home. Enhance your living experience with optional upgrades, including a

    First America Homes Builder
    9921 Polk St Unit 36863600, Conroe, TX 77303
  • /21

    $421,990

    New Construction
    • 4 Beds
    • 2.5 Baths
    • 3,018 Sq Ft

    Sequoia Plan at Deer Pines, Conroe, TX 77303

    Discover the spaciousness of the Sequoia floorplan, offering four bedrooms and two-and-a-half bathrooms. As you enter, you are greeted by a parlor/study and a large family room that serves as a central gathering space. The separate kitchen and dining area offer functionality and style for your culinary endeavors and dining experiences. Retreat to the master bedroom, which features a huge walk-in

    First America Homes Builder
    9921 Polk St Unit 36863650, Conroe, TX 77303
  • /8

    $299,990

    New Construction
    • 5 Beds
    • 2.5 Baths
    • 2,439 Sq Ft

    BRISTOL Plan at Caney Mills, Conroe, TX 77303

    The two-story Bristol floor plan is the answer for the home buyer looking for a spacious home to meet their needs. The primary suite is privately situated on the first floor, separate from the secondary bedrooms in the home. The 5th bedroom is also located on the first floor, offering flexibility in how to use the space - if not an additional bedroom, a home office or nursery are some ideas that

    Century Communities Builder
    13016 Stone Valley Way Unit 36850619, Conroe, TX 77303
  • /8

    $339,990

    New Construction
    • 4 Beds
    • 2.5 Baths
    • 2,641 Sq Ft

    SHELDON Plan at Caney Mills, Conroe, TX 77303

    The Sheldon is perfect for entertaining and home living! The front porch leads to the foyer that opens up to the spacious study, perfect for working from home or at-home learning. The island kitchen offers great counterspace and overlooks the dining area and living room. The primary bedroom is located downstairs and features a walk-in shower and huge walk-in closet. The second floor is where

    Century Communities Builder
    13016 Stone Valley Way Unit 36850618, Conroe, TX 77303
  • /9

    $259,990

    New Construction
    • 4 Beds
    • 2.5 Baths
    • 1,785 Sq Ft

    LEXINGTON Plan at Caney Mills, Conroe, TX 77303

    The open-concept design of the two-story Lexington floor plan shows the huge island kitchen connected to the great room and dining room. The open-feel of the home is popular with today's sophisticated buyer, who is looking for a design that fosters togetherness in the home and makes entertaining fun. The use of space in the Lexington is well thought out, with the primary suite privately situated

    Century Communities Builder
    13016 Stone Valley Way Unit 36850617, Conroe, TX 77303
  • /22

    $443,990

    New Construction
    • 4 Beds
    • 3.5 Baths
    • 2,925 Sq Ft

    Plan Salgado at Artavia - 50ft. lots, Conroe, TX 77303

    Welcome to the Salgado, a beautiful two-story home featuring 4 bedrooms and 3 bathrooms. The main floor boasts a spacious living area that flows into the dining room, alongside a modern kitchen perfect for culinary adventures. A handy pocket office provides a quiet work or study space. The primary suite offers a luxurious ensuite bathroom and walk-in closet, while three additional bedrooms ensure

    Highland Homes Builder
    15311 Le Reve Ln Unit 36788671, Conroe, TX 77303
  • /8

    $299,900

    New Construction
    • 4 Beds
    • 2.5 Baths
    • 2,641 Sq Ft

    SHELDON Plan at Lakes at Crockett Martin, Conroe, TX 77303

    The Sheldon is ideal for large households! The front porch leads to the foyer that opens up to the spacious study, perfect for working from home or at-home learning. The island kitchen offers great counterspace and overlooks the dining area and living room. The primary bedroom is located downstairs and features a walk-in shower and huge walk-in closet. The second floor is where you'll find the

    Century Communities Builder
    208 Shoreview Dr Unit 36582136, Conroe, TX 77303
  • /8

    $275,900

    New Construction
    • 3 - 4 Beds
    • 2.5 Baths
    • 2,165 Sq Ft

    NORMAN Plan at Lakes at Crockett Martin, Conroe, TX 77303

    Welcome to the Norman! An impressive kitchen sits at the heart of the home, featuring a center island and spacious pantry. Adjacent to the kitchen is the dining room and great room, with abundant natural lighting. The main level also features a secluded study and powder room, but the star of the show is the primary suite, with a glorious walk-in closet and private bath. The second floor features

    Century Communities Builder
    208 Shoreview Dr Unit 36582135, Conroe, TX 77303
  • /6

    $259,900

    New Construction
    • 3 - 4 Beds
    • 2 Baths
    • 1,932 Sq Ft

    DAVIS Plan at Lakes at Crockett Martin, Conroe, TX 77303

    Designed with your comfort and convenience in mind, the single-story Davis plan offers the perfect combination of living and private space. Anchored by an inviting open-concept living area, this home features a spacious great room that flows into a well-appointed kitchen—boasting a center island and walk-in corner pantry—which overlooks a casual dining area with access to an optional covered

    Century Communities Builder
    208 Shoreview Dr Unit 36582134, Conroe, TX 77303
  • /6

    $244,900

    New Construction
    • 3 Beds
    • 2 Baths
    • 1,675 Sq Ft

    BUCHANAN Plan at Lakes at Crockett Martin, Conroe, TX 77303

    Featuring a thoughtfully designed single-story layout, the Buchanan offers plenty of private and common living space. Toward the front of the home, two bedrooms share a full hall bath—with one bedroom available as an optional study. At the heart of the home, an inviting kitchen—featuring a center island and corner pantry—overlooks an open-concept area with a spacious great room and elegant dining

    Century Communities Builder
    208 Shoreview Dr Unit 36582133, Conroe, TX 77303
  • /6

    $229,900

    New Construction
    • 3 Beds
    • 2 Baths
    • 1,446 Sq Ft

    BARNETT Plan at Lakes at Crockett Martin, Conroe, TX 77303

    The attractive Barnett plan centers around a large open kitchen, complete with an island, a wraparound counter, and a walk-in pantry. An airy great room—ideal for relaxing and entertaining—is steps away, as is a dining area. The primary suite is secluded toward the back of the home, offering a walk-in closet and a private bath with a walk-in shower. You’ll also find two additional bedrooms and

    Century Communities Builder
    208 Shoreview Dr Unit 36582132, Conroe, TX 77303
  • /12

    $284,990

    New Construction
    • 4 Beds
    • 2.5 Baths
    • 2,178 Sq Ft

    WHITNEY Plan at Caney Mills, Conroe, TX 77303

    Designed with your comfort and convenience in mind, the Whitney is anchored by an inviting open-concept living space, featuring a spacious great room—boasting access to an optional covered patio—that flows into a versatile dining area and an inviting kitchen with a center island and pantry. You’ll also love the convenient main-floor primary suite, featuring an attached bath and a roomy walk-in

    Century Communities Builder
    13016 Stone Valley Way Unit 36582031, Conroe, TX 77303
  • /8

    $249,990

    New Construction
    • 3 Beds
    • 2 Baths
    • 1,869 Sq Ft

    TRAVIS Plan at Caney Mills, Conroe, TX 77303

    The Travis floor plan features a front porch entry that leads to the foyer. Just off of the foyer are two spacious secondary bedrooms and a bathroom with a linen closet. Towards the back of the home is the large island kitchen with corner pantry, all open to the dining area and living room - perfect for entertaining. The primary bedroom is roomy with a large shower and a huge walk-in closet. This

    Century Communities Builder
    13016 Stone Valley Way Unit 36582030, Conroe, TX 77303
  • /34

    $291,990

    New Construction
    • 4 Beds
    • 2.5 Baths
    • 2,472 Sq Ft

    MEDINA Plan at Caney Mills, Conroe, TX 77303

    The Medina floorplan features a study just off of the foyer providing a private area for working at home or studying. The island kitchen is adjacent to the dining area and great room - perfect for entertaining! The primary suite is located on the first floor with a large walk in closet. Upstairs is a loft with a walk-in closet, 3 spacious bedrooms and an unfinished storage room. 5th bedroom and

    Century Communities Builder
    13016 Stone Valley Way Unit 36582029, Conroe, TX 77303
  • /7

    $295,990

    New Construction
    • 3 Beds
    • 2.5 Baths
    • 2,447 Sq Ft

    LASSEN Plan at Caney Mills, Conroe, TX 77303

    The two-story Lassen floor plan opens with an inviting porch entry that leads past private study and a powder room. An impressive open kitchen with a center island is adjacent and flows into a dining area and an airy great room, creating the perfect space for entertaining and everyday living. The owner’s suite is conveniently located on the main level and offers a walk-in closet and a private

    Century Communities Builder
    13016 Stone Valley Way Unit 36582028, Conroe, TX 77303
  • /6

    $255,990

    New Construction
    • 3 Beds
    • 2 Baths
    • 1,675 Sq Ft

    BUCHANAN Plan at Caney Mills, Conroe, TX 77303

    Featuring a thoughtfully designed single-story layout, the Buchanan offers plenty of private and common living space. Toward the front of the home, two bedrooms share a full hall bath. At the heart of the home, an inviting kitchen—featuring a center island and corner pantry—overlooks an open-concept area with a spacious great room and elegant dining area. Completing the home, a lavish owner's

    Century Communities Builder
    13016 Stone Valley Way Unit 36582026, Conroe, TX 77303
  • /6

    $253,990

    New Construction
    • 3 Beds
    • 2 Baths
    • 1,932 Sq Ft

    DAVIS Plan at Caney Mills, Conroe, TX 77303

    Designed with your comfort and convenience in mind, the single-story Davis plan at Caney Mills offers the perfect combination of living and private space. Anchored by an inviting open-concept living area, this home features a spacious great room that flows into a well-appointed kitchen—boasting a center island and walk-in corner pantry—which overlooks a casual dining area. Toward the front of the

    Century Communities Builder
    13016 Stone Valley Way Unit 36582027, Conroe, TX 77303
  • /9

    $262,990

    New Construction
    • 4 Beds
    • 3 Baths
    • 2,012 Sq Ft

    BRAZOS Plan at Caney Mills, Conroe, TX 77303

    Boasting a beautiful and functional single-story layout, the Brazos plan welcomes you with a charming front porch entrance. Inside, the home is anchored by an open-concept living area, with a spacious great room that flows into a versatile dining area and a well-appointed kitchen with a center island. Toward the front of the home, the foyer leads to three secondary bedrooms—two that flank a full

    Century Communities Builder
    13016 Stone Valley Way Unit 36582025, Conroe, TX 77303
  • /62

    $463,990

    New Construction
    • 4 Beds
    • 4 Baths
    • 2,982 Sq Ft

    Plan Cambridge at Artavia - 50ft. lots, Conroe, TX 77303

    Step inside the Cambridge. This stunning two-story 4-bedroom, 4-bathroom home with 2,960 square feet, provides ample room for comfortable luxury living. Inside, you find an inviting open-concept design that seamlessly connects the family, kitchen and dining areas, making it an entertainer's delight. Soaring ceilings in the family room connect with a game room loft that overlooks the space below.

    Highland Homes Builder
    15311 Le Reve Ln Unit 36556249, Conroe, TX 77303
  • /52

    $471,990

    New Construction
    • 4 Beds
    • 4 Baths
    • 2,761 Sq Ft

    Plan Fordham at Artavia - 50ft. lots, Conroe, TX 77303

    The Fordham is a two-story floor plan designed with open living spaces, flexible rooms, and thoughtful everyday convenience. The main level features a spacious kitchen that connects easily to the dining area and living room, creating a welcoming space for gathering. A private study, first-floor secondary bedroom, and secluded primary suite add versatility and comfort, while the upstairs layout

    Highland Homes Builder
    15311 Le Reve Ln Unit 36556248, Conroe, TX 77303
  • /74

    $436,990

    New Construction
    • 4 Beds
    • 3 Baths
    • 2,614 Sq Ft

    Plan Botero at Artavia - 50ft. lots, Conroe, TX 77303

    This open concept, split bedroom home features spacious gathering areas: one in the living, dining, and kitchen space with soaring ceilings, and another in the upstairs loft, perfect for game nights. The private secondary bedrooms are true retreats, with one at the front of the home, and two additional upstairs. A centrally located study ensures privacy, yet convenience to the kitchen and living

    Highland Homes Builder
    15311 Le Reve Ln Unit 36556247, Conroe, TX 77303
  • /25

    $435,990

    New Construction
    • 4 Beds
    • 3 Baths
    • 2,576 Sq Ft

    Plan Torres at Artavia - 50ft. lots, Conroe, TX 77303

    Welcome to the Torres, an inviting 2,563-square-foot, two-story home, offering 4 bedrooms and 3 bathrooms. Upon entering, you're welcomed by a foyer that includes a study, perfect for a home office or quiet retreat. The hallway leads you into the heart of the home, where the family room flows seamlessly into a side kitchen and a dining area positioned at the back, creating an ideal space for

    Highland Homes Builder
    15311 Le Reve Ln Unit 36556246, Conroe, TX 77303
  • /58

    $433,990

    New Construction
    • 4 Beds
    • 3 Baths
    • 2,567 Sq Ft

    Plan VanGogh at Artavia - 50ft. lots, Conroe, TX 77303

    This 2,546-square-foot home offers a perfect blend of modern living and functionality, featuring 4 bedrooms and 3 bathrooms. Upon entering, you are welcomed by a spacious entryway that leads you to the heart of the home. The open concept layout seamlessly connects the living, dining, and kitchen areas, creating an idea space for both entertaining and everyday life. The primary suite is

    Highland Homes Builder
    15311 Le Reve Ln Unit 36556245, Conroe, TX 77303
  • /18

    $433,990

    New Construction
    • 4 Beds
    • 3 Baths
    • 2,570 Sq Ft

    Plan Weston at Artavia - 50ft. lots, Conroe, TX 77303

    This 2,550-square-foot, one-story home features 4 bedrooms, 3 full bathrooms, a study, and a two-car garage. Upon entering, you are welcomed into an open concept layout that seamlessly connects the kitchen, dining, and family room, ideal for gatherings and everyday living. Adjacent to the entry is a study, perfect for a home office. Off the family room, the primary suite offers a luxurious bath

    Highland Homes Builder
    15311 Le Reve Ln Unit 36556244, Conroe, TX 77303
  • /31

    $432,990

    New Construction
    • 4 Beds
    • 3 Baths
    • 2,568 Sq Ft

    Plan Grantham at Artavia - 50ft. lots, Conroe, TX 77303

    Highland Homes Builder
    15311 Le Reve Ln Unit 36556243, Conroe, TX 77303
  • /55

    $436,990

    New Construction
    • 4 Beds
    • 3 Baths
    • 2,745 Sq Ft

    Plan Rodin at Artavia - 50ft. lots, Conroe, TX 77303

    This open concept, split bedroom home offers expansive gathering areas, including a living, dining, and kitchen space with soaring ceilings, and an upstairs loft perfect for game nights. The secondary bedrooms provide a private escape, with one situated at the front of the home and two additional ones upstairs. A centrally located study offers both privacy and easy access to the kitchen and

    Highland Homes Builder
    15311 Le Reve Ln Unit 36556241, Conroe, TX 77303
  • /60

    $431,990

    New Construction
    • 4 Beds
    • 3 Baths
    • 2,460 Sq Ft

    Plan Kingston at Artavia - 50ft. lots, Conroe, TX 77303

    The Kingston is a beautifully designed floor plan, perfect for modern living. This home features four bedrooms and three bathrooms, offering ample space and privacy. The open-concept kitchen connects seamlessly to the dining area and spacious family room, which leads to a cozy patio, ideal for outdoor relaxation. The primary suite provides a luxurious retreat with an ensuite bathroom. Bedrooms

    Highland Homes Builder
    15311 Le Reve Ln Unit 36556242, Conroe, TX 77303
  • /21

    $418,990

    New Construction
    • 4 Beds
    • 3 Baths
    • 2,271 Sq Ft

    Plan Brent at Artavia - 50ft. lots, Conroe, TX 77303

    The Brent is a single-story home that offers the perfect balance of comfort and functionality with 4 bedrooms, 3 baths, and a versatile office space. The open-concept kitchen, dining, and living room create a bright, welcoming atmosphere ideal for entertaining. The private primary suite features a luxurious bath and large walk-in closet, while secondary bedrooms provide plenty of space for

    Highland Homes Builder
    15311 Le Reve Ln Unit 36556238, Conroe, TX 77303
  • /31

    $432,990

    New Construction
    • 4 Beds
    • 3 Baths
    • 2,498 Sq Ft

    Plan Newport at Artavia - 50ft. lots, Conroe, TX 77303

    This beautifully designed one-story home offers 4 bedrooms, 3 full bathrooms, and a flexible layout ideal for modern living. At the heart of the home, an expansive kitchen with a large island anchors the open-concept living and dining areas—perfect for gathering and entertaining. The adjacent family room opens directly to a covered outdoor living space, creating seamless indoor-outdoor

    Highland Homes Builder
    15311 Le Reve Ln Unit 36556237, Conroe, TX 77303
  • /51

    $411,990

    New Construction
    • 4 Beds
    • 2 Baths
    • 2,279 Sq Ft

    Plan Davenport at Artavia - 50ft. lots, Conroe, TX 77303

    Don't miss out on the Davenport plan, a stunning single-story 4-bedroom, 2-bathroom house. With 2,279 square feet, this home offers plenty of space for comfortable living. The family room opens to the dining room and kitchen with a large island, perfect for entertaining guests. The primary bedroom is a luxury retreat with an attached bathroom and large walk-in closet. Enjoy privacy and natural

    Highland Homes Builder
    15311 Le Reve Ln Unit 36556236, Conroe, TX 77303
  • /58

    $408,990

    New Construction
    • 4 Beds
    • 2 Baths
    • 2,263 Sq Ft

    Plan Denton at Artavia - 50ft. lots, Conroe, TX 77303
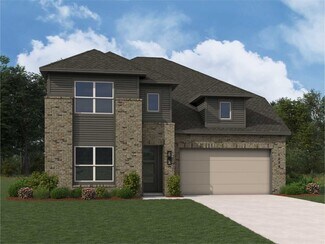
    This charming 4-bed, 2-bath home offers an inviting and spacious layout. An open concept family room, dining and kitchen area is ideal for entertaining guests. The primary suite, tucked away at the rear of the home, provides the perfect retreat for unwinding after a long day. Enjoy privacy and natural light while you work in an elegant study at the front of the home. A 2-car garage makes coming

    Highland Homes Builder
    15311 Le Reve Ln Unit 36556235, Conroe, TX 77303
  • /45

    $409,990

    New Construction
    • 4 Beds
    • 2 Baths
    • 2,164 Sq Ft

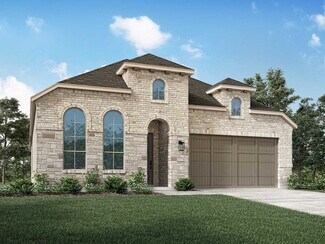
    Plan Matisse at Artavia - 50ft. lots, Conroe, TX 77303

    Boasting 2143 sq. ft., this remarkable home seamlessly combines elegance and practicality, featuring 4 bedrooms, 2 bathrooms, and a dedicated study. The inviting entry leads to a spacious living and dining area with a vaulted ceiling and a stunning kitchen, perfect for hosting and everyday living. The split-bedroom layout ensures privacy, while the front-positioned study offers a quiet, secluded

    Highland Homes Builder
    15311 Le Reve Ln Unit 36556233, Conroe, TX 77303
  • /28

    $394,990

    New Construction
    • 4 Beds
    • 2 Baths
    • 2,240 Sq Ft

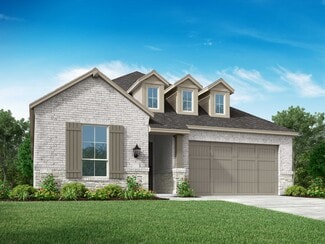
    Plan Dorchester at Artavia - 50ft. lots, Conroe, TX 77303

    Welcome to this well-designed single-story home that perfectly balances comfort and style. As you enter, you pass three secondary bedrooms that share a full bathroom, offering convenience and privacy. Moving forward, you find a spacious dining area leading into a large family room, which opens to a cozy patio, ideal for outdoor relaxation. The open-concept kitchen, complete with a breakfast area,

    Highland Homes Builder
    15311 Le Reve Ln Unit 36556231, Conroe, TX 77303

Showing Results 521 - 560, Page 14 of 18

How to Buy a Home How to Finance a Home How to Sell a Home